

Address
8103 Belle Helene Dr, Denham Springs, LA
Price
$ 495,000
Property Attributes
- MLS#2026001026
- TypeSingle Family
- Listing Status Pending Continue to Show
- ParishLivingston
- CityDenham Springs
- AreaLIV MLS Area 83
- NeighborhoodPlantation Estates
- Zip70726
- StyleAcadian
- Year Built1985
- Price$ 495,000
- Bedrooms6
- Full Bathrooms5
- Half Bathrooms0
- Sqr Footage3416
- Lot Size1.46 Acres
Data Source:
Greater Baton Rouge MLS (GBRAR)
Property Description
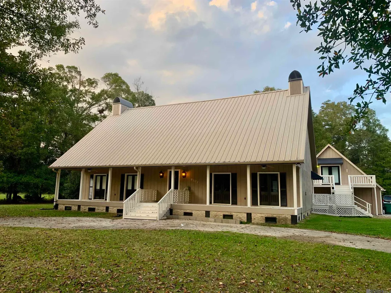
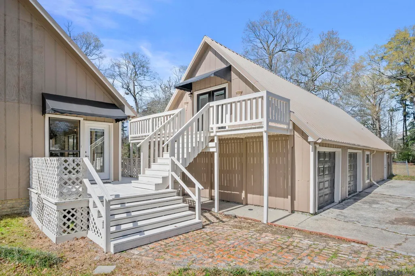
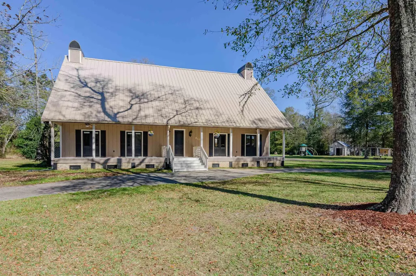
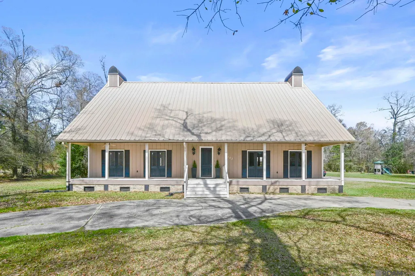
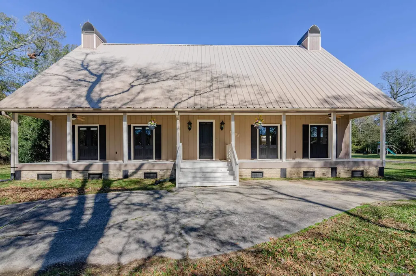
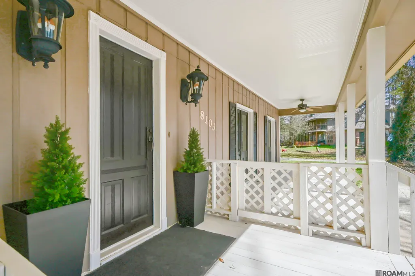
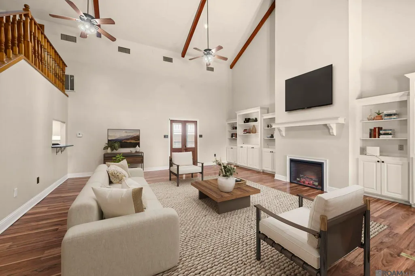
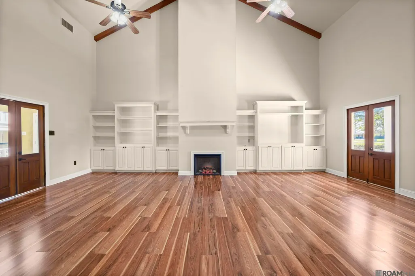
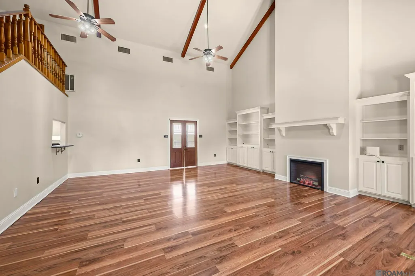
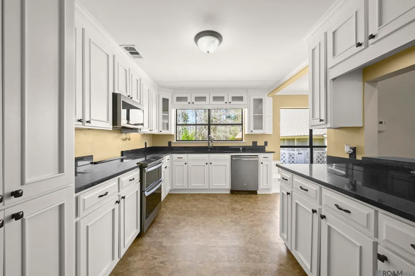
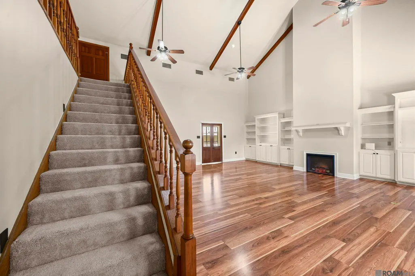
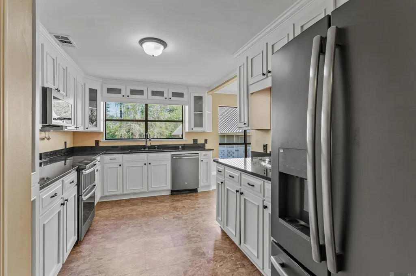
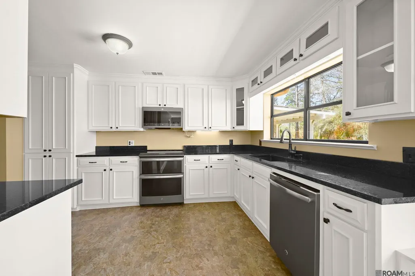
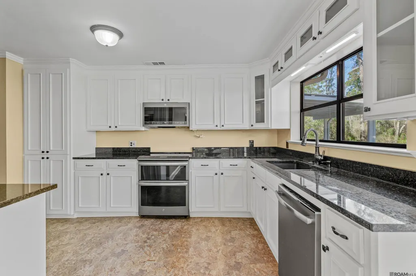
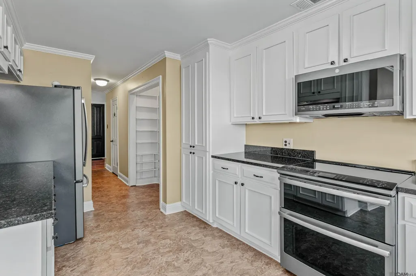
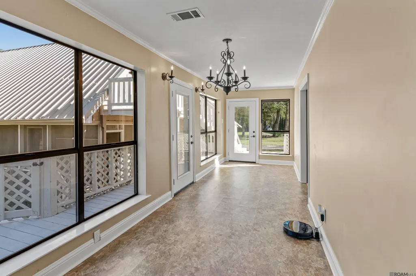
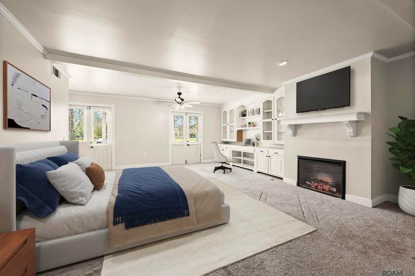
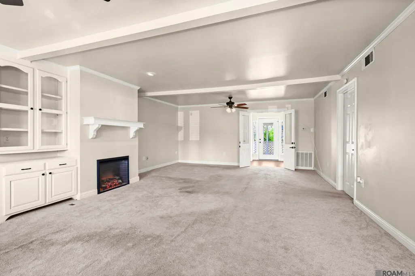
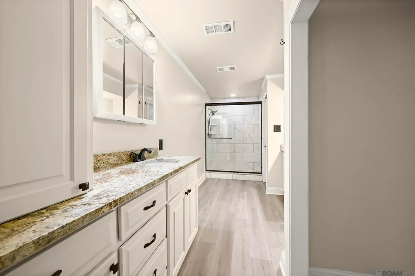
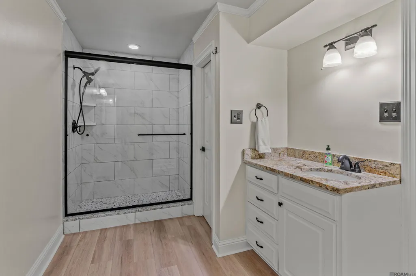
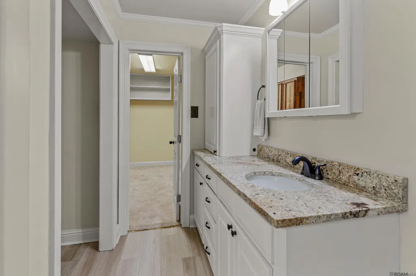
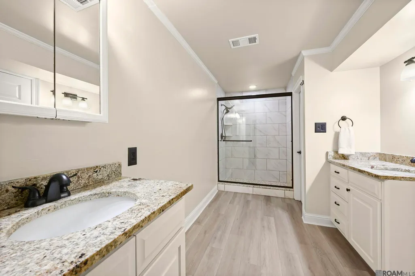
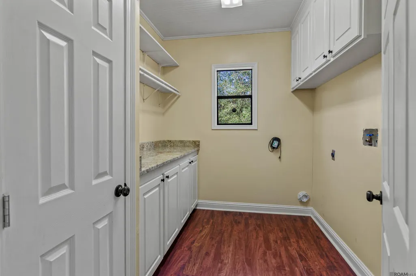
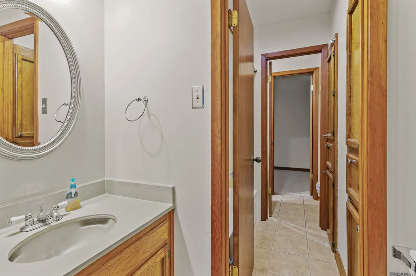
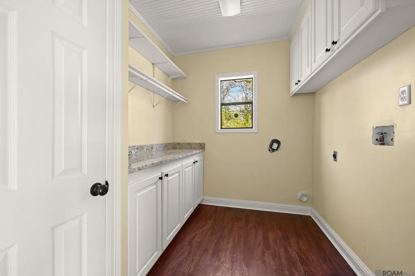
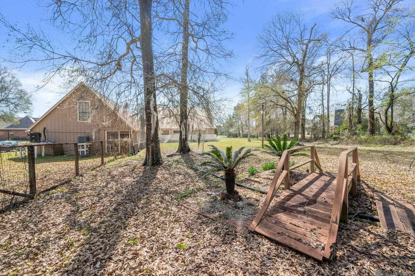
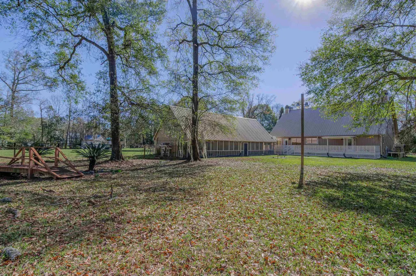
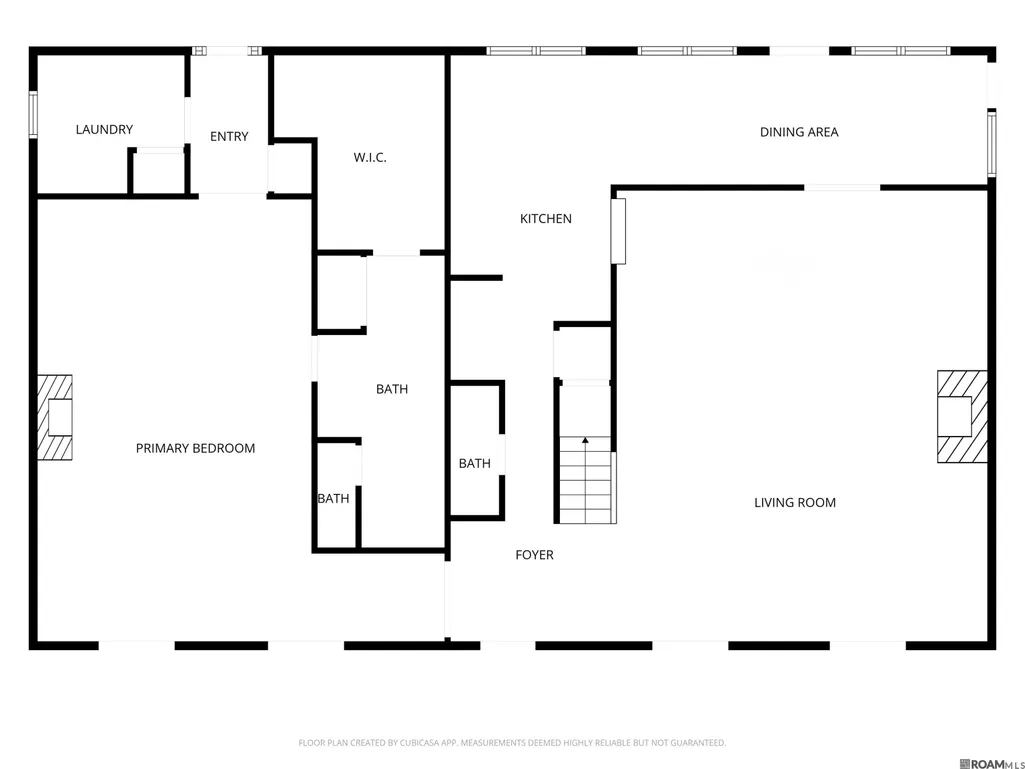
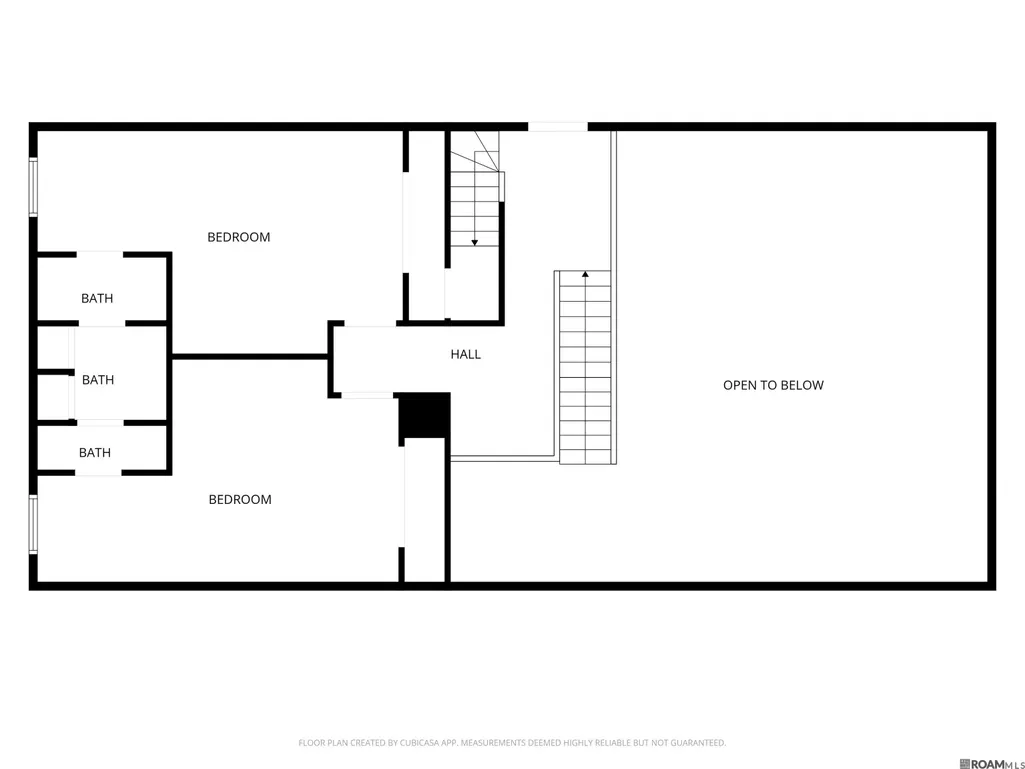
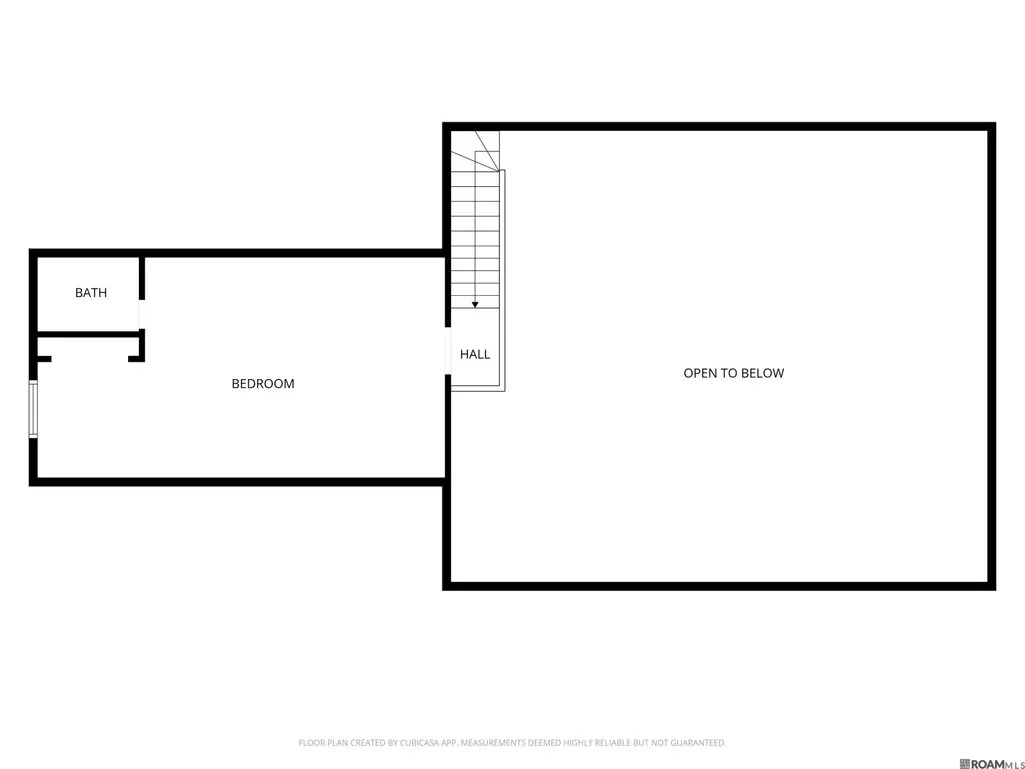
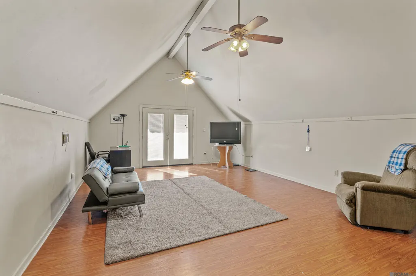
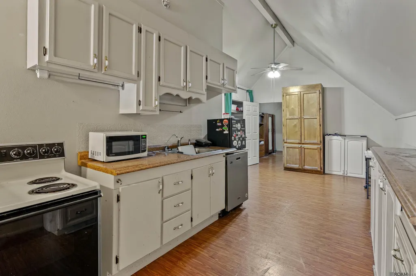
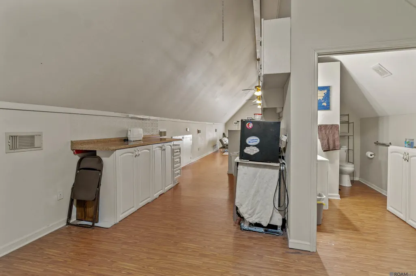
UNIQUE RARE FIND WITH MASSIVE MOTHER IN-LAW/GUEST QUARTERS!! Come see this stunning Acadian-style estate offering space, character, and exceptional income potential! This impressive three-story home features over 3,400 square feet of living space (in the primary home alone), 4 bedrooms, and 3.5 bathrooms, all situated on 1.47 acres and complemented by a spacious detached Mother In-Law/Guest Quarter (with over 1700 sq. ft of living in itself) - perfect for multi-generational living or rental income. Inside, the home has been thoughtfully updated with top-of-the-line appliances, granite countertops, and a beautifully renovated primary bathroom featuring a stone walk-in shower, along with new flooring, fresh paint, and updated hardware throughout. Solid cypress French doors stretch across the expansive front porch, flooding the living areas with natural light and creating a warm, inviting atmosphere. The living room makes a grand statement with soaring 29-foot ceilings, custom solid oak built-in bookcases, and an elegant electric fireplace as the focal point. The second floor offers two generously sized bedrooms with a shared Hollywood bath, while the third floor boasts a private bedroom retreat complete with a full bath and vaulted ceilings. The Mother In-Law/Guest Quarters has 2 Bedrooms and 2 full bathrooms along with a fully functional kitchen and washer and dryer connections! Additional highlights include a 2 car garage and an abundance of storage and functional space throughout. With too many amenities to list, this one-of-a-kind property must be seen in person to be fully appreciated. Schedule your private showing today!
| Price History | |
|---|---|
| 3/10/2026 | Listed $525,000 |
| 3/10/2026 | 3$510,000 |
| 4/16/2026 | 3$495,000 |
General Features
| Sewer | Mechan. Sewer |
|---|---|
| Heating | 2 or More Units Heat,Central,Electric,Zoned |
| Cooling | 2 or More Units Cool,Central Air,Zoned,Ceiling Fan(s) |
| Roof | Metal |
| Appliances | Electric Cooktop,Dishwasher,Microwave,Range/Oven,Refrigerator,Stainless Steel Appliance(s) |
| Gas Y/N | None |
| Patio/Porch Features | Deck,Screened,Porch |
| Architectural Style | Acadian |
| Construction Materials | Wood Siding,Frame |
| Year Built | 1985 |
| Stories Count | 3 |
| Property Subtype | Detached Single Family |
| Assoc Fee Paid Per | Annually |
| County | Livingston |
| New Construction | false |
| Property Type | Residential |
| Attached Garage | false |
| Subdivision Name | Plantation Estates |
| Garage Y/N | true |
| Other Structures | Cabana,Guest House,Workshop |
| Full Baths | 5 |
| Status | Pending Continue to Show |
| Directions | I-12 from Baton Rouge. Exit Denham Springs and take a right onto S. Range. Highway will go straight into Plantation Estates. Street eventually curves and becomes Belle Helene. Home will be on the left. |
| City | Denham Springs |
| High School District | Livingston Parish |
| MLS Area | LIV MLS Area 83 |
| Lot Size Square Feet | 63597.6 |
| Carport Y/N | false |
| Home Warranty Y/N | false |
| Building Area Units | Square Feet |
| Primary Bedroom Level | First |
| Living Area Units | Square Feet |
| Standard Status | Pending |
| Middle/Junior School District | Livingston Parish |
| Elementary School District | Livingston Parish |
| First Bedroom Level | Second |
| First Bedroom Width | 13 |
| Legal Description | LOT 54-A OF PLANTATION EST SOUTH 2ND FILING |
Interior Features
| Interior Amenities | Built-in Features,Ceiling 9'+,Beamed Ceilings,Cathedral Ceiling(s),Ceiling Varied Heights,Vaulted Ceiling(s),Crown Molding,In-Law Floorplan |
|---|---|
| Flooring | Carpet,Ceramic Tile,Laminate |
| Fireplace Features | 2 Fireplaces |
| Kitchen Level | First |
| Air Conditioning Y/N | true |
| Heating Y/N | true |
| Fireplace Y/N | true |
| Laundry Features | Electric Dryer Hookup,Washer Hookup,Washer/Dryer Hookups |
| Total Bedrooms | 6 |
| Living Room Level | First |
| LivingAreaSource | Public Records |
| Kitchen Features | Granite Counters,Pantry |
| Total Baths | 6 |
| 1/2 Baths | 1 |
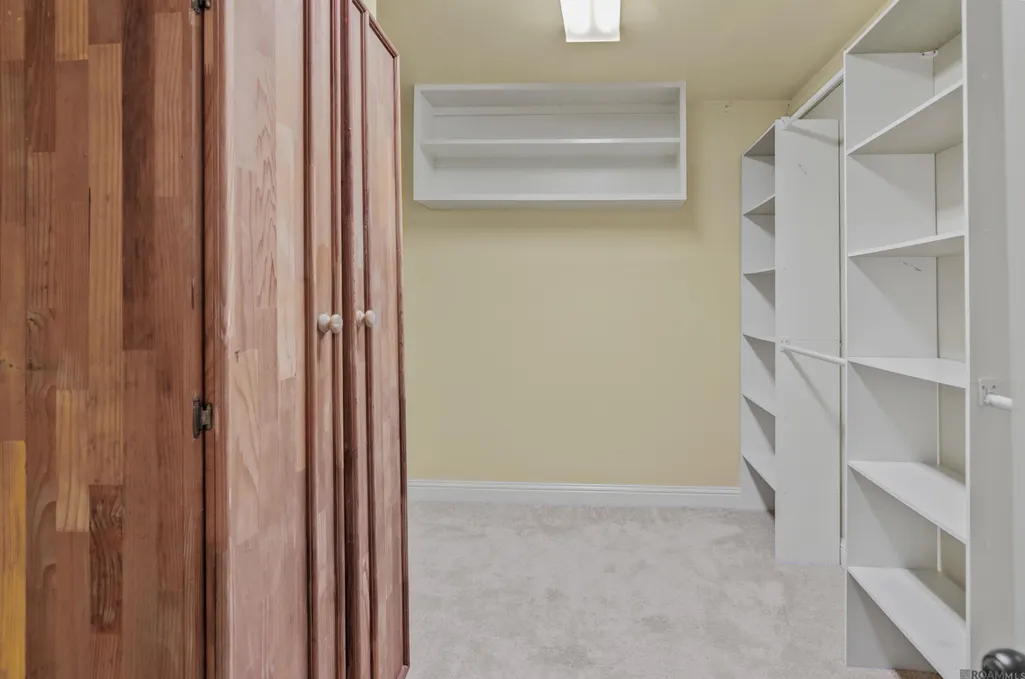
| Primary Bathroom Features | Double Vanity,Walk-In Closet(s),Separate Shower |
| Kitchen Area | 79 |
| Kitchen Length | 10 |
| Primary on Main | 270 |
| Second Bedroom Length | 18 |
| Second Bedroom Width | 15 |
| Bedroom 3 Area | 454.4 |
| Bedroom 3 Width | 16 |
| Bedroom 4 Area | 454.4 |
| Bedroom 4 Width | 16 |
| Living Room Area | 559.65 |
| Primary Bedroom Area | 465.8 |
| Primary Bedroom Features | En Suite Bath,Ceiling Fan(s),Master Downstairs |
| Primary Bedroom Width | 17 |
| Bedroom 4 Level | Second |
| Bedroom 3 Level | Second |
| Second Bedroom Level | Third |
Exterior Features
| Exterior Amenities | Landscaped,Lighting |
|---|---|
| Parking Features | 2 Cars Park,Garage,Garage Door Opener |
| Lot Features | Shade Tree(s) |
| Water Source | Public |
| Total Parking | 2 |
| Lot Size Area | 1.46 |
| Foundation Details | Pillar/Post/Pier |
| Building Area Total | 6766 |
| Lot Dimensions | 137 x 368 x 113 x 438 |
| Lot Size Acres | 1.46 |
Amenities
- Foreclosure
- Views
- Short Sale
- New Construction
- Adult 55+
- Lease To Own
- No HOA Fees
- Furnished
- Primary On Main
- Air Conditioning
- Seller Finance
- Green
- Fixer Upper
- Horse
- Golf
- Fireplace
- Deck
- Garage
- Basement
- Pool
Property vs Single Family Average in 70726
Price
Year Built
 The multiple listing information is provided by the Greater Baton Rouge Association of REALTORS®, Inc. multiple listing service from a copyrighted compilation of listings. The compilation of listings and each individual listing are ©2026 MLS. All Rights Reserved. The information provided is for clients' personal, non-commercial use and may not be used for any purpose other than to identify prospective properties clients may be interested in purchasing. All properties are subject to prior sale
