

Open House Sat, Sep 19th 03:00 PM - 05:00 PM
Address
25540 Plantation Ave, Denham Springs, LA
Price
$ 399,000
Property Attributes
- MLS#2026013635
- TypeSingle Family
- Listing Status Open Pred Contingency
- ParishLivingston
- CityDenham Springs
- AreaLIV MLS Area 83
- NeighborhoodPlantation Estates
- Zip70726
- StyleRanch
- Year Built1979
- Price$ 399,000
- Bedrooms3
- Full Bathrooms2
- Half Bathrooms0
- Sqr Footage2577
- Lot Size0.71 Acres
Data Source:
Greater Baton Rouge MLS (GBRAR)
Property Description
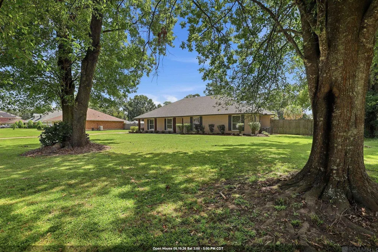
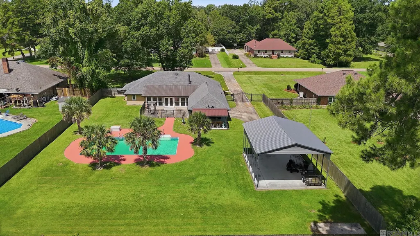
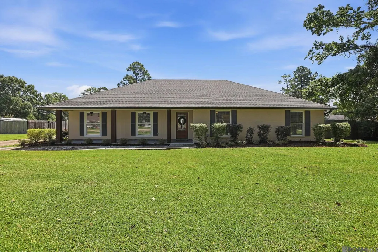
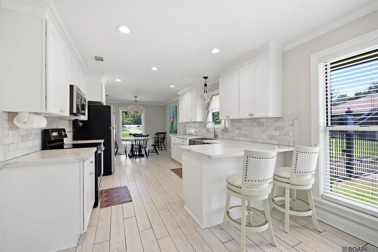
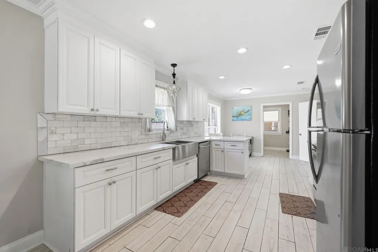
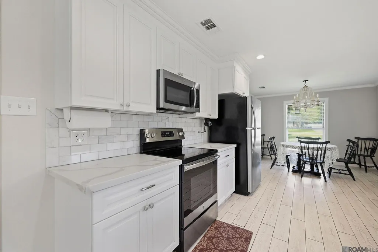
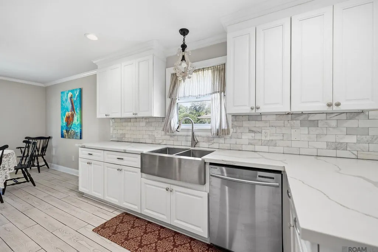
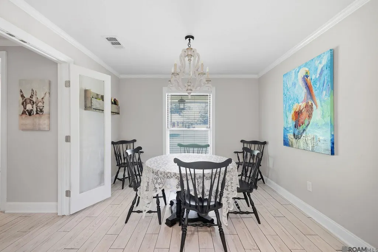
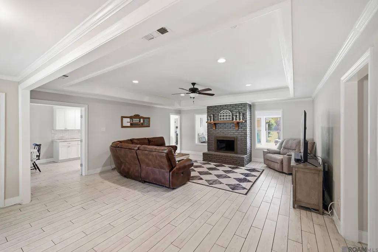
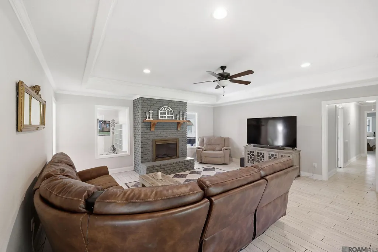
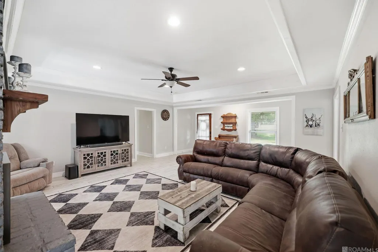
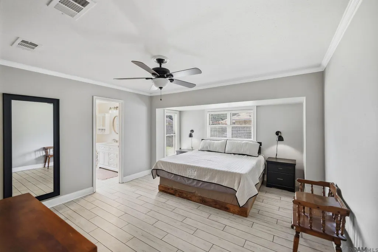
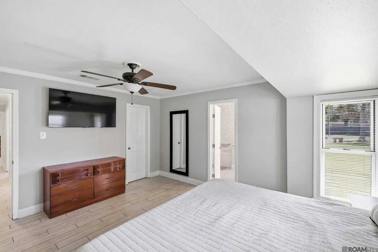
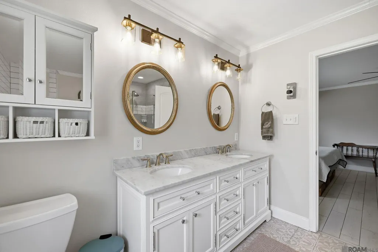
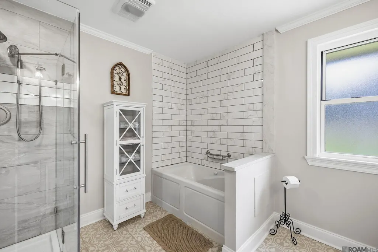
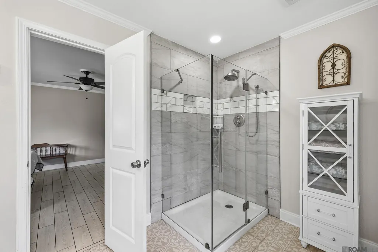
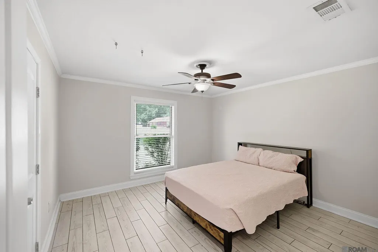
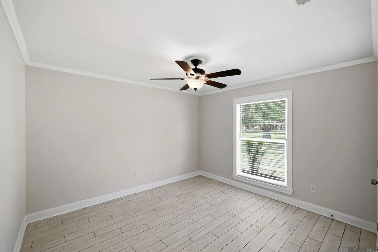
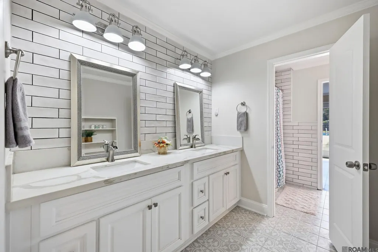
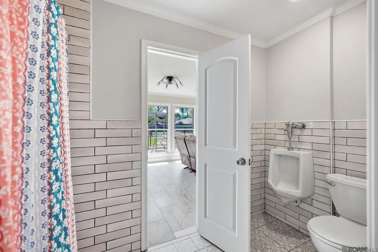
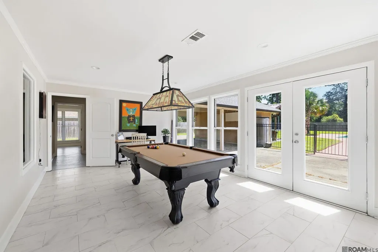
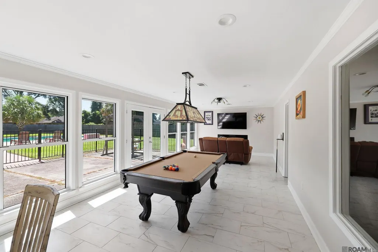
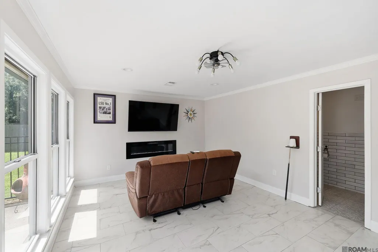
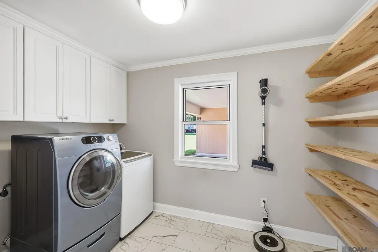
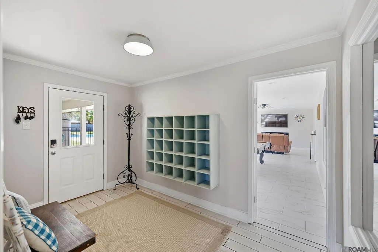
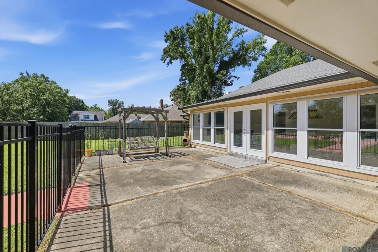
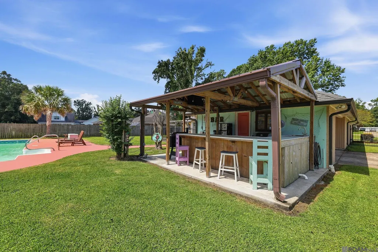
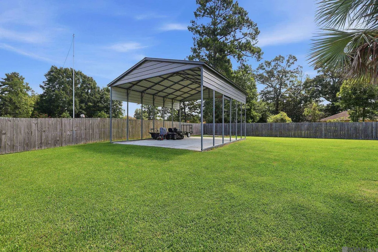
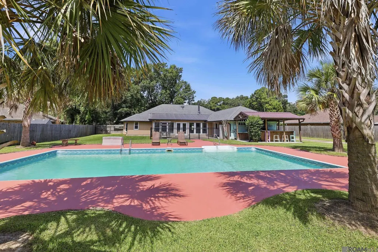
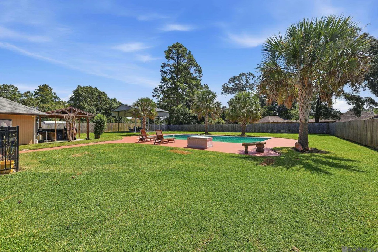
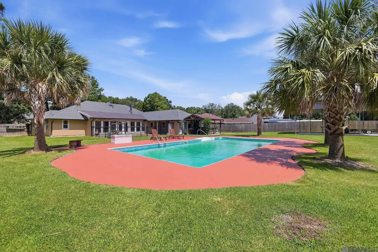
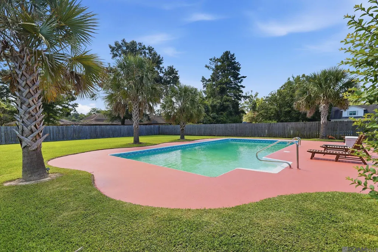
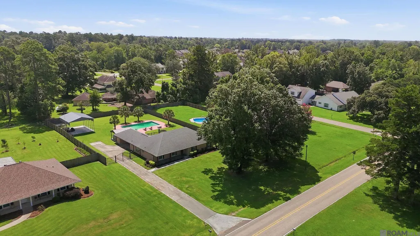
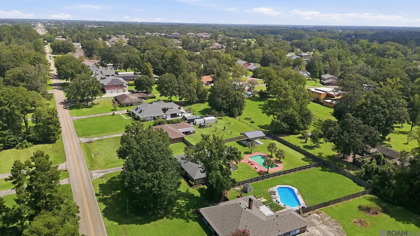
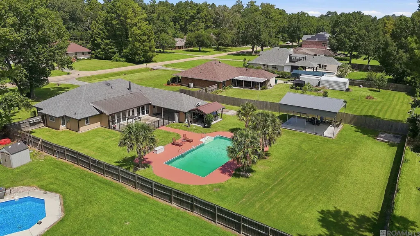
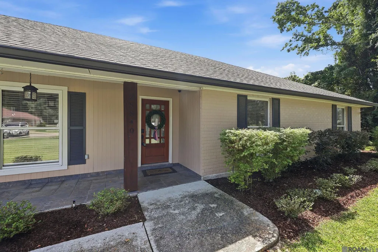
Vacation at home every day in one of Denham Springs’ most established and sought after neighborhoods! Welcome to Plantation Estates, where this beautifully updated and well maintained 3 bedroom, 2 bathroom home offers 2,577 living square feet on a spacious .71 acre lot designed for everyday living and entertaining. From the moment you arrive, you’ll appreciate the electric privacy gate, mature landscaping, and inviting curb appeal. Inside, the beautifully remodeled kitchen features quartz countertops, custom white cabinetry, subway tile backsplash, stainless appliances, recessed lighting, a breakfast bar and dining area. Updated flooring flows throughout the home with no carpet, while the oversized living room showcases crown molding, a tray ceiling, and a painted brick fireplace. The expansive flex room is filled with natural light from a wall of windows overlooking the backyard oasis and includes exterior roll down shades, making it the perfect second living area, game room, media room, or man cave. A spacious mudroom off the kitchen provides the perfect drop zone and leads to the carport and storage room. The primary suite is a true retreat featuring an oversized walk in closet with a vanity and mirror, along with a beautifully remodeled spa inspired bath complete with dual vanities, a custom tiled walk in shower, and a separate soaking tub. Two oversized secondary bedrooms and an updated hall bath with dual vanities provide comfortable accommodations for family and guests alike. Step outside to your own backyard paradise featuring a sparkling inground pool, covered tiki bar with sink and room to cook, spacious patio, RV/boat cover, and plenty of green space for entertaining. With low flood insurance and resort style amenities, this Plantation Estates home truly offers the perfect blend of space, comfort, and the feeling of vacationing at home every day.
| Price History | |
|---|---|
| 7/25/2026 | Listed $399,000 |
General Features
| Sewer | Public Sewer |
|---|---|
| Heating | Central |
| Cooling | Central Air,Ceiling Fan(s) |
| Utilities | Cable Connected |
| Roof | Shingle |
| Appliances | Elec Stove Con,Electric Cooktop,Dishwasher,Disposal,Microwave,Range/Oven,Refrigerator,Stainless Steel Appliance(s) |
| Gas Y/N | None |
| Association Fee Includes | Common Area Maintenance |
| Patio/Porch Features | Patio: Open,Porch,Patio: Concrete |
| Architectural Style | Ranch |
| Pool Features | In Ground,Liner |
| Security Features | Smoke Detector(s) |
| Construction Materials | Brick Siding,Wood Siding,Frame |
| Year Built | 1979 |
| Stories Count | 1 |
| Property Subtype | Detached Single Family |
| Assoc Fee Paid Per | Annually |
| County | Livingston |
| New Construction | false |
| Property Type | Residential |
| HOA | true |
| Attached Garage | false |
| Subdivision Name | Plantation Estates |
| Other Structures | Cabana,Storage Shed/Bldg. |
| Full Baths | 2 |
| Status | Open Pred Contingency |
| Directions | I-12 to Denham Springs exit (Range Ave.), head south on Range Ave., leads straight in to subd., Plantation Ave., property down on the left |
| City | Denham Springs |
| High School District | Livingston Parish |
| MLS Area | LIV MLS Area 83 |
| Lot Size Square Feet | 30927.6 |
| Carport Y/N | true |
| Spa Features | Bath |
| Home Warranty Y/N | false |
| Property Condition | Updated/Remodeled |
| Building Area Units | Square Feet |
| Primary Bedroom Level | First |
| Living Area Units | Square Feet |
| Standard Status | Active |
| Middle/Junior School District | Livingston Parish |
| Elementary School District | Livingston Parish |
| First Bedroom Level | First |
| First Bedroom Width | 13.4 |
| Legal Description | lot 26 Plantation Estates |
Interior Features
| Interior Amenities | Breakfast Bar,Eat-in Kitchen,Tray Ceiling(s),Crown Molding |
|---|---|
| Flooring | Ceramic Tile |
| Fireplace Features | 1 Fireplace,Wood Burning |
| Kitchen Level | First |
| Air Conditioning Y/N | true |
| Heating Y/N | true |
| Fireplace Y/N | true |
| Laundry Features | Electric Dryer Hookup,Washer Hookup,Inside,Washer/Dryer Hookups |
| Total Bedrooms | 3 |
| Living Room Level | First |
| LivingAreaSource | Measured |
| Kitchen Features | Stone Counters,Pantry,Cabinets Custom Built |
| Total Baths | 2 |
| Primary Bathroom Features | Separate Shower |
| Kitchen Area | 313.1 |
| Kitchen Length | 31 |
| Living Room Area | 482.6 |
| Living Room Width | 19 |
| Primary Bedroom Area | 206.36 |
| Primary Bedroom Features | En Suite Bath,Ceiling Fan(s),Walk-In Closet(s) |
| Primary Bedroom Width | 13.4 |
Exterior Features
| Exterior Amenities | Landscaped,Outdoor Kitchen,Rain Gutters |
|---|---|
| Fencing | Full,Wood,Electric |
| Parking Features | Carport Rear Park,RV/Boat Port Parking,Concrete |
| Lot Features | Oversized Lot,Rear Yard Vehicle Access,Shade Tree(s) |
| Water Source | Public |
| Lot Size Area | 30927.6 |
| Foundation Details | Slab |
| Spa | true |
| Building Area Total | 3518 |
| Lot Dimensions | 120 x 257 |
| Lot Size Acres | 0.71 |
| Frontage Length | 120 |
Amenities
- Foreclosure
- Views
- Short Sale
- New Construction
- Adult 55+
- Lease To Own
- No HOA Fees
- Furnished
- Primary On Main
- Air Conditioning
- Seller Finance
- Green
- Fixer Upper
- Horse
- Golf
- Fireplace
- Deck
- Garage
- Basement
- Pool
Property vs Single Family Average in 70726
Price
Year Built
 The multiple listing information is provided by the Greater Baton Rouge Association of REALTORS®, Inc. multiple listing service from a copyrighted compilation of listings. The compilation of listings and each individual listing are ©2026 MLS. All Rights Reserved. The information provided is for clients' personal, non-commercial use and may not be used for any purpose other than to identify prospective properties clients may be interested in purchasing. All properties are subject to prior sale
