

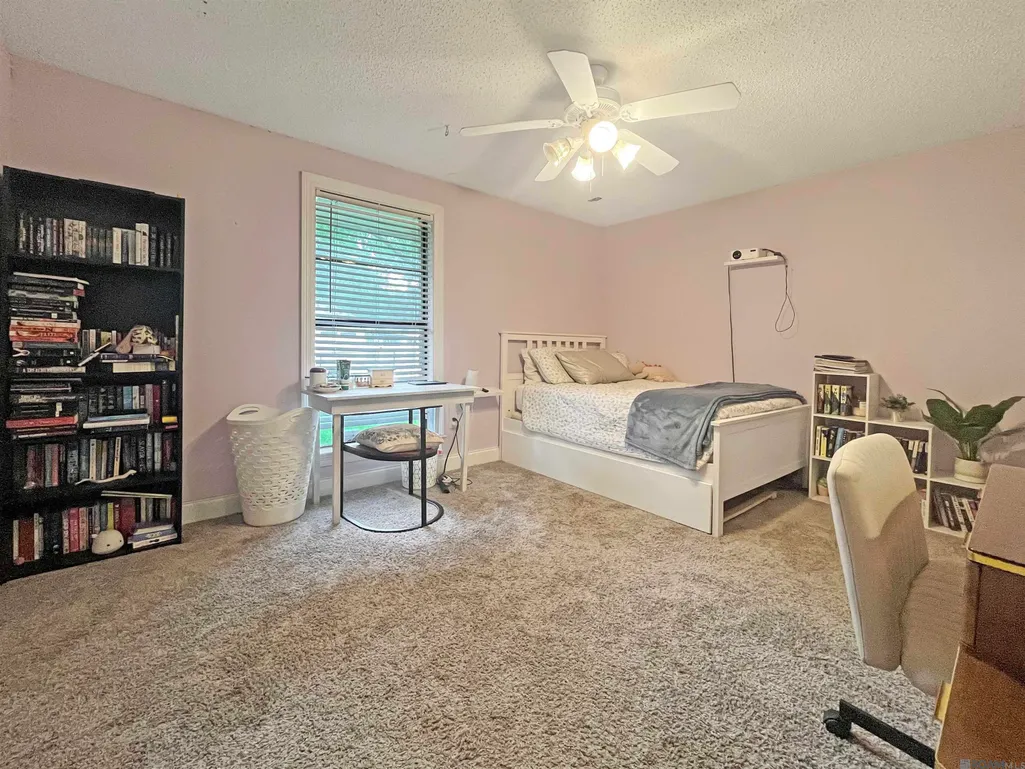
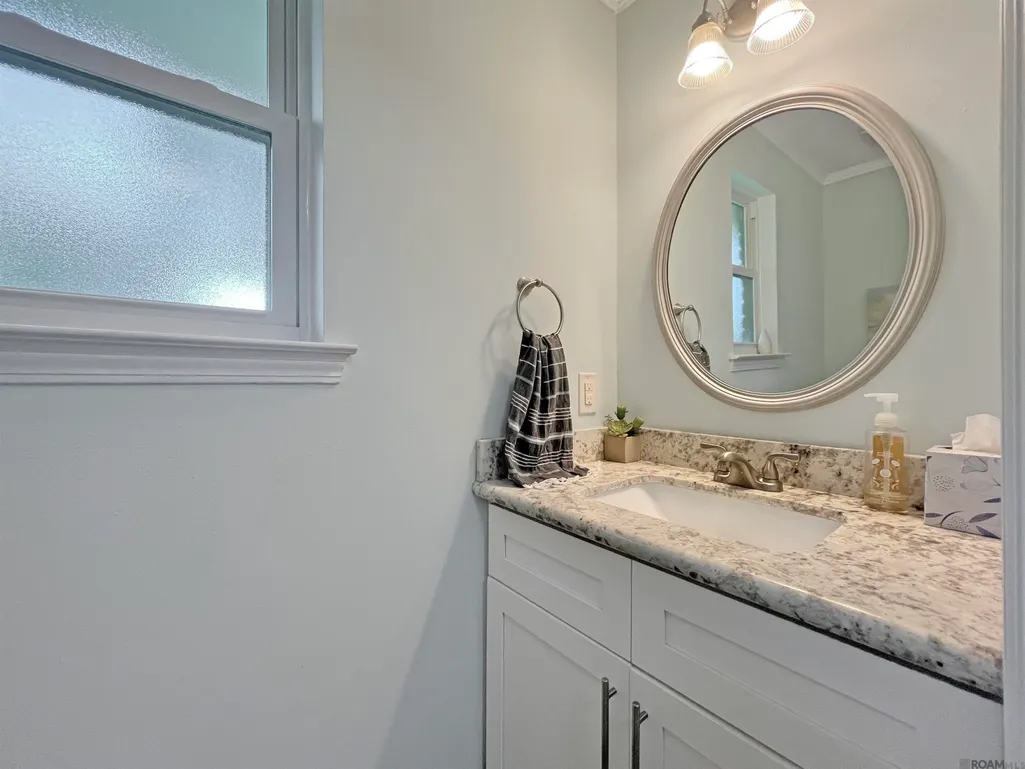
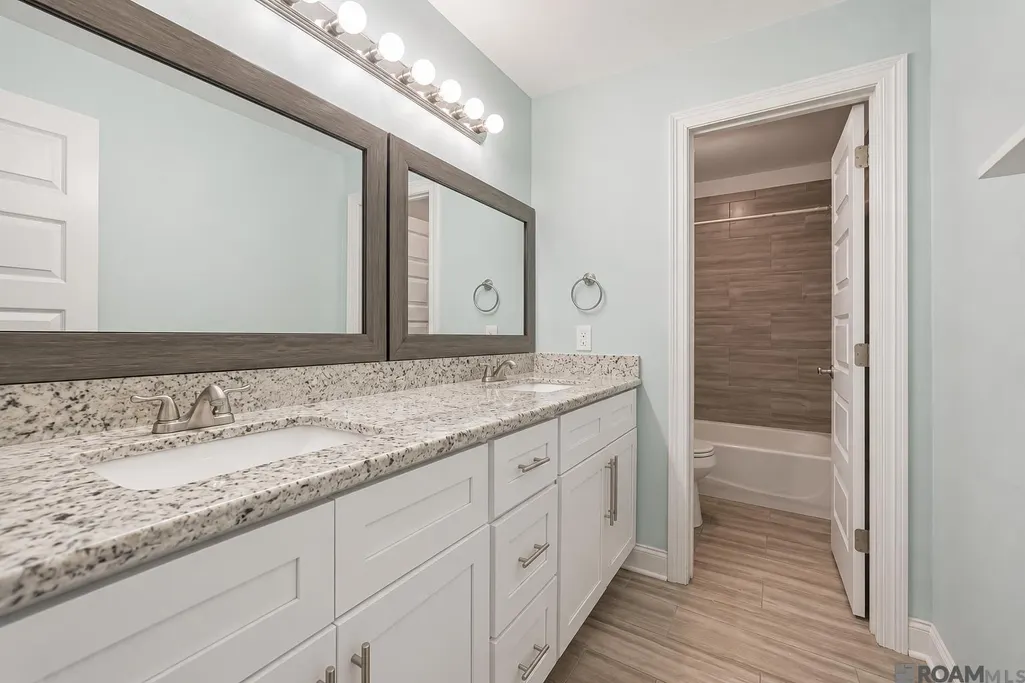
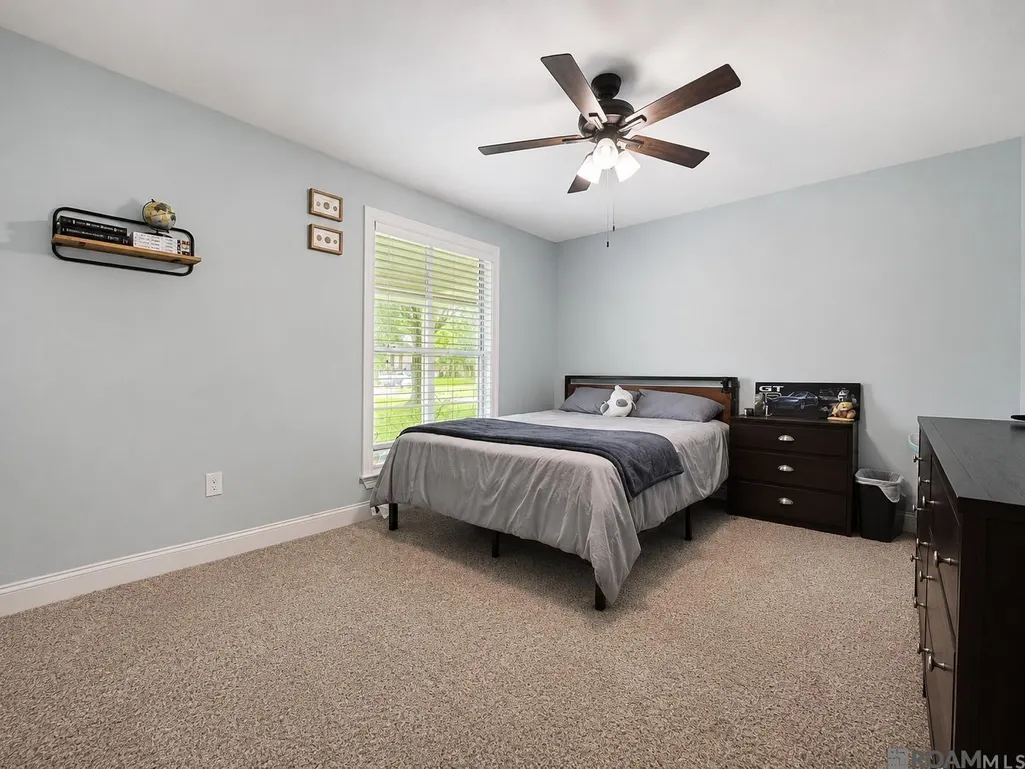
Address
8232 Hermitage Dr, Denham Springs, LA
Price
$ 369,000
Property Attributes
- MLS#2026009689
- TypeSingle Family
- Listing Status Active
- ParishLivingston
- CityDenham Springs
- AreaLIV MLS Area 83
- NeighborhoodPlantation Estates
- Zip70726
- StyleAcadian
- Year Built1981
- Price$ 369,000
- Bedrooms4
- Full Bathrooms2
- Half Bathrooms0
- Sqr Footage2865
- Lot Size0.83 Acres
Data Source:
Greater Baton Rouge MLS (GBRAR)
Property Description
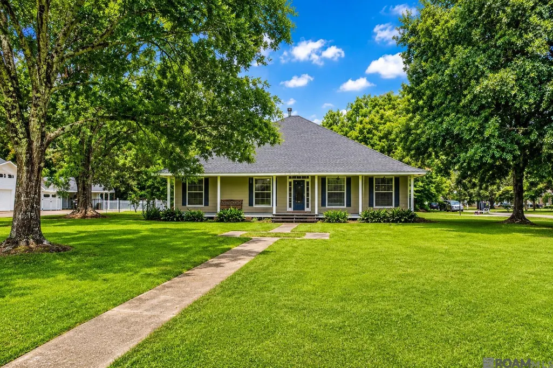
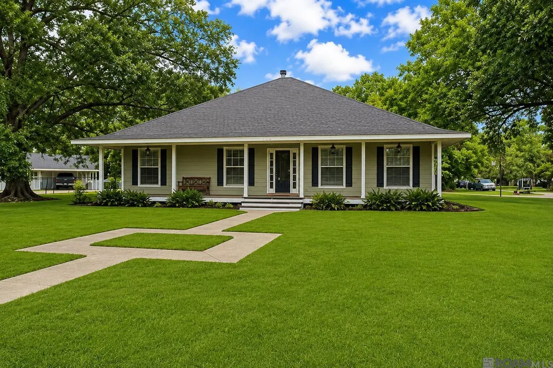
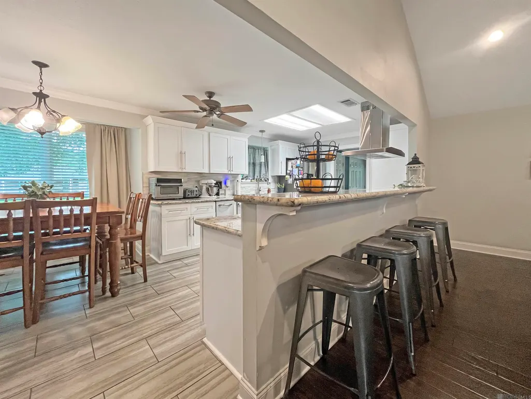
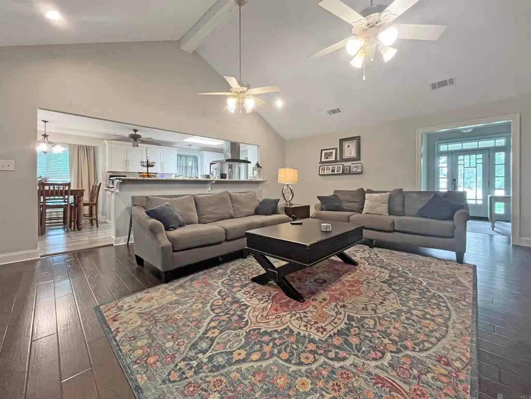
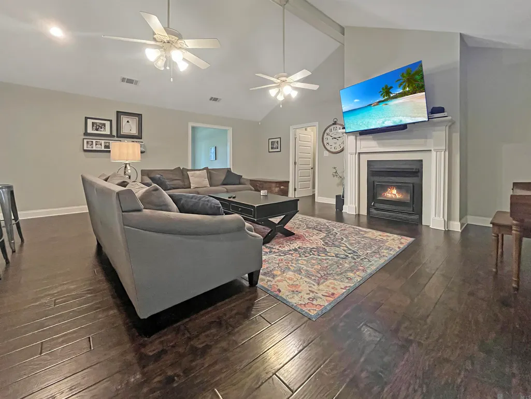
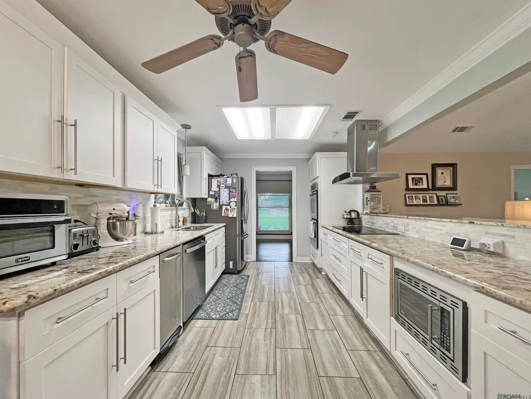
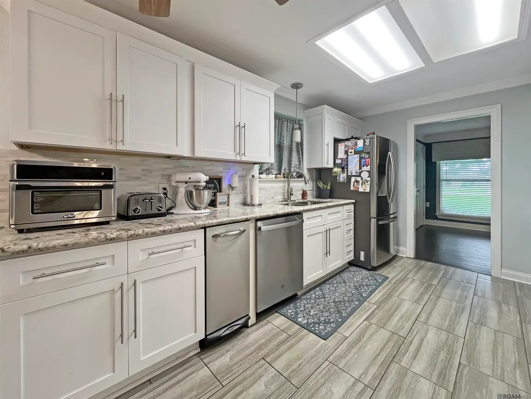
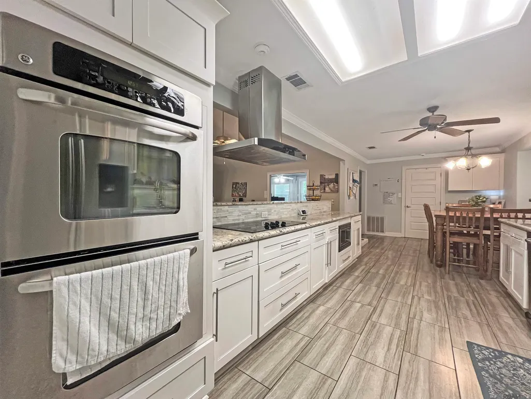
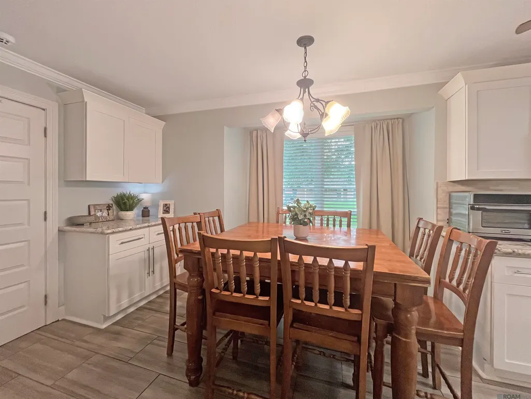
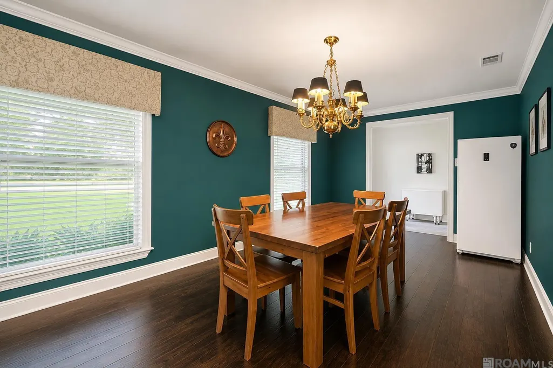
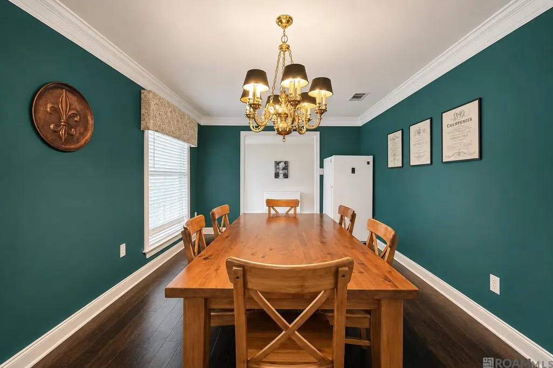
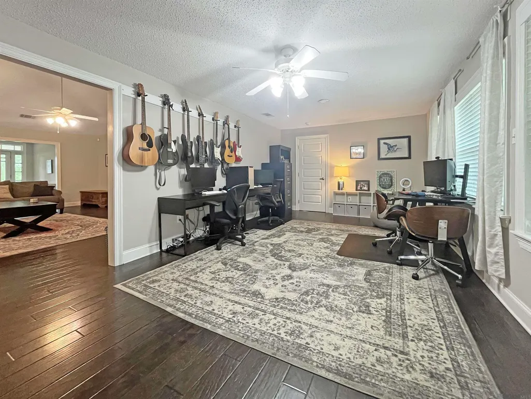
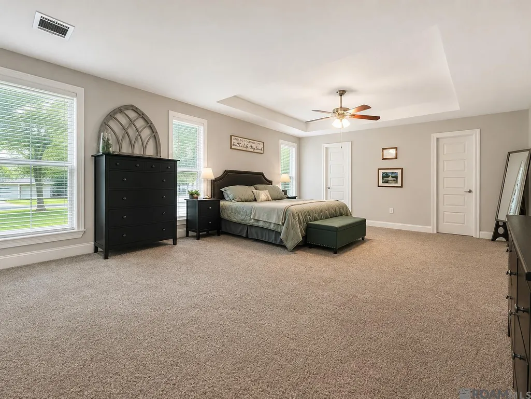
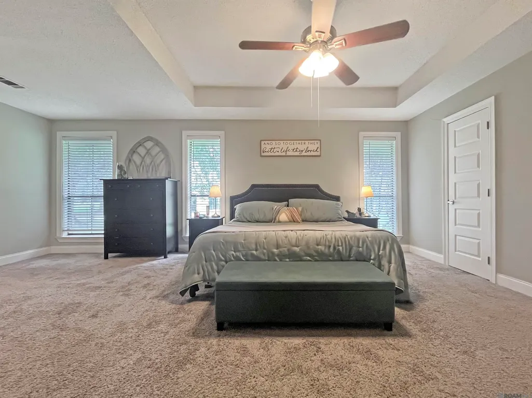
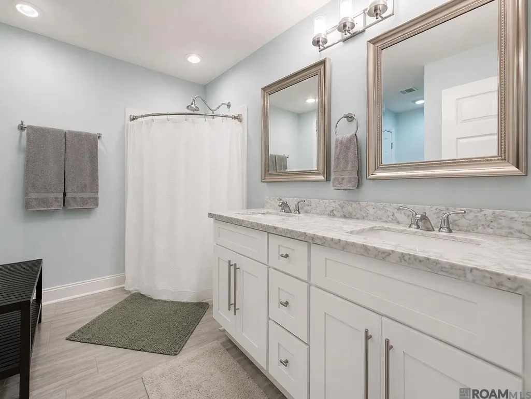
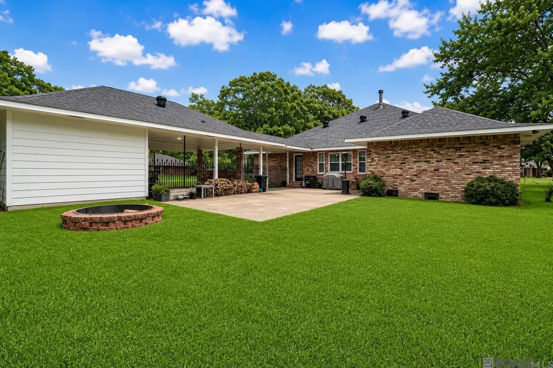
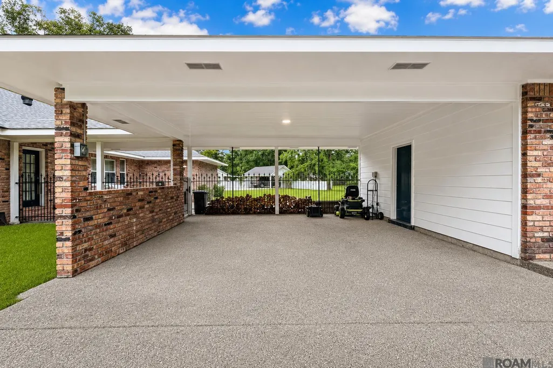
SELLER IS MOTIVATED! Seller is offering up to $10,000 toward the buyer's closing costs and prepaids! Welcome to this beautifully updated home in the highly sought-after Plantation Estates. From the inviting front porch to the nearly one-acre homesite, every detail has been thoughtfully designed for comfortable everyday living and effortless entertaining. Step inside through the elegant oval glass front door into a bright, open interior filled with natural light, vaulted ceilings, and beautiful architectural details. The spacious living room is the centerpiece of the home, highlighted by a stunning fireplace and wall of windows overlooking the sunroom, patio, and expansive backyard. The recently remodeled kitchen offers the perfect blend of style and functionality with updated finishes, including new wall oven, abundant workspace, and seamless flow into the charming bay-window breakfast area. The glass-enclosed sunroom adds valuable flexible living space and can easily serve as a home office, playroom, fitness room, hobby space, or peaceful retreat. The oversized primary suite provides a relaxing escape with generous proportions, while the ensuite bath features dual vanity areas and extensive closet space for everyday convenience. Outside, the nearly one-acre property provides endless opportunities to create your own backyard oasis with plenty of room for entertaining, gardening, recreation, or even a future pool. Additional features include a double carport, separate boat port, mature landscaping, and abundant outdoor space that is increasingly difficult to find. Offering a rare combination of updated finishes, spacious living areas, exceptional outdoor space, and a desirable Plantation Estates location, this home presents an outstanding opportunity for its next owner. Seller has made updates included new wall oven, new paint and more.
| Price History | |
|---|---|
| 5/27/2026 | Listed $415,000 |
| 6/9/2026 | 4$399,000 |
| 8/10/2026 | 5$380,000 |
| 8/24/2026 | 3$369,000 |
General Features
| Sewer | Public Sewer |
|---|---|
| Heating | Central |
| Cooling | 2 or More Units Cool,Central Air,Ceiling Fan(s) |
| Utilities | Cable Connected |
| Roof | Shingle |
| Appliances | Elec Stove Con,Trash Compactor,Dishwasher,Disposal,Microwave,Range/Oven,Electric Water Heater |
| Gas Y/N | None |
| Association Fee Includes | Maint Subd Entry HOA |
| Patio/Porch Features | Patio: Open,Porch,Patio: Concrete |
| Architectural Style | Acadian |
| Security Features | Smoke Detector(s) |
| Construction Materials | Brick Siding,Wood Siding,Frame |
| Year Built | 1981 |
| Stories Count | 1 |
| Property Subtype | Detached Single Family |
| Assoc Fee Paid Per | Annually |
| County | Livingston |
| New Construction | false |
| Property Type | Residential |
| Attached Garage | false |
| Subdivision Name | Plantation Estates |
| Full Baths | 2 |
| Status | Active |
| Directions | From I-12 to Range Road, Travel South on Range, Enter Plantation Estate Subdivision at intersection of Range and Vincent Road. Left at 1st stop sign (Hermitage Dr). House will be on the Right at corner of Hermitage and Rosedown Ave. |
| City | Denham Springs |
| High School District | Livingston Parish |
| MLS Area | LIV MLS Area 83 |
| Lot Size Square Feet | 36154.8 |
| Carport Y/N | true |
| Home Warranty Y/N | false |
| Building Area Units | Square Feet |
| Primary Bedroom Level | First |
| Living Area Units | Square Feet |
| Standard Status | Active |
| Middle/Junior School District | Livingston Parish |
| Elementary School District | Livingston Parish |
| First Bedroom Level | First |
| First Bedroom Width | 10.11 |
| Legal Description | LOT 111 OF PLANTATION EST 3RDFILING |
Interior Features
| Interior Amenities | Ceiling 9'+,Cathedral Ceiling(s) |
|---|---|
| Flooring | Carpet,Wood |
| Fireplace Features | 1 Fireplace,Wood Burning |
| Kitchen Level | First |
| Air Conditioning Y/N | true |
| Heating Y/N | true |
| Fireplace Y/N | true |
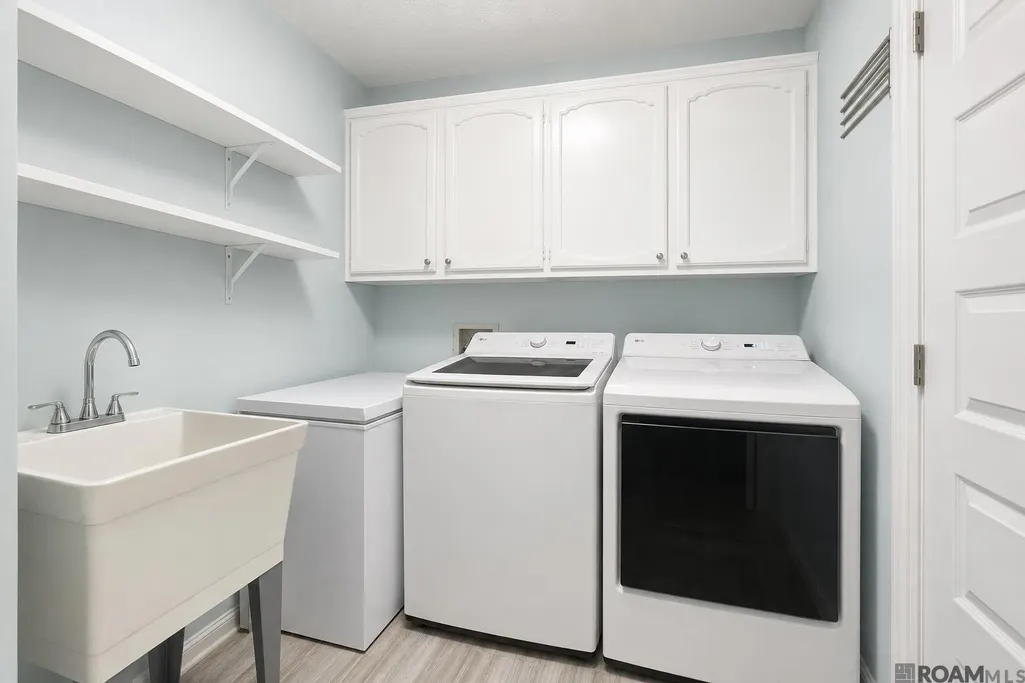
| Laundry Features | Electric Dryer Hookup,Washer Hookup,Inside |
| Total Bedrooms | 4 |
| LivingAreaSource | Measured |
| Kitchen Features | Granite Counters,Pantry |
| Total Baths | 3 |
| 1/2 Baths | 1 |
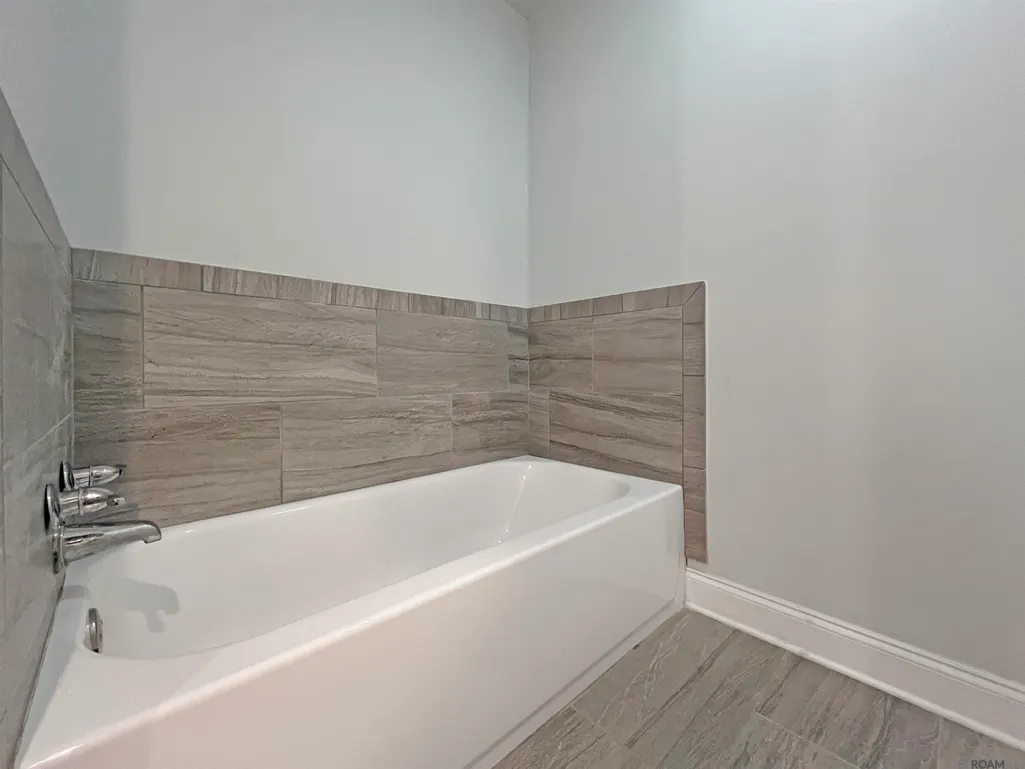
| Primary Bathroom Features | Double Vanity,Walk-In Closet(s),Separate Shower |
| Kitchen Area | 140 |
| Kitchen Length | 14 |
| Kitchen Width | 10 |
| Primary on Main | 95.92 |
| Second Bedroom Width | 8.8 |
| Dining Room Width | 11 |
| Primary Bedroom Area | 391.92 |
| Primary Bedroom Features | En Suite Bath,Ceiling Fan(s),Walk-In Closet(s) |
| Primary Bedroom Width | 21.3 |
| Dining Room Level | First |
| Dining Room Area | 222.2 |
| Second Bedroom Level | First |
Exterior Features
| Fencing | Full |
|---|---|
| Parking Features | 4+ Cars Park,Carport,Concrete,Driveway |
| Lot Features | Corner Lot |
| Water Source | Public |
| Total Parking | 4 |
| Lot Size Area | 36154.8 |
| Foundation Details | Pillar/Post/Pier |
| Building Area Total | 4044 |
| Lot Dimensions | 270x130 |
| Lot Size Acres | 0.83 |
Amenities
- Foreclosure
- Views
- Short Sale
- New Construction
- Adult 55+
- Lease To Own
- No HOA Fees
- Furnished
- Primary On Main
- Air Conditioning
- Seller Finance
- Green
- Fixer Upper
- Horse
- Golf
- Fireplace
- Deck
- Garage
- Basement
- Pool
Property vs Single Family Average in 70726
Price
Year Built
 The multiple listing information is provided by the Greater Baton Rouge Association of REALTORS®, Inc. multiple listing service from a copyrighted compilation of listings. The compilation of listings and each individual listing are ©2026 MLS. All Rights Reserved. The information provided is for clients' personal, non-commercial use and may not be used for any purpose other than to identify prospective properties clients may be interested in purchasing. All properties are subject to prior sale
