

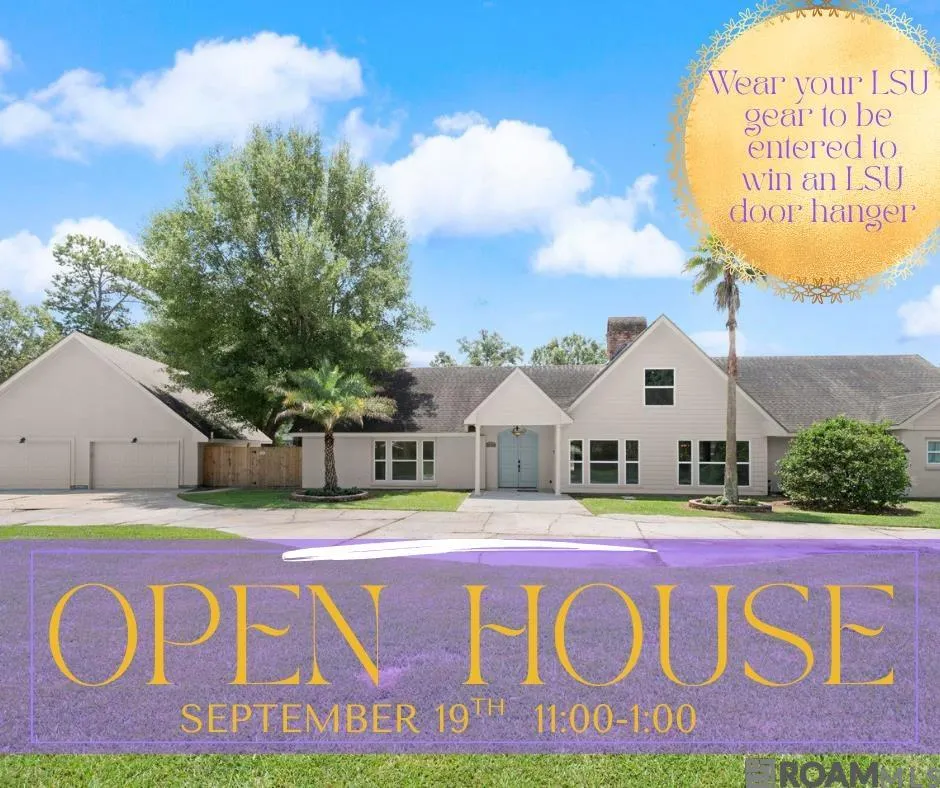
Open House Sat, Sep 19th 11:00 AM - 01:00 PM
Address
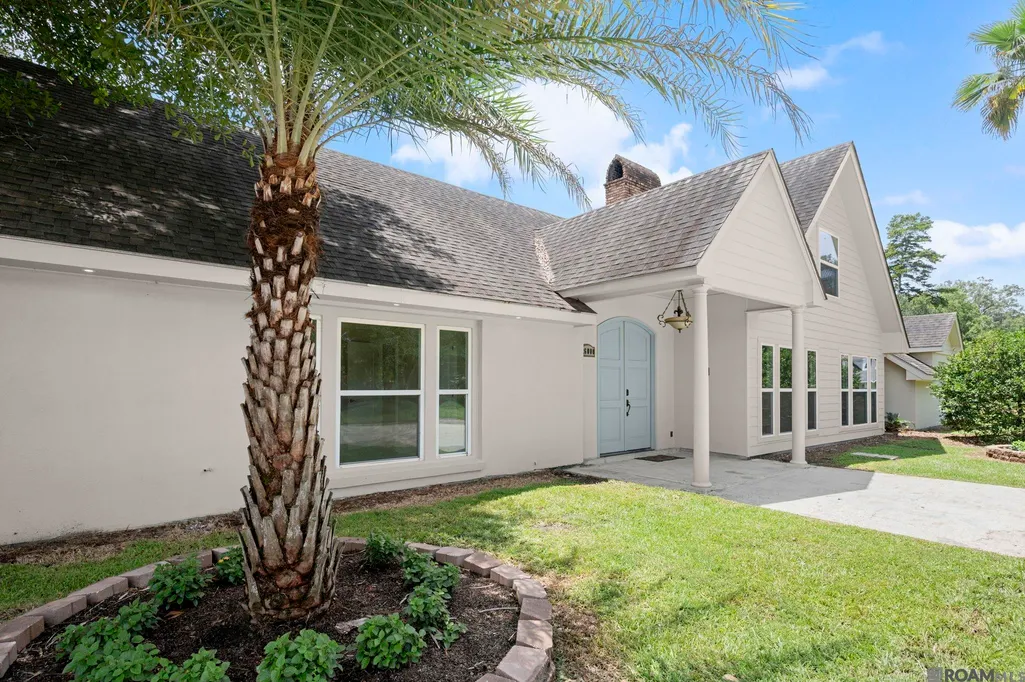
26000 Plantation Ave, Denham Springs, LA
Price
$ 624,900
Property Attributes
- MLS#2026012888
- TypeSingle Family
- Listing Status Active
- ParishLivingston
- CityDenham Springs
- AreaLIV MLS Area 83
- NeighborhoodPlantation Estates
- Zip70726
- StyleRanch
- Year Built1979
- Price$ 624,900
- Bedrooms6
- Full Bathrooms6
- Half Bathrooms0
- Sqr Footage5435
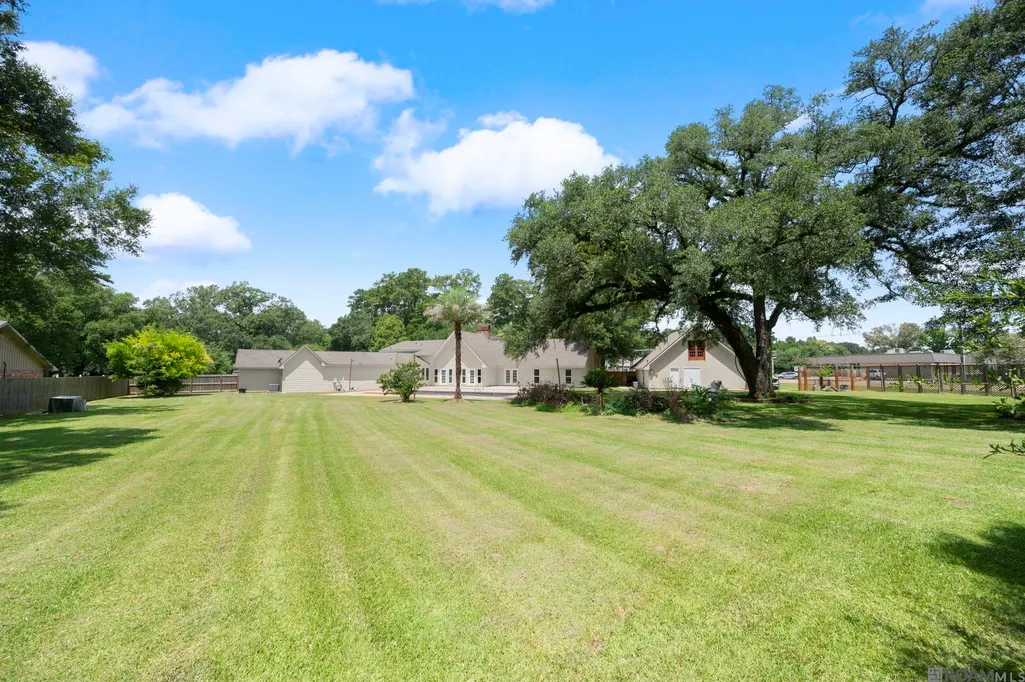
- Lot Size1.32 Acres
Data Source:
Greater Baton Rouge MLS (GBRAR)
Property Description
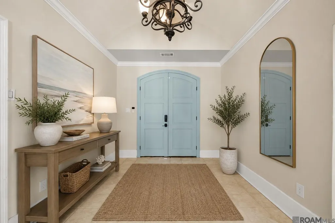
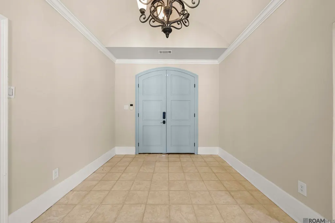
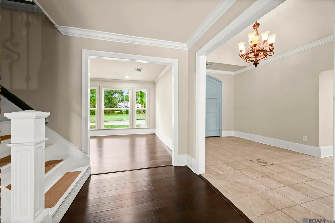
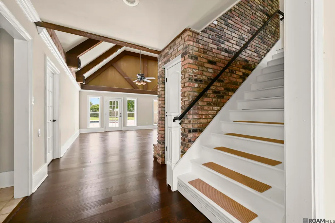
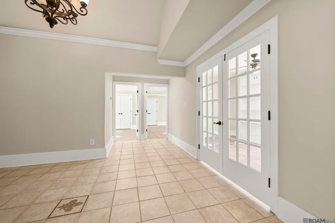
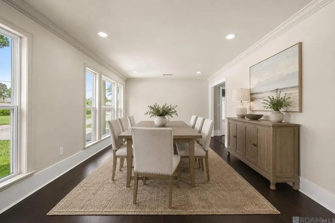
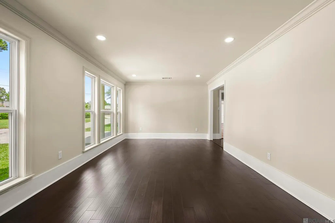
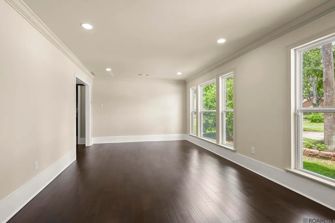
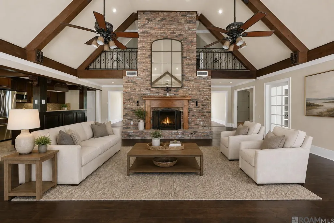
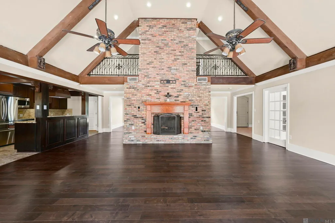
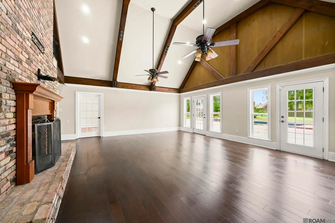
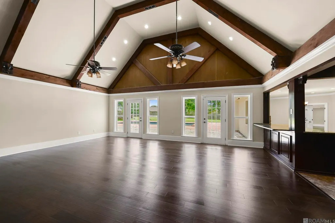
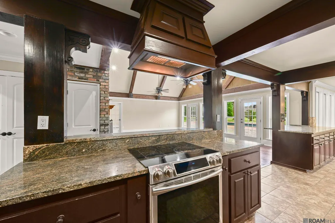
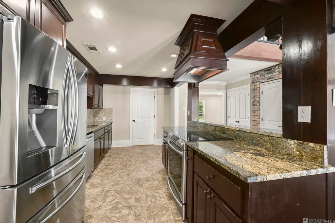
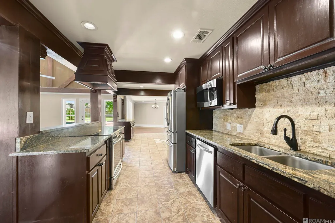
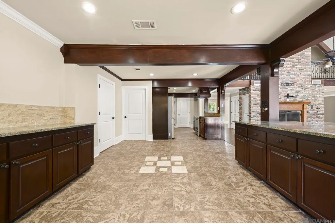
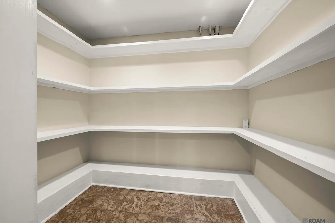
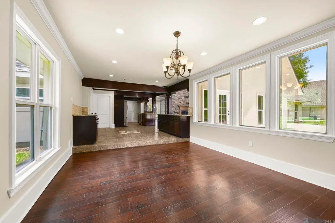
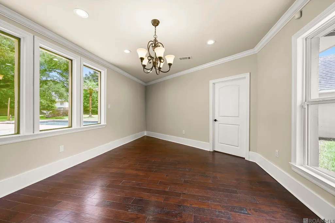
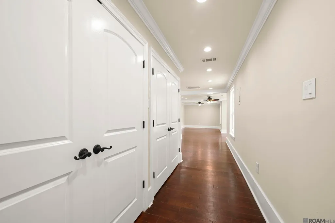
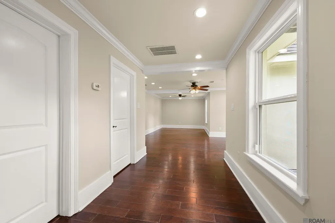
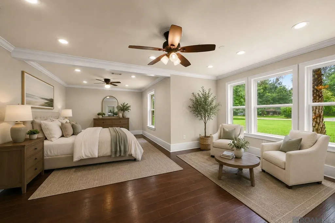
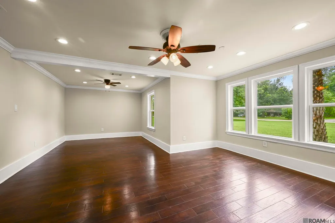
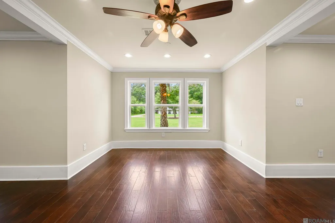
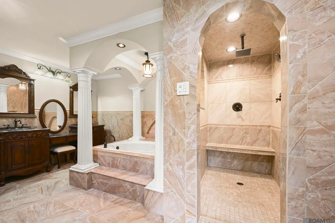
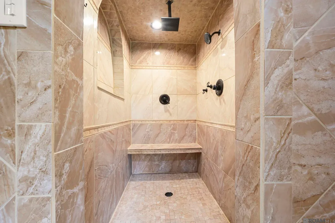
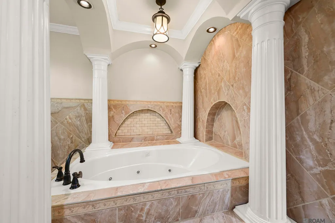
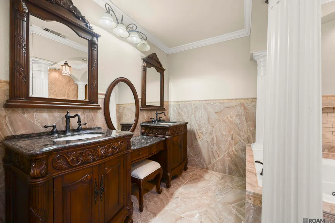
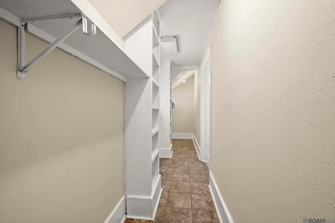
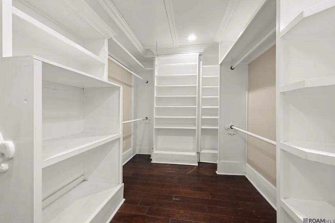
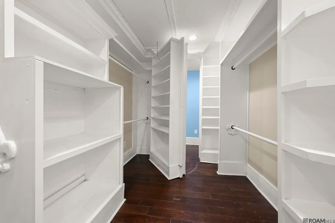
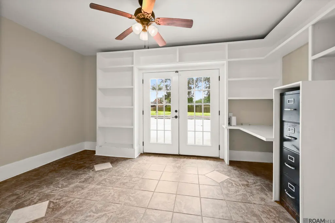
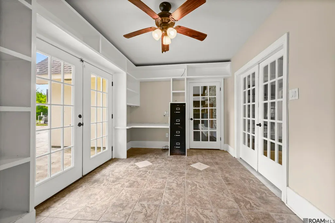
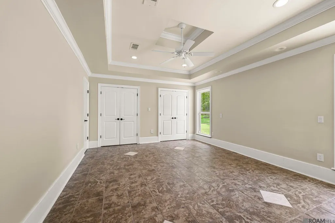
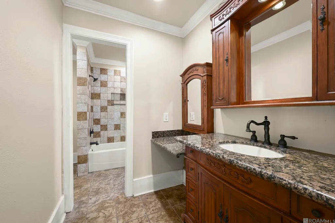
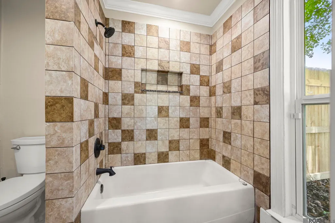
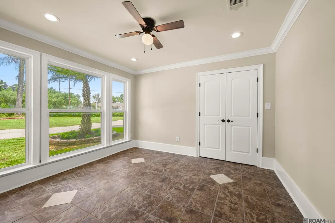
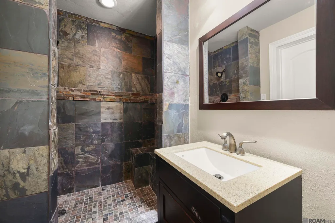
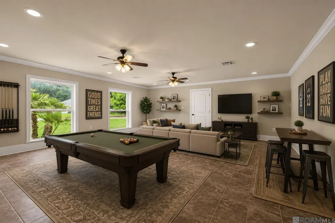
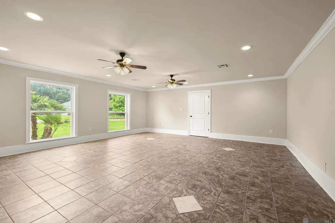
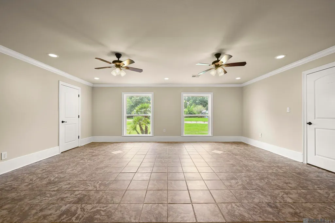
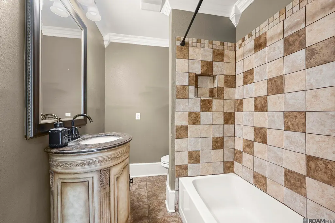
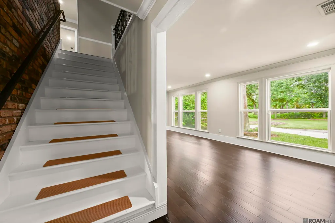
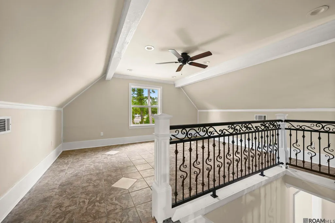
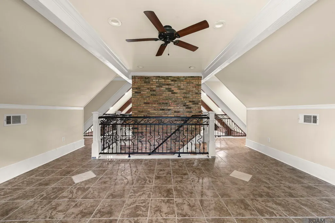
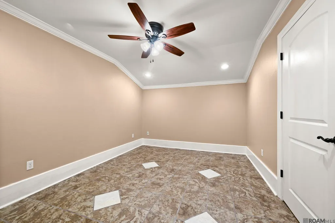
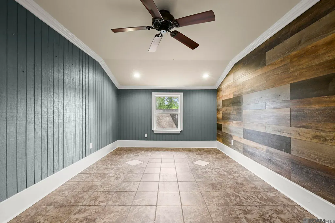
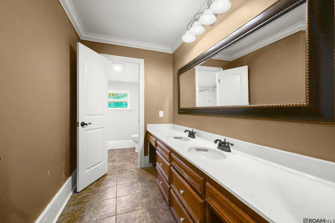
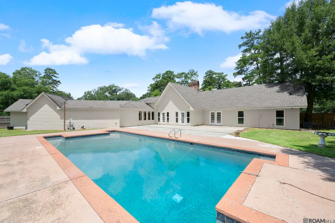
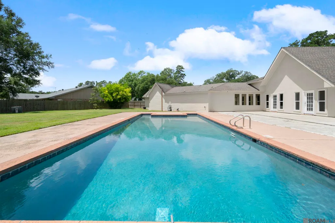
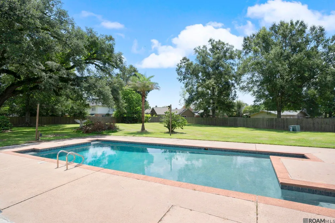
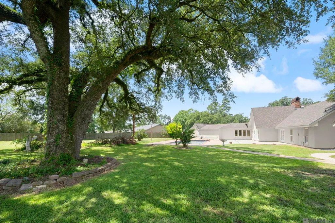
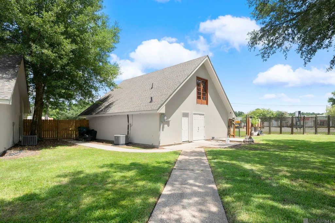
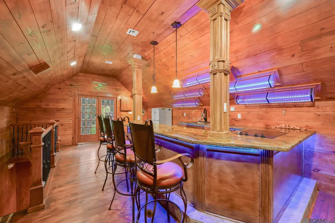
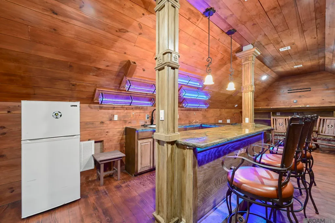
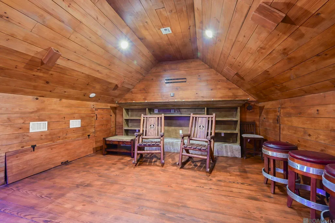
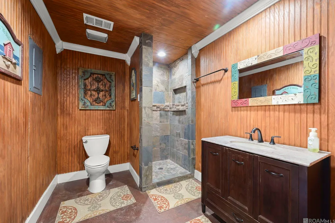
Room for everyone-and then some! Iconic spacious 6-bedroom, 6-bath home on a 1.32-acre corner lot! Designed for comfortable living and effortless entertaining, this unique property offers multiple living areas, a grand foyer, sunroom, oversized living room with a wood-burning fireplace, and an expansive formal dining room. Kitchen features custom cabinetry, two breakfast bars, an oversized pantry, and large breakfast/keeping room. The private primary suite includes sitting areas, a luxurious spa-inspired bath with a custom walk-through tile shower, built-in bench, raised soaking tub with column accents, rich wood vanity, warm natural stone finishes throughout, and exceptional closet space which features a hidden safe room. The flexible floor plan includes 3 additional guest bedrooms on the first floor, making it ideal for multi-generational living, guests, a home office, or game room. Upstairs offers two additional bedrooms, a full bath, and a second living area. Outside, enjoy the large fenced in backyard with mature oak trees, spacious patio, and an inground gunite pool. Located above the garage, you’ll find a custom-built private pub lounge complete with an electric cooktop and full bathroom downstairs. Whether you’re hosting game day, entertaining guests, or enjoying a relaxing evening, this unique space is perfect for gatherings of all kinds. Conveniently located near I-12, shopping, restaurants, this one-of-a-kind home offers endless possibilities and room for everyone!
| Price History | |
|---|---|
| 7/15/2026 | Listed $645,000 |
| 9/9/2026 | 3$624,900 |
General Features
| Sewer | Comm. Sewer |
|---|---|
| Heating | Central |
| Cooling | Central Air |
| Roof | Composition |
| Appliances | Electric Cooktop,Dishwasher,Disposal,Ice Machine,Microwave,Range/Oven |
| Gas Y/N | None |
| Patio/Porch Features | Porch,Patio: Oversized |
| Architectural Style | Ranch |
| Pool Features | Gunite |
| Construction Materials | Brick Siding,Wood Siding,Frame |
| Year Built | 1979 |
| Stories Count | 1 |
| Property Subtype | Detached Single Family |
| Assoc Fee Paid Per | Annually |
| County | Livingston |
| New Construction | false |
| Property Type | Residential |
| Attached Garage | false |
| Subdivision Name | Plantation Estates |
| Full Baths | 6 |
| Status | Active |
| Directions | I-12 to Denham Springs exit, Right on Range Avenue to Plantation Estates, Right on Port Vincent Hwy. Corner of Plantation Ave, & Vincent Road. Across from Capital One Bank. |
| City | Denham Springs |
| High School District | Livingston Parish |
| MLS Area | LIV MLS Area 83 |
| Lot Size Square Feet | 57499.2 |
| Carport Y/N | false |
| Home Warranty Y/N | false |
| Virtual Tour | https://listings.kaseygary.com/videos/019f5699-ab74-7005-89d9-382d6927ab2a |
| Building Area Units | Square Feet |
| Primary Bedroom Level | First |
| Living Area Units | Square Feet |
| Standard Status | Active |
| Middle/Junior School District | Livingston Parish |
| Elementary School District | Livingston Parish |
| First Bedroom Level | First |
| First Bedroom Width | 13.5 |
| Legal Description | Lot 46 Of Plantation Est 1st Filing-Lot 47 Of Plantation Est 1st Filing |
Interior Features
| Fireplace Features | 1 Fireplace,Wood Burning |
|---|---|
| Kitchen Level | First |
| Air Conditioning Y/N | true |
| Heating Y/N | true |
| Window Features | Storm Window(s) |
| Fireplace Y/N | true |
| Total Bedrooms | 6 |
| LivingAreaSource | Measured |
| Total Baths | 6 |
| Primary Bathroom Features | Double Vanity,Separate Shower |
| Kitchen Area | 153.3 |
| Primary on Main | 193.6 |
| Second Bedroom Width | 11 |
| Bedroom 3 Area | 148.4 |
| Bedroom 3 Length | 14 |
| Bedroom 3 Width | 10.6 |
| Dining Room Width | 12 |
| Primary Bedroom Area | 597.08 |
| Primary Bedroom Features | En Suite Bath,Walk-In Closet(s) |
| Primary Bedroom Width | 23.6 |
| Dining Room Level | First |
| Dining Room Area | 306 |
| Bedroom 3 Level | Second |
| Second Bedroom Level | Second |
Exterior Features
| Fencing | Vinyl,Wood |
|---|---|
| Parking Features | 4+ Cars Park |
| Water Source | Comm. Water |
| Total Parking | 4 |
| Lot Size Area | 1.32 |
| Foundation Details | Slab |
| Building Area Total | 7185 |
| Lot Size Acres | 1.32 |
Amenities
- Foreclosure
- Views
- Short Sale
- New Construction
- Adult 55+
- Lease To Own
- No HOA Fees
- Furnished
- Primary On Main
- Air Conditioning
- Seller Finance
- Green
- Fixer Upper
- Horse
- Golf
- Fireplace
- Deck
- Garage
- Basement
- Pool
Property vs Single Family Average in 70726
Price
Year Built
 The multiple listing information is provided by the Greater Baton Rouge Association of REALTORS®, Inc. multiple listing service from a copyrighted compilation of listings. The compilation of listings and each individual listing are ©2026 MLS. All Rights Reserved. The information provided is for clients' personal, non-commercial use and may not be used for any purpose other than to identify prospective properties clients may be interested in purchasing. All properties are subject to prior sale
