

Address
1829 Tulip St, Baton Rouge, LA
Price
$ 349,000
Property Attributes
- MLS#2026004132
- TypeSingle Family
- Listing Status Active
- ParishEast Baton Rouge
- CityBaton Rouge
- AreaEBR MLS Area 51
- NeighborhoodRoseland Terrace
- Zip70802
- StyleCottage
- Year Built1922
- Price$ 349,000
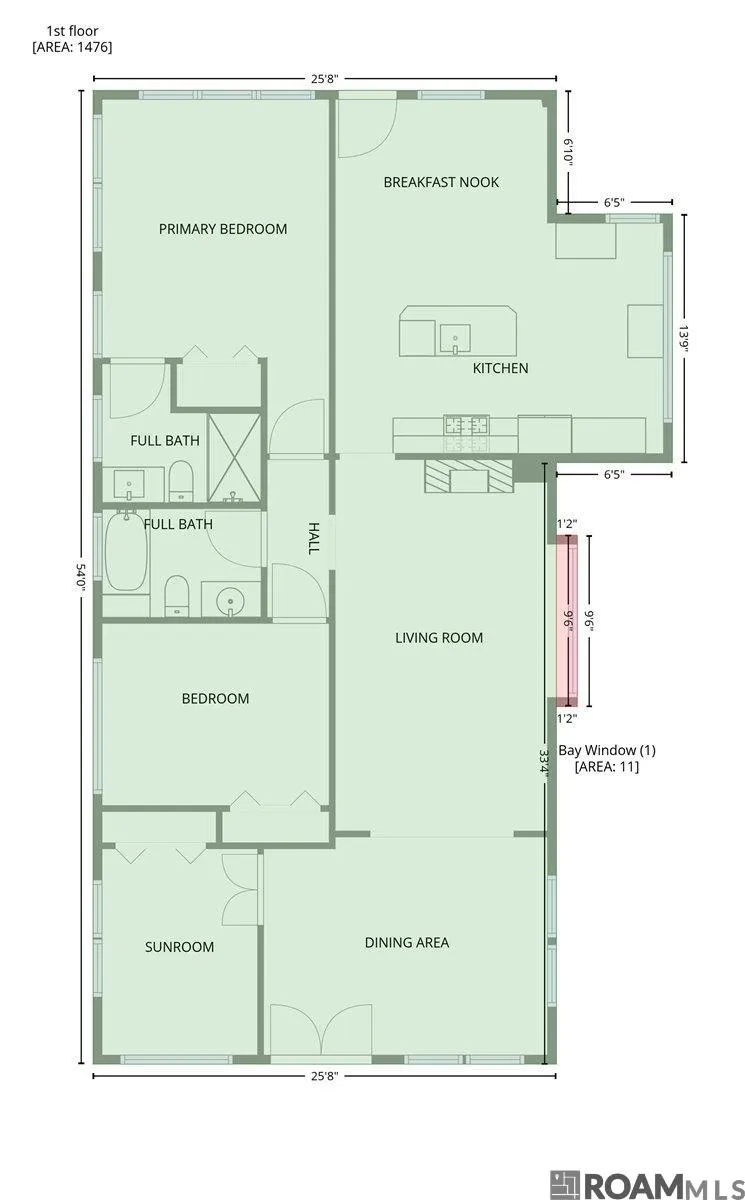
- Bedrooms3
- Full Bathrooms2
- Half Bathrooms0
- Sqr Footage1487
- Lot Size0.12 Acres
Data Source:
Greater Baton Rouge MLS (GBRAR)
Property Description
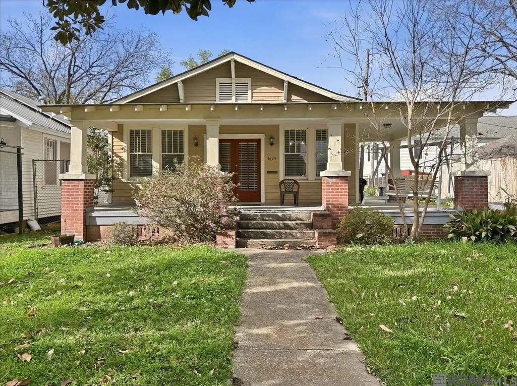
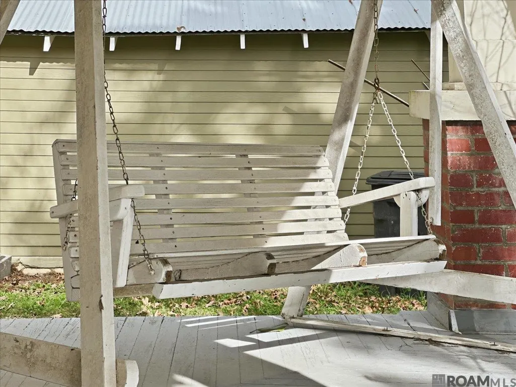
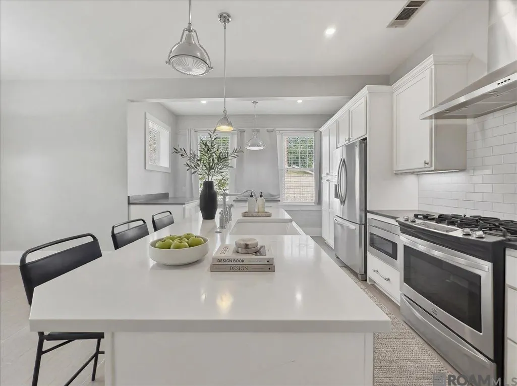
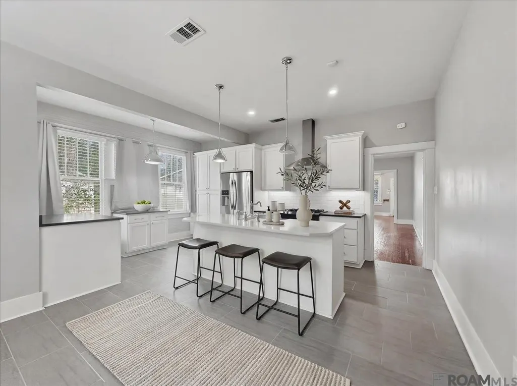
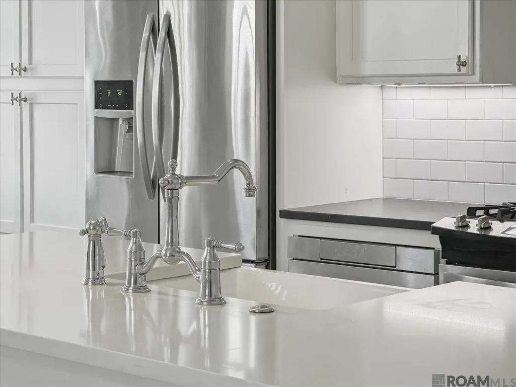
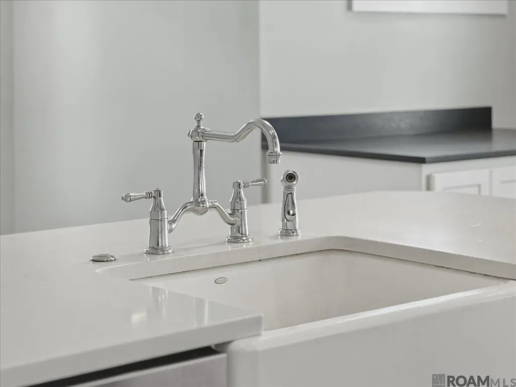
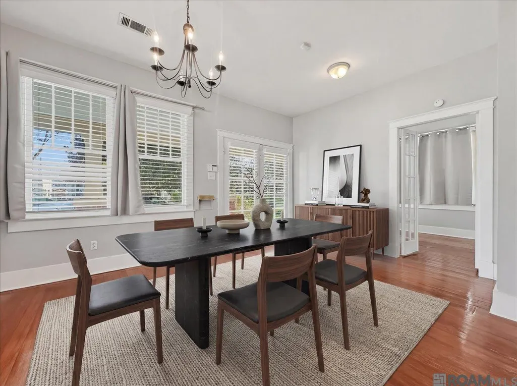
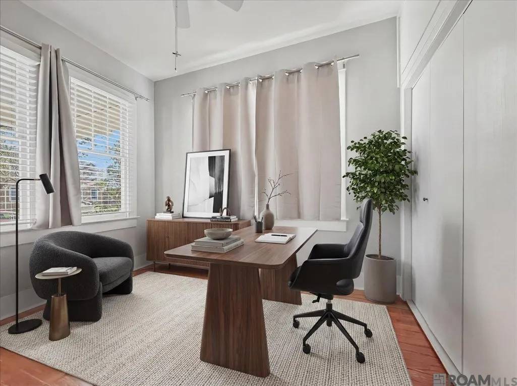
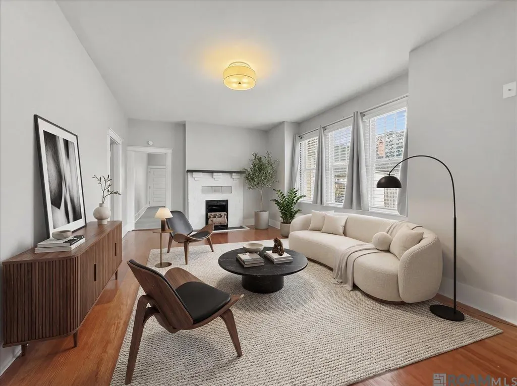
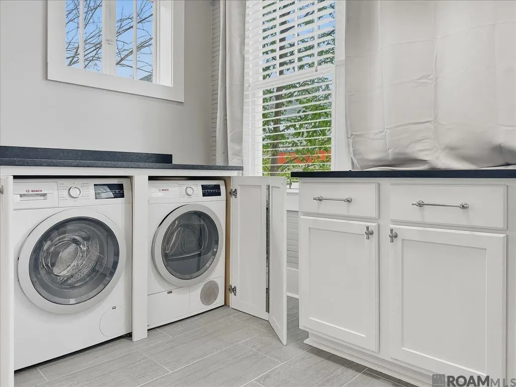
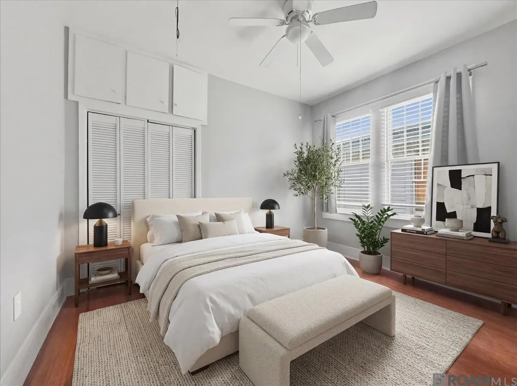
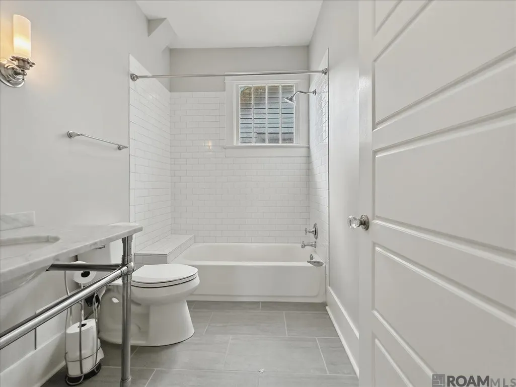
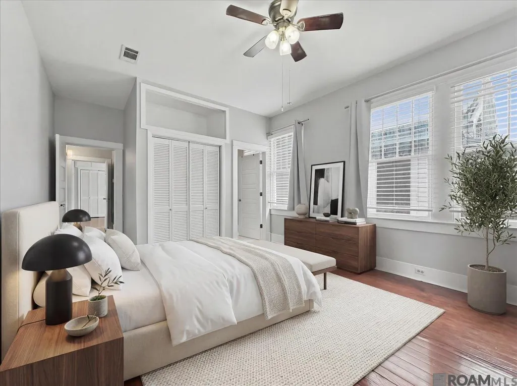
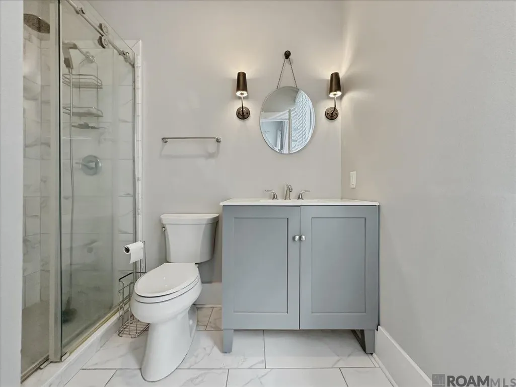
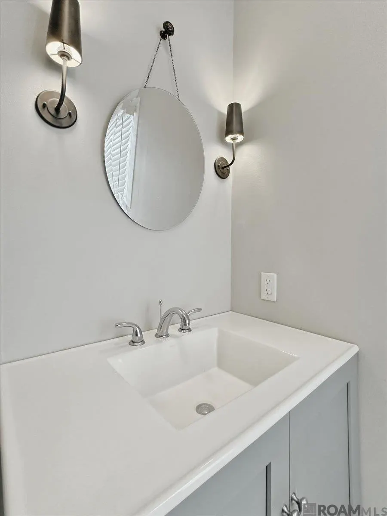
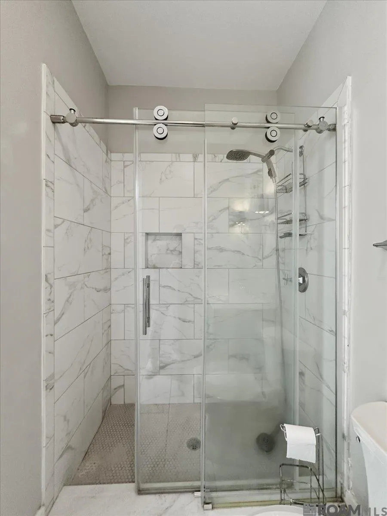
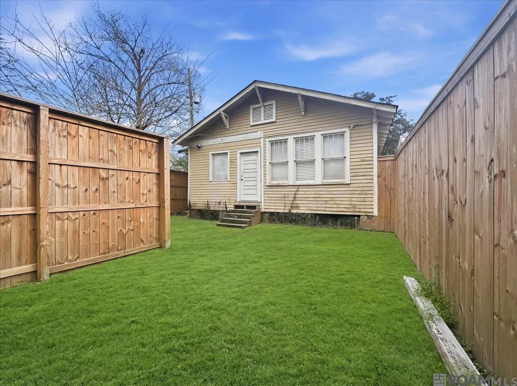
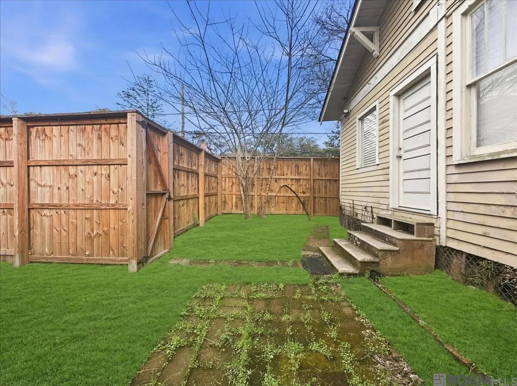
Step into a true Baton Rouge classic with this charming 1922 cottage that beautifully blends historic character with thoughtful modern updates. Offering 3 bedrooms, 2 bathrooms, and 1,522 square feet of living space, this home captures the timeless appeal of old Baton Rouge—complete with tall ceilings, gleaming original wood floors, abundant natural light, and a wide front porch that wraps around the corner, perfect for slow mornings and relaxing evenings under the porch lights. Major updates provide peace of mind while preserving the home’s character. In 2017, the home was fully rewired, plumbing was updated, and the kitchen and both bathrooms were completely renovated. A new HVAC system with all-new ductwork was installed in 2023, and a brand-new wooden privacy fence was added in 2025. Inside, the open and spacious kitchen serves as the heart of the home, featuring a large granite island that’s ideal for everyday meals, entertaining, or weekend gatherings. The layout flows easily into the living spaces, making it both functional and inviting. Out back, the fully fenced yard offers a private setting for outdoor living, with a concrete pad already in place—perfect for adding a grilling area. Off-street parking adds even more convenience. All appliances remain with the home, including the gas range, refrigerator, washer, and dryer. Located in a prime Baton Rouge area, you’ll be just minutes from local favorites like Zeeland Street Market, Garden District Coffee, LSU’s campus, downtown, and the lakes—placing dining, recreation, and entertainment right at your fingertips. If you’ve been searching for a home that combines historic charm, modern updates, and the easygoing Baton Rouge lifestyle, this one is a must-see. **Photos are edited by a professional photo editor for marketing purposes. Some photos may have Ai Generated Furniture in the homes for visualization purposes.**
| Price History | |
|---|---|
| 3/8/2026 | Listed $349,000 |
General Features
| Sewer | Public Sewer |
|---|---|
| Heating | Central |
| Cooling | Central Air,Ceiling Fan(s) |
| Utilities | Cable Connected |
| Appliances | Gas Stove Con,Gas Cooktop,Dishwasher,Disposal,Range/Oven |
| Gas Y/N | Delta Utilities |
| Patio/Porch Features | Patio: Open,Porch,Patio: Brick |
| Architectural Style | Cottage |
| Security Features | Smoke Detector(s) |
| Construction Materials | Wood Siding,Frame |
| Year Built | 1922 |
| Stories Count | 1 |
| Property Subtype | Detached Single Family |
| Assoc Fee Paid Per | Annually |
| County | East Baton Rouge |
| New Construction | false |
| Property Type | Residential |
| Attached Garage | false |
| Subdivision Name | Roseland Terrace |
| Full Baths | 2 |
| Status | Active |
| Directions | Heading towards Government St. on Park, take left on Tulip St. Located one block west of Park Blvd. |
| City | Baton Rouge |
| High School District | East Baton Rouge |
| MLS Area | EBR MLS Area 51 |
| Lot Size Square Feet | 5227.2 |
| Carport Y/N | false |
| Home Warranty Y/N | false |
| Building Area Units | Square Feet |
| Primary Bedroom Level | First |
| Living Area Units | Square Feet |
| Standard Status | Active |
| Middle/Junior School District | East Baton Rouge |
| Elementary School District | East Baton Rouge |
| First Bedroom Level | First |
| First Bedroom Width | 8.8 |
| Legal Description | Ward: 1-1, Subdivision: Roseland Terrace, Lot: 12, Block: 12. |
Interior Features
| Interior Amenities | Ceiling 9'+ |
|---|---|
| Flooring | Ceramic Tile,Wood |
| Kitchen Level | First |
| Air Conditioning Y/N | true |
| Heating Y/N | true |
| Laundry Features | Electric Dryer Hookup,Washer Hookup,Inside,Washer/Dryer Hookups |
| Total Bedrooms | 3 |
| Living Room Level | First |
| LivingAreaSource | Public Records |
| Kitchen Features | Kitchen Island |
| Total Baths | 2 |
| Primary Bathroom Features | Shower Only |
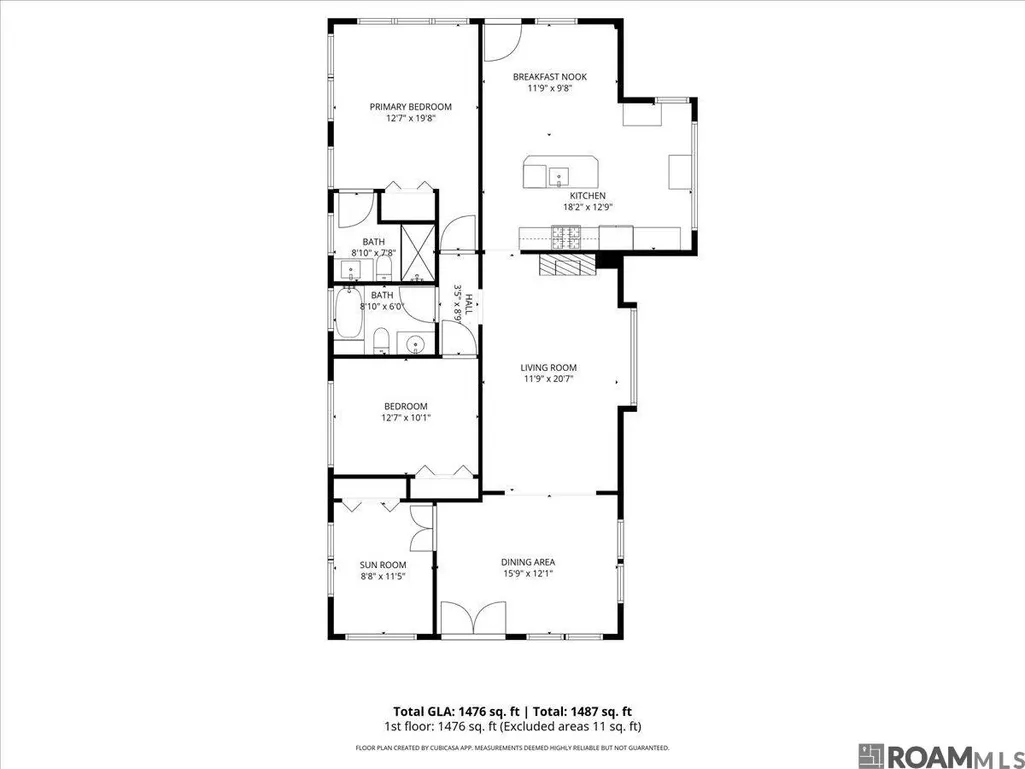
| Kitchen Area | 234.78 |
| Living Room Area | 246.33 |
| Primary Bedroom Area | 251.46 |
| Primary Bedroom Features | En Suite Bath,Ceiling 9ft Plus,Ceiling Fan(s) |
| Primary Bedroom Width | 12.7 |
| Dining Room Level | First |
| Dining Room Area | 192.39 |
Exterior Features
| Exterior Amenities | Landscaped,Lighting |
|---|---|
| Fencing | Full,Privacy,Wood |
| Parking Features | 2 Cars Park |
| Water Source | Public |
| Total Parking | 2 |
| Lot Size Area | 5227.2 |
| Foundation Details | Pillar/Post/Pier |
| Building Area Total | 1819 |
| Lot Dimensions | 41x126x41x125 |
| Lot Size Acres | 0.12 |
Amenities
- Foreclosure
- Views
- Short Sale
- New Construction
- Adult 55+
- Lease To Own
- No HOA Fees
- Furnished
- Primary On Main
- Air Conditioning
- Seller Finance
- Green
- Fixer Upper
- Horse
- Golf
- Fireplace
- Deck
- Garage
- Basement
- Pool
Property vs Single Family Average in 70802
Price
Year Built
 The multiple listing information is provided by the Greater Baton Rouge Association of REALTORS®, Inc. multiple listing service from a copyrighted compilation of listings. The compilation of listings and each individual listing are ©2026 MLS. All Rights Reserved. The information provided is for clients' personal, non-commercial use and may not be used for any purpose other than to identify prospective properties clients may be interested in purchasing. All properties are subject to prior sale
