

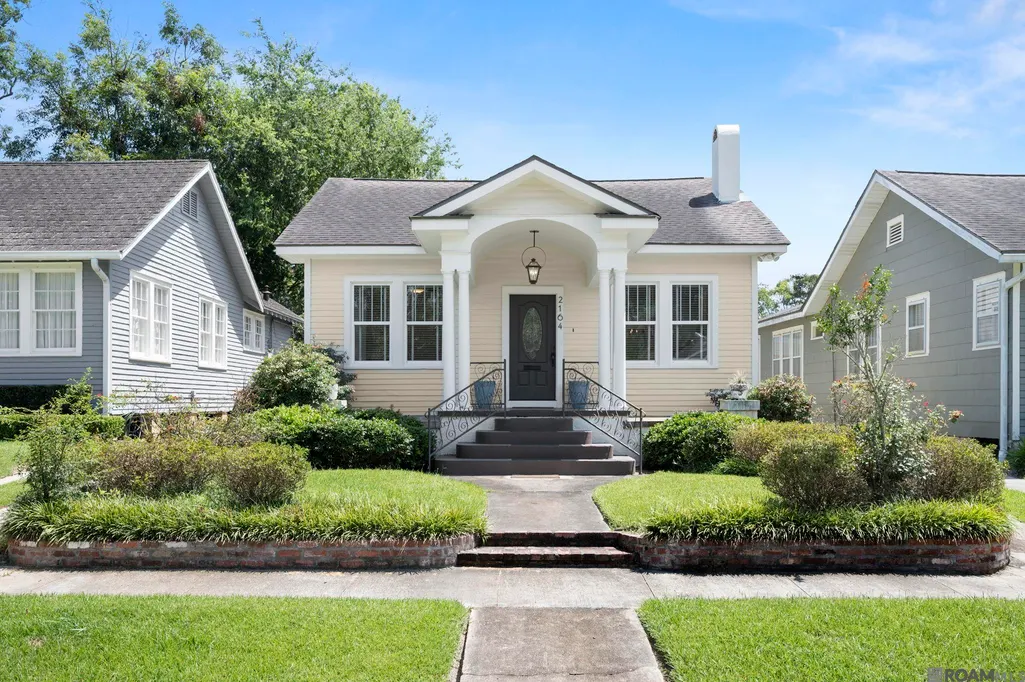
Address
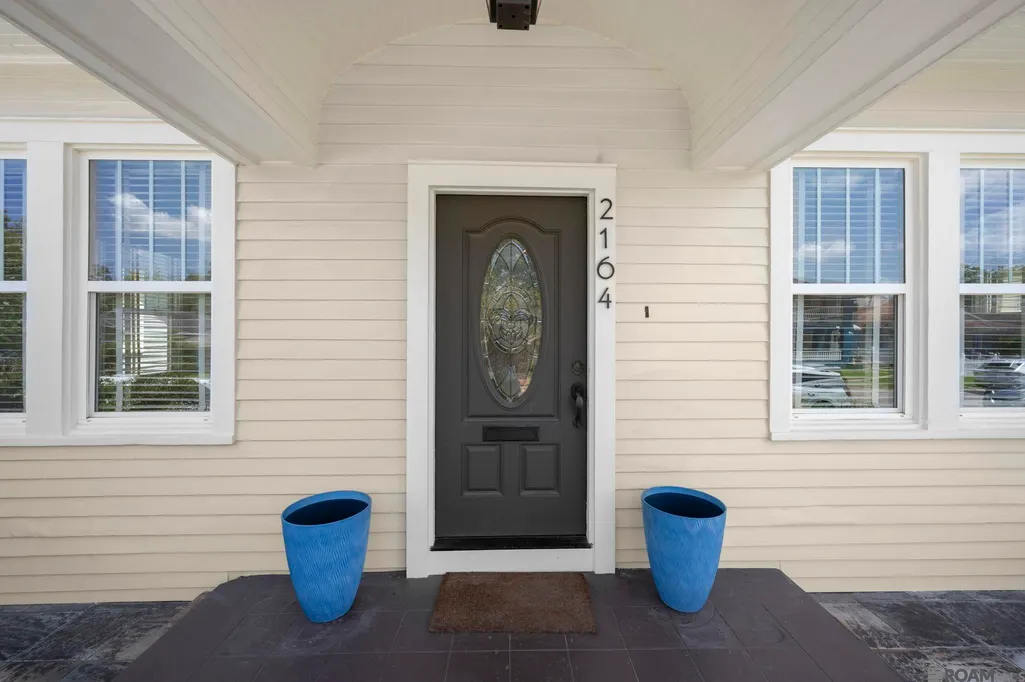
2164 Olive St, Baton Rouge, LA
Price
$ 415,000
Property Attributes
- MLS#2026014239
- TypeSingle Family
- Listing Status Active
- ParishEast Baton Rouge
- CityBaton Rouge
- AreaEBR MLS Area 51
- NeighborhoodRoseland Terrace
- Zip70806
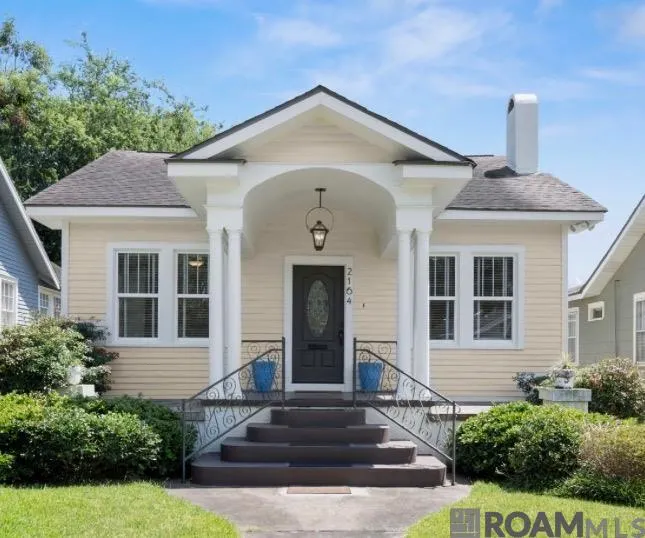
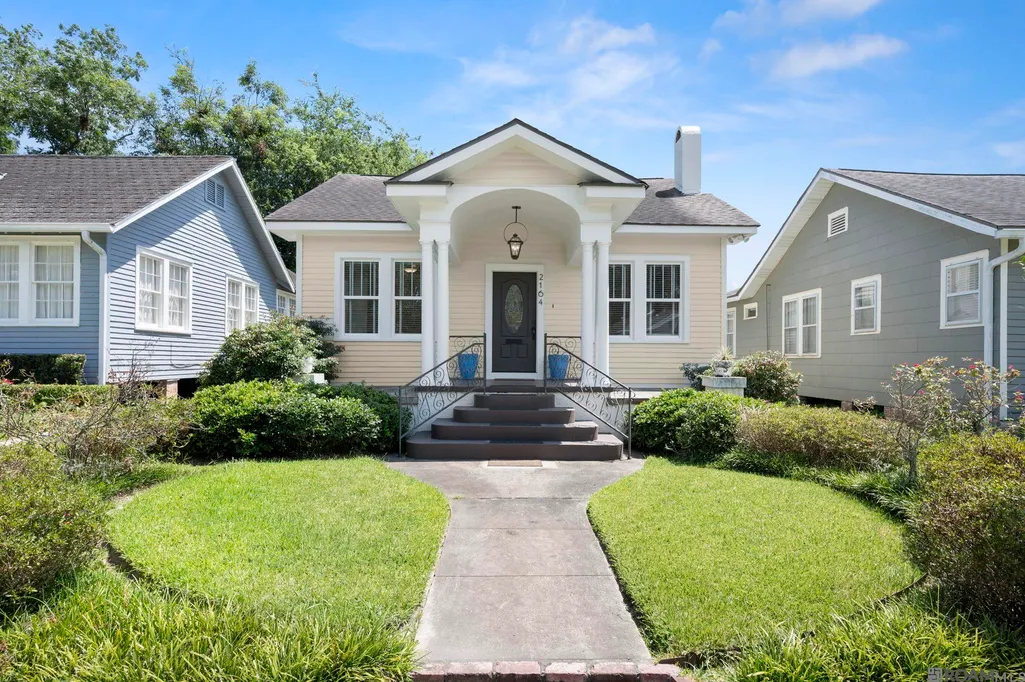
- StyleCottage
- Year Built1939
- Price$ 415,000
- Bedrooms2
- Full Bathrooms2
- Half Bathrooms0
- Sqr Footage1664
- Lot Size0.11 Acres
Data Source:
Greater Baton Rouge MLS (GBRAR)
Property Description
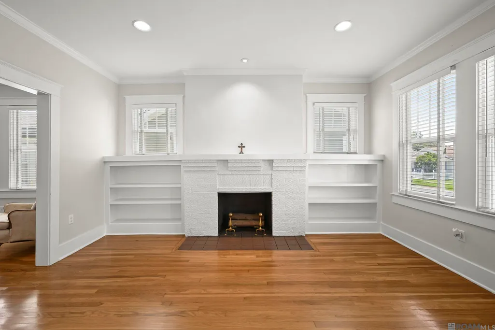
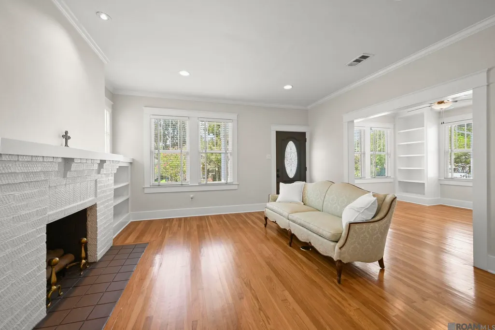
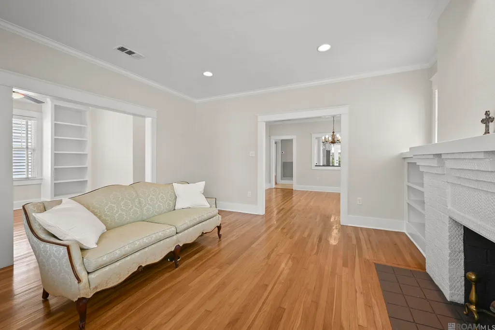
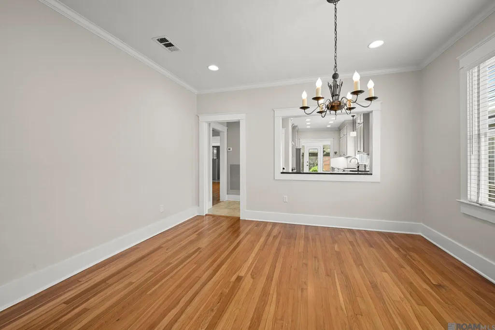
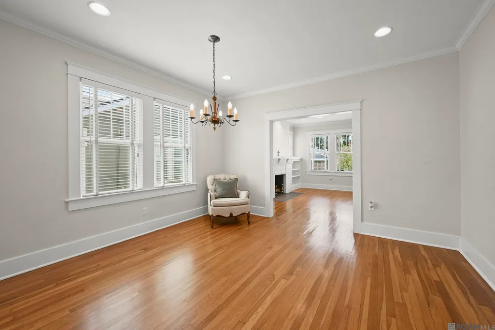
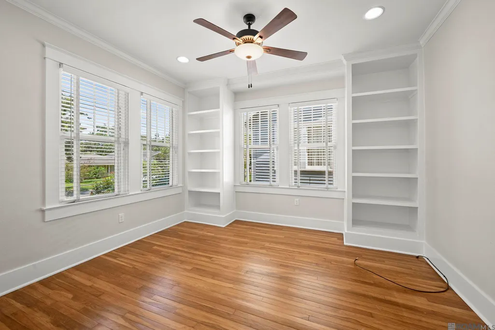
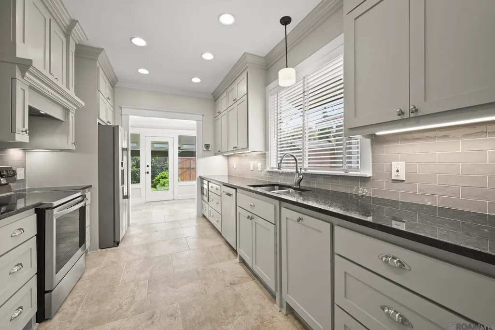
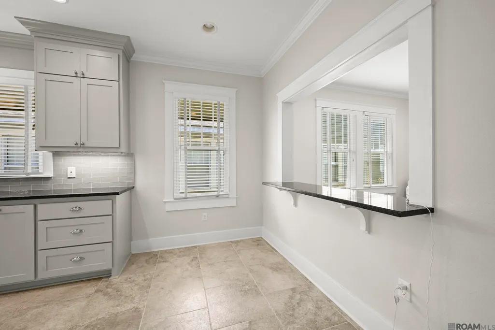
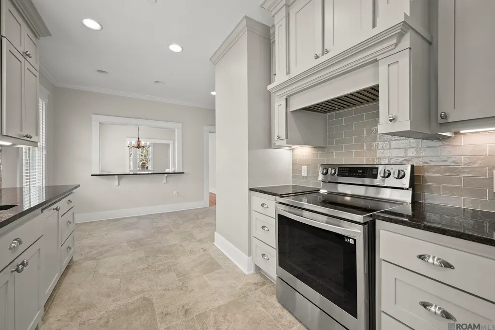
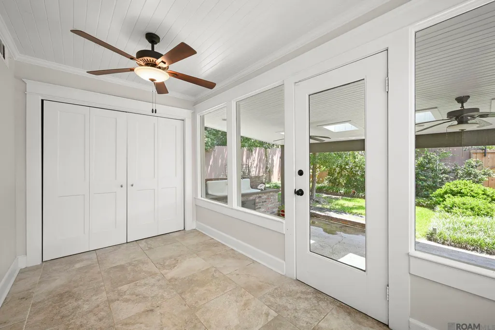
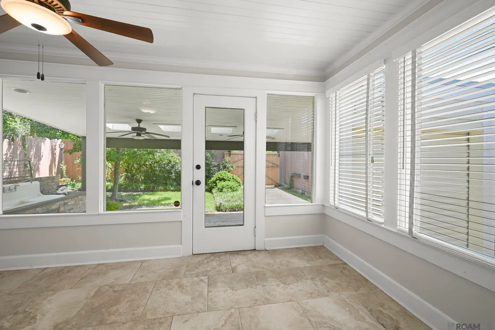
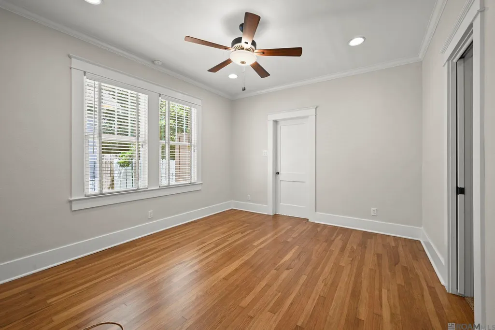
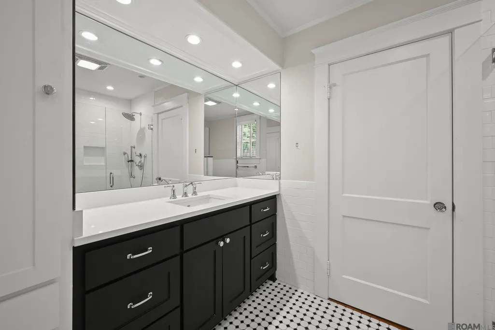
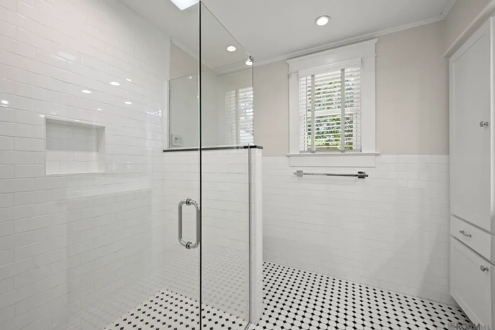
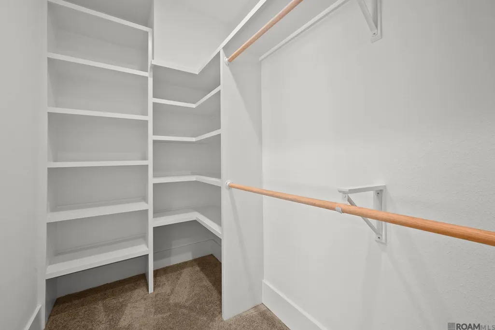
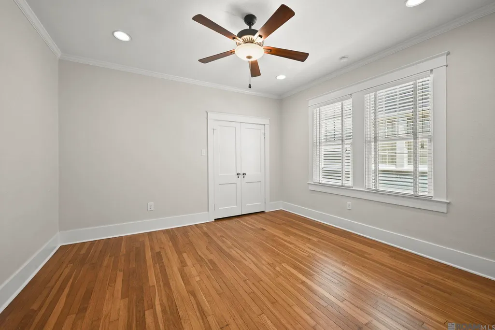
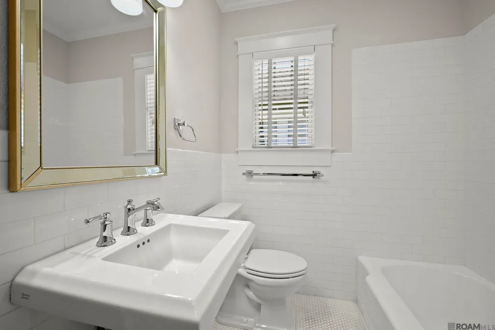
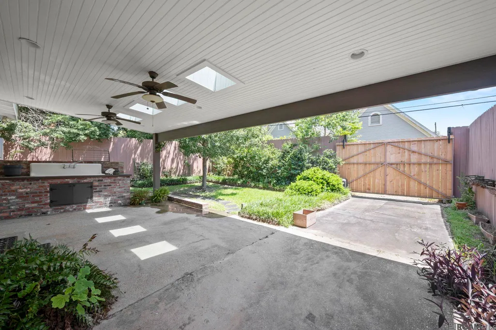
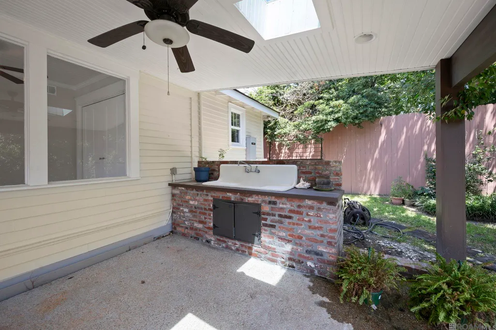
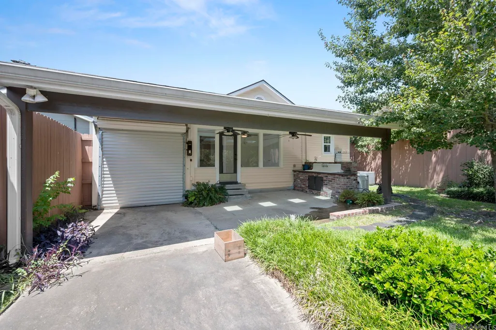
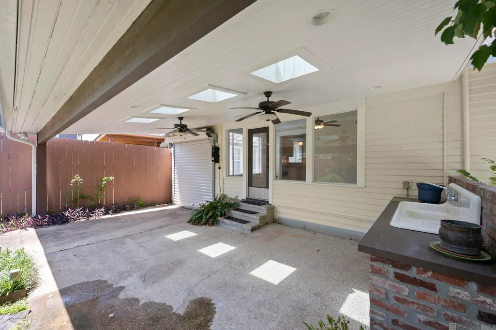
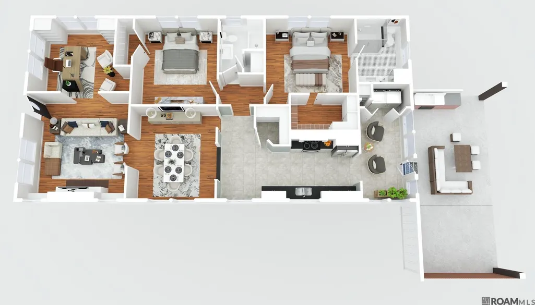
Nestled in the heart of the sought-after Garden District, this beautifully renovated cottage is the perfect blend of timeless character and modern comfort. Thoughtfully reimagined in 2017–2018 with exceptional attention to detail, this light-filled home offers inviting spaces designed for both everyday living and effortless entertaining. Inside, you'll find formal living and dining rooms, along with a spacious den featuring custom built-in bookshelves. This space was originally the third bedroom, and can easily be converted back to suit your needs. The stunning kitchen is a true showpiece, boasting custom ceiling-height cabinetry, slab granite countertops, stainless steel appliances, a breakfast bar, and a sunny breakfast area that flows seamlessly into the dining room. A charming sunroom (laundry room off this space) overlooks the covered outdoor living space, where a brick countertop with a large antique sink creates the perfect setting for entertaining & gardening. The landscaped backyard offers a private retreat with plenty of room to relax and enjoy. The serene primary suite features a generous walk-in closet and a spa-inspired bath with an oversized custom-built shower. Additional highlights include refinished original hardwood floors, tall ceilings, stone countertops throughout, generator, and dual secure electric gated parking with access from both the front driveway and rear alley. Lovingly maintained and updated to perfection, this truly is a happy home—filled with natural light, rich character, and thoughtful finishes throughout. Move-in ready and waiting for its next owner to fall in love.
| Price History | |
|---|---|
| 8/4/2026 | Listed $415,000 |
General Features
| Sewer | Public Sewer |
|---|---|
| Heating | Central |
| Cooling | Central Air,Ceiling Fan(s) |
| Utilities | Cable Connected |
| Appliances | Dryer,Washer,Electric Cooktop,Dishwasher,Microwave,Range/Oven,Refrigerator,Range Hood,Stainless Steel Appliance(s) |
| Gas Y/N | Delta Utilities |
| Patio/Porch Features | Covered,Porch,Patio: Concrete |
| Architectural Style | Cottage |
| Security Features | Security System |
| Construction Materials | Wood Siding,Frame |
| Year Built | 1939 |
| Stories Count | 1 |
| Property Subtype | Detached Single Family |
| Community Features | Sidewalks |
| Assoc Fee Paid Per | Annually |
| County | East Baton Rouge |
| New Construction | false |
| Property Type | Residential |
| HOA | true |
| Attached Garage | false |
| Subdivision Name | Roseland Terrace |
| Full Baths | 2 |
| Status | Active |
| Directions | Park, turn East on Olive St. (between Camellia and Drehr) Home on right. |
| City | Baton Rouge |
| High School District | East Baton Rouge |
| MLS Area | EBR MLS Area 51 |
| Lot Size Square Feet | 4791.6 |
| Carport Y/N | true |
| Home Warranty Y/N | false |
| Property Condition | Updated/Remodeled |
| Building Area Units | Square Feet |
| Primary Bedroom Level | First |
| Living Area Units | Square Feet |
| Standard Status | Active |
| Middle/Junior School District | East Baton Rouge |
| Elementary School District | East Baton Rouge |
| Legal Description | WARD: 1-1, SUBDIVISION: ROSELAND TERRACE, LOT: 11, BLOCK: 16. |
Interior Features
| Interior Amenities | Breakfast Bar,Eat-in Kitchen,Built-in Features |
|---|---|
| Flooring | Ceramic Tile,Wood |
| Fireplace Features | 1 Fireplace,Decorative |
| Kitchen Level | First |
| Air Conditioning Y/N | true |
| Heating Y/N | true |
| Window Features | Window Treatments |
| Fireplace Y/N | true |
| Laundry Features | Inside |
| Total Bedrooms | 2 |
| Living Room Level | First |
| LivingAreaSource | Estimated |
| Kitchen Features | Granite Counters,Counters Solid Surface,Cabinets Custom Built |
| Total Baths | 2 |
| Primary Bathroom Features | Shower Only |
| Kitchen Area | 278.1 |
| Living Room Area | 235.6 |
| Primary Bedroom Area | 184.96 |
| Primary Bedroom Features | En Suite Bath,Ceiling Fan(s),Walk-In Closet(s) |
| Primary Bedroom Width | 13.6 |
| Dining Room Level | First |
| Dining Room Area | 171.45 |
Exterior Features
| Exterior Amenities | Landscaped |
|---|---|
| Fencing | Wood |
| Parking Features | 3 Cars Park,Carport Rear Park,Off Street,Concrete,Driveway |
| Water Source | Public |
| Total Parking | 3 |
| Lot Size Area | 4791.6 |
| Foundation Details | Pillar/Post/Pier |
| Building Area Total | 2162 |
| Lot Dimensions | 40 x 120 |
| Lot Size Acres | 0.11 |
| Other Equipment | Generator: Partial Srv |
Amenities
- Foreclosure
- Views
- Short Sale
- New Construction
- Adult 55+
- Lease To Own
- No HOA Fees
- Furnished
- Primary On Main
- Air Conditioning
- Seller Finance
- Green
- Fixer Upper
- Horse
- Golf
- Fireplace
- Deck
- Garage
- Basement
- Pool
Property vs Single Family Average in 70806
Price
Year Built
 The multiple listing information is provided by the Greater Baton Rouge Association of REALTORS®, Inc. multiple listing service from a copyrighted compilation of listings. The compilation of listings and each individual listing are ©2026 MLS. All Rights Reserved. The information provided is for clients' personal, non-commercial use and may not be used for any purpose other than to identify prospective properties clients may be interested in purchasing. All properties are subject to prior sale
