

Address
632 Camelia Ave, Baton Rouge, LA
Price
$ 395,000
Property Attributes
- MLS#2026006326
- TypeSingle Family
- Listing Status Active
- ParishEast Baton Rouge
- CityBaton Rouge
- AreaEBR MLS Area 51
- NeighborhoodRoseland Terrace
- Zip70806
- StyleCottage
- Year Built1925
- Price$ 395,000
- Bedrooms4
- Full Bathrooms2
- Half Bathrooms0
- Sqr Footage1890
- Lot Size0.08 Acres
Data Source:
Greater Baton Rouge MLS (GBRAR)
Property Description
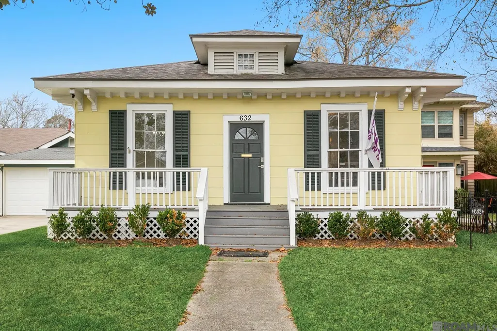
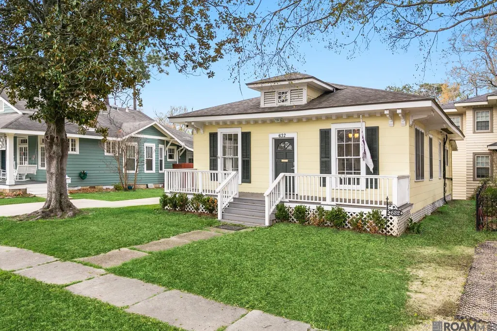
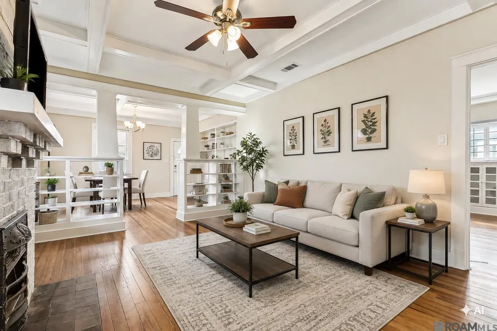
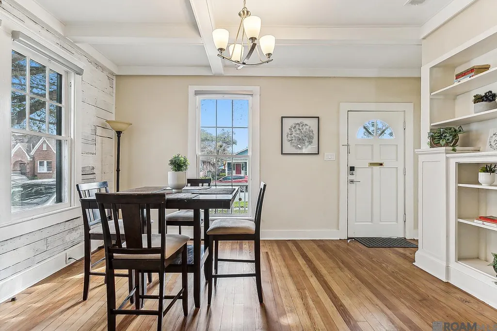
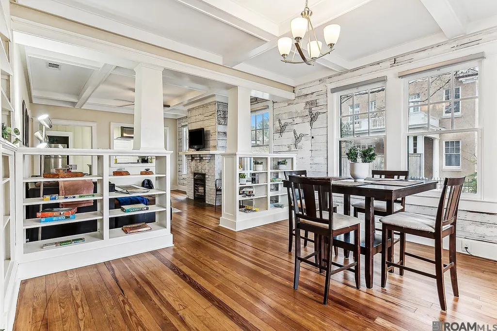
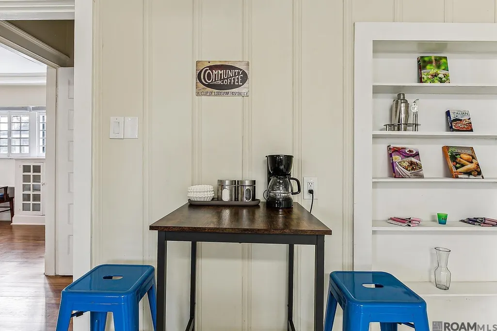
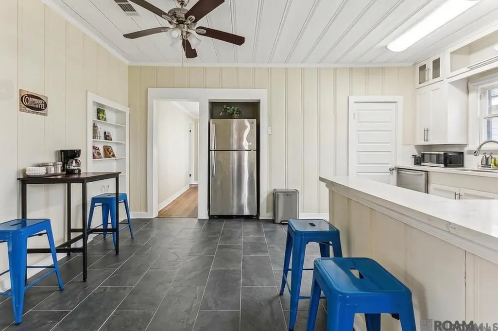
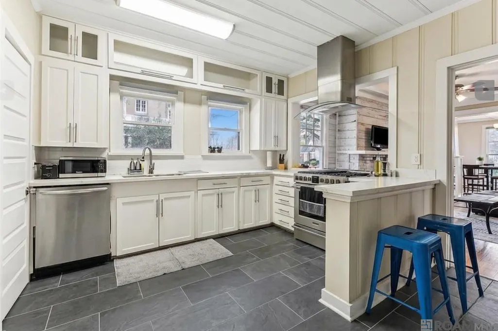
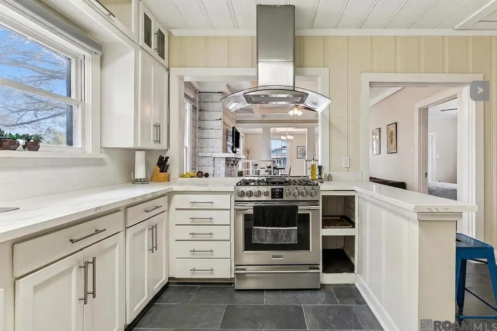
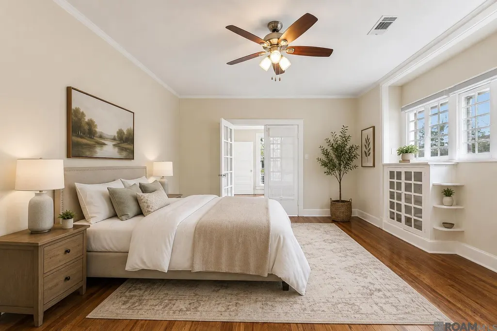
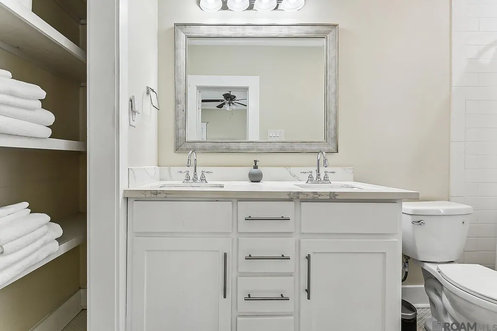
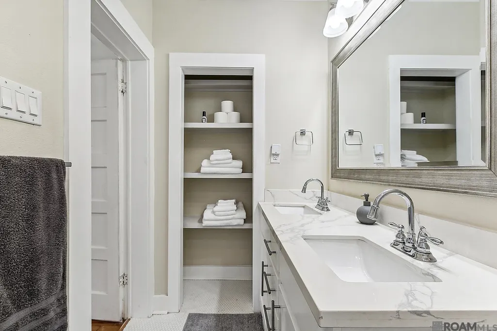
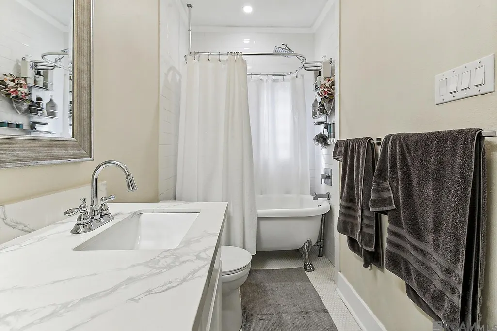
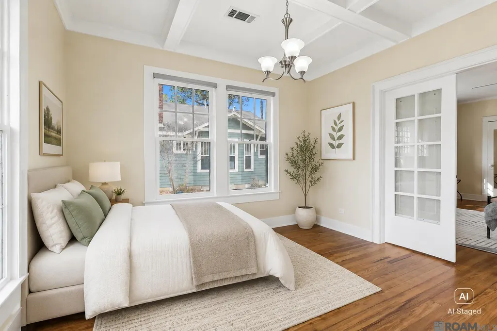
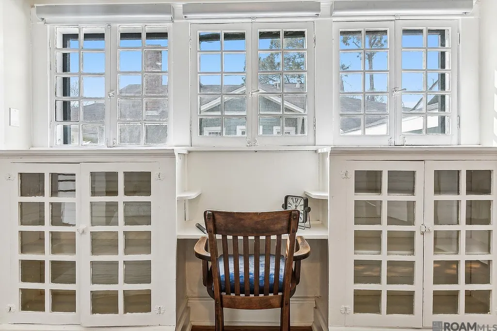
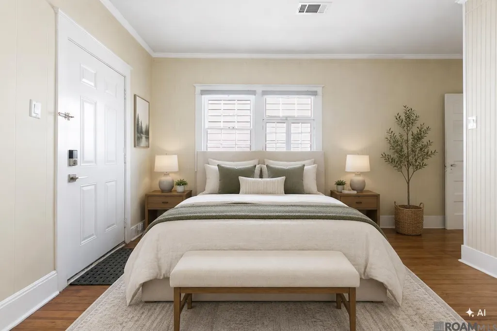
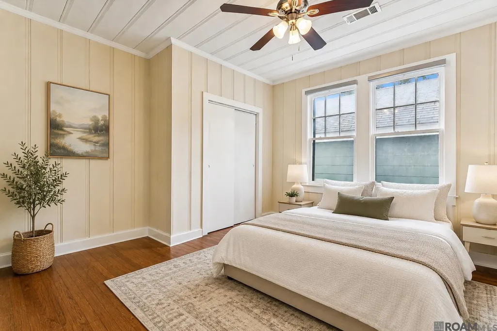
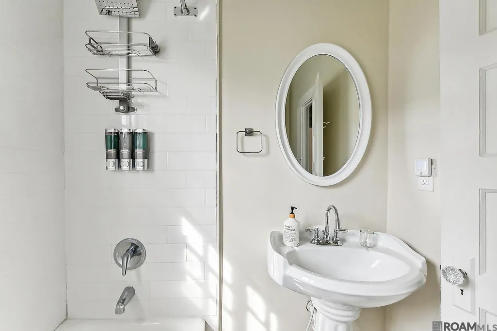
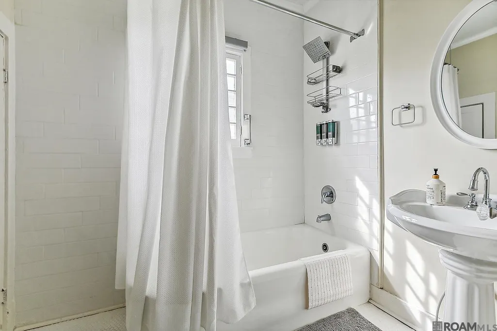
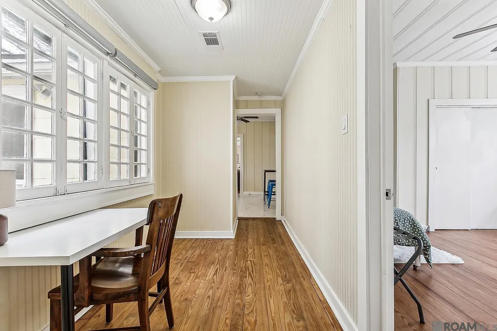
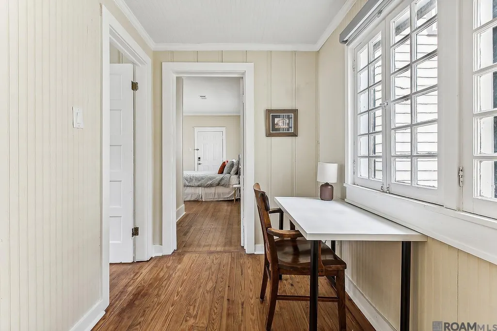
This home qualifies for up to a $5000.00 lender credit! Step into timeless charm in the heart of Baton Rouge with this beautifully preserved century-old cottage, perfectly positioned in the Garden District, near the vibrant energy of Mid City. Enjoy walkable access to local restaurants, art walks, and everything that makes this area one of the city’s most sought-after destinations. From the moment you arrive, the inviting front porch sets the tone—an ideal spot to unwind with a glass of sweet tea while soaking in the character of the historic Garden District. Inside, this home seamlessly blends original craftsmanship with thoughtful modern updates. Sunlight pours through meticulously restored, fully functional original windows, highlighting the warmth of refinished hardwood floors throughout. The living and dining spaces are anchored by classic craftsman-style built-ins and a stunning original fireplace that serves as the heart of the home. The layout offers both charm and functionality, with two front bedrooms tucked behind original glass French doors—perfect for guests, a home office, or creative space. The updated eat-in kitchen is designed for both everyday living and entertaining, featuring sleek quartz countertops, a breakfast bar, and a chef-inspired gas range. Toward the rear of the home, a flexible hallway space offers the perfect opportunity for a cozy reading nook or workspace. Retreat to the spacious primary suite, where vintage elegance meets modern comfort. The bathroom showcases a classic clawfoot tub and subway tile extending to the ceiling, creating a spa-like atmosphere. Out back, enjoy the versatility of a private outdoor space that can serve as off-street parking or your own secluded oasis in the city. If you’ve been searching for a home that offers historic charm, modern updates, and an unbeatable location—this is one you don’t want to miss. Schedule your private showing today and experience the character of Baton Rouge living at its finest.
| Price History | |
|---|---|
| 4/9/2026 | Listed $429,000 |
| 5/12/2026 | 2$419,000 |
| 7/8/2026 | 6$395,000 |
General Features
| Sewer | Public Sewer |
|---|---|
| Heating | Central |
| Cooling | Central Air,Ceiling Fan(s) |
| Appliances | Gas Cooktop,Dishwasher,Range/Oven |
| Gas Y/N | Delta Utilities |
| Architectural Style | Cottage |
| Construction Materials | Wood Siding,Frame |
| Year Built | 1925 |
| Stories Count | 1 |
| Property Subtype | Detached Single Family |
| Assoc Fee Paid Per | Annually |
| County | East Baton Rouge |
| New Construction | false |
| Property Type | Residential |
| Attached Garage | false |
| Subdivision Name | Roseland Terrace |
| Full Baths | 2 |
| Status | Active |
| Directions | From I-10, Head North on S Acadian, take a left on Government, take a left on Camelia ave, and the home is on the right. |
| City | Baton Rouge |
| High School District | East Baton Rouge |
| MLS Area | EBR MLS Area 51 |
| Lot Size Square Feet | 3484.8 |
| Carport Y/N | false |
| Home Warranty Y/N | false |
| Building Area Units | Square Feet |
| Primary Bedroom Level | First |
| Living Area Units | Square Feet |
| Standard Status | Active |
| Middle/Junior School District | East Baton Rouge |
| Elementary School District | East Baton Rouge |
| First Bedroom Level | First |
| First Bedroom Width | 12 |
| Legal Description | Ward: 1-1, Subdivision: Roseland Terrace, Lot: B, Block: 5. Lot B, Resub. Of Lot 19 And The S. 20.5 Ft. Of Lot 18, Sq. 5, Roseland Terrace. |
Interior Features
| Interior Amenities | Built-in Features,Ceiling 9'+,Beamed Ceilings,Ceiling Boxed |
|---|---|
| Flooring | Ceramic Tile,Wood |
| Fireplace Features | 1 Fireplace |
| Kitchen Level | First |
| Air Conditioning Y/N | true |
| Heating Y/N | true |
| Fireplace Y/N | true |
| Laundry Features | Inside |
| Total Bedrooms | 4 |
| Living Room Level | First |
| LivingAreaSource | Estimated |
| Kitchen Features | Counters Solid Surface |
| Total Baths | 2 |
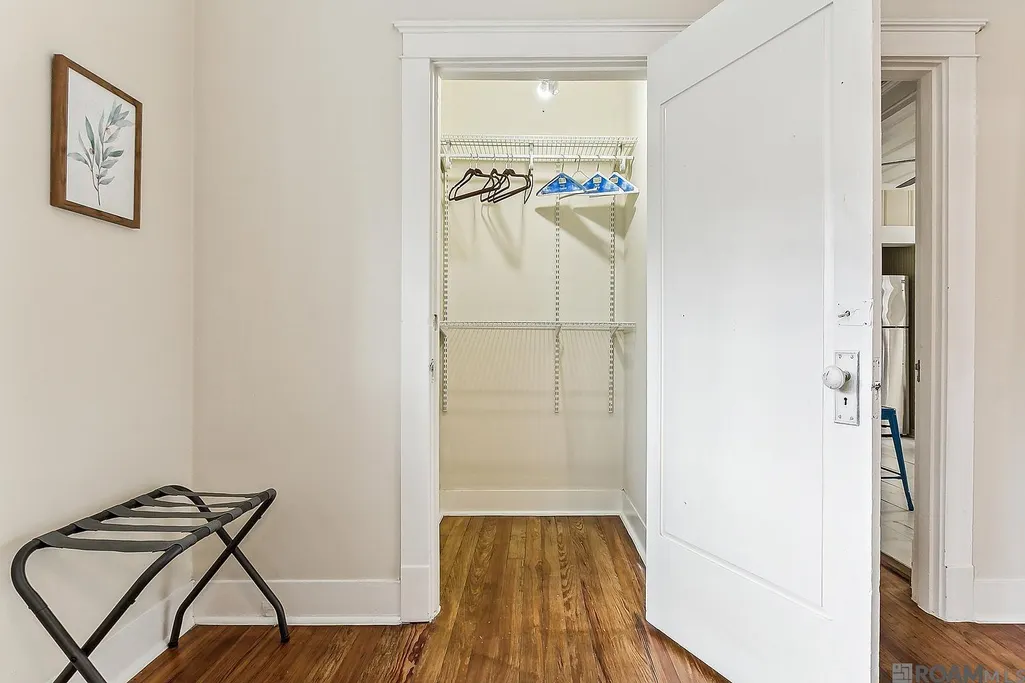
| Primary Bathroom Features | Double Vanity,2 Closets or More,Clawfoot Tub,Shower Combo |
| Kitchen Area | 204 |
| Kitchen Length | 17 |
| Kitchen Width | 12 |
| Primary on Main | 225.76 |
| Second Bedroom Width | 13.6 |
| Living Room Area | 399.32 |
| Primary Bedroom Area | 210.8 |
| Primary Bedroom Features | Ceiling Fan(s) |
| Primary Bedroom Length | 17 |
| Primary Bedroom Width | 12.4 |
| Second Bedroom Level | First |
Exterior Features
| Exterior Amenities | Landscaped,Lighting |
|---|---|
| Fencing | Partial,Wood |
| Parking Features | 2 Cars Park,Off Street |
| Water Source | Public |
| Total Parking | 2 |
| Lot Size Area | 3484.8 |
| Foundation Details | Pillar/Post/Pier |
| Building Area Total | 1890 |
| Lot Dimensions | 36x120x24x35.33x18.41x70.6 |
| Lot Size Acres | 0.08 |
Amenities
- Foreclosure
- Views
- Short Sale
- New Construction
- Adult 55+
- Lease To Own
- No HOA Fees
- Furnished
- Primary On Main
- Air Conditioning
- Seller Finance
- Green
- Fixer Upper
- Horse
- Golf
- Fireplace
- Deck
- Garage
- Basement
- Pool
Property vs Single Family Average in 70806
Price
Year Built
 The multiple listing information is provided by the Greater Baton Rouge Association of REALTORS®, Inc. multiple listing service from a copyrighted compilation of listings. The compilation of listings and each individual listing are ©2026 MLS. All Rights Reserved. The information provided is for clients' personal, non-commercial use and may not be used for any purpose other than to identify prospective properties clients may be interested in purchasing. All properties are subject to prior sale
