

Address
717 Camelia Ave, Baton Rouge, LA
Price
$ 1,395,000
Property Attributes
- MLS#2026014184
- TypeSingle Family
- Listing Status Active
- ParishEast Baton Rouge
- CityBaton Rouge
- AreaEBR MLS Area 51
- NeighborhoodRoseland Terrace
- Zip70806
- StyleTraditional
- Year Built1924
- Price$ 1,395,000
- Bedrooms5
- Full Bathrooms4
- Half Bathrooms0
- Sqr Footage4904
- Lot Size0.35 Acres
Data Source:
Greater Baton Rouge MLS (GBRAR)
Property Description
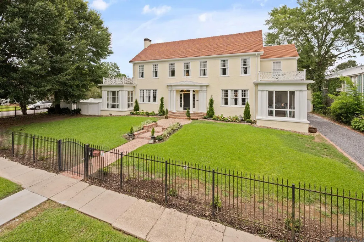
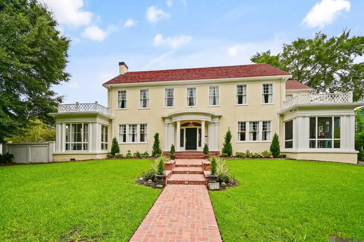
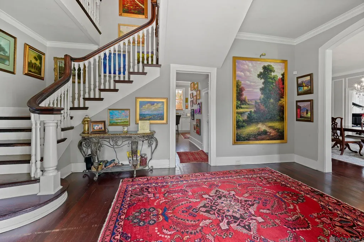
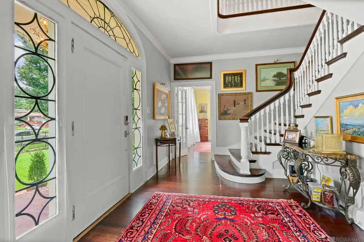
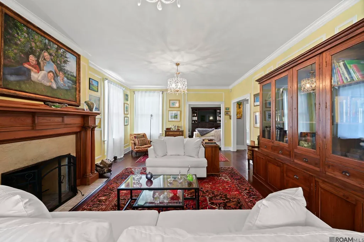
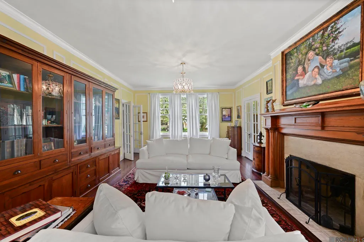
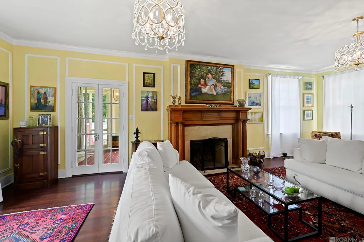
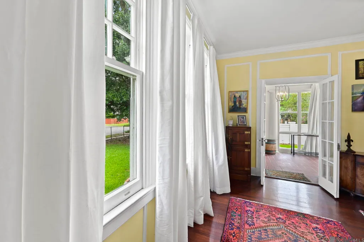
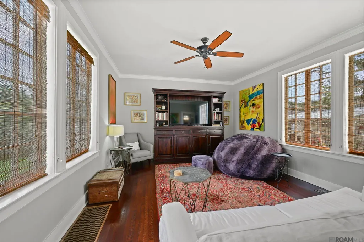
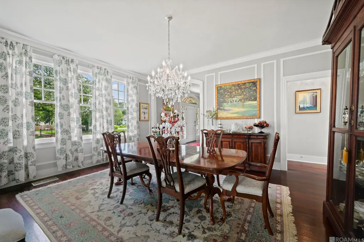
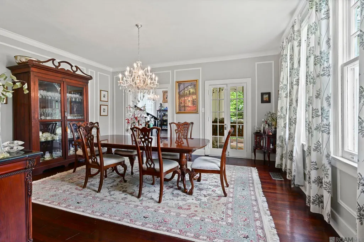
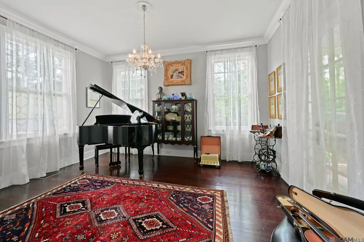
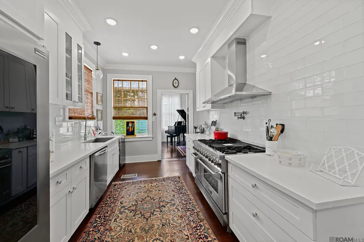
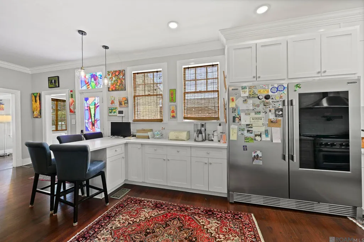
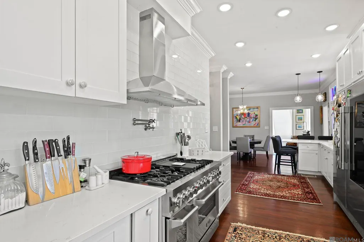
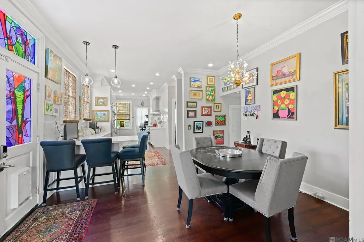
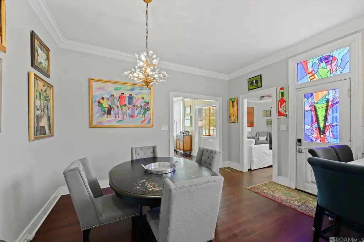
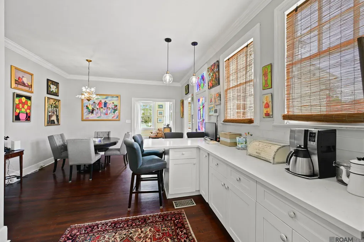
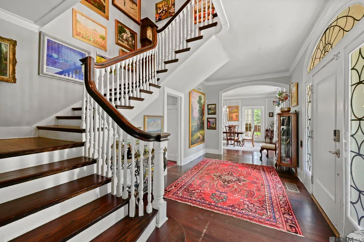
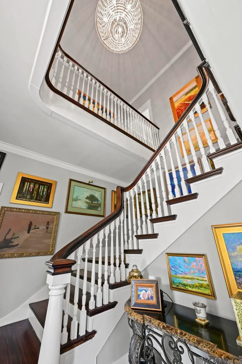
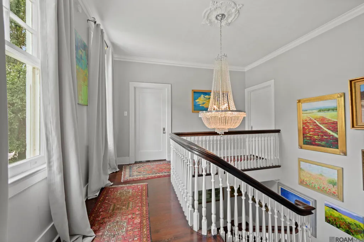
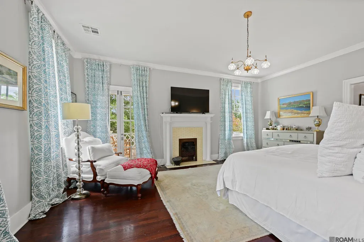
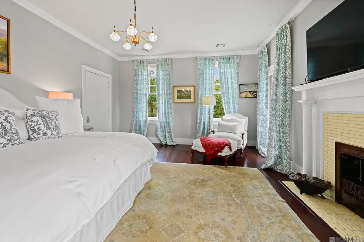
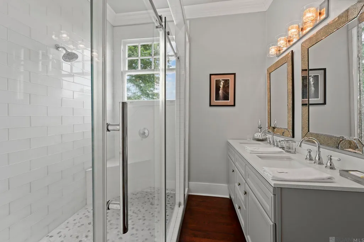
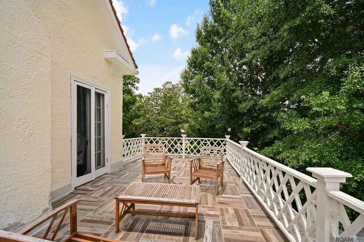
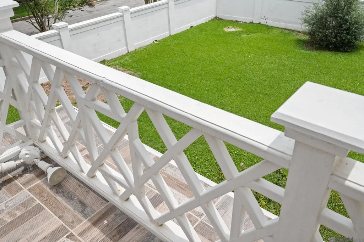
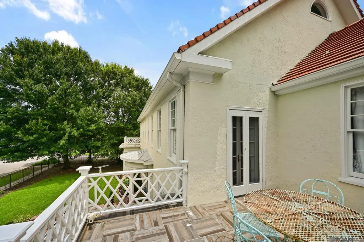
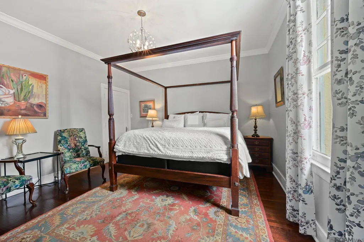
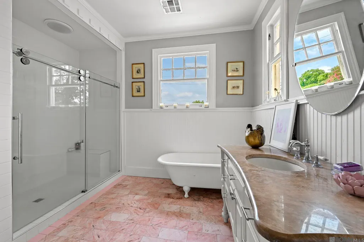
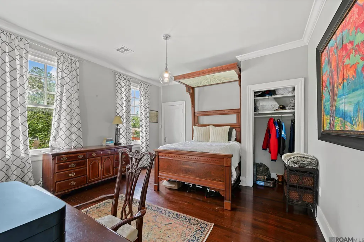
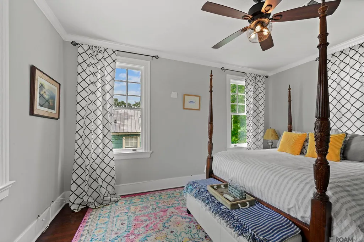
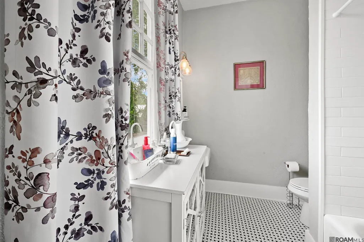
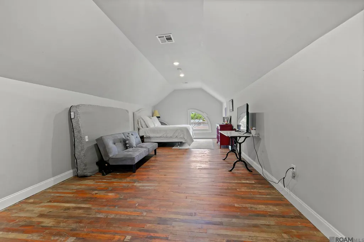
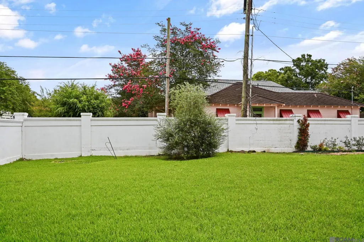
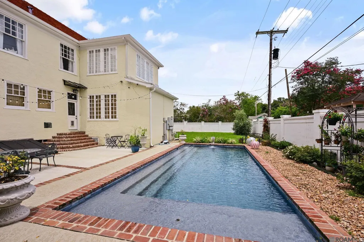
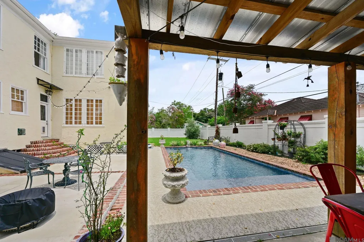
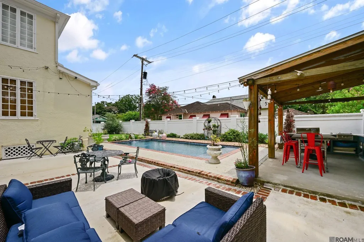
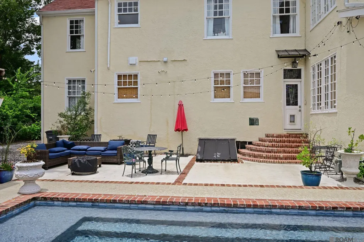
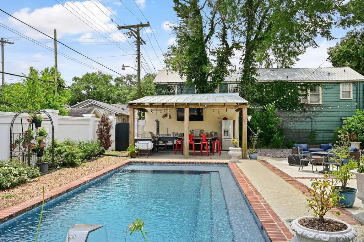
One of the Garden District's most distinguished historic residences, this remarkable 1924 estate is a rare blend of architectural grandeur, timeless craftsmanship, and modern comfort. Rich in history and timeless elegance. Situated on three beautifully landscaped city lots, this historic treasure offers over 4,900 square feet of living space across three stories, plus a rare cellar. Originally built as a grand duplex and thoughtfully transformed into a magnificent single-family residence, the home showcases the craftsmanship and architectural character that define a true historic estate. A dramatic winding staircase, exquisite original millwork, soaring ceilings, rich wood flooring throughout, and oversized windows fill the home with warmth and abundant natural light. Designed for gracious living and entertaining, the first floor features an impressive formal foyer, elegant living and dining rooms, a music room, inviting sunroom, screened porch, and a updated modern kitchen that blends today's conveniences with historic charm. Upstairs, the second floor offers four spacious bedrooms and three full baths, while the third floor includes an additional bedroom and full bath, providing flexibility for guests, family, or a private retreat. The rare cellar offers additional storage and endless possibilities. Outside, the property is equally impressive with its stately tile roof, concrete perimeter wall with iron fencing, mature landscaping, and commanding presence that has made it one of the neighborhood's most recognizable homes for generations. Combining historic significance with modern amenities, this remarkable residence offers large formal entertaining spaces, timeless architectural proportions, exceptional craftsmanship, and an irreplaceable location in the heart of the Garden District. Opportunities to own a home of this caliber and historical importance are exceptionally rare. This is more than a home—it's a legacy property waiting for its next steward.
| Price History | |
|---|---|
| 8/3/2026 | Listed $1,395,000 |
General Features
| Sewer | Public Sewer |
|---|---|
| Heating | 2 or More Units Heat,Central |
| Cooling | 2 or More Units Cool,Central Air,Ceiling Fan(s) |
| Appliances | Washer,Dishwasher,Disposal,Freezer,Range/Oven,Refrigerator,Stainless Steel Appliance(s) |
| Gas Y/N | Delta Utilities |
| Patio/Porch Features | Patio: Open,Screened,Porch |
| Architectural Style | Traditional |
| Pool Features | In Ground |
| Security Features | Smoke Detector(s) |
| Construction Materials | Stucco Siding,Frame |
| Year Built | 1924 |
| Stories Count | 3 |
| Property Subtype | Detached Single Family |
| Assoc Fee Paid Per | Annually |
| County | East Baton Rouge |
| New Construction | false |
| Property Type | Residential |
| Attached Garage | false |
| Subdivision Name | Roseland Terrace |
| Garage Y/N | true |
| Full Baths | 4 |
| Status | Active |
| Directions | S Acadian Thruway to Broussard, right on S Eugene, left on Myrtle Ave, right on Camellia Ave |
| City | Baton Rouge |
| High School District | East Baton Rouge |
| MLS Area | EBR MLS Area 51 |
| Lot Size Square Feet | 15246 |
| Carport Y/N | false |
| Home Warranty Y/N | false |
| Building Area Units | Square Feet |
| Primary Bedroom Level | Second |
| Living Area Units | Square Feet |
| Standard Status | Active |
| Middle/Junior School District | East Baton Rouge |
| Elementary School District | East Baton Rouge |
| First Bedroom Level | Second |
| First Bedroom Width | 11.5 |
| Legal Description | Ward: 1-1, Subdivision: Roseland Terrace, Lot: 1 +, Block: 9. Lots 1, 2, & 3 Sq. 9 |
Interior Features
| Interior Amenities | Ceiling 9'+,Crown Molding |
|---|---|
| Flooring | Ceramic Tile,Wood |
| Fireplace Features | 2 Fireplaces |
| Kitchen Level | First |
| Air Conditioning Y/N | true |
| Heating Y/N | true |
| Fireplace Y/N | true |
| Laundry Features | Inside |
| Total Bedrooms | 5 |
| Living Room Level | First |
| LivingAreaSource | Estimated |
| Kitchen Features | Stone Counters,Pantry |
| Total Baths | 5 |
| 1/2 Baths | 1 |
| Primary Bathroom Features | Double Vanity,Dressing Area,Separate Shower,Shower Only |
| Kitchen Area | 247 |
| Kitchen Length | 26 |
| Primary on Main | 210 |
| Second Bedroom Length | 15 |
| Second Bedroom Width | 14 |
| Bedroom 3 Area | 371.25 |
| Bedroom 3 Width | 12.5 |
| Dining Room Area | 18 |
| Dining Room Width | 15 |
| Living Room Area | 436.05 |
| Primary Bedroom Area | 306 |
| Primary Bedroom Features | Ceiling 9ft Plus |
| Primary Bedroom Length | 20 |
| Primary Bedroom Width | 15.3 |
| Dining Room Level | First |
| Dining Room Area | 270 |
| Bedroom 3 Level | Third |
| Second Bedroom Level | Second |
Exterior Features
| Exterior Amenities | Landscaped,Outdoor Kitchen |
|---|---|
| Fencing | Other |
| Parking Features | 2 Cars Park,Garage |
| Water Source | Public |
| Total Parking | 2 |
| Lot Size Area | 15246 |
| Foundation Details | Pillar/Post/Pier |
| Building Area Total | 5700 |
| Lot Dimensions | 128 x 120 x 128 x 120 |
| Lot Size Acres | 0.35 |
| Other Equipment | Generator: Whole House |
Amenities
- Foreclosure
- Views
- Short Sale
- New Construction
- Adult 55+
- Lease To Own
- No HOA Fees
- Furnished
- Primary On Main
- Air Conditioning
- Seller Finance
- Green
- Fixer Upper
- Horse
- Golf
- Fireplace
- Deck
- Garage
- Basement
- Pool
Property vs Single Family Average in 70806
Price
Year Built
 The multiple listing information is provided by the Greater Baton Rouge Association of REALTORS®, Inc. multiple listing service from a copyrighted compilation of listings. The compilation of listings and each individual listing are ©2026 MLS. All Rights Reserved. The information provided is for clients' personal, non-commercial use and may not be used for any purpose other than to identify prospective properties clients may be interested in purchasing. All properties are subject to prior sale
