

Address
348 Chippenham Dr, Baton Rouge, LA
Price
$ 395,000
Property Attributes
- MLS#2026009095
- TypeSingle Family
- Listing Status Active
- ParishEast Baton Rouge
- CityBaton Rouge
- AreaEBR MLS Area 52
- NeighborhoodKenilworth
- Zip70808
- StyleTraditional
- Year Built1976
- Price$ 395,000
- Bedrooms4
- Full Bathrooms2
- Half Bathrooms0
- Sqr Footage2194
- Lot Size0.33 Acres
Data Source:
Greater Baton Rouge MLS (GBRAR)
Property Description
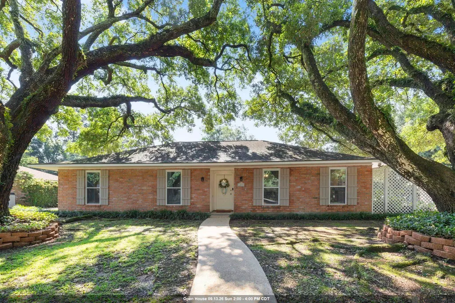
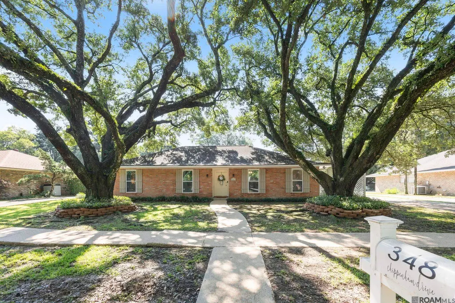
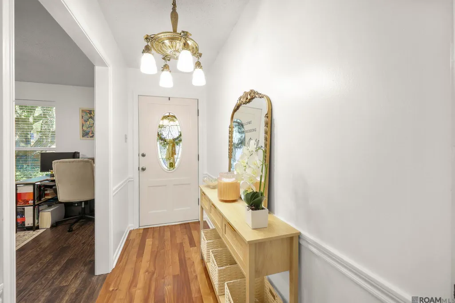
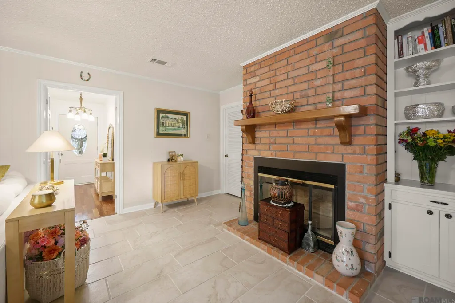
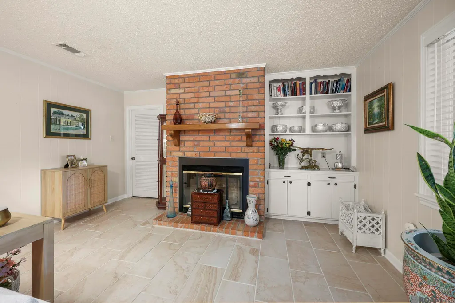
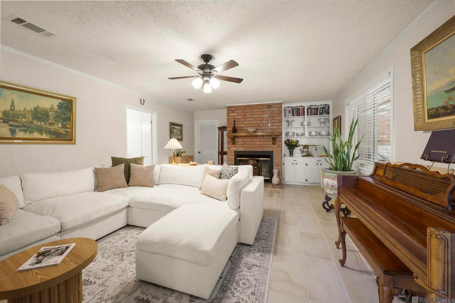
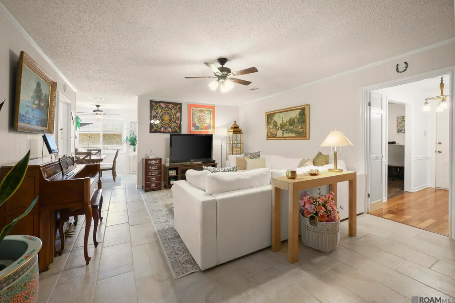
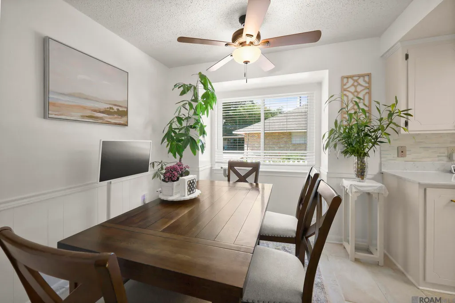
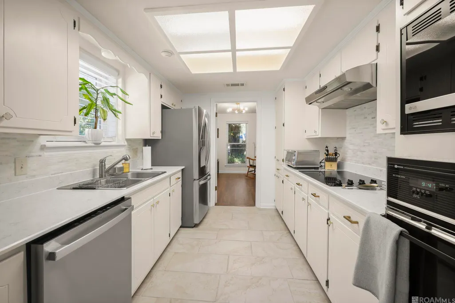
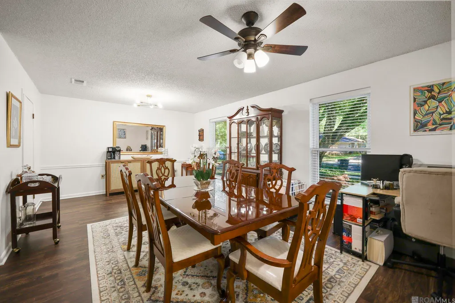
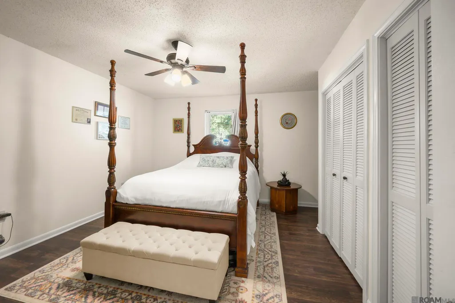
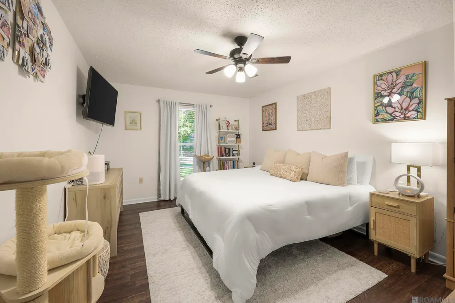
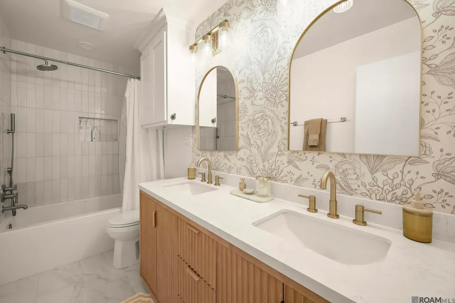
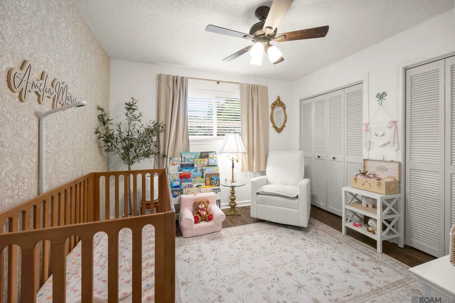
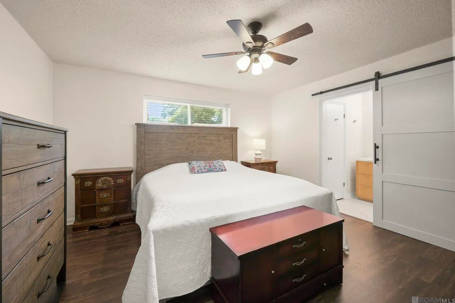
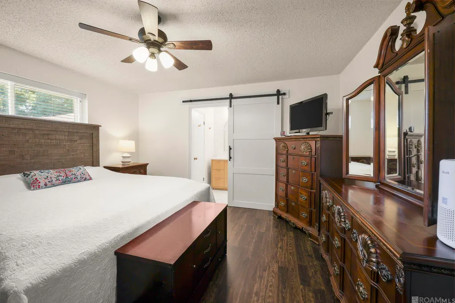
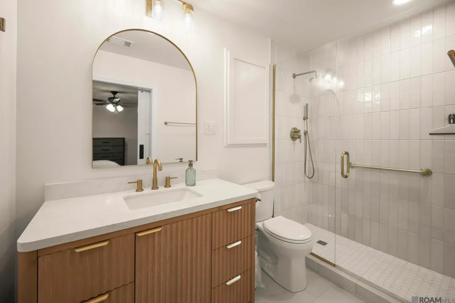
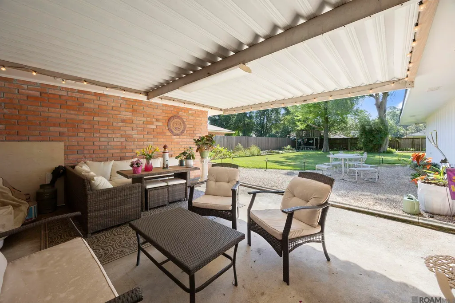
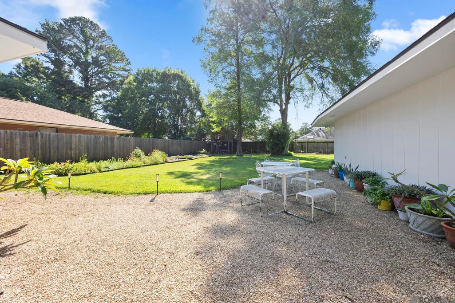
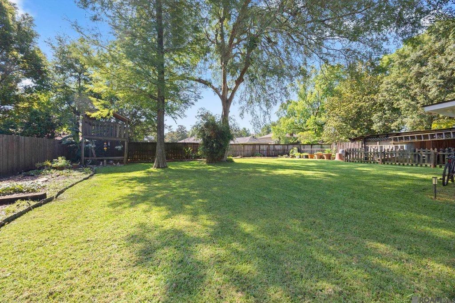
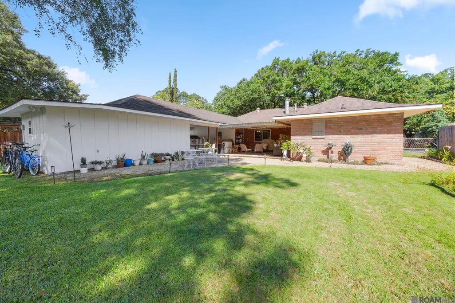
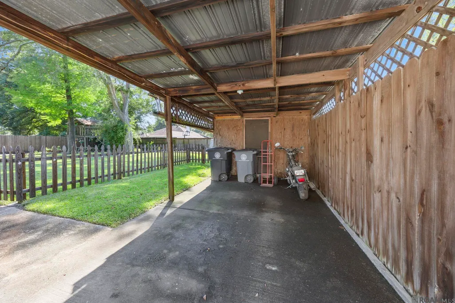
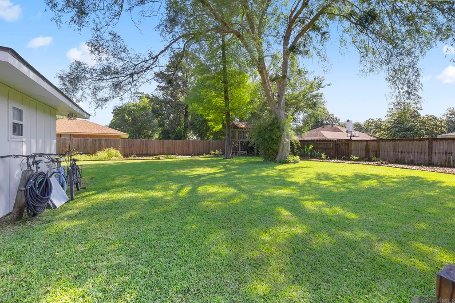
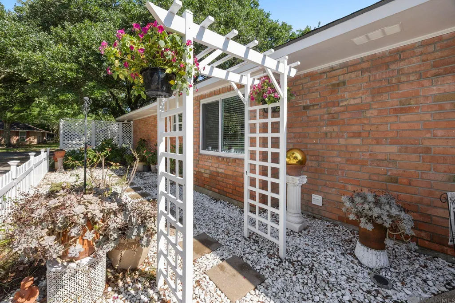
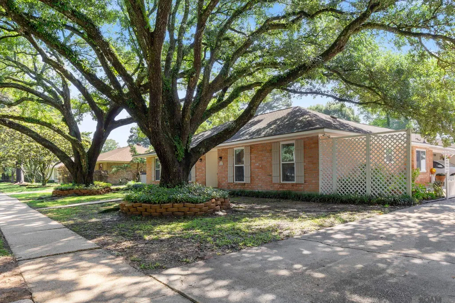
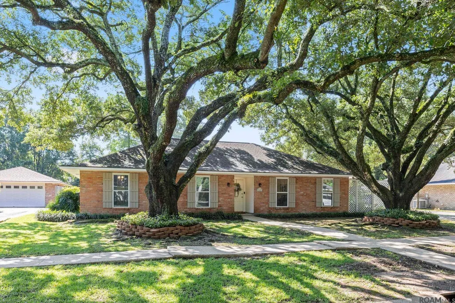
***Don't miss the storage room! This has been converted to additional living space with FULL bathroom*** Welcome to this beautifully updated 4-bedroom, 2-bath home in the highly desirable Kenilworth subdivision in Baton Rouge. From the moment you arrive, you’ll notice how incredibly well maintained this home is, offering the perfect blend of comfort, functionality, and style in one of Baton Rouge’s most established neighborhoods. Inside, the spacious living room is warm and inviting, anchored by a stunning brick fireplace and flowing seamlessly into the breakfast area — creating an ideal layout for both everyday living and entertaining. The kitchen and living spaces offer great natural light and a comfortable open feel that buyers are looking for. The large primary suite provides a relaxing retreat with an updated en suite bathroom featuring a custom tiled shower. The additional bedrooms are all generously sized with plenty of flexibility for guests, a home office, or growing households. Step outside and enjoy the extended covered patio overlooking the large fenced backyard — perfect for entertaining, outdoor dining, kids, pets, or simply relaxing after a long day. A huge bonus is the converted storage room just off the carport, now serving as additional living space complete with a full bathroom, making it ideal for a guest suite, game room, workout space, or private office. Homes in Kenilworth with this much space, versatility, and pride of ownership rarely last long. Conveniently located near shopping, dining, schools, parks, and everything Baton Rouge has to offer. Schedule your private showing today! NOTE: Showings will be blocked starting May 29th and will resume June 6th, to prepare and hold an estate sale. Please reach out with any questions!
| Price History | |
|---|---|
| 5/18/2026 | Listed $415,000 |
| 7/10/2026 | 2$405,000 |
| 9/8/2026 | 2$395,000 |
General Features
| Sewer | Public Sewer |
|---|---|
| Heating | Central |
| Cooling | Central Air,Ceiling Fan(s) |
| Appliances | Electric Cooktop,Dishwasher,Disposal,Microwave,Oven |
| Gas Y/N | Delta Utilities |
| Patio/Porch Features | Covered |
| Architectural Style | Traditional |
| Security Features | Smoke Detector(s) |
| Construction Materials | Brick Siding,Frame |
| Year Built | 1976 |
| Stories Count | 1 |
| Property Subtype | Detached Single Family |
| Assoc Fee Paid Per | Annually |
| County | East Baton Rouge |
| New Construction | false |
| Property Type | Residential |
| Attached Garage | false |
| Subdivision Name | Kenilworth |
| Other Structures | Storage Shed/Bldg. |
| Full Baths | 2 |
| Status | Active |
| City | Baton Rouge |
| High School District | East Baton Rouge |
| MLS Area | EBR MLS Area 52 |
| Lot Size Square Feet | 14374.8 |
| Carport Y/N | true |
| Home Warranty Y/N | false |
| Building Area Units | Square Feet |
| Primary Bedroom Level | First |
| Living Area Units | Square Feet |
| Standard Status | Active |
| Middle/Junior School District | East Baton Rouge |
| Elementary School District | East Baton Rouge |
| First Bedroom Level | First |
| First Bedroom Width | 14.8 |
| Legal Description | Ward: 1-3, Subdivision: Kenilworth, Lot: 202. 7th Filing. |
Interior Features
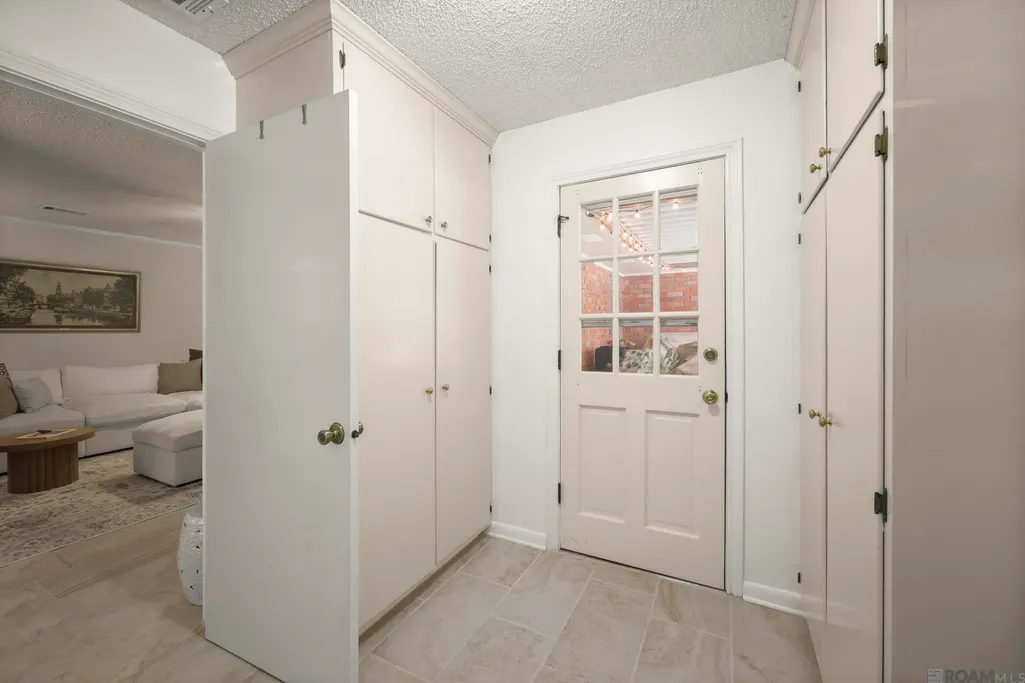
| Interior Amenities | Built-in Features,Crown Molding,In-Law Floorplan |
|---|---|
| Flooring | Ceramic Tile,Wood |
| Fireplace Features | 1 Fireplace |
| Kitchen Level | First |
| Air Conditioning Y/N | true |
| Heating Y/N | true |
| Fireplace Y/N | true |
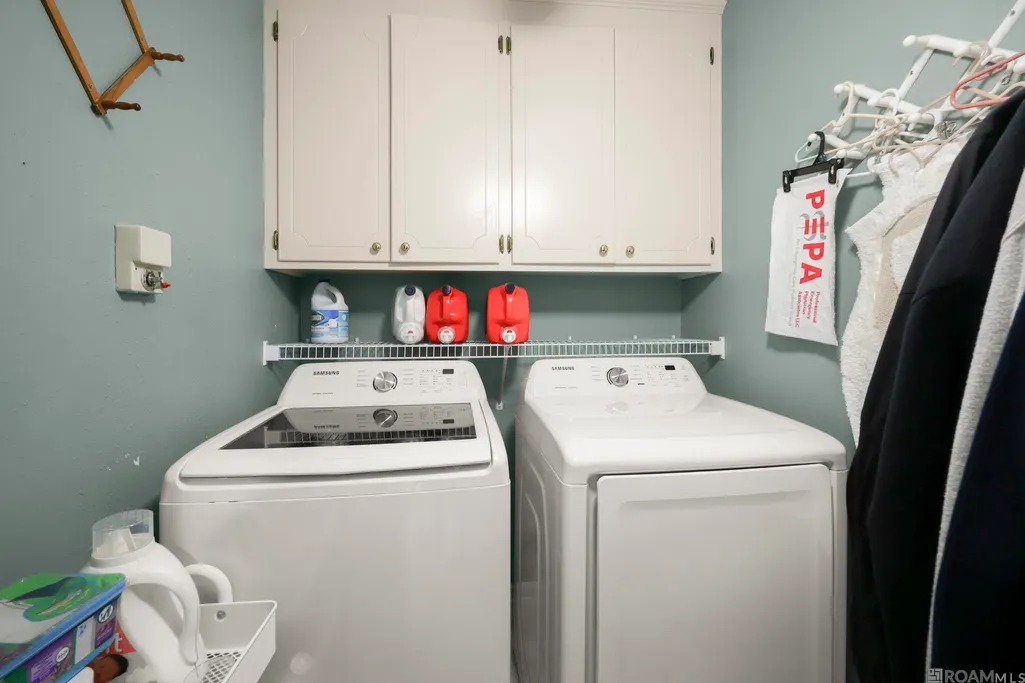
| Laundry Features | Inside |
| Total Bedrooms | 4 |
| LivingAreaSource | Measured |
| Kitchen Features | Granite Counters |
| Total Baths | 2 |
| Primary Bathroom Features | Shower Only |
| Kitchen Area | 99.68 |
| Primary on Main | 113.3 |
| Second Bedroom Width | 11 |
| Dining Room Area | 21 |
| Family Room Area | 338.23 |
| Primary Bedroom Area | 194.6 |
| Primary Bedroom Features | En Suite Bath,Ceiling Fan(s) |
| Primary Bedroom Width | 14 |
| Family Room Level | First |
| Dining Room Level | First |
| Dining Room Area | 310.8 |
| Second Bedroom Level | First |
Exterior Features
| Exterior Amenities | Landscaped,Lighting |
|---|---|
| Fencing | Wood |
| Parking Features | Carport Rear Park |
| Water Source | Public |
| Lot Size Area | 14374.8 |
| Foundation Details | Slab |
| Building Area Total | 3019 |
| Lot Dimensions | 170x85 |
| Lot Size Acres | 0.33 |
Amenities
- Foreclosure
- Views
- Short Sale
- New Construction
- Adult 55+
- Lease To Own
- No HOA Fees
- Furnished
- Primary On Main
- Air Conditioning
- Seller Finance
- Green
- Fixer Upper
- Horse
- Golf
- Fireplace
- Deck
- Garage
- Basement
- Pool
Property vs Single Family Average in 70808
Price
Year Built
 The multiple listing information is provided by the Greater Baton Rouge Association of REALTORS®, Inc. multiple listing service from a copyrighted compilation of listings. The compilation of listings and each individual listing are ©2026 MLS. All Rights Reserved. The information provided is for clients' personal, non-commercial use and may not be used for any purpose other than to identify prospective properties clients may be interested in purchasing. All properties are subject to prior sale
