

Address
726 Bromley Dr, Baton Rouge, LA
Price
$ 449,000
Property Attributes
- MLS#2026009851
- TypeSingle Family
- Listing Status Pending
- ParishEast Baton Rouge
- CityBaton Rouge
- AreaEBR MLS Area 52
- NeighborhoodKenilworth
- Zip70808
- StyleTraditional
- Year Built1972
- Price$ 449,000
- Bedrooms4
- Full Bathrooms3
- Half Bathrooms0
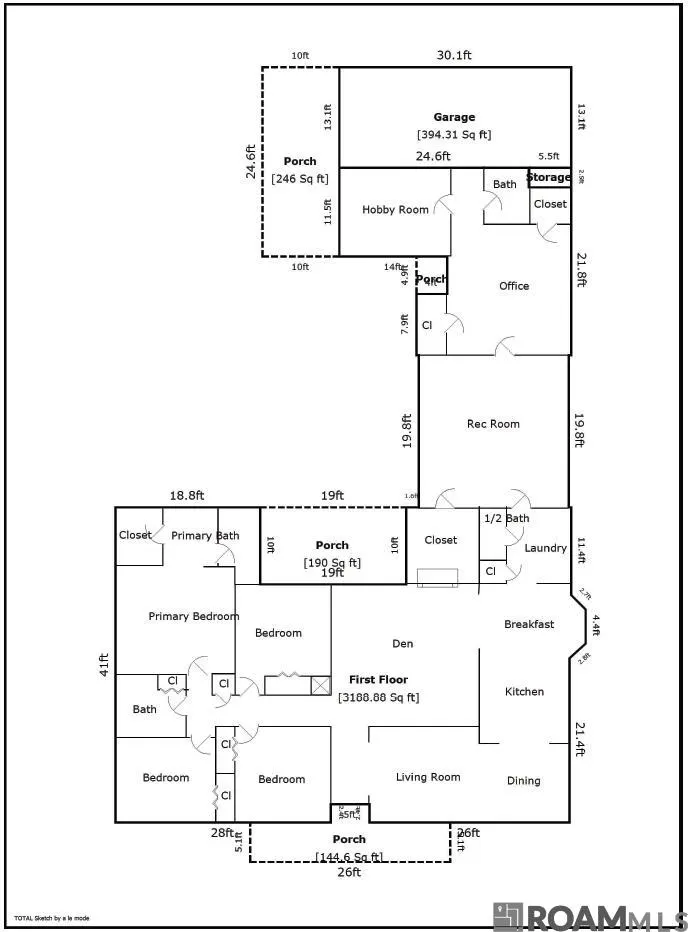
- Sqr Footage3188
- Lot Size0.34 Acres
Data Source:
Greater Baton Rouge MLS (GBRAR)
Property Description
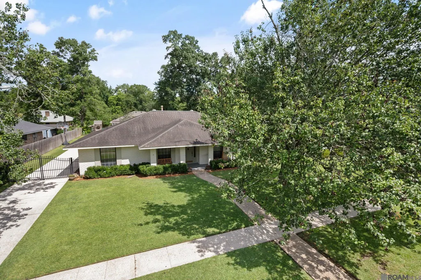
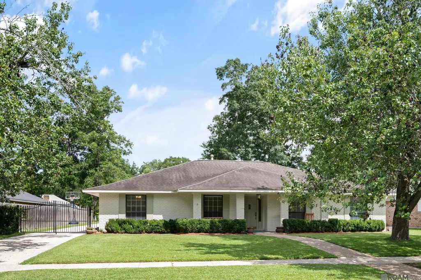
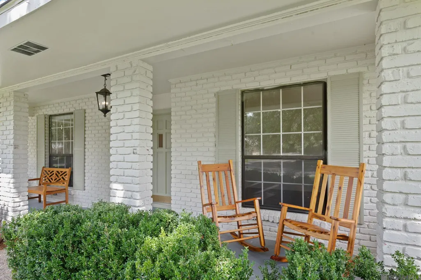
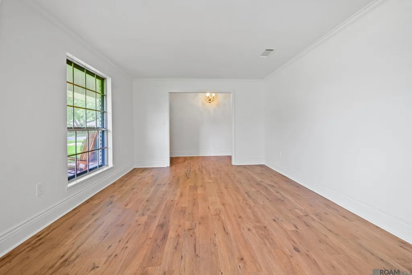
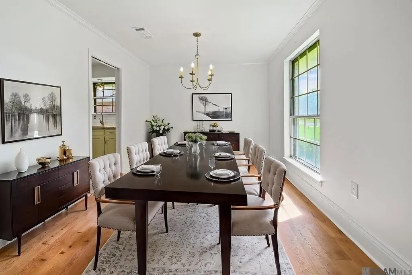
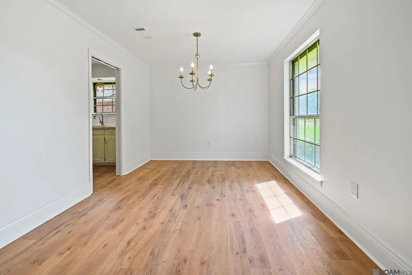
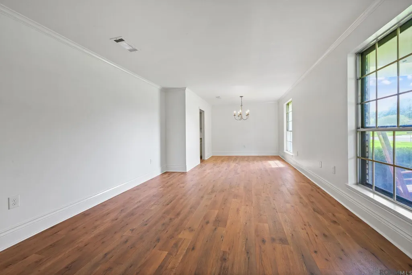
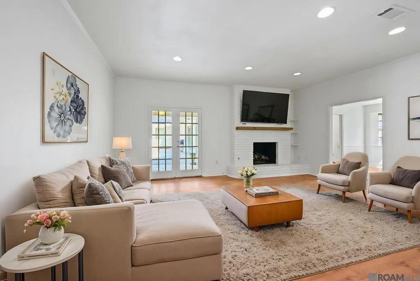
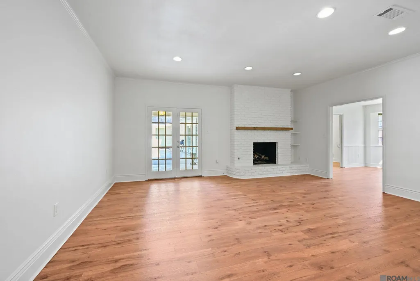
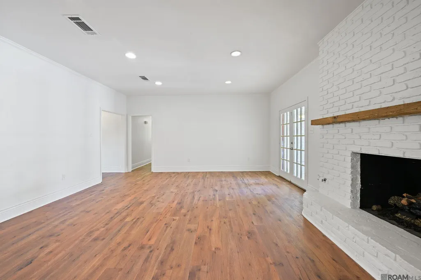
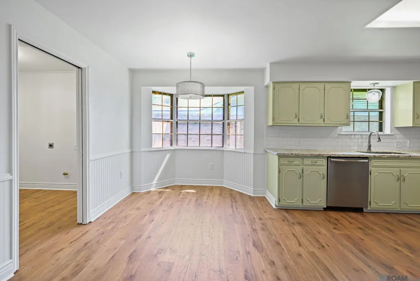
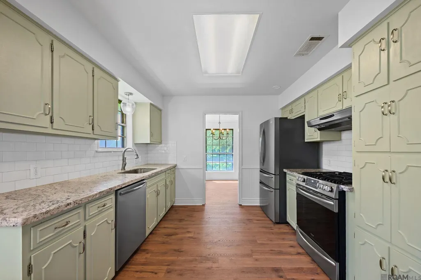
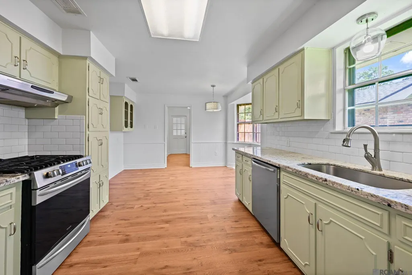
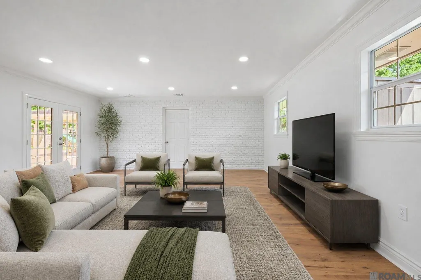
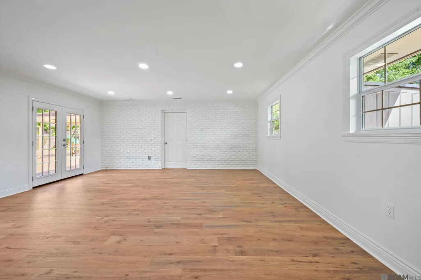
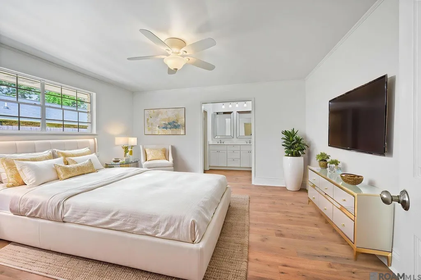
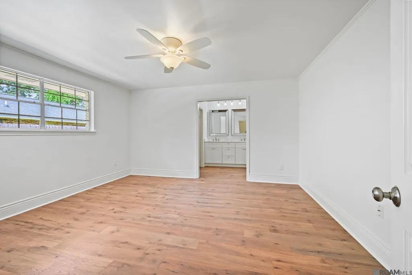
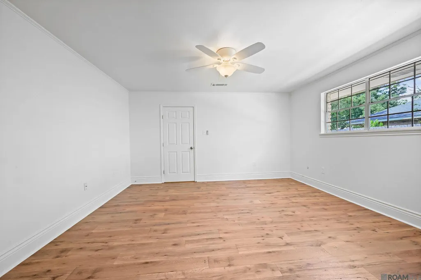
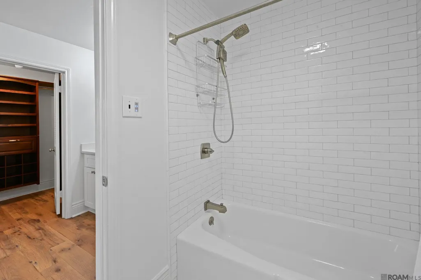
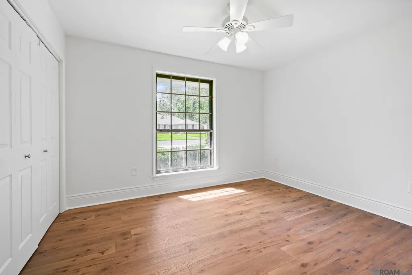
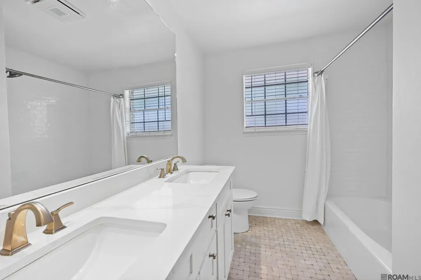
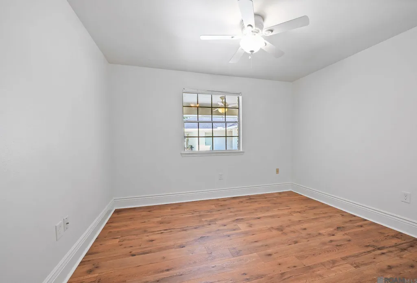
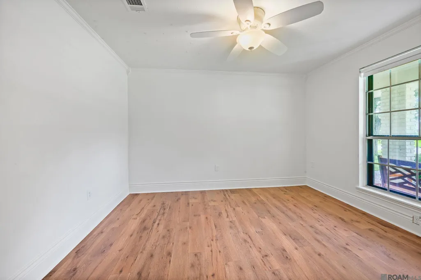
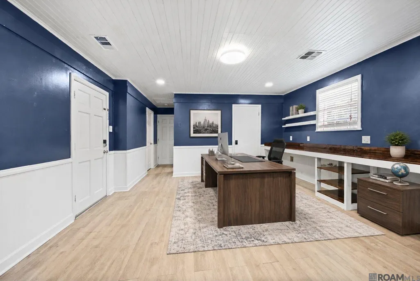
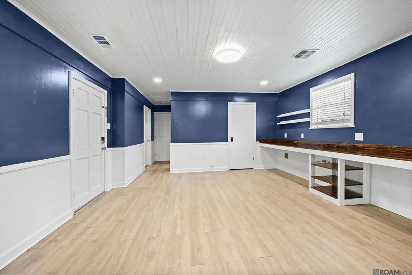
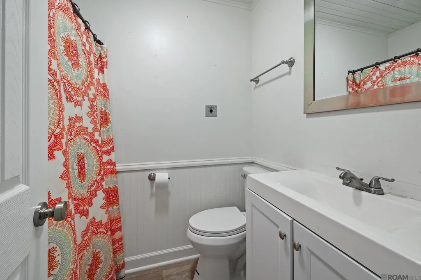
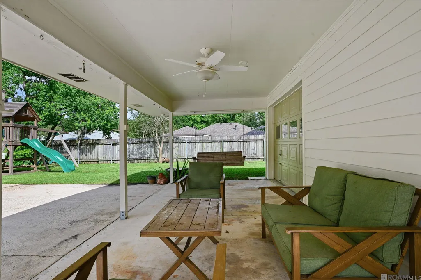
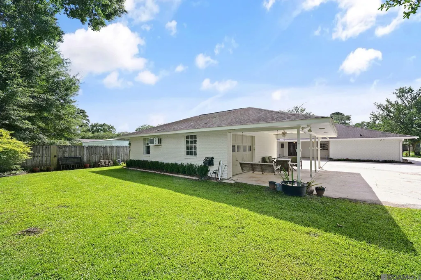
Perfectly Designed for Family Living, Working from Home & Entertaining, If you've been searching for a home that seamlessly blends family life, work flexibility, and exceptional entertaining space, this is the one. Thoughtfully designed with a highly functional floor plan, the home features two spacious living and entertainment areas that create a natural separation between the bedroom wing and a versatile private suite. The separate suite, complete with its own entrance and full bath, offers endless possibilities as a home office, hobby room, guest quarters, or in-law suite—ideal for today's flexible lifestyle. This home also offers a rare traditional layout, featuring both a formal dining room and a separate breakfast area, providing the perfect setting for everything from casual family meals to holiday gatherings. A generously sized playroom addition adds valuable living space and includes abundant storage throughout. Step outside to enjoy a large concrete play area, a grassy backyard for recreation and relaxation, and a gated driveway for added convenience and privacy. As an added bonus, you'll have a front-row seat to the beloved Kenilworth Club Fourth of July Parade, creating unforgettable memories year after year. Families will also appreciate the convenient location on the St. Jude School bus route, with the bus stop just steps from the front door. Recent updates include brand-new Pergo Pro flooring throughout the home, offering both style and durability. Owners will transfer Kenilworth Pool Stock at no charge to the new owner. A rare combination of space, flexibility, and location—this home is ready to fit the way you live.
| Price History | |
|---|---|
| 5/29/2026 | Listed $525,000 |
| 6/3/2026 | 5$499,000 |
| 7/14/2026 | 10$449,000 |
General Features
| Sewer | Public Sewer |
|---|---|
| Heating | 2 or More Units Heat |
| Cooling | 2 or More Units Cool,Ceiling Fan(s) |
| Utilities | Cable Connected |
| Roof | Shingle |
| Appliances | Gas Stove Con,Gas Cooktop,Dishwasher,Disposal,Microwave,Range/Oven,Stainless Steel Appliance(s) |
| Gas Y/N | Delta Utilities |
| Patio/Porch Features | Covered,Porch |
| Architectural Style | Traditional |
| Security Features | Security System |
| Construction Materials | Brick Siding,Brick,Frame |
| Year Built | 1972 |
| Stories Count | 1 |
| Property Subtype | Detached Single Family |
| Community Features | Other,Sidewalks |
| Assoc Fee Paid Per | Annually |
| County | East Baton Rouge |
| New Construction | false |
| Property Type | Residential |
| HOA | true |
| Attached Garage | false |
| Subdivision Name | Kenilworth |
| Garage Y/N | true |
| Full Baths | 3 |
| Status | Pending |
| Directions | Take Perkins Road towards Essen, turn right onto Kenilworth Parkway, then take the third left, Bromley Drive. Follow Bromley until you arrive at 726 Bromley, which will be on your left. |
| City | Baton Rouge |
| High School District | East Baton Rouge |
| MLS Area | EBR MLS Area 52 |
| Lot Size Square Feet | 14810.4 |
| Carport Y/N | false |
| Home Warranty Y/N | false |
| Property Condition | Cosmetic Changes,Updated/Remodeled |
| Building Area Units | Square Feet |
| Primary Bedroom Level | First |
| Living Area Units | Square Feet |
| Standard Status | Pending |
| Middle/Junior School District | East Baton Rouge |
| Elementary School District | East Baton Rouge |
| First Bedroom Level | First |
| First Bedroom Width | 10.9 |
| Legal Description | WARD: 1-3, SUBDIVISION: KENILWORTH, LOT: 258-A. |
Interior Features
| Interior Amenities | Eat-in Kitchen,In-Law Floorplan |
|---|---|
| Flooring | Wood |
| Fireplace Features | 1 Fireplace,Gas Log |
| Kitchen Level | First |
| Air Conditioning Y/N | true |
| Heating Y/N | true |
| Fireplace Y/N | true |
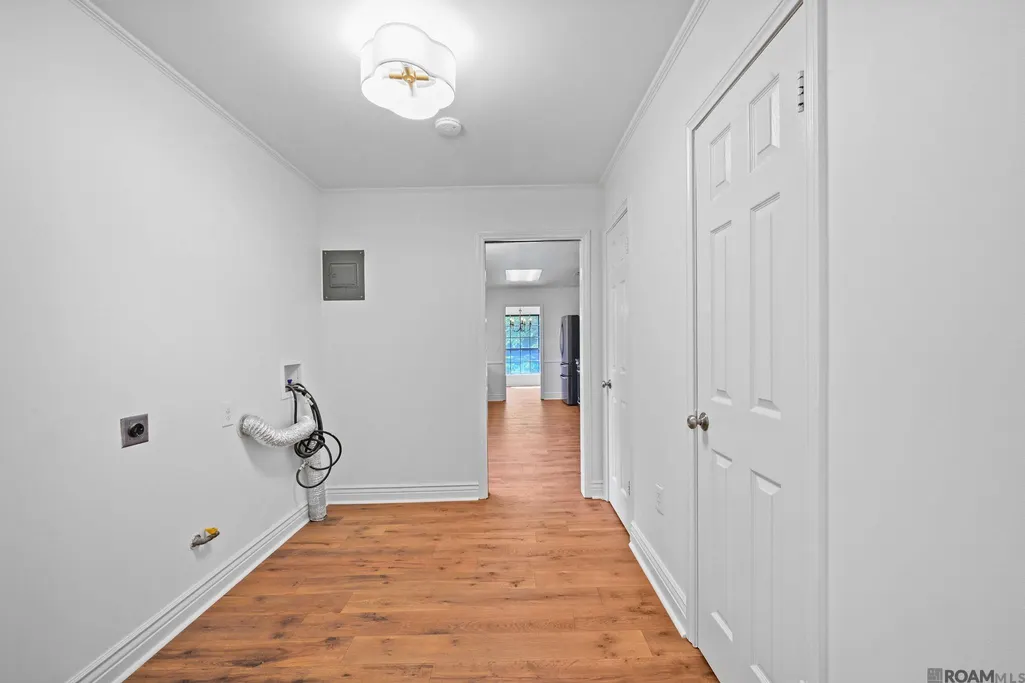
| Laundry Features | Laundry Room,Gas Dryer Hookup,Inside,Washer/Dryer Hookups |
| Total Bedrooms | 4 |
| Living Room Level | First |
| LivingAreaSource | Measured |
| Kitchen Features | Granite Counters |
| Total Baths | 4 |
| 1/2 Baths | 1 |
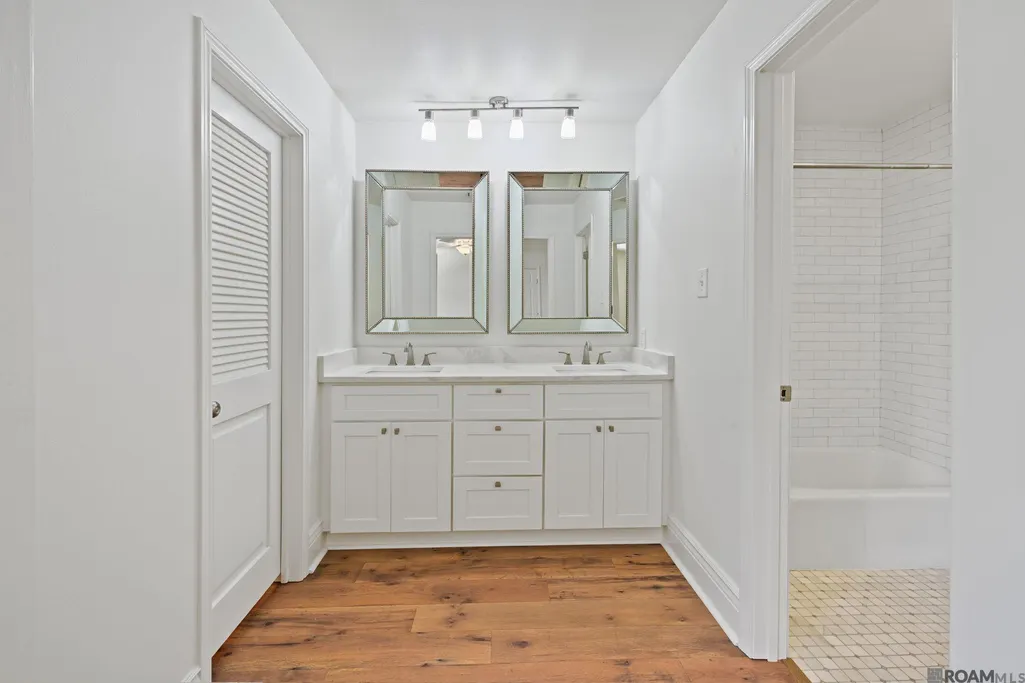
| Primary Bathroom Features | Double Vanity,Walk-In Closet(s),Shower Combo |
| Kitchen Area | 143 |
| Kitchen Width | 5 |
| Primary on Main | 129.71 |
| Second Bedroom Width | 10.9 |
| Family Room Area | 386.1 |
| Living Room Area | 385.4 |
| Primary Bedroom Area | 189.44 |
| Primary Bedroom Features | En Suite Bath,Ceiling Fan(s) |
| Primary Bedroom Width | 12.8 |
| Family Room Level | First |
| Dining Room Level | First |
| Dining Room Area | 385.4 |
| Second Bedroom Level | First |
Exterior Features
| Exterior Amenities | Lighting |
|---|---|
| Fencing | Full,Wood |
| Parking Features | Garage Faces Rear,Off Street,Concrete,Driveway |
| Water Source | Public |
| Lot Size Area | 14810.4 |
| Foundation Details | Slab |
| Building Area Total | 4162 |
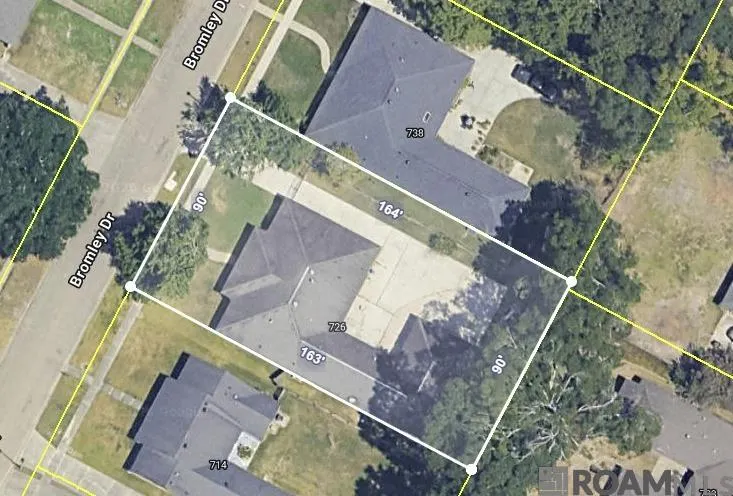
| Lot Dimensions | 90' X 163' |
| Lot Size Acres | 0.34 |
| Frontage Length | 90 |
Amenities
- Foreclosure
- Views
- Short Sale
- New Construction
- Adult 55+
- Lease To Own
- No HOA Fees
- Furnished
- Primary On Main
- Air Conditioning
- Seller Finance
- Green
- Fixer Upper
- Horse
- Golf
- Fireplace
- Deck
- Garage
- Basement
- Pool
Property vs Single Family Average in 70808
Price
Year Built
 The multiple listing information is provided by the Greater Baton Rouge Association of REALTORS®, Inc. multiple listing service from a copyrighted compilation of listings. The compilation of listings and each individual listing are ©2026 MLS. All Rights Reserved. The information provided is for clients' personal, non-commercial use and may not be used for any purpose other than to identify prospective properties clients may be interested in purchasing. All properties are subject to prior sale
