

Address
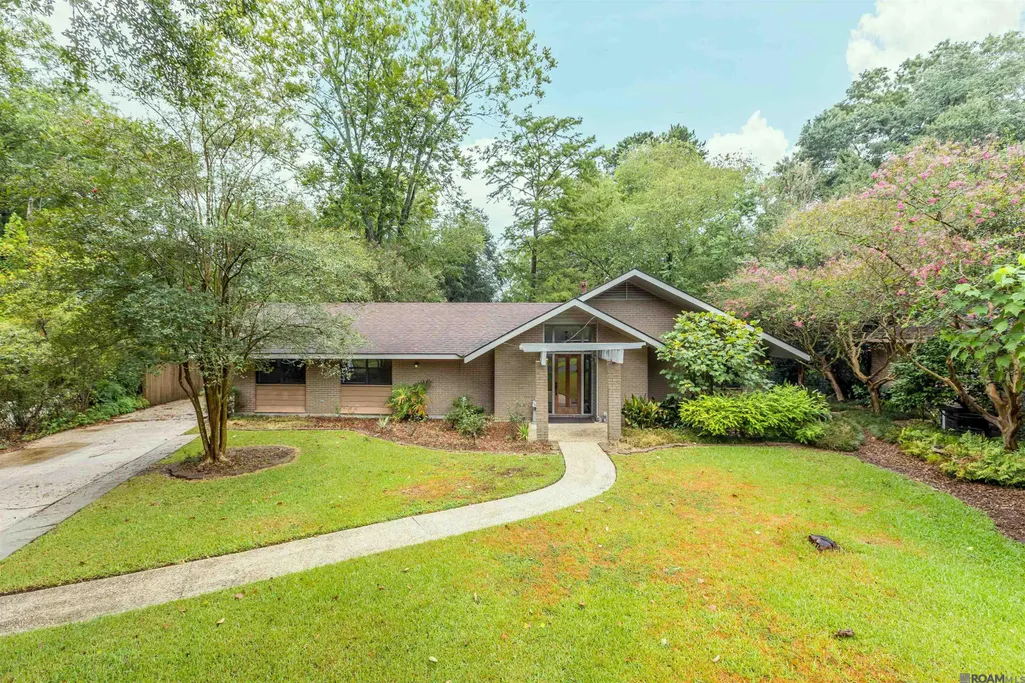
7601 Amesbury Cir, Baton Rouge, LA
Price
$ 450,000
Property Attributes
- MLS#2026015900
- TypeSingle Family
- Listing Status Active
- ParishEast Baton Rouge
- CityBaton Rouge
- AreaEBR MLS Area 52
- NeighborhoodKenilworth
- Zip70808
- StyleTraditional
- Year Built1974
- Price$ 450,000
- Bedrooms4
- Full Bathrooms2
- Half Bathrooms0
- Sqr Footage1949
- Lot Size0.73 Acres
Data Source:
Greater Baton Rouge MLS (GBRAR)
Property Description
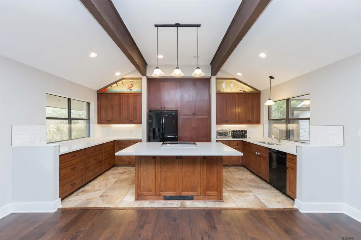
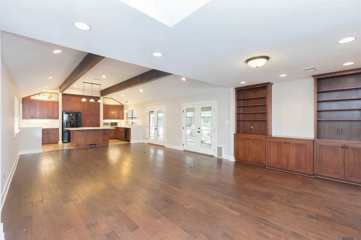
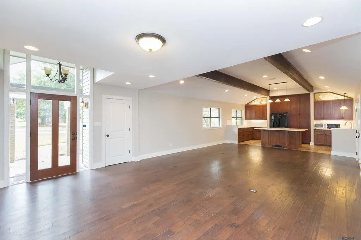
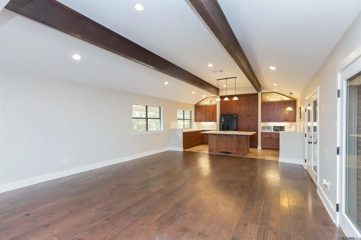
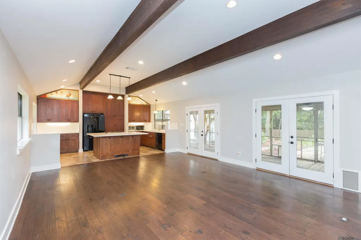
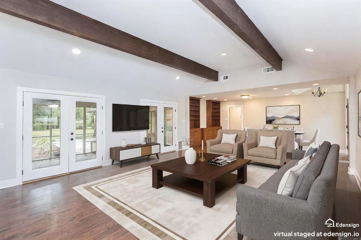
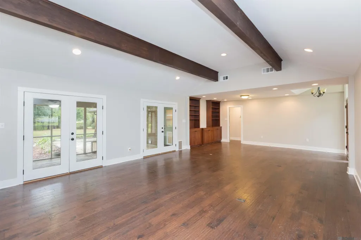
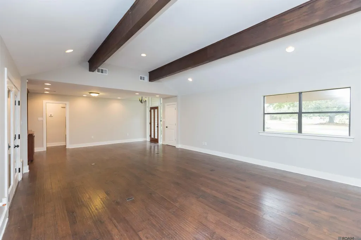
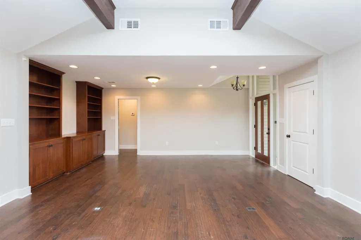
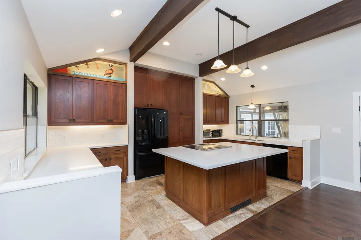
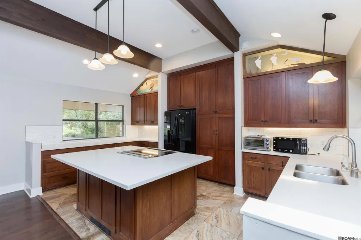
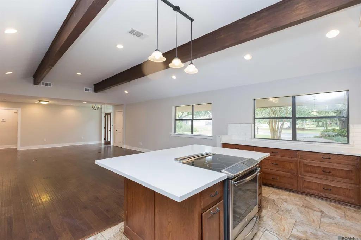
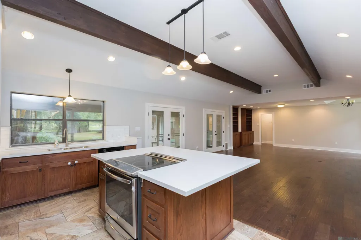
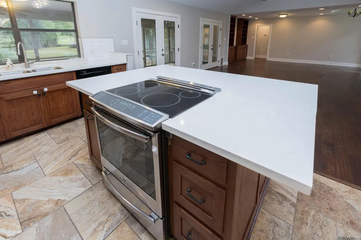
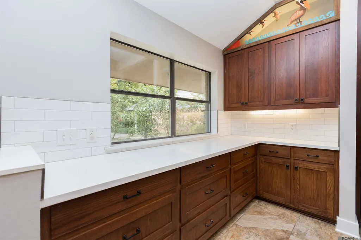
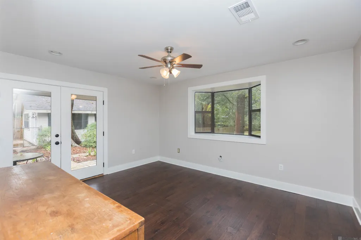
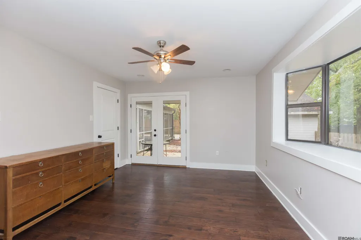
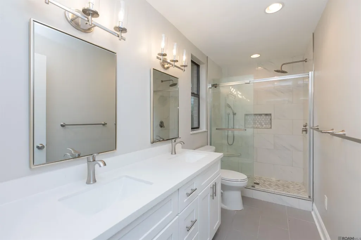
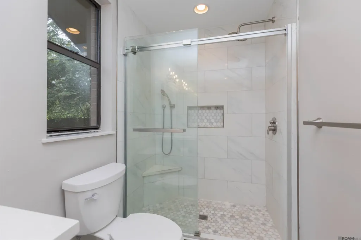
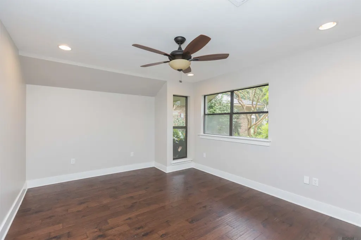
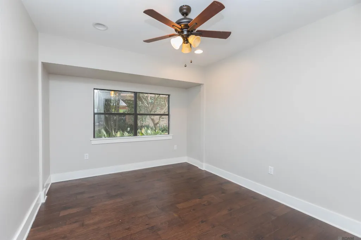
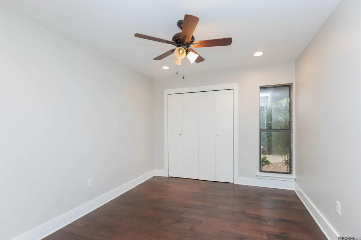
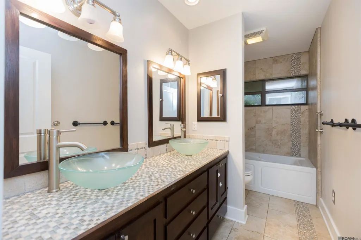
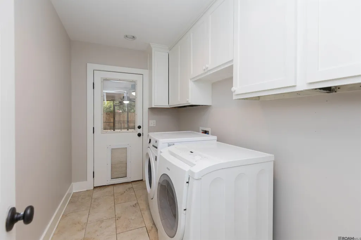
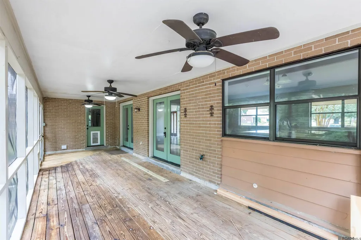
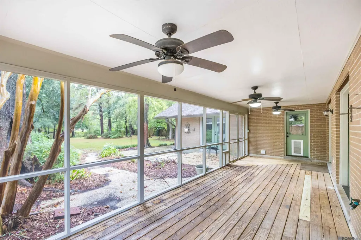
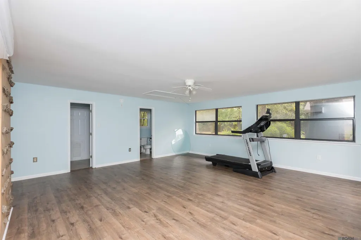
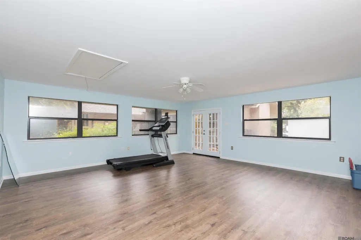
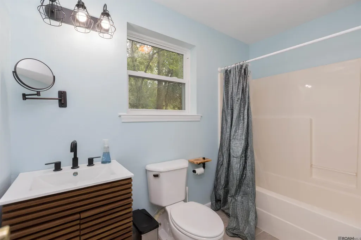
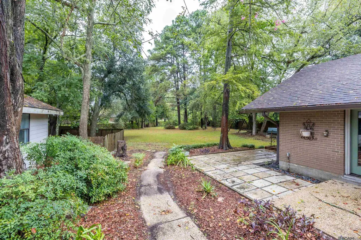
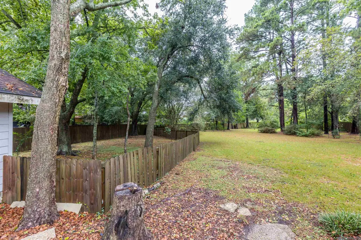
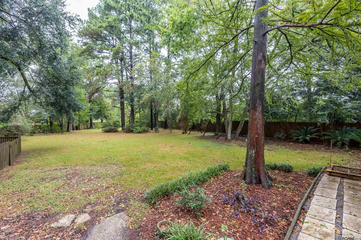
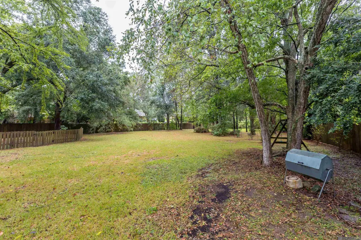
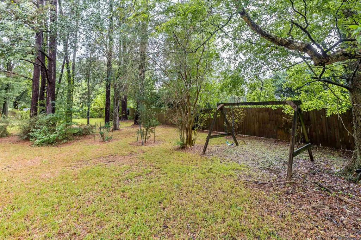
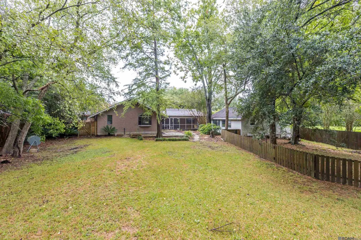
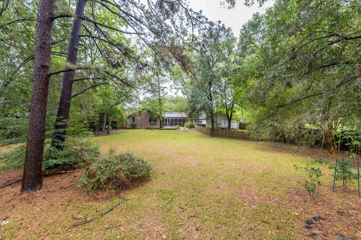
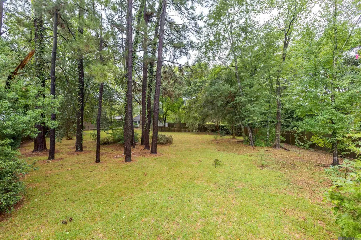
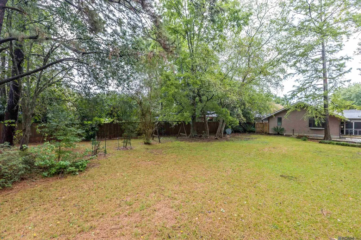
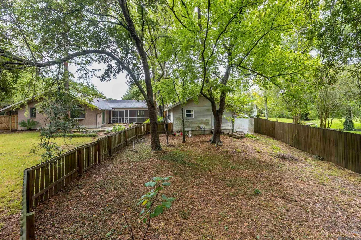
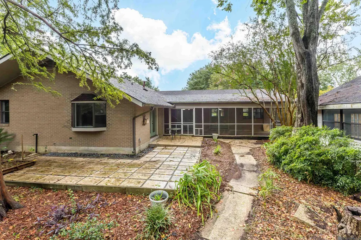
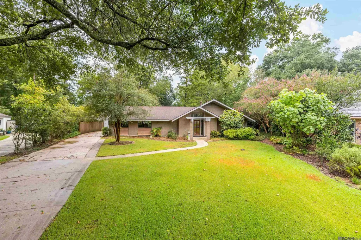
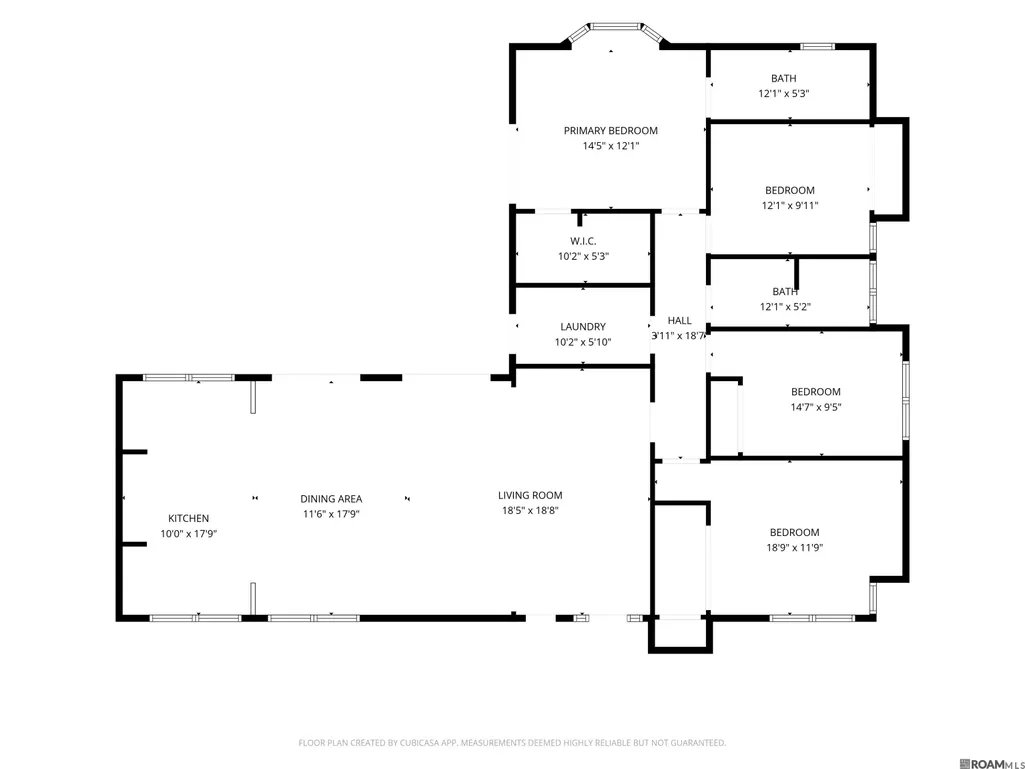
Open Plan Living! Thoroughly modern 4 bed/2 bath home on large shady lot with detached BONUS studio with full bath! Enter the front door to a vast room containing the living and dining room plus kitchen with large island with beamed cathedral ceiling! At one end are built-in bookcases and cabinets and at the other the kitchen. Kitchen features quartz counters, custom cabinets and pantry with under cabinet and above cabinet lighting, refrigerator, dishwasher, under-mounted sink with disposal, large island with electric range with downdraft exhaust vent and breakfast bar. along the back wall of this room are two sets of glass double-doors to the large screened porch. Engineered wood floors throughout the house except for tile in the bathrooms. Down the main hall are three guest bedrooms with large closets and ceiling fans; hall bathroom with two vessel sinks, custom tile, and combo jetted tub/shower; large laundry room with exit door to screened porch; and the primary bedroom with large walk-in closet, ceiling fan, exit door to backyard, and en suite bathroom featuring large walk-in shower, quartz counters with two sinks, and custom tile. Outside at the end of the driveway is the detached BONUS studio with full bathroom with combo tub/shower and climbing wall! The fully fenced back yard features an open patio, smaller fenced area, swing set, and compost bin. It's a large yard with many shade trees.
| Price History | |
|---|---|
| 8/28/2026 | Listed $450,000 |
General Features
| Sewer | Public Sewer |
|---|---|
| Heating | Central,Gas Heat |
| Cooling | Central Air,Ceiling Fan(s) |
| Utilities | Cable Connected |
| Roof | Shingle |
| Appliances | Elec Stove Con,Dryer,Washer,Electric Cooktop,Dishwasher,Disposal,Microwave,Range/Oven,Refrigerator,Self Cleaning Oven,Gas Water Heater |
| HOA Fee | 70 |
| Gas Y/N | Entergy |
| Association Fee Includes | Maint Subd Entry HOA |
| Patio/Porch Features | Patio: Open,Porch,Patio: Pavers |
| Architectural Style | Traditional |
| Construction Materials | Brick Siding,Wood Siding,Frame |
| Year Built | 1974 |
| Stories Count | 1 |
| Property Subtype | Detached Single Family |
| Community Features | Community Pool,Sidewalks |
| Assoc Fee Paid Per | Annually |
| County | East Baton Rouge |
| New Construction | false |
| Property Type | Residential |
| HOA | true |
| Attached Garage | false |
| Subdivision Name | Kenilworth |
| Full Baths | 2 |
| Status | Active |
| Directions | From Highland Rd turn onto Kenilworth Pkwy, turn right onto Menlo Dr, left on Amesbury Circle, house is at the end in the cul de sac. |
| City | Baton Rouge |
| High School District | East Baton Rouge |
| MLS Area | EBR MLS Area 52 |
| Lot Size Square Feet | 31798.8 |
| Carport Y/N | false |
| Home Warranty Y/N | false |
| Virtual Tour | https://www.tourfactory.com/idxr3251479 |
| Building Area Units | Square Feet |
| Primary Bedroom Level | First |
| Living Area Units | Square Feet |
| Standard Status | Active |
| Middle/Junior School District | East Baton Rouge |
| Elementary School District | East Baton Rouge |
| First Bedroom Level | First |
| First Bedroom Width | 9.9 |
Interior Features
| Interior Amenities | Breakfast Bar,Attic Access,Built-in Features,Ceiling 9'+,Beamed Ceilings,Cathedral Ceiling(s) |
|---|---|
| Flooring | Ceramic Tile,Wood |
| Kitchen Level | First |
| Air Conditioning Y/N | true |
| Heating Y/N | true |
| Laundry Features | Electric Dryer Hookup,Washer Hookup,Inside,Washer/Dryer Hookups |
| Total Bedrooms | 4 |
| Living Room Level | First |
| LivingAreaSource | Appraiser |
| Kitchen Features | Counters Solid Surface,Kitchen Island,Pantry,Cabinets Custom Built |
| Total Baths | 2 |
| Primary Bathroom Features | Shower Only |
| Kitchen Area | 165.54 |
| Primary on Main | 122.76 |
| Second Bedroom Width | 9.9 |
| Dining Room Area | 12 |
| Living Room Area | 325.74 |
| Primary Bedroom Area | 166.38 |
| Primary Bedroom Features | En Suite Bath,Ceiling 9ft Plus,Ceiling Fan(s),Walk-In Closet(s) |
| Primary Bedroom Width | 11.8 |
| Dining Room Level | First |
| Dining Room Area | 213.6 |
| Second Bedroom Level | First |
Exterior Features
| Exterior Amenities | Landscaped,Lighting |
|---|---|
| Fencing | Chain Link,Full,Wood |
| Parking Features | 2 Cars Park,No Covered Parking,Concrete,Driveway |
| Lot Features | Cul-De-Sac,Irregular Lot |
| Water Source | Public |
| Total Parking | 2 |
| Lot Size Area | 31798.8 |
| Foundation Details | Slab |
| Building Area Total | 2831 |
| Lot Dimensions | 40x277x74x207x174 |
| Lot Size Acres | 0.73 |
Amenities
- Foreclosure
- Views
- Short Sale
- New Construction
- Adult 55+
- Lease To Own
- No HOA Fees
- Furnished
- Primary On Main
- Air Conditioning
- Seller Finance
- Green
- Fixer Upper
- Horse
- Golf
- Fireplace
- Deck
- Garage
- Basement
- Pool
Property vs Single Family Average in 70808
Price
Year Built
 The multiple listing information is provided by the Greater Baton Rouge Association of REALTORS®, Inc. multiple listing service from a copyrighted compilation of listings. The compilation of listings and each individual listing are ©2026 MLS. All Rights Reserved. The information provided is for clients' personal, non-commercial use and may not be used for any purpose other than to identify prospective properties clients may be interested in purchasing. All properties are subject to prior sale
