

Address
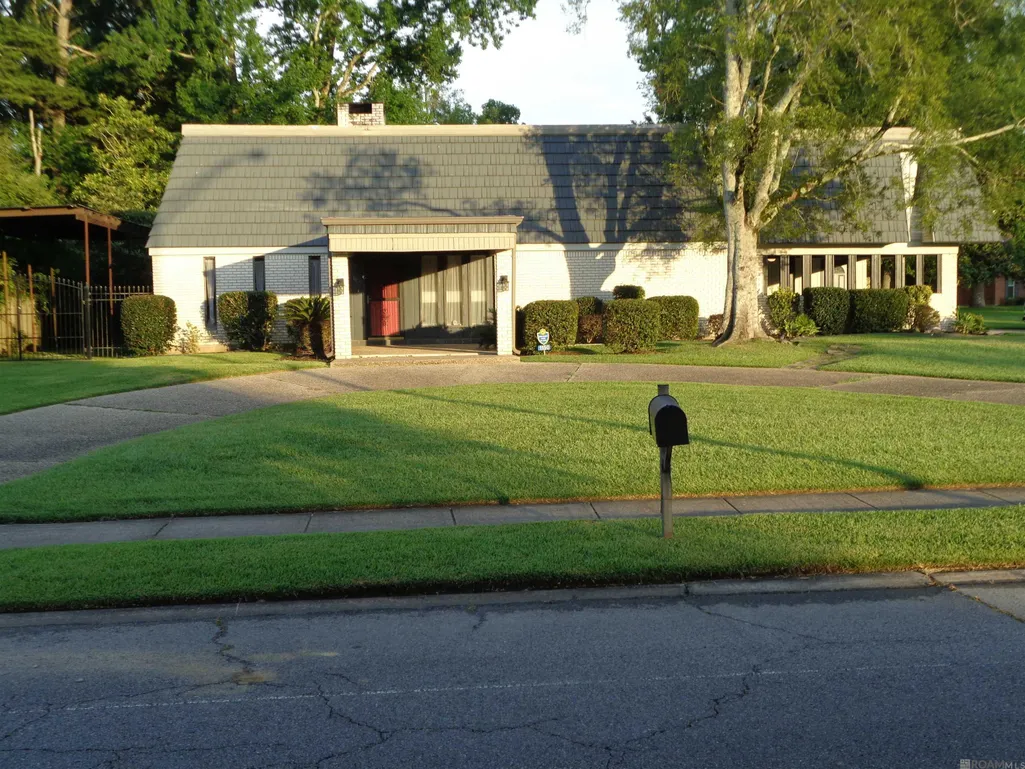
1150 Kenilworth Pkwy, Baton Rouge, LA
Price
$ 374,900
Property Attributes
- MLS#2026011813
- TypeSingle Family
- Listing Status Active
- ParishEast Baton Rouge
- CityBaton Rouge
- AreaEBR MLS Area 52
- NeighborhoodKenilworth
- Zip70808
- Style
- Year Built1979
- Price$ 374,900
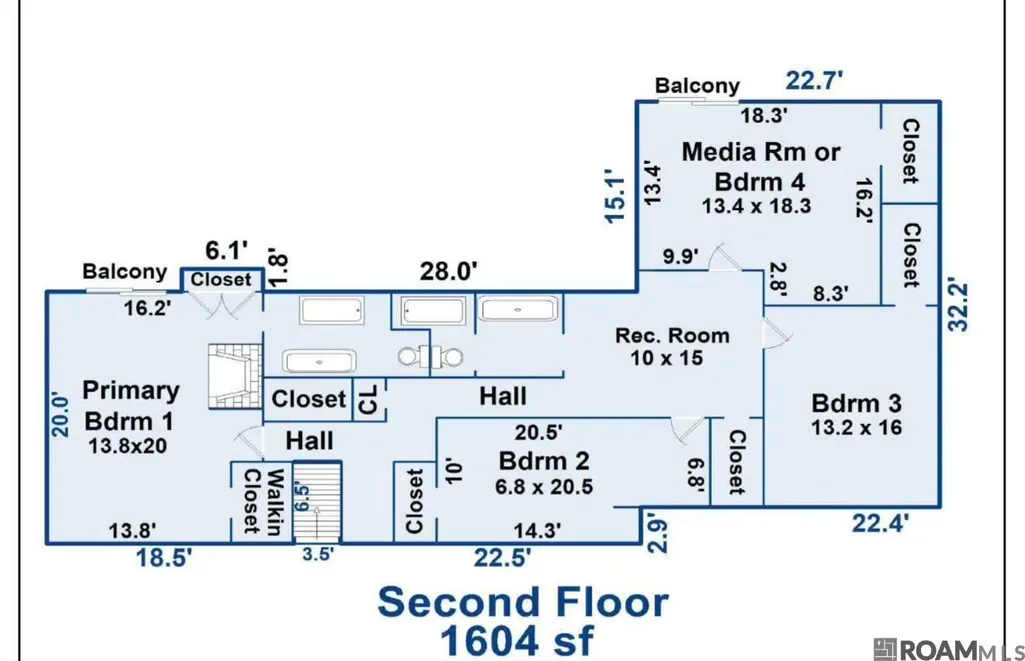
- Bedrooms4
- Full Bathrooms3
- Half Bathrooms0
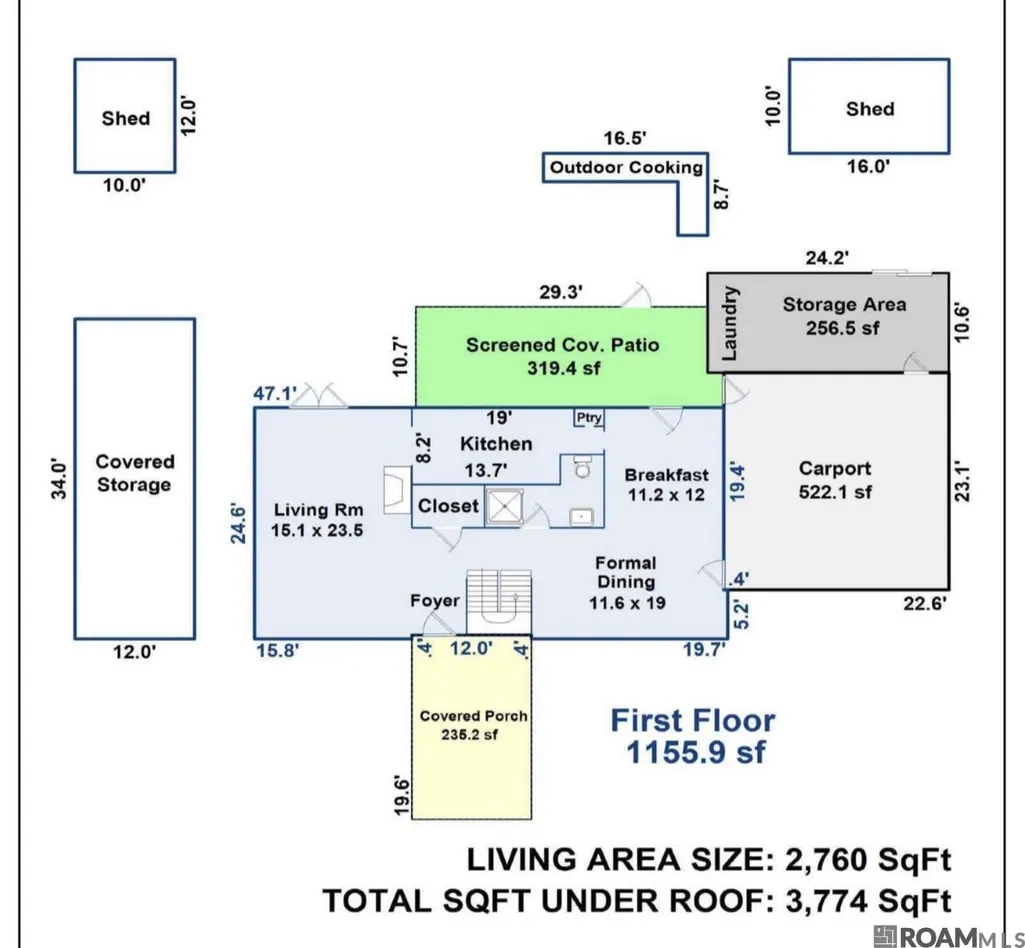
- Sqr Footage2760
- Lot Size0.55 Acres
Data Source:
Greater Baton Rouge MLS (GBRAR)
Property Description
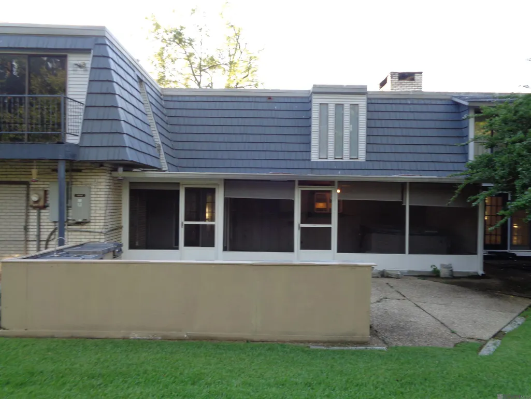
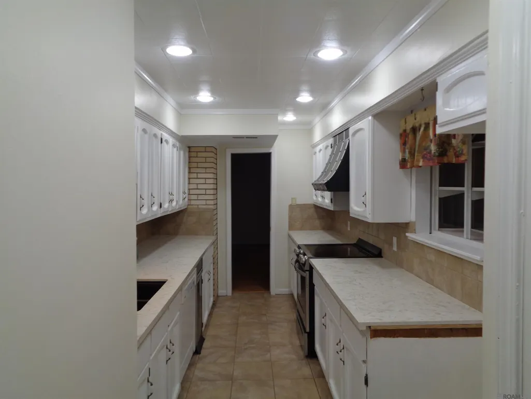
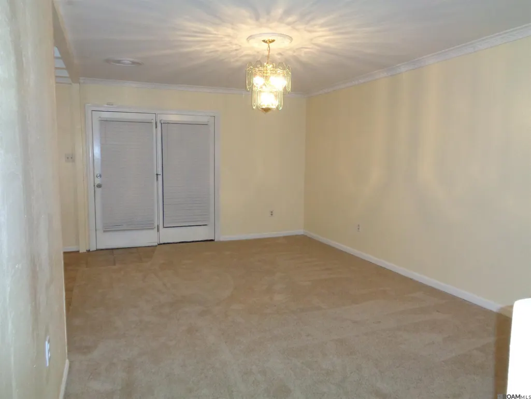
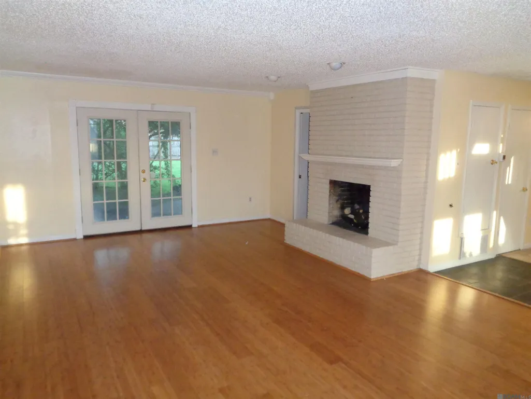
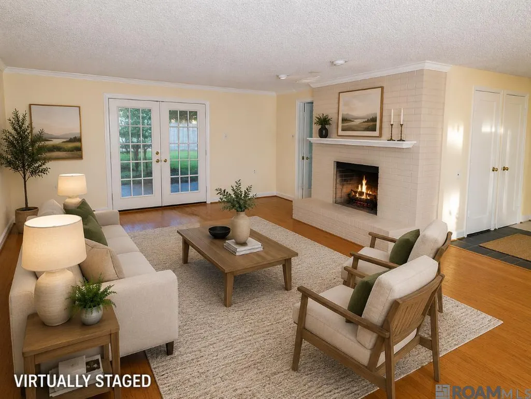
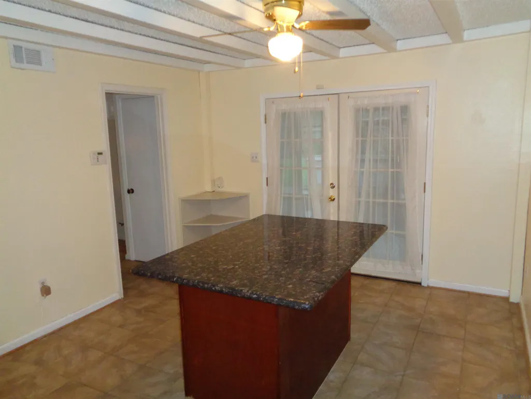
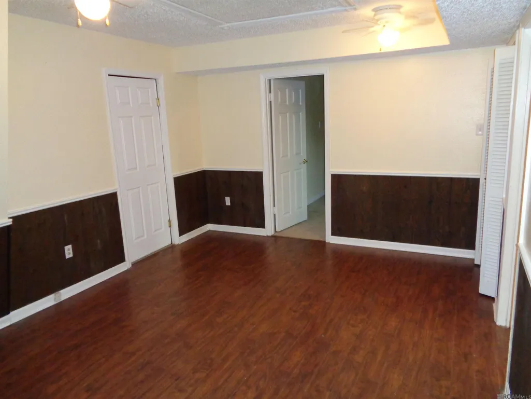
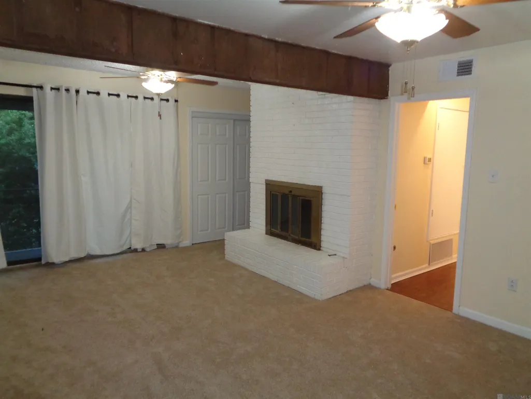
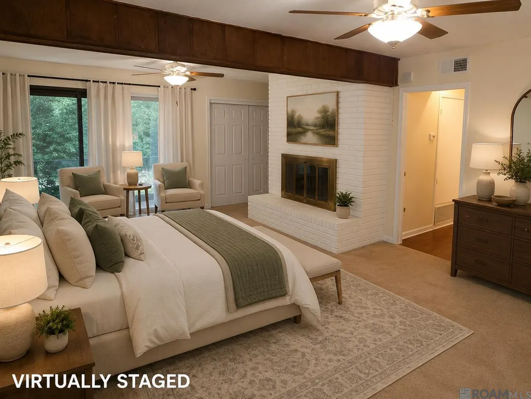
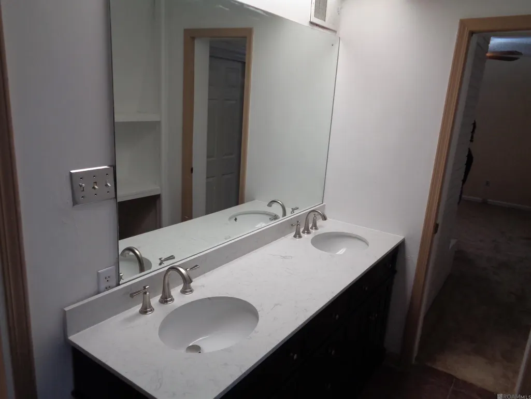
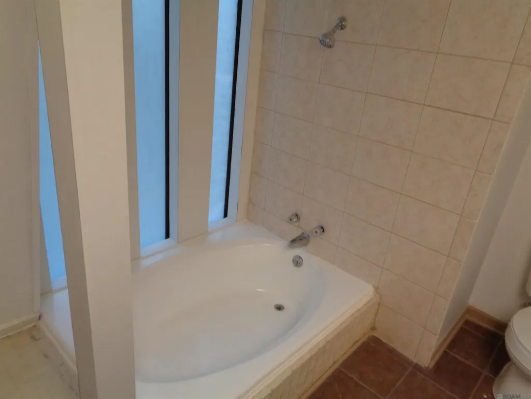
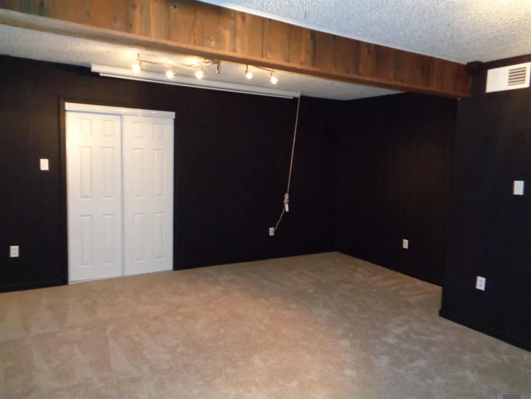
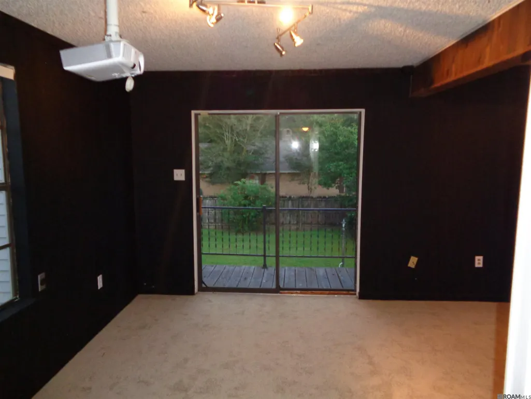
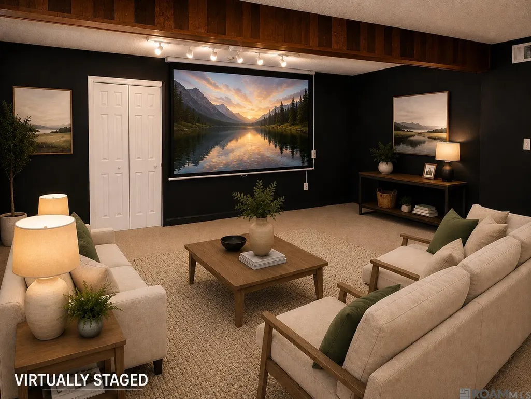
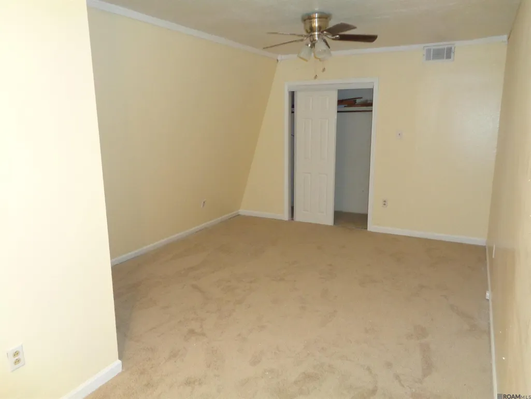
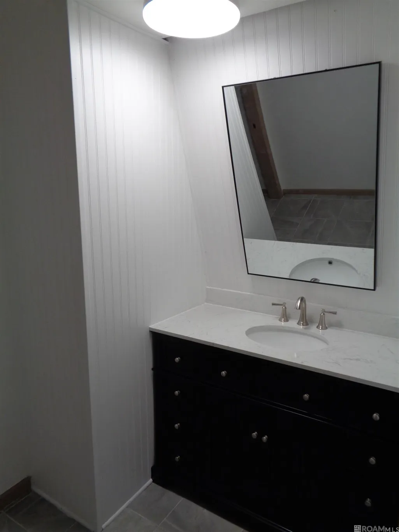
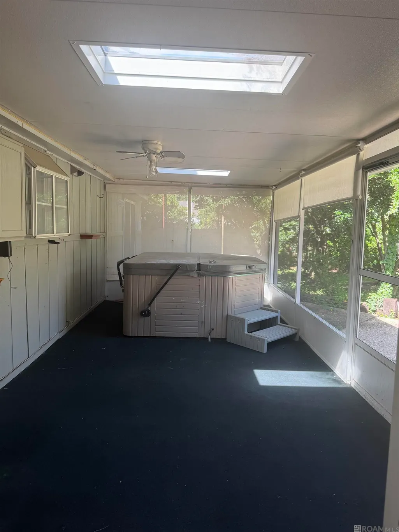
Welcome to this beautifully maintained 4-bedroom, 3-bath home in the highly desirable Kenilworth neighborhood. Built in 1979 and offering approximately 2,760 square feet of living space, this home blends timeless charm with thoughtful updates, including fresh new carpet throughout, newer countertops, and tastefully updated bathrooms. Designed for both comfortable living and entertaining, the spacious floor plan features generously sized rooms filled with natural light, providing plenty of space for gathering with family and friends or simply enjoying everyday living. The home’s functional layout offers comfort, flexibility, and a welcoming atmosphere throughout. Step outside to the screened porch with a hot tub overlooking the beautifully landscaped backyard—an inviting space to relax or entertain family and friends. Conveniently located near LSU, shopping, dining, parks, and medical facilities, this exceptional Kenilworth home offers the perfect combination of space, comfort, and location. Don’t miss your opportunity to make this beautiful property your own!
| Price History | |
|---|---|
| 6/27/2026 | Listed $389,900 |
| 8/16/2026 | 4$374,900 |
General Features
| Sewer | Public Sewer |
|---|---|
| Heating | 2 or More Units Heat,Central |
| Cooling | 2 or More Units Cool,Central Air,Window Unit(s),Ceiling Fan(s) |
| Utilities | Cable Connected |
| Roof | Flat |
| Appliances | Elec Stove Con,Trash Compactor,Electric Cooktop,Dishwasher,Disposal,Self Cleaning Oven,Range Hood,Stainless Steel Appliance(s) |
| Gas Y/N | Entergy |
| Patio/Porch Features | Screened |
| Security Features | Security System |
| Construction Materials | Brick Siding,Brick |
| Year Built | 1979 |
| Stories Count | 2 |
| Levels | Multi/Split |
| Property Subtype | Detached Single Family |
| Assoc Fee Paid Per | Annually |
| County | East Baton Rouge |
| New Construction | false |
| Property Type | Residential |
| HOA | true |
| Attached Garage | false |
| Subdivision Name | Kenilworth |
| Other Structures | Storage Shed/Bldg. |
| Full Baths | 3 |
| Status | Active |
| Directions | From Perkins Road turn onto Kenilworth Parkway. Take left on Bromley and house is on the corner on the left. |
| City | Baton Rouge |
| High School District | East Baton Rouge |
| MLS Area | EBR MLS Area 52 |
| Lot Size Square Feet | 23958 |
| Carport Y/N | true |
| Spa Features | Outdoor Hot Tub |
| Home Warranty Y/N | false |
| Building Area Units | Square Feet |
| Primary Bedroom Level | Second |
| Living Area Units | Square Feet |
| Standard Status | Active |
| Middle/Junior School District | East Baton Rouge |
| Elementary School District | East Baton Rouge |
| First Bedroom Level | Second |
| First Bedroom Width | 16 |
| Legal Description | Ward: 1-3, Subdivision: Kenilworth, Lot: D-2. 4th Filing. |
Interior Features
| Interior Amenities | Beamed Ceilings,Crown Molding |
|---|---|
| Flooring | Carpet,Ceramic Tile,Wood |
| Fireplace Features | 2 Fireplaces,Wood Burning |
| Kitchen Level | First |
| Air Conditioning Y/N | true |
| Heating Y/N | true |
| Window Features | Window Treatments |
| Fireplace Y/N | true |
| Laundry Features | Laundry Room,Electric Dryer Hookup,Washer Hookup,Inside,Washer/Dryer Hookups |
| Total Bedrooms | 4 |
| Living Room Level | First |
| LivingAreaSource | Estimated |
| Kitchen Features | Granite Counters,Pantry,Cabinets Factory Built |
| Total Baths | 3 |
| Primary Bathroom Features | Double Vanity,Soaking Tub |
| Kitchen Area | 155.8 |
| Kitchen Length | 19 |
| Primary on Main | 245.22 |
| Second Bedroom Width | 18.3 |
| Dining Room Width | 19 |
| Living Room Area | 354.85 |
| Primary Bedroom Area | 276 |
| Primary Bedroom Features | En Suite Bath,2 Closets or More,Ceiling Fan(s),Walk-In Closet(s),Sitting/Office Area |
| Primary Bedroom Width | 20 |
| Dining Room Level | First |
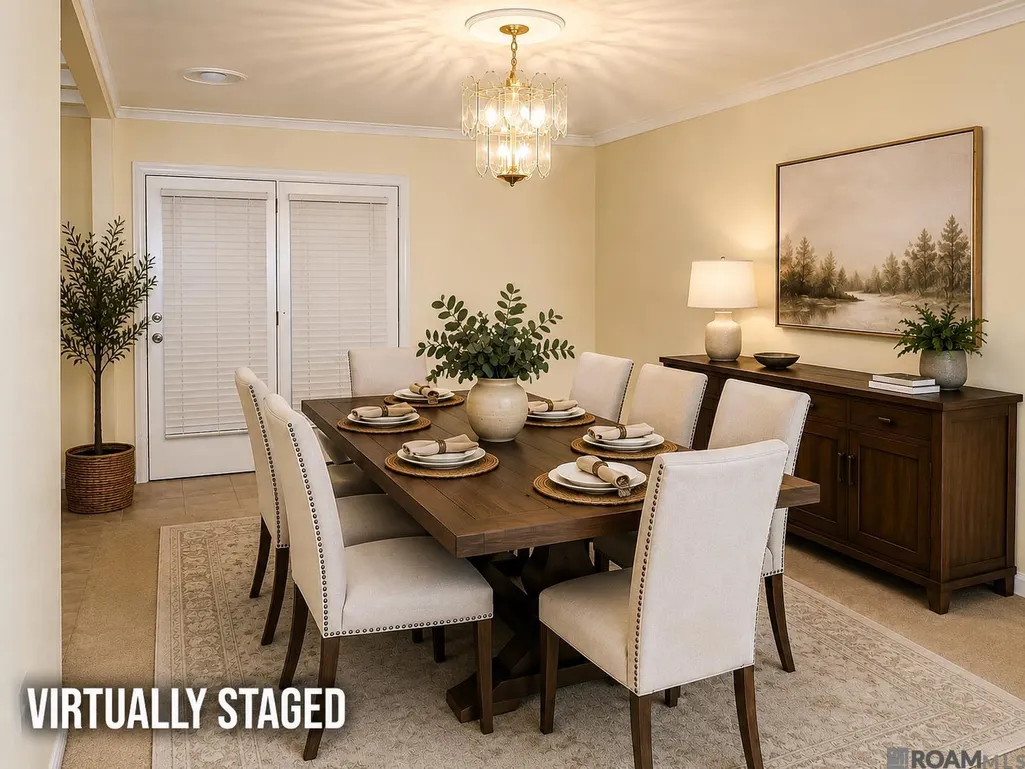
| Dining Room Area | 220.4 |
| Second Bedroom Level | Second |
Exterior Features
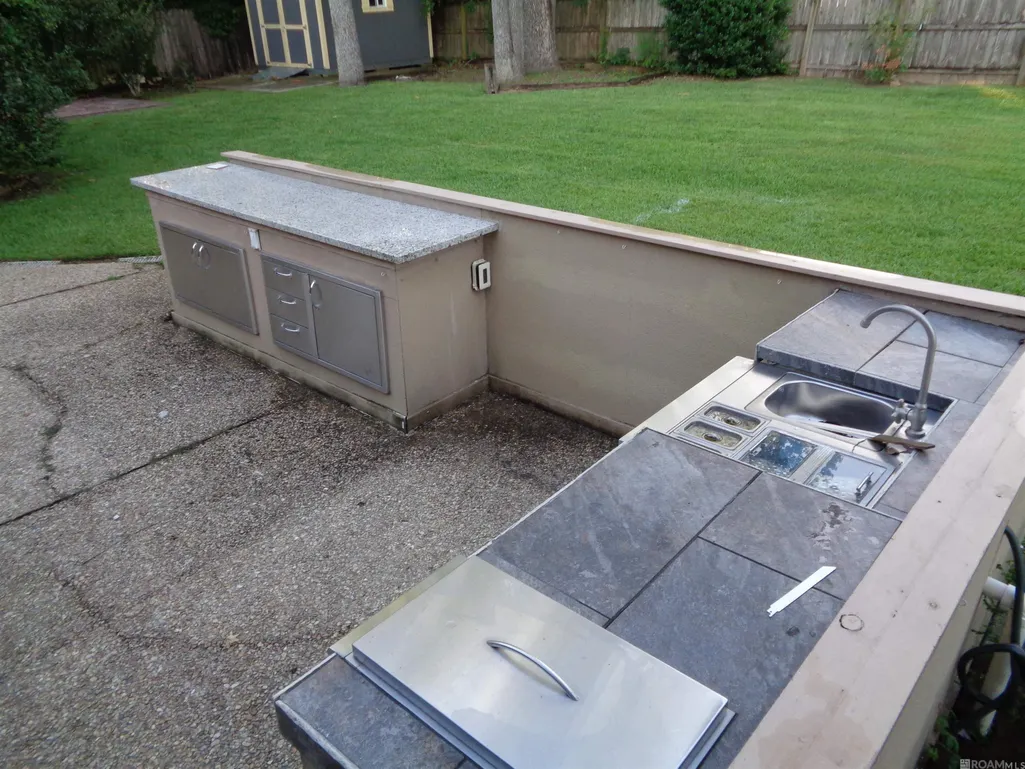
| Exterior Amenities | Balcony,Outdoor Kitchen |
|---|---|
| Fencing | Wood |
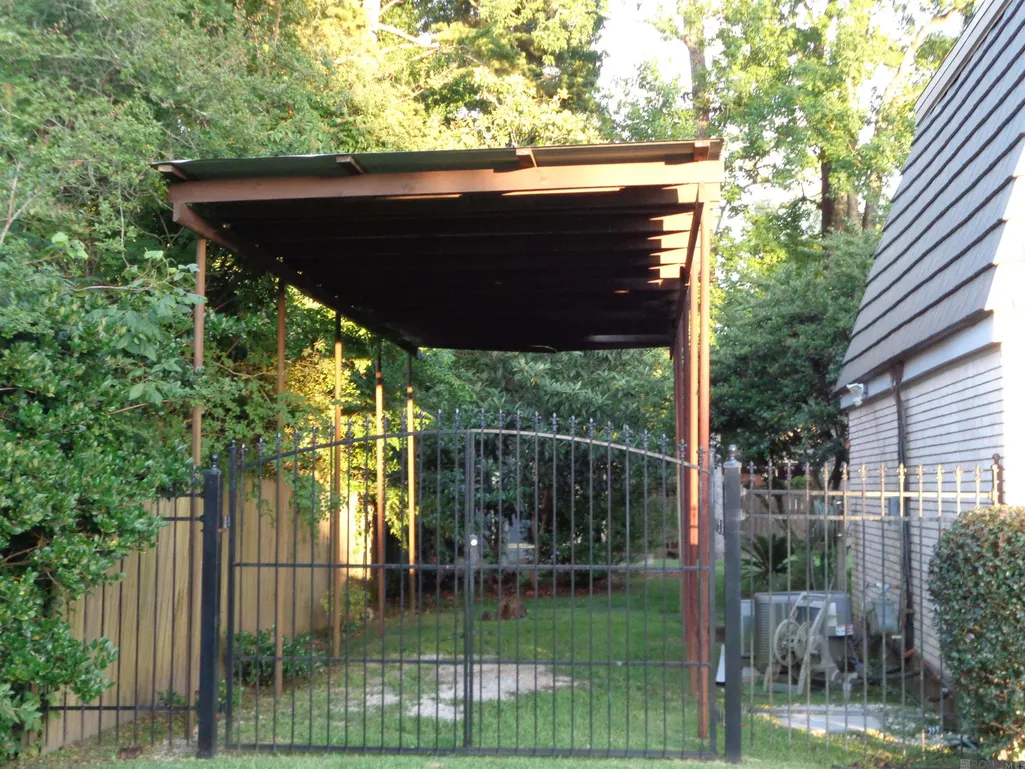
| Parking Features | 2 Cars Park,Carport |
| Lot Features | Corner Lot |
| Water Source | Public |
| Total Parking | 2 |
| Lot Size Area | 23958 |
| Foundation Details | Slab |
| Spa | true |
| Building Area Total | 3774 |
| Lot Dimensions | 110x165x164.76x179.79 |
| Lot Size Acres | 0.55 |
Amenities
- Foreclosure
- Views
- Short Sale
- New Construction
- Adult 55+
- Lease To Own
- No HOA Fees
- Furnished
- Primary On Main
- Air Conditioning
- Seller Finance
- Green
- Fixer Upper
- Horse
- Golf
- Fireplace
- Deck
- Garage
- Basement
- Pool
Property vs Single Family Average in 70808
Price
Year Built
 The multiple listing information is provided by the Greater Baton Rouge Association of REALTORS®, Inc. multiple listing service from a copyrighted compilation of listings. The compilation of listings and each individual listing are ©2026 MLS. All Rights Reserved. The information provided is for clients' personal, non-commercial use and may not be used for any purpose other than to identify prospective properties clients may be interested in purchasing. All properties are subject to prior sale
