

Address
6065 Boone Ave, Baton Rouge, LA
Price
$ 500,000
Property Attributes
- MLS#2026013347
- TypeSingle Family
- Listing Status Active
- ParishEast Baton Rouge
- CityBaton Rouge
- AreaEBR MLS Area 52
- NeighborhoodUniversity Acres
- Zip70808
- StyleTraditional
- Year Built1950
- Price$ 500,000
- Bedrooms4
- Full Bathrooms3
- Half Bathrooms0
- Sqr Footage3863
- Lot Size0.45 Acres
Data Source:
Greater Baton Rouge MLS (GBRAR)
Property Description
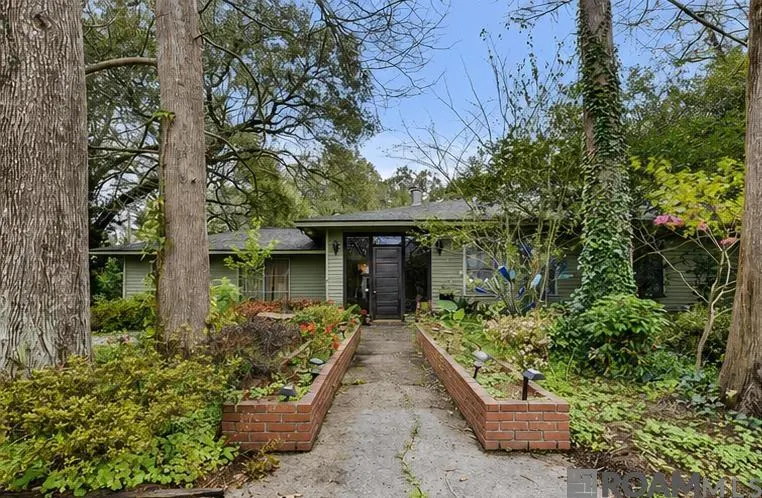
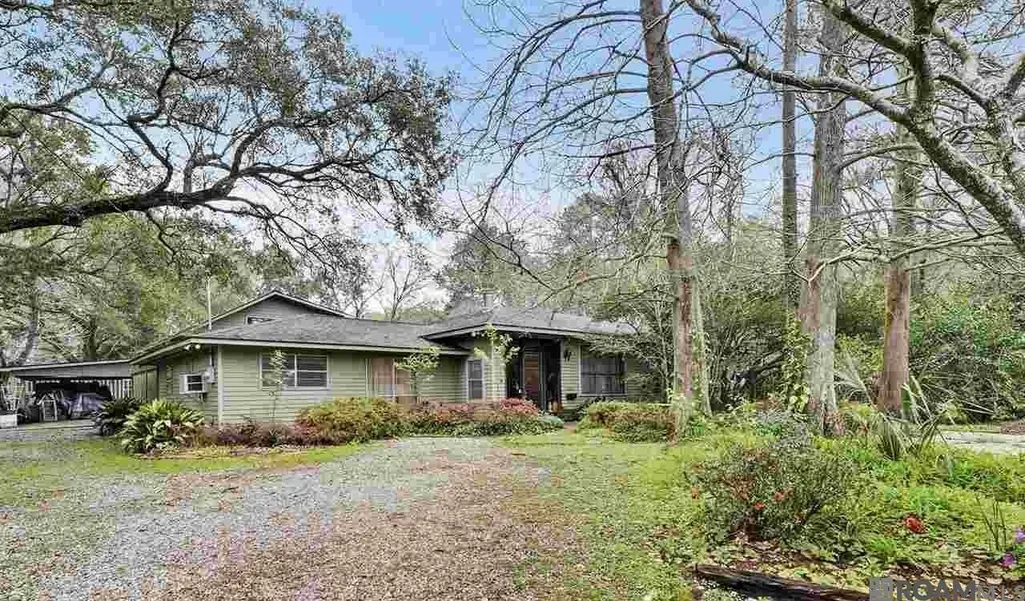
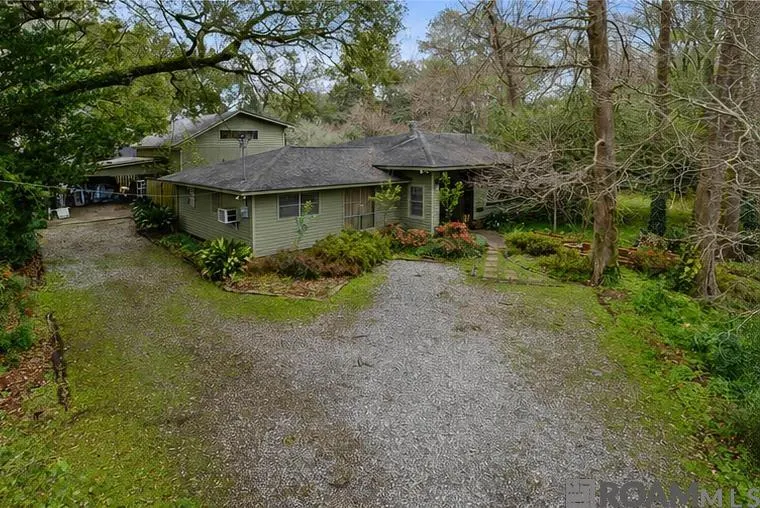
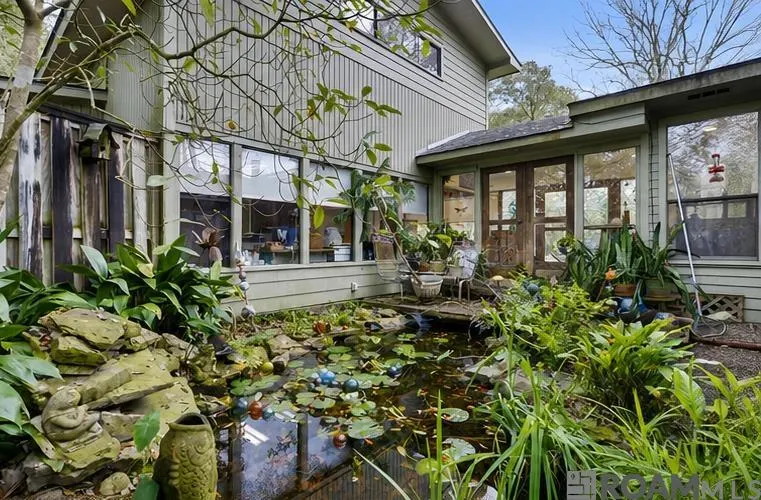
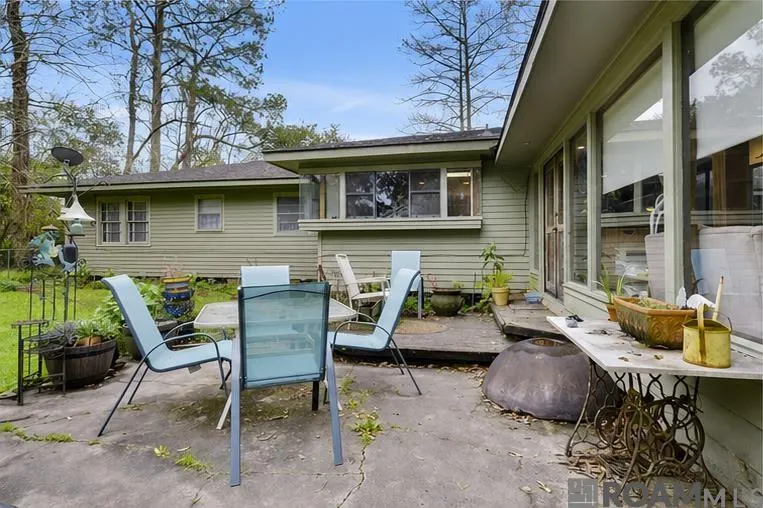
Welcome to University Acres! This one-of-a-kind home offers the perfect blend of character, comfort, and versatility. Situated on beautifully landscaped corner lot, this spacious home offers custom features, flexible living spaces, & a peaceful backyard retreat. Step inside to an inviting den featuring wood-burning fireplace. Just off den is large wet bar, creating the perfect space for entertaining family & friends. Adjoining living & dining rooms provide additional room for gatherings, while the den flows seamlessly into the open kitchen and breakfast area. Natural light fills the home through an abundance of windows. The kitchen's charming wraparound corner windows above the sink overlook the backyard, while the breakfast room offers relaxing views of a private water garden complete with a tranquil pond & lush landscaping. The custom kitchen features beautiful wood cabinetry, a center island, generous workspace, & plenty of storage. Beyond the kitchen is an oversized bonus room w/endless possibilities. Whether you envision an art studio, home office, playroom, media room, or fitness space, this versatile room is ready to fit your lifestyle. Large storage closets & peaceful views of the backyard. Upstairs, a private guest suite offers exceptional flexibility w/its own sitting area, full bath, & ample closet space—ideal for guests, extended family, or multi-generational living. Spacious laundry room was originally the home's kitchen & includes a utility sink, abundant cabinetry, space for both a refrigerator and freezer, & exceptional storage. Outside, you'll find a fully fenced backyard designed for relaxation. Unwind on the deck while enjoying the mature landscaping. Additional highlights include under-stair storage, an outdoor storage/workshop, a rear carport, & plenty of guest parking in the front. Residents of University Acres enjoy access to a neighborhood park & just minutes from LSU, downtown Baton Rouge, restaurants, shopping, schools, & more.
| Price History | |
|---|---|
| 7/22/2026 | Listed $500,000 |
General Features
| Sewer | Comm. Sewer |
|---|---|
| Heating | 2 or More Units Heat,Central |
| Cooling | 2 or More Units Cool,Central Air,Window Unit(s),Ceiling Fan(s) |
| Roof | Shingle |
| Appliances | Gas Stove Con,Gas Cooktop,Dishwasher,Range/Oven |
| Gas Y/N | Other |
| Patio/Porch Features | Deck,Patio: Open |
| Architectural Style | Traditional |
| Security Features | Security System,Smoke Detector(s) |
| Construction Materials | Cement Fiber Siding,Wood Siding,Frame |
| Year Built | 1950 |
| Stories Count | 2 |
| Property Subtype | Detached Single Family |
| Community Features | Playground |
| Assoc Fee Paid Per | Annually |
| County | East Baton Rouge |
| New Construction | false |
| Property Type | Residential |
| Attached Garage | false |
| Subdivision Name | University Acres |
| Other Structures | Storage Shed/Bldg. |
| Full Baths | 3 |
| Status | Active |
| Directions | Highland to Sunset, turn left onto Menlo, then right on Leeward, then right onto Boone. Home is the last one on the left. |
| City | Baton Rouge |
| High School District | East Baton Rouge |
| MLS Area | EBR MLS Area 52 |
| Lot Size Square Feet | 19602 |
| Carport Y/N | true |
| Home Warranty Y/N | false |
| Building Area Units | Square Feet |
| Primary Bedroom Level | First |
| Living Area Units | Square Feet |
| Standard Status | Active |
| Middle/Junior School District | East Baton Rouge |
| Elementary School District | East Baton Rouge |
| First Bedroom Level | First |
| First Bedroom Width | 12 |
| Legal Description | Lot: B, Block: K of a resub of Lot 134, BL.K University Acres |
Interior Features
| Interior Amenities | Breakfast Bar,Built-in Features,Ceiling 9'+,Ceiling Varied Heights,Crown Molding,Wet Bar |
|---|---|
| Flooring | Carpet,Ceramic Tile,Wood |
| Fireplace Features | 1 Fireplace,Wood Burning |
| Kitchen Level | First |
| Air Conditioning Y/N | true |
| Heating Y/N | true |
| Window Features | Window Treatments |
| Fireplace Y/N | true |
| Laundry Features | Electric Dryer Hookup,Washer Hookup,Inside,Washer/Dryer Hookups |
| Total Bedrooms | 4 |
| Living Room Level | First |
| LivingAreaSource | Appraiser |
| Kitchen Features | Tile Counters,Kitchen Island,Pantry |
| Total Baths | 3 |
| Primary Bathroom Features | Shower Combo |
| Kitchen Area | 263.5 |
| Kitchen Length | 17 |
| Primary on Main | 197.6 |
| Second Bedroom Length | 19 |
| Second Bedroom Width | 10.4 |
| Living Room Area | 275 |
| Living Room Length | 25 |
| Living Room Width | 11 |
| Primary Bedroom Area | 169 |
| Primary Bedroom Features | En Suite Bath,2 Closets or More,Ceiling Fan(s) |
| Primary Bedroom Length | 13 |
| Primary Bedroom Width | 13 |
| Dining Room Level | First |
| Dining Room Area | 127.68 |
| Second Bedroom Level | Second |
Exterior Features
| Exterior Amenities | Landscaped,Lighting |
|---|---|
| Fencing | Full,Privacy,Wood |
| Parking Features | 2 Cars Park,Carport |
| Lot Features | Corner Lot |
| Water Source | Comm. Water |
| Total Parking | 2 |
| Lot Size Area | 19602 |
| Foundation Details | Pillar/Post/Pier,Slab |
| Building Area Total | 4581 |
| Lot Dimensions | 150X137.18X147.95X125 |
| Lot Size Acres | 0.45 |
Amenities
- Foreclosure
- Views
- Short Sale
- New Construction
- Adult 55+
- Lease To Own
- No HOA Fees
- Furnished
- Primary On Main
- Air Conditioning
- Seller Finance
- Green
- Fixer Upper
- Horse
- Golf
- Fireplace
- Deck
- Garage
- Basement
- Pool
Property vs Single Family Average in 70808
Price
Year Built
 The multiple listing information is provided by the Greater Baton Rouge Association of REALTORS®, Inc. multiple listing service from a copyrighted compilation of listings. The compilation of listings and each individual listing are ©2026 MLS. All Rights Reserved. The information provided is for clients' personal, non-commercial use and may not be used for any purpose other than to identify prospective properties clients may be interested in purchasing. All properties are subject to prior sale
