

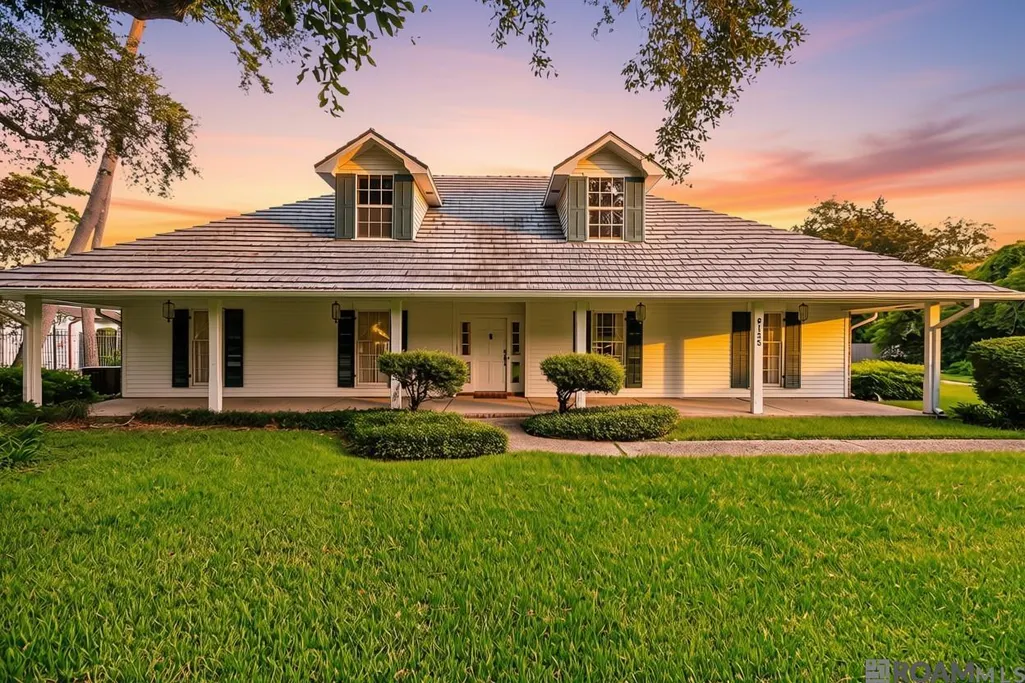
Address
6155 Highland Rd, Baton Rouge, LA
Price
$ 1,100,000
Property Attributes
- MLS#2026016439
- TypeSingle Family
- Listing Status Active
- ParishEast Baton Rouge
- CityBaton Rouge
- AreaEBR MLS Area 52
- NeighborhoodUniversity Acres
- Zip70808
- StyleTraditional
- Year Built1976
- Price$ 1,100,000
- Bedrooms4
- Full Bathrooms2
- Half Bathrooms0
- Sqr Footage3455
- Lot Size1.07 Acres
Data Source:
Greater Baton Rouge MLS (GBRAR)
Property Description
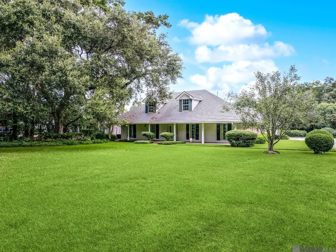
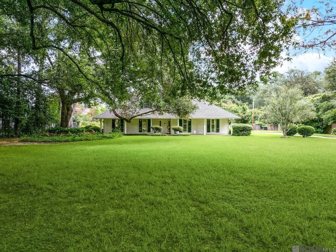
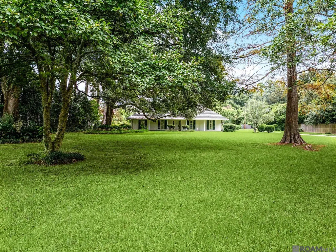
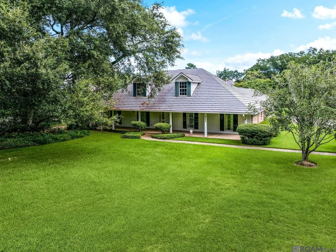
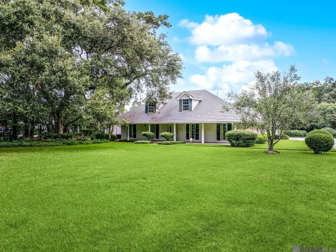
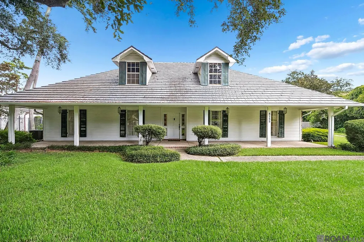
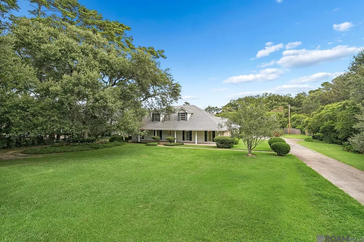
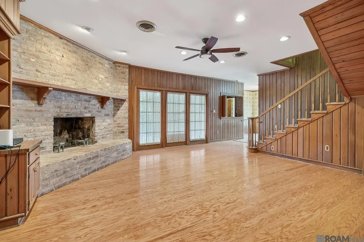
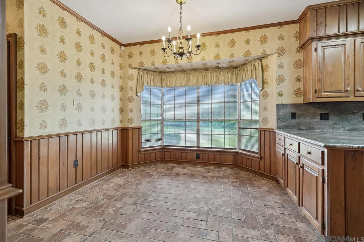
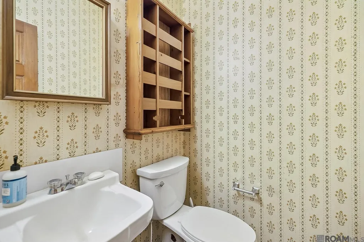
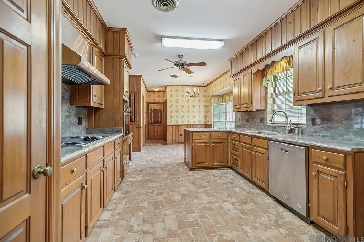
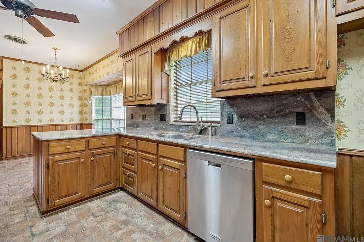
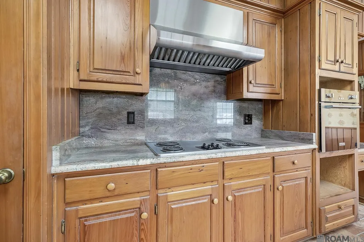
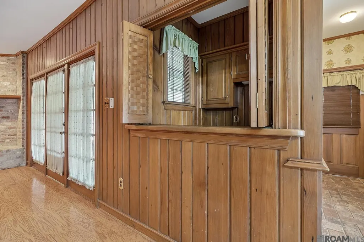
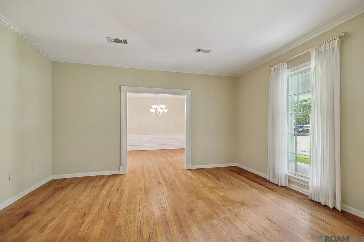
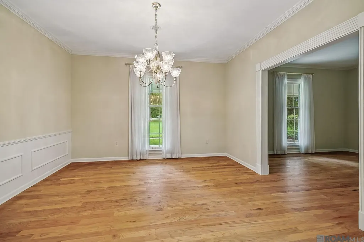
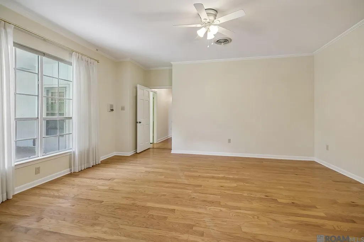
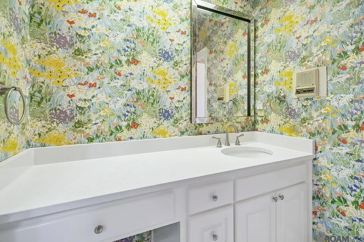
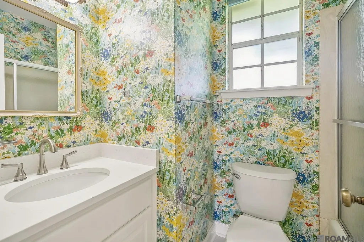
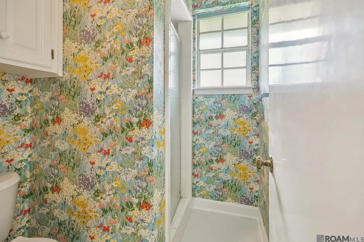
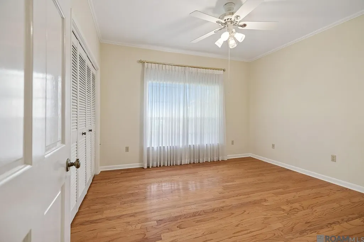
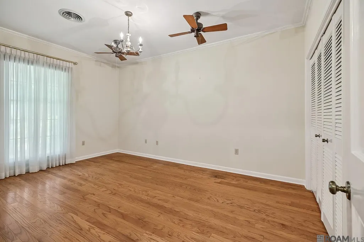
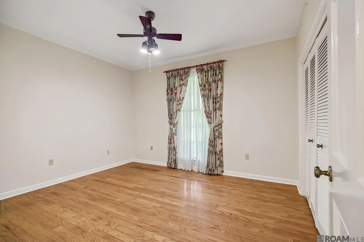
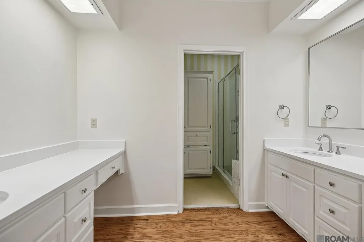
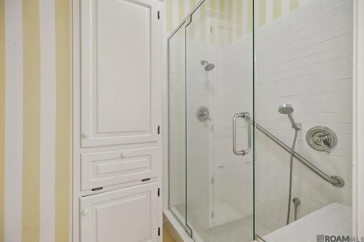
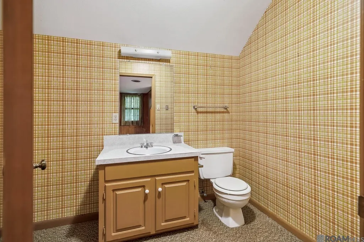
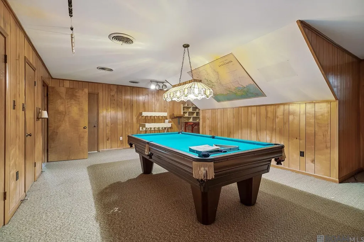
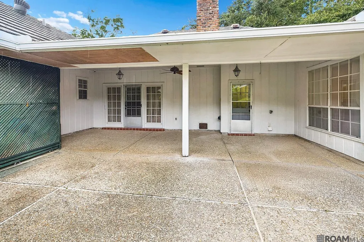
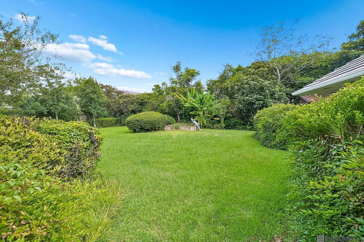
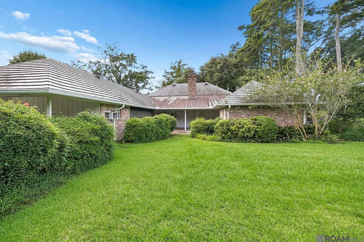
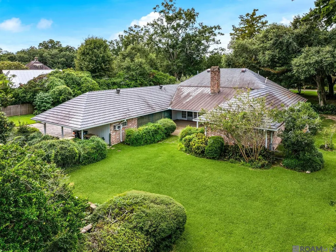
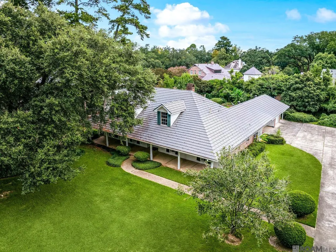
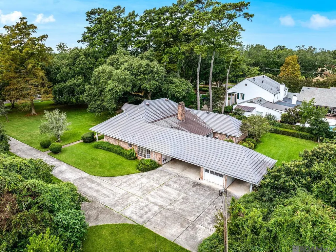
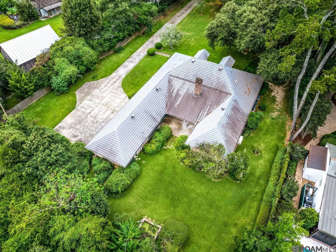
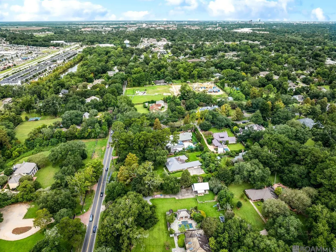
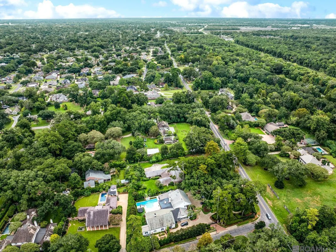
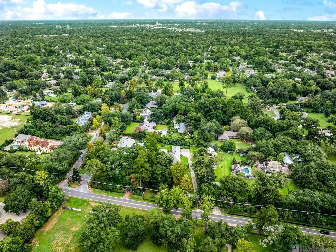
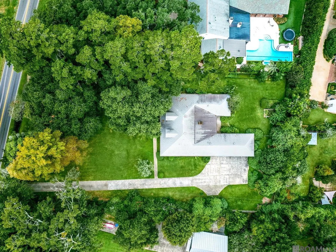
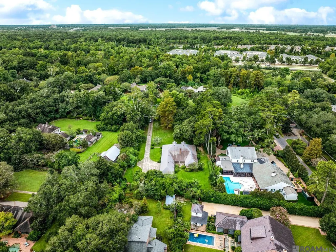
Discover the Hidden Gem of Highland Road!Nestled on an expansive 1.07-acre lot, this one-owner traditional estate along the prestigious Highland Road exudes timeless charm & offers remarkable curb appeal. Surrounded by beautiful homes that reflect the area’s rich history, this property presents a rare opportunity for those seeking an oversized lot in a delightful locale. As you meander down the long private driveway, the classic brick exterior invites you into a world where warmth & elegance meet. Spanning 3,455 sq ft, the thoughtfully designed layout features spacious living & dining areas, a cozy den, & a cheerful breakfast room. The dedicated wet bar sets the stage for unforgettable gatherings, where laughter & conversation flow effortlessly. While the home is perfectly livable as is, it offers endless possibilities for updates that can truly make it your own. The primary suite boasts an en suite bath with double vanities, dual showers, & two water closets. Upstairs, a generous game room provides versatile space ideal for a media room, playroom, or creative workspace. Pride of ownership shines through, with vintage Schumacher wallpaper, crown molding, & a wood-burning fireplace that adds a touch of nostalgia. The covered front porch & patio beckon you to slow down & savor the stunning, tree-shaded grounds-imagine sipping your morning coffee or hosting afternoon tea in this enchanting setting. Equipped with a whole-house generator, a detached workshop, a storage shed, & a two-car garage with a covered carport, this property encompasses all the essentials. Conveniently located just minutes from LSU, Tiger Stadium, Perkins Rowe, top-rated hospitals, & Highland Road Park, this address offers the best of Baton Rouge living. Embrace the charm and character of Highland Road, where classic beauty meets modern potential, creating an exceptional opportunity waiting to be discovered.
| Price History | |
|---|---|
| 9/5/2026 | Listed $1,100,000 |
General Features
| Sewer | Public Sewer |
|---|---|
| Heating | 2 or More Units Heat,Central |
| Cooling | 2 or More Units Cool,Central Air,Window Unit(s),Ceiling Fan(s) |
| Utilities | Cable Connected |
| Roof | Wood Shingle Roof |
| Appliances | Elec Stove Con,Electric Cooktop,Dishwasher,Disposal,Oven,Range Hood,Separate Cooktop |
| Gas Y/N | Delta Utilities |
| Patio/Porch Features | Covered,Porch,Patio: Concrete |
| Architectural Style | Traditional |
| Security Features | Smoke Detector(s) |
| Construction Materials | Brick Siding,Frame |
| Year Built | 1976 |
| Stories Count | 1 |
| Property Subtype | Detached Single Family |
| Assoc Fee Paid Per | Annually |
| County | East Baton Rouge |
| New Construction | false |
| Property Type | Residential |
| Attached Garage | false |
| Subdivision Name | University Acres |
| Other Structures | Storage Shed/Bldg.,Workshop |
| Full Baths | 2 |
| Status | Active |
| Directions | Take Highland Road (Hwy 42W). Continue past Kenilworth Parkway. Home is on the right between Woodstone and Sunset Boulevards on the right. |
| City | Baton Rouge |
| High School District | East Baton Rouge |
| MLS Area | EBR MLS Area 52 |
| Lot Size Square Feet | 46609.2 |
| Carport Y/N | true |
| Home Warranty Y/N | false |
| Virtual Tour | https://www.zillow.com/view-imx/a4a06395-cd0e-4248-8460-0c274c54e374?setAttribution=mls&wl=true&initialViewType=pano&utm_source=dashboard |
| Building Area Units | Square Feet |
| Primary Bedroom Level | First |
| Living Area Units | Square Feet |
| Standard Status | Active |
| Middle/Junior School District | East Baton Rouge |
| Elementary School District | East Baton Rouge |
| First Bedroom Level | First |
| First Bedroom Width | 11.2 |
| Legal Description | WARD: 1-3, SUBDIVISION: UNIVERSITY ACRES, LOT: 18-A-1-B. LOT 18-A-1-B UNIVERSITY ACRES RESUB. OF LOTS 19-A & 18-A-1 |
Interior Features
| Interior Amenities | Attic Access,Built-in Features,Ceiling 9'+,Ceiling Varied Heights,Computer Nook,Crown Molding,Wet Bar,Attic Storage,Multiple Attics,Walk-Up Attic |
|---|---|
| Flooring | Brick,Carpet,Ceramic Tile,Wood |
| Fireplace Features | 1 Fireplace,Wood Burning |
| Kitchen Level | First |
| Air Conditioning Y/N | true |
| Heating Y/N | true |
| Window Features | Screens,Window Treatments,Sm Window Trtmt. |
| Fireplace Y/N | true |
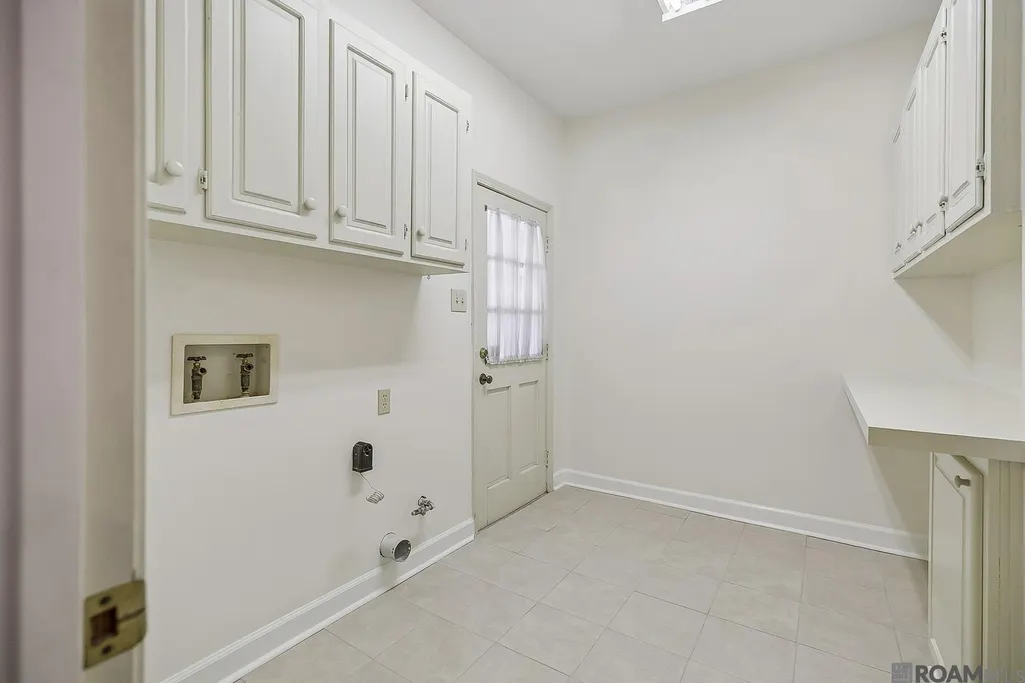
| Laundry Features | Electric Dryer Hookup,Washer Hookup,Gas Dryer Hookup,Inside,Washer/Dryer Hookups |
| Total Bedrooms | 4 |
| Living Room Level | First |
| LivingAreaSource | Measured |
| Kitchen Features | Granite Counters,Pantry,Cabinets Custom Built |
| Total Baths | 4 |
| 1/2 Baths | 2 |
| Primary Bathroom Features | Double Vanity,Separate Shower,Shower Combo |
| Kitchen Area | 159.6 |
| Kitchen Length | 14 |
| Primary on Main | 150.65 |
| Second Bedroom Width | 13.1 |
| Living Room Area | 206.36 |
| Primary Bedroom Area | 235.32 |
| Primary Bedroom Features | En Suite Bath,2 Closets or More,Ceiling Fan(s),Walk-In Closet(s),Master Downstairs |
| Primary Bedroom Width | 15.9 |
| Dining Room Level | First |
| Dining Room Area | 188.86 |
| Second Bedroom Level | First |
Exterior Features
| Exterior Amenities | Landscaped |
|---|---|
| Fencing | Wood |
| Parking Features | 2 Cars Park,Carport Rear Park,Covered,Other,Driveway |
| Lot Features | Oversized Lot,Shade Tree(s) |
| Water Source | Public |
| Total Parking | 2 |
| Lot Size Area | 1.07 |
| Foundation Details | Slab |
| Building Area Total | 4991 |
| Lot Dimensions | 156 x 300 x 156 x 300 |
| Lot Size Acres | 1.07 |
| Other Equipment | Generator: Whole House,Intercom |
Amenities
- Foreclosure
- Views
- Short Sale
- New Construction
- Adult 55+
- Lease To Own
- No HOA Fees
- Furnished
- Primary On Main
- Air Conditioning
- Seller Finance
- Green
- Fixer Upper
- Horse
- Golf
- Fireplace
- Deck
- Garage
- Basement
- Pool
Property vs Single Family Average in 70808
Price
Year Built
 The multiple listing information is provided by the Greater Baton Rouge Association of REALTORS®, Inc. multiple listing service from a copyrighted compilation of listings. The compilation of listings and each individual listing are ©2026 MLS. All Rights Reserved. The information provided is for clients' personal, non-commercial use and may not be used for any purpose other than to identify prospective properties clients may be interested in purchasing. All properties are subject to prior sale
