

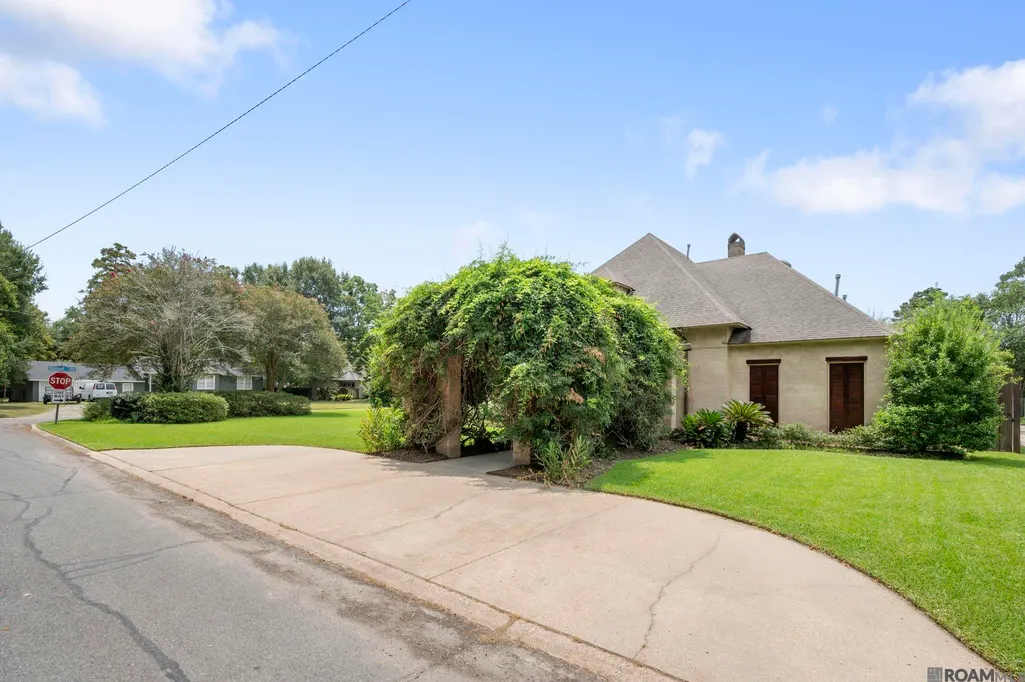
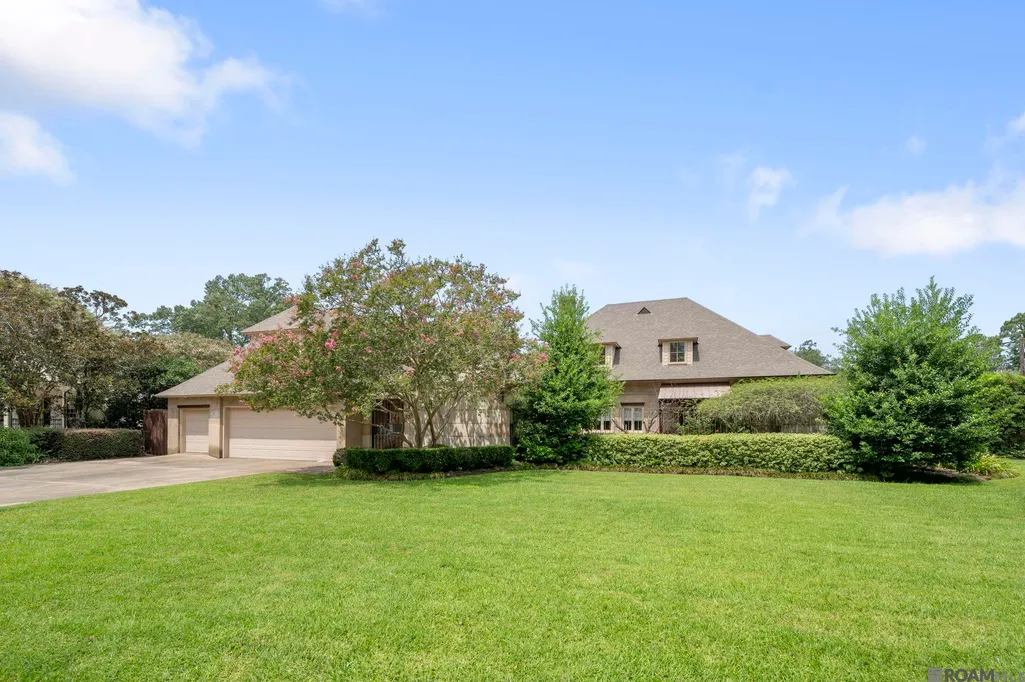
Address
539 Sunset Blvd, Baton Rouge, LA
Price
$ 1,750,000
Property Attributes
- MLS#2026016185
- TypeSingle Family
- Listing Status Active
- ParishEast Baton Rouge
- CityBaton Rouge
- AreaEBR MLS Area 52
- NeighborhoodUniversity Acres
- Zip70808
- StyleOther
- Year Built1999
- Price$ 1,750,000
- Bedrooms4
- Full Bathrooms4
- Half Bathrooms0
- Sqr Footage4805
- Lot Size0.35 Acres
Data Source:
Greater Baton Rouge MLS (GBRAR)
Property Description
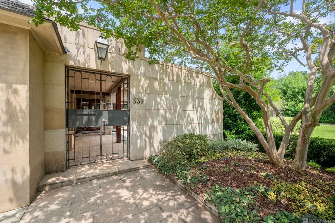
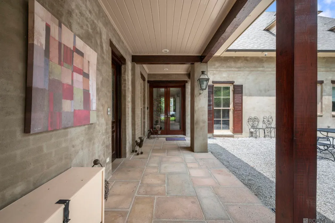
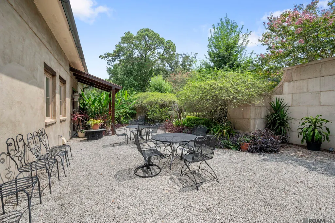
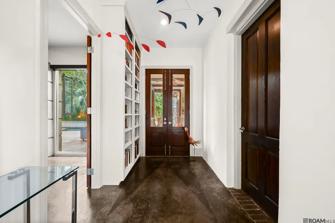
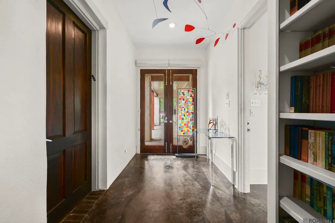
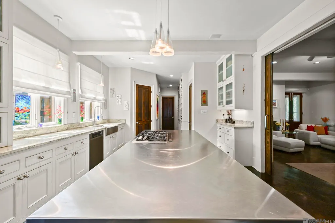
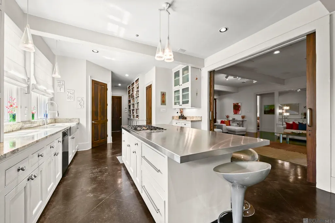
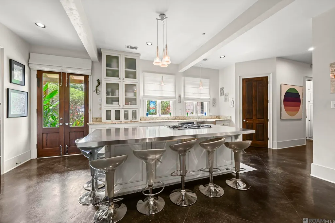
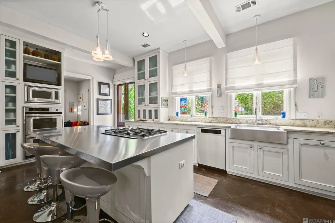
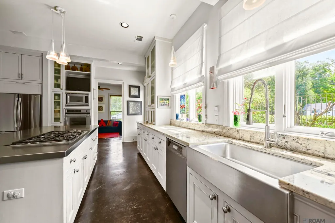
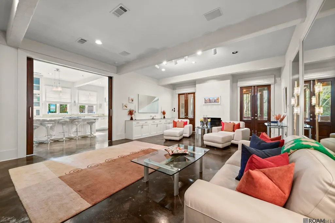
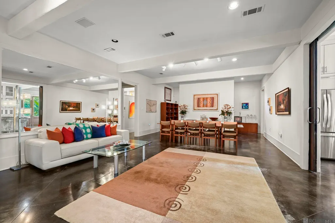
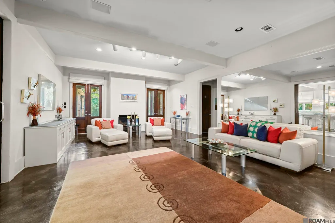
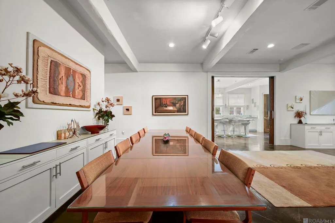
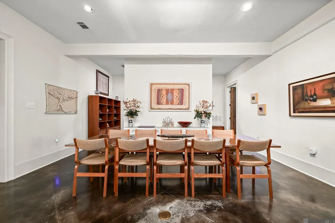
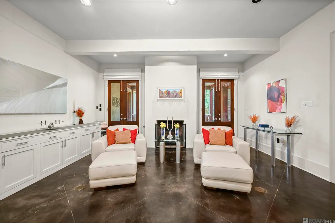
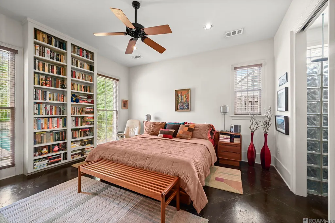
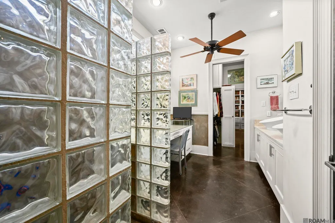
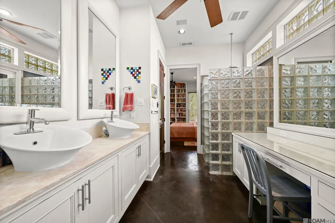
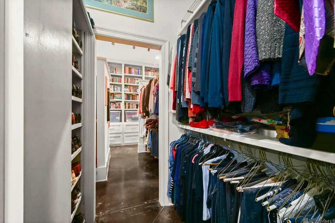
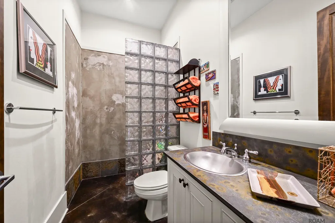
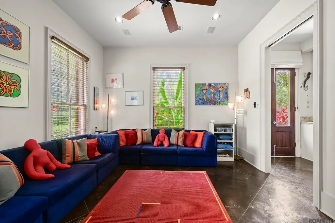
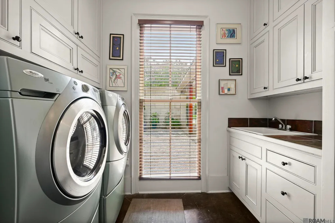
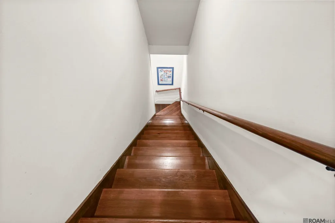
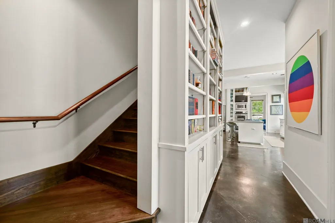
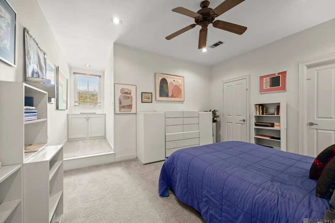
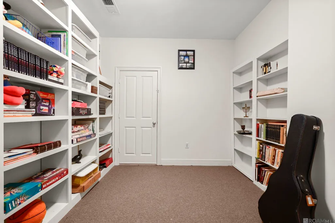
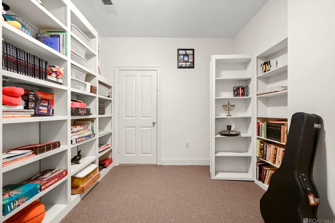
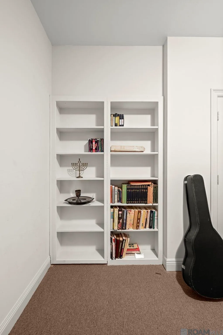
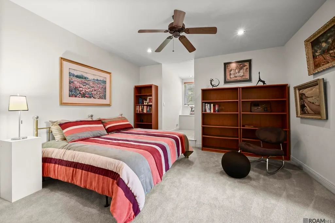
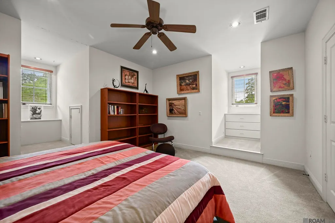
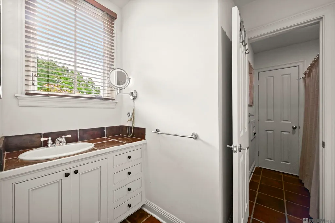
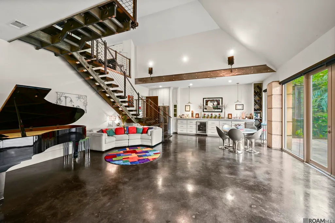
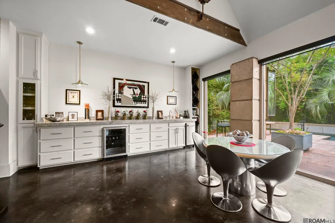
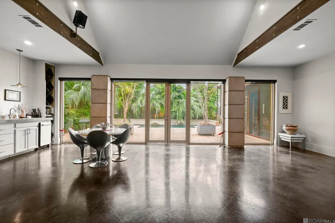
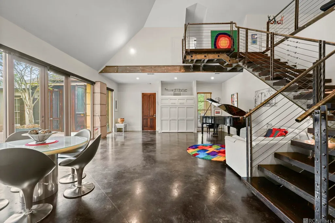
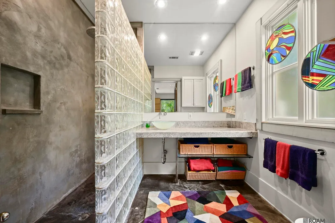
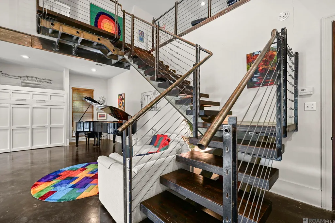
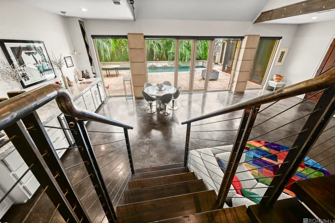
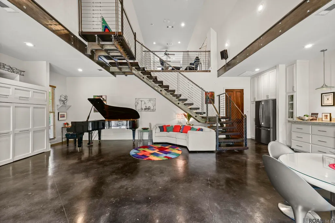
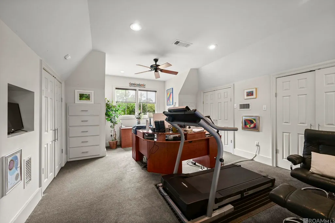
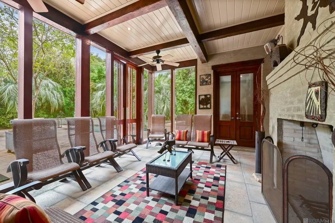
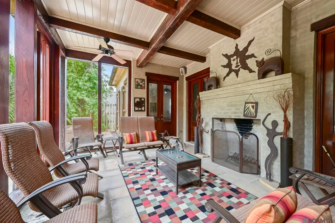
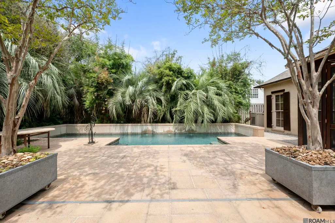
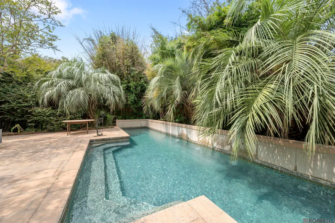
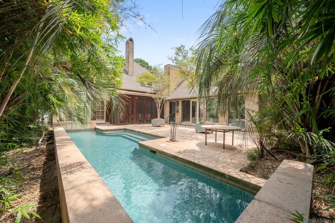
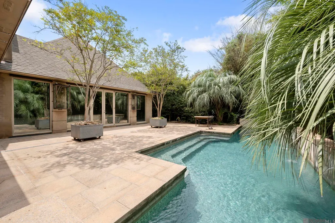
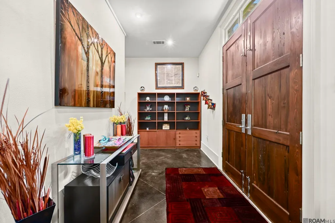
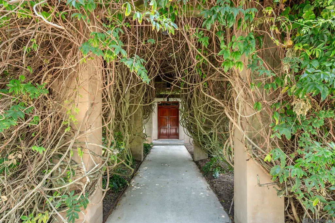
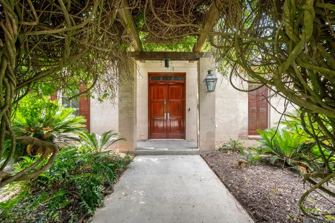
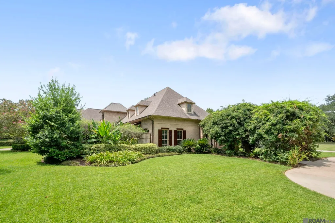
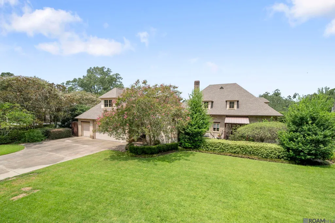
Truly one of a kind in Baton Rouge’s sought-after University Acres, this remarkable 4-bedroom, 4-bath home with two private offices was designed for grand-scale living and unforgettable entertaining. Exceptionally spacious rooms have comfortably accommodated gatherings of up to 125 guests, while abundant built-in storage and bookshelves add function and character throughout. The chef’s kitchen is equipped with a Wolf natural-gas range, Miele dishwasher, double ovens, microwave, two pantries, an appliance garage and an extraordinary amount of storage. A locally crafted wood-and-metal staircase serves as a stunning architectural centerpiece, while built-in stereo speakers with individual room controls and a whole-home mesh Wi-Fi system provide modern convenience. The dramatic pool room features 20-foot ceilings, a wet bar, ice maker, extensive wine storage and a wall of 8-foot windows overlooking the private pool. Fireplaces anchor both the interior living room and the screened outdoor living room, creating inviting spaces for year-round enjoyment. Outside, towering bamboo, a seven-foot privacy fence, handcrafted stone table and oversized planters with 18-foot crape myrtles create a resort-like setting. A beautifully planted French garden with an iron fence, professional landscaping, underground irrigation and a French drain system complete the grounds. Additional highlights include a separate library with a hidden closet that leads directly to an upstairs bedroom, a whole-house natural-gas generator and five separately controlled HVAC zones. The oversized garage accommodates two vehicles through an extra-wide door, plus a separate climate-controlled boat bay that could also serve as a gym or flex space. This extraordinary University Acres residence offers exceptional space, privacy, craftsmanship and amenities rarely found in one home.
| Price History | |
|---|---|
| 9/2/2026 | Listed $1,750,000 |
General Features
| Sewer | Public Sewer |
|---|---|
| Heating | Central |
| Cooling | 2 or More Units Cool,Central Air,Ceiling Fan(s) |
| Appliances | Gas Cooktop,Dishwasher,Disposal,Oven,Double Oven |
| Gas Y/N | Delta Utilities |
| Patio/Porch Features | Covered,Patio: Open |
| Architectural Style | Other |
| Pool Features | In Ground |
| Construction Materials | Brick Siding,Other Siding,Frame |
| Year Built | 1999 |
| Stories Count | 2 |
| Property Subtype | Detached Single Family |
| Assoc Fee Paid Per | Annually |
| County | East Baton Rouge |
| New Construction | false |
| Property Type | Residential |
| Attached Garage | false |
| Subdivision Name | University Acres |
| Garage Y/N | true |
| Full Baths | 4 |
| Status | Active |
| City | Baton Rouge |
| High School District | East Baton Rouge |
| MLS Area | EBR MLS Area 52 |
| Lot Size Square Feet | 15246 |
| Carport Y/N | false |
| Home Warranty Y/N | false |
| Building Area Units | Square Feet |
| Primary Bedroom Level | First |
| Living Area Units | Square Feet |
| Standard Status | Active |
| Middle/Junior School District | East Baton Rouge |
| Elementary School District | East Baton Rouge |
| First Bedroom Level | Second |
| First Bedroom Width | 14 |
| Legal Description | Ward: 1-3, Subdivision: University Acres, Lot: 1-C, Block: H. Lot 1-C Of A Resubdiv. Of Lots 1 &2 Bl. H University Acres.Se10. |
Interior Features
| Interior Amenities | Built-in Features,Ceiling 9'+,Ceiling Varied Heights,Vaulted Ceiling(s),Computer Nook,Sound System,Wet Bar |
|---|---|
| Flooring | Carpet,Ceramic Tile,Wood,Other |
| Fireplace Features | 2 Fireplaces |
| Air Conditioning Y/N | true |
| Heating Y/N | true |
| Fireplace Y/N | true |
| Laundry Features | Inside |
| Total Bedrooms | 4 |
| Living Room Level | First |
| LivingAreaSource | Estimated |
| Kitchen Features | Granite Counters,Pantry |
| Total Baths | 4 |
| Primary Bathroom Features | Double Vanity,Shower Only |
| Primary on Main | 127.5 |
| Second Bedroom Width | 15 |
| Dining Room Area | 18 |
| Dining Room Width | 20 |
| Living Room Area | 340 |
| Living Room Length | 17 |
| Living Room Width | 20 |
| Primary Bedroom Area | 264 |
| Primary Bedroom Features | En Suite Bath,Ceiling Fan(s),Master Downstairs |
| Primary Bedroom Length | 16 |
| Primary Bedroom Width | 16.5 |
| Dining Room Level | First |
| Dining Room Area | 360 |
| Second Bedroom Level | Second |
Exterior Features
| Exterior Amenities | Landscaped,Lighting,Courtyard,Rain Gutters |
|---|---|
| Fencing | Full,Privacy,Wood,Other |
| Parking Features | Garage |
| Water Source | Public |
| Lot Size Area | 15246 |
| Foundation Details | Slab |
| Building Area Total | 5560 |
| Lot Dimensions | 108x131x135x143 |
| Lot Size Acres | 0.35 |
| Other Equipment | Generator: Whole House |
Amenities
- Foreclosure
- Views
- Short Sale
- New Construction
- Adult 55+
- Lease To Own
- No HOA Fees
- Furnished
- Primary On Main
- Air Conditioning
- Seller Finance
- Green
- Fixer Upper
- Horse
- Golf
- Fireplace
- Deck
- Garage
- Basement
- Pool
Property vs Single Family Average in 70808
Price
Year Built
 The multiple listing information is provided by the Greater Baton Rouge Association of REALTORS®, Inc. multiple listing service from a copyrighted compilation of listings. The compilation of listings and each individual listing are ©2026 MLS. All Rights Reserved. The information provided is for clients' personal, non-commercial use and may not be used for any purpose other than to identify prospective properties clients may be interested in purchasing. All properties are subject to prior sale
