

Just Listed
Address
5926 Menlo Dr, Baton Rouge, LA
Price
$ 619,000
Property Attributes
- MLS#2026016990
- TypeSingle Family
- Listing Status Active
- ParishEast Baton Rouge
- CityBaton Rouge
- AreaEBR MLS Area 52
- NeighborhoodUniversity Acres
- Zip70808
- StyleTraditional
- Year Built1959
- Price$ 619,000
- Bedrooms4
- Full Bathrooms3
- Half Bathrooms0
- Sqr Footage3270
- Lot Size0.43 Acres
Data Source:
Greater Baton Rouge MLS (GBRAR)
Property Description
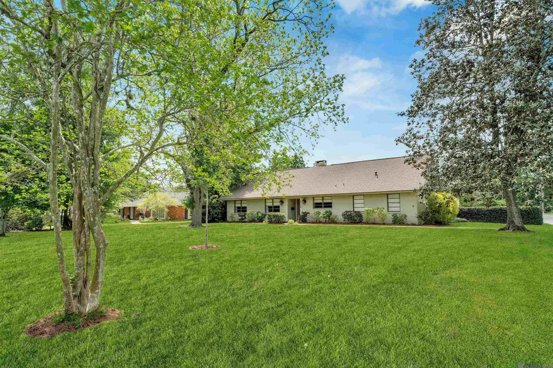
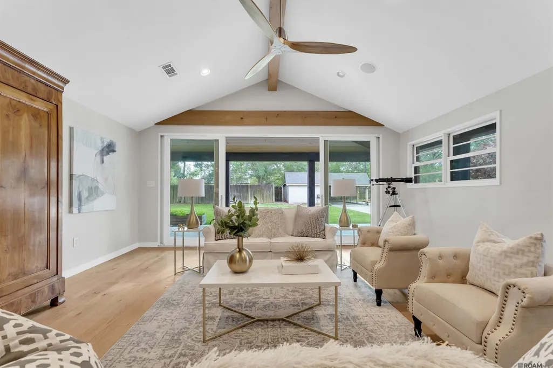
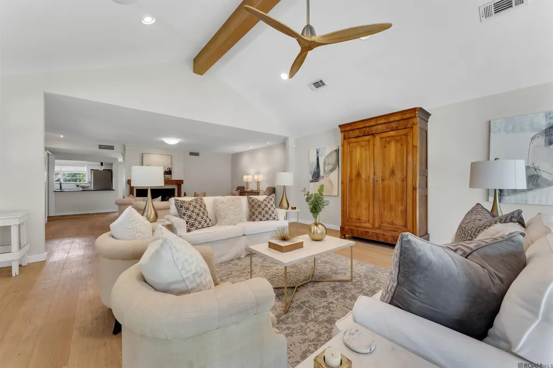
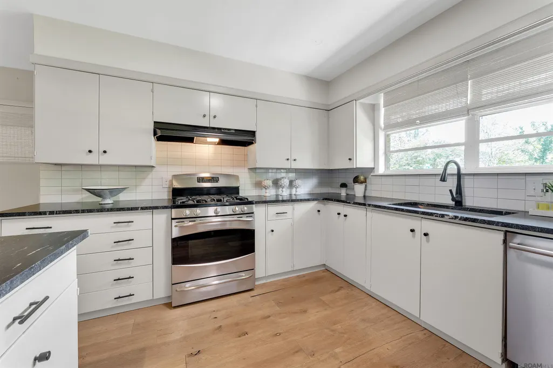
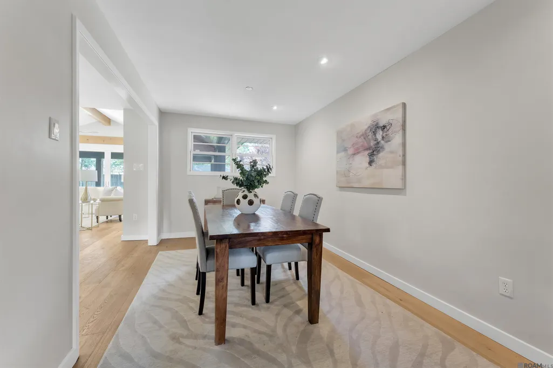
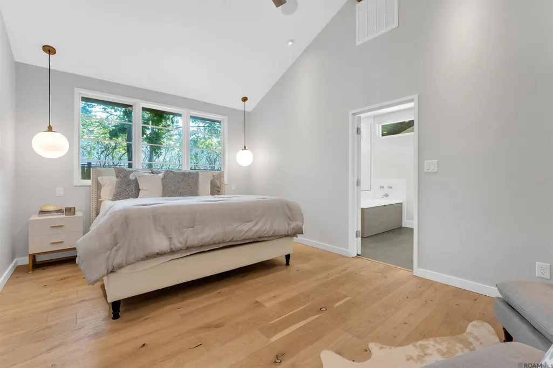
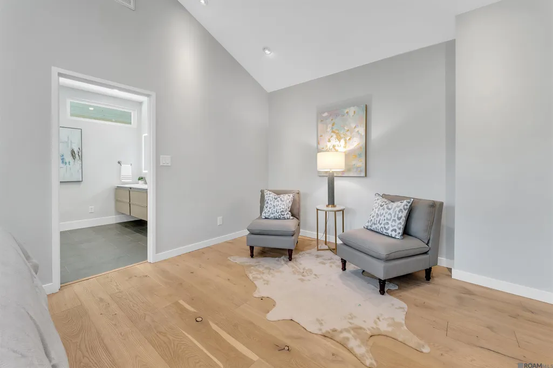
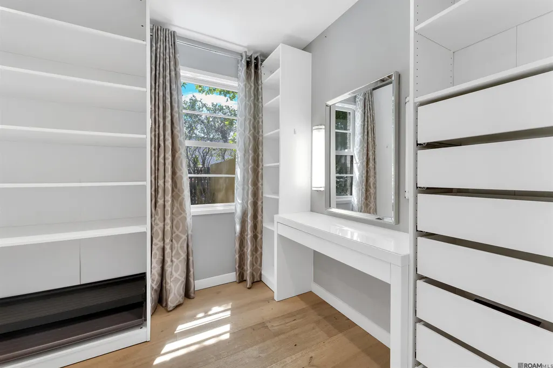
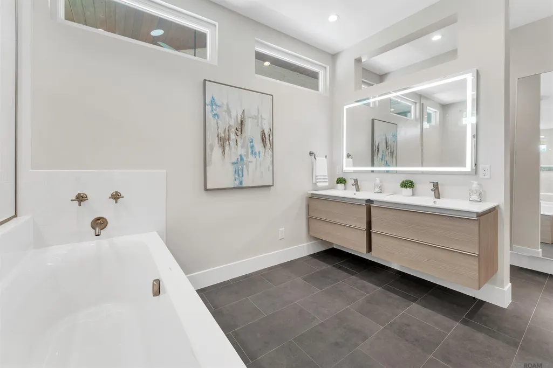
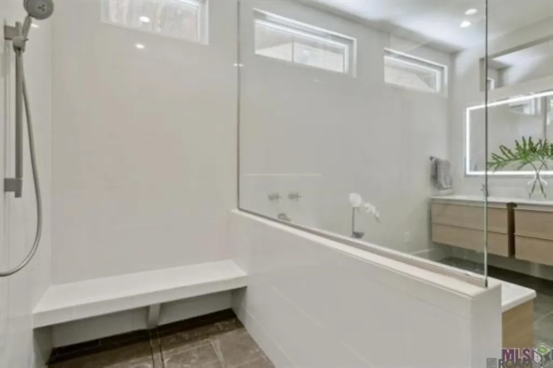
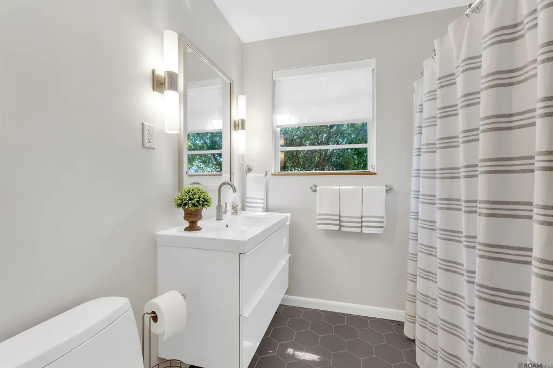
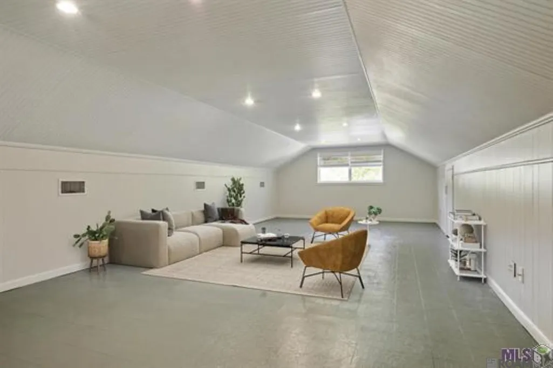
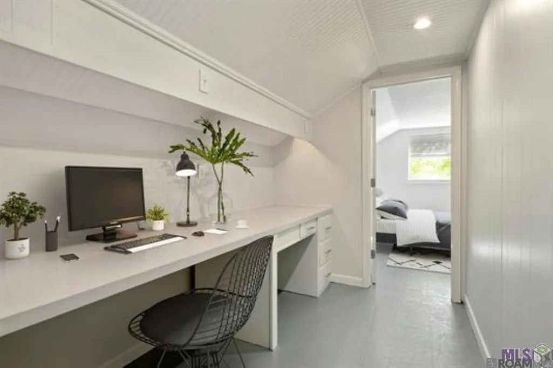
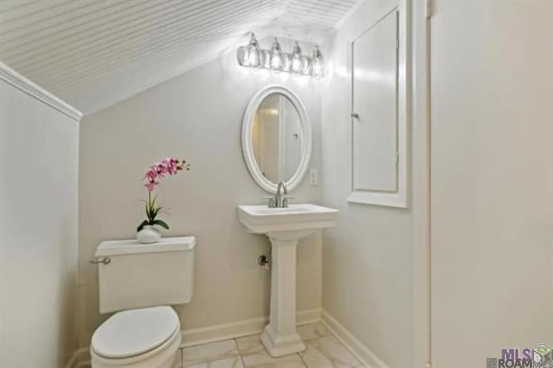
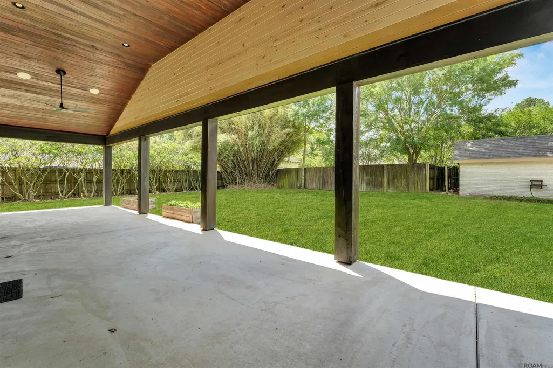
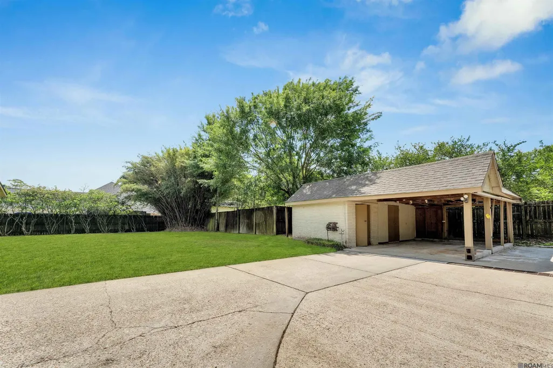
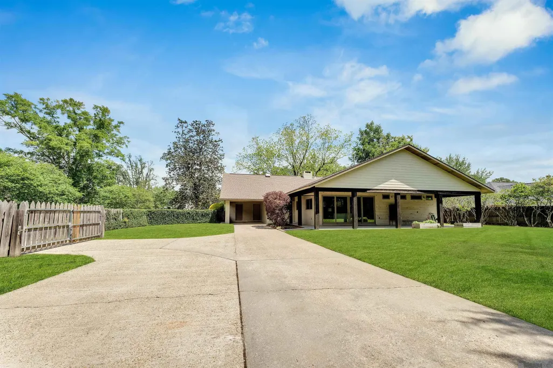
LOCATION, LOCATION! Mid century modern character meets spacious living on a large corner lot diagonally across from the neighborhood park in University Acres. This 4 bedroom, 3 bath home features gorgeous European white oak floors downstairs, a spacious den with a masonry fireplace, and a large living area with a vaulted ceiling and wall of glass doors overlooking the backyard. The kitchen offers granite countertops, a gas range, breakfast bar, and an adjoining combination pantry, storage, and laundry room. The beautifully renovated primary suite includes a sitting area with vaulted ceilings and two walk-in closets. One featuring a vanity area. The spa like primary bath offers a walk in shower, soaking tub, and dual vanities. The primary suite and two additional bedrooms are downstairs. Upstairs includes a spacious recreation room with a built in desk area adjacent to the fourth bedroom. Enjoy fall football wether on the impressive 12' x 43' covered porch featuring tongue-and-groove cypress and pine, a vaulted ceiling, and connections for a future outdoor grill or kitchen. Additional storage includes a 22' x 35' detached covered structure ideal for a workshop, storage, or covered parking. Roof mounted solar panels provide battery-backup power to the primary suite, kitchen refrigerator, and living room entertainment area during outages. University Acres is an established neighborhood near LSU known for its mature trees, large lots, neighborhood park, and distinctive homes. Tenant occupied through the end of October - please allow 24 hours notice for showings. Photos have been staged. Available For Sale or For Lease.
| Price History | |
|---|---|
| 9/15/2026 | Listed $619,000 |
General Features
| Heating | 2 or More Units Heat |
|---|---|
| Cooling | 2 or More Units Cool |
| Roof | Shingle |
| Appliances | Gas Cooktop,Dishwasher |
| HOA Fee | 365 |
| Gas Y/N | Entergy |
| Association Fee Includes | See Remarks |
| Patio/Porch Features | Covered |
| Architectural Style | Traditional |
| Construction Materials | Block Siding,Vinyl Siding,Wood Siding,Frame |
| Year Built | 1959 |
| Stories Count | 1 |
| Property Subtype | Detached Single Family |
| Community Features | Playground |
| Assoc Fee Paid Per | Annually |
| County | East Baton Rouge |
| New Construction | false |
| Property Type | Residential |
| HOA | true |
| Attached Garage | false |
| Subdivision Name | University Acres |
| Other Structures | Storage Shed/Bldg. |
| Full Baths | 3 |
| Status | Active |
| Directions | Heading towards LSU, turn right on Sunset and left on Menlo...corner house on Menlo and Guava. Located Diagonal from Neighborhood park. Driveway is on Guava |
| City | Baton Rouge |
| High School District | East Baton Rouge |
| MLS Area | EBR MLS Area 52 |
| Lot Size Square Feet | 18730.8 |
| Carport Y/N | true |
| Home Warranty Y/N | false |
| Virtual Tour | https://imoto.com/tour/u/5926-menlo-drive |
| Building Area Units | Square Feet |
| Primary Bedroom Level | First |
| Living Area Units | Square Feet |
| Standard Status | Active |
| Middle/Junior School District | East Baton Rouge |
| Elementary School District | East Baton Rouge |
| First Bedroom Level | First |
| First Bedroom Width | 12.2 |
| Legal Description | WARD 1-3, LOT:A-1-B,SUBDIV:UNIVERSITY ACRES. LOT A-1-B,RESUB. OF LOTS A-1 & C-1 UNIVERSITYACRES. RESUB. 1955-2004. |
Interior Features
| Interior Amenities | Breakfast Bar,Ceiling Varied Heights |
|---|---|
| Flooring | VinylTile Floor,Wood,Other |
| Fireplace Features | 1 Fireplace,Masonry |
| Kitchen Level | First |
| Air Conditioning Y/N | true |
| Heating Y/N | true |
| Fireplace Y/N | true |
| Total Bedrooms | 4 |
| Living Room Level | First |
| LivingAreaSource | Appraiser |
| Kitchen Features | Granite Counters,Pantry |
| Total Baths | 3 |
| Primary Bathroom Features | Double Vanity,Separate Shower,Soaking Tub |
| Kitchen Area | 122 |
| Kitchen Width | 10 |
| Primary on Main | 117.6 |
| Second Bedroom Width | 10.5 |
| Living Room Area | 212.96 |
| Primary Bedroom Area | 207 |
| Primary Bedroom Features | En Suite Bath,Walk-In Closet(s),Sitting/Office Area |
| Primary Bedroom Width | 18 |
| Dining Room Level | First |
| Dining Room Area | 142.6 |
| Second Bedroom Level | First |
Exterior Features
| Exterior Amenities | Landscaped |
|---|---|
| Fencing | Full,Wood |
| Parking Features | 2 Cars Park,Carport |
| Lot Features | Corner Lot |
| Water Source | Public |
| Total Parking | 2 |
| Lot Size Area | 18730.8 |
| Foundation Details | Slab |
| Building Area Total | 5082 |
| Lot Dimensions | 96x210x112x164 |
| Lot Size Acres | 0.43 |
Amenities
- Foreclosure
- Views
- Short Sale
- New Construction
- Adult 55+
- Lease To Own
- No HOA Fees
- Furnished
- Primary On Main
- Air Conditioning
- Seller Finance
- Green
- Fixer Upper
- Horse
- Golf
- Fireplace
- Deck
- Garage
- Basement
- Pool
Property vs Single Family Average in 70808
Price
Year Built
 The multiple listing information is provided by the Greater Baton Rouge Association of REALTORS®, Inc. multiple listing service from a copyrighted compilation of listings. The compilation of listings and each individual listing are ©2026 MLS. All Rights Reserved. The information provided is for clients' personal, non-commercial use and may not be used for any purpose other than to identify prospective properties clients may be interested in purchasing. All properties are subject to prior sale
