

Address
558 Ingleside Dr, Baton Rouge, LA
Price
$ 389,900
Property Attributes
- MLS#2026013624
- TypeSingle Family
- Listing Status Active
- ParishEast Baton Rouge
- CityBaton Rouge
- AreaEBR MLS Area 61
- NeighborhoodCapital Heights
- Zip70806
- StyleAcadian
- Year Built1950
- Price$ 389,900
- Bedrooms3
- Full Bathrooms2
- Half Bathrooms0
- Sqr Footage1811
- Lot Size0.11 Acres
Data Source:
Greater Baton Rouge MLS (GBRAR)
Property Description
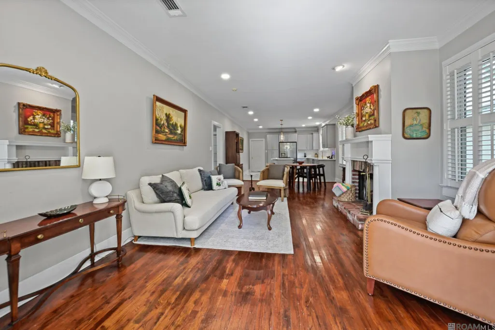
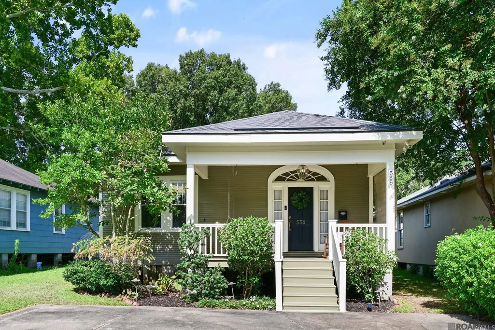
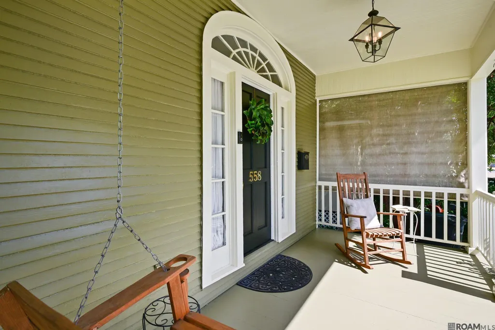
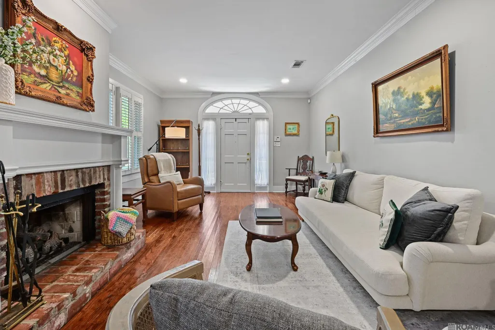
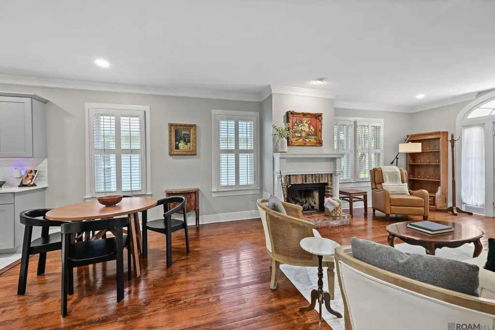
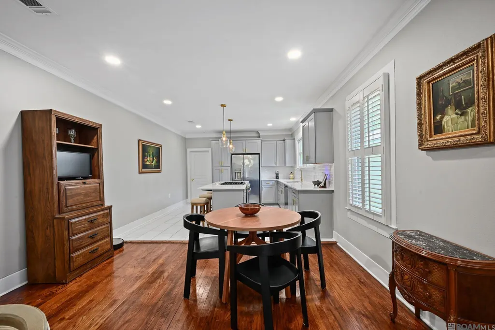
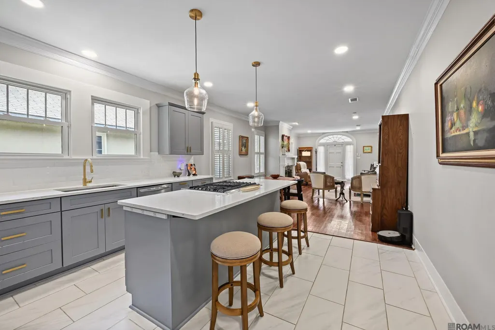
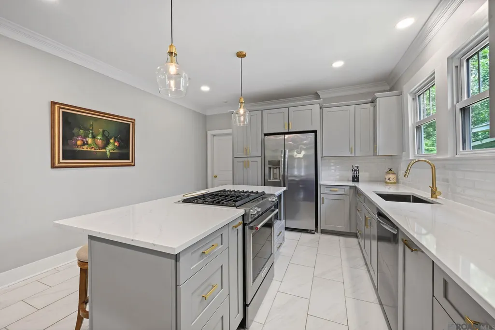
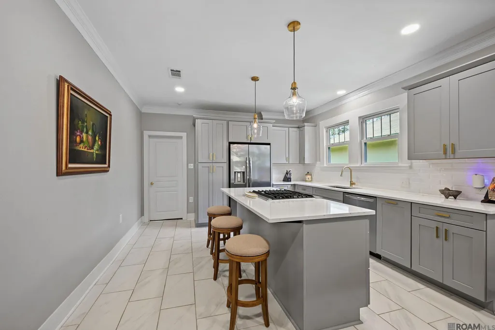
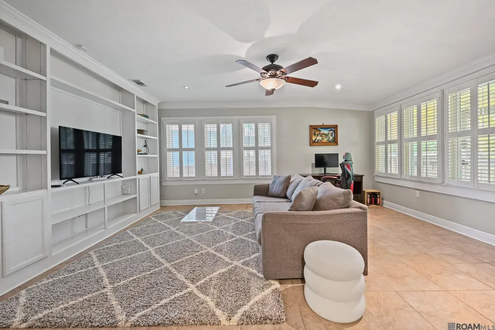
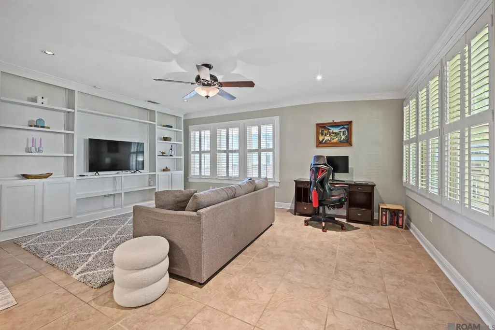
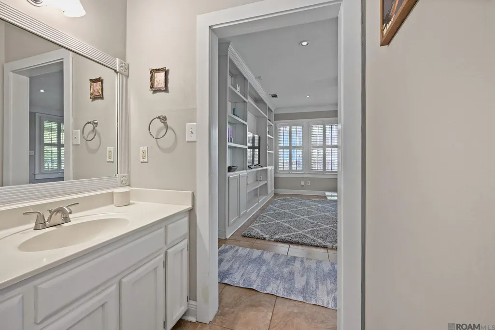
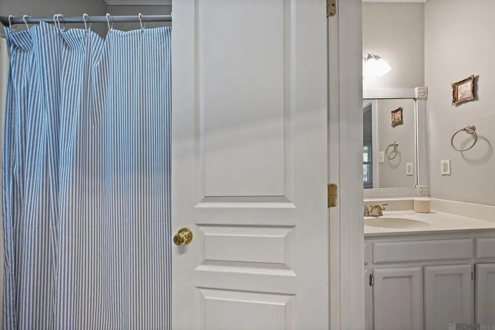
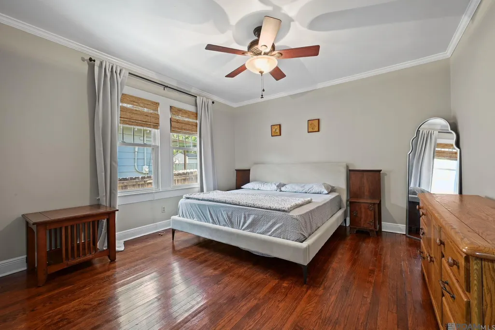
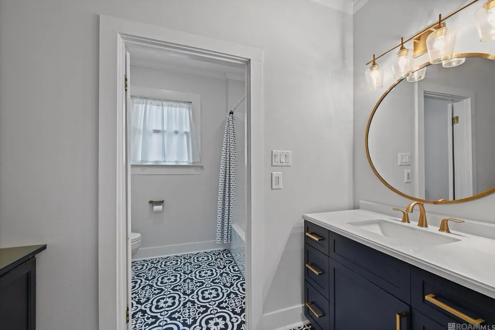
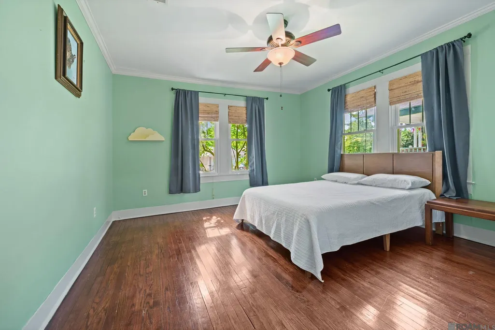
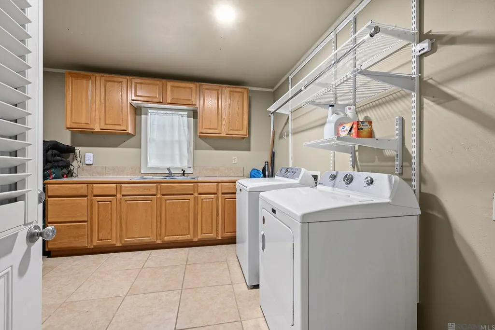
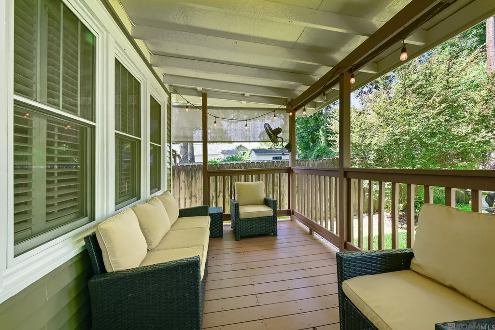
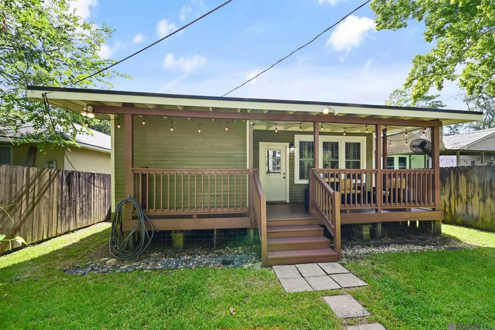
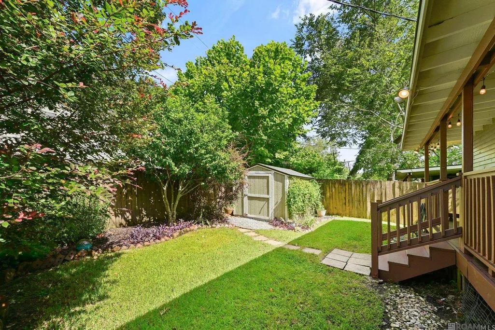
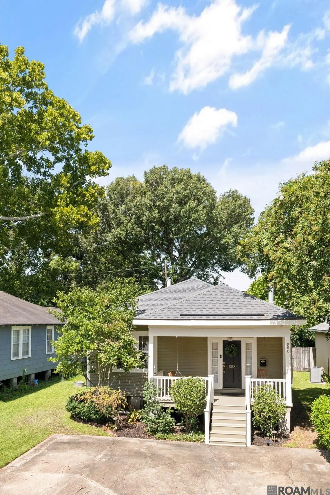
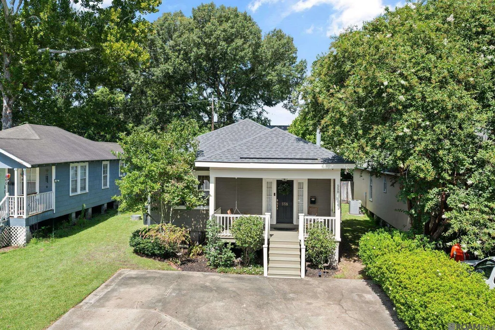
Welcome to this adorable Mid City gem, where timeless charm meets modern updates that has a BRAND NEW ROOF, EXTERIOR PAINT and OPERABLE DOUBLE PANE NEW WINDOWS! Nestled in one of Baton Rouge's most desirable neighborhoods, this beautifully renovated and expanded 3-bedroom, 2-bath home offers endless possibilities as a primary residence, Airbnb, or income-producing property. The spacious rear suite could easily be converted into a private apartment with its own kitchen, laundry, full bath, and walk-in closet, creating an excellent opportunity for dual-income potential. The stunning chef's kitchen features quartz countertops, a gas range with griddle and downdraft vent, soft-close cabinetry, gold fixtures and hardware, and an under-mount sink. A split floor plan offers two front bedrooms that share a beautifully renovated bath with a glamorous vanity and classic black-and-white tile floors. Original character shines through with oak flooring, nine-foot ceilings, double crown molding, plantation shutters, cypress construction, and two inviting front porches. The interior has been sheet rocked while preserving the original shiplap underneath. Major updates include plumbing, electrical, insulation, a brand-new roof, and a freshly repainted exterior, providing added peace of mind. The private primary suite offers a large walk-in closet, oversized flex room perfect for an office or sitting area, en suite bath, and access to the covered back porch and fully fenced backyard. Enjoy your morning coffee overlooking the beautifully landscaped yard or take advantage of the unbeatable location just steps from Capital Heights' biking and walking paths. This PRECIOUS Capital Heights cottage is just what you have been looking for!
| Price History | |
|---|---|
| 7/25/2026 | Listed $399,900 |
| 9/1/2026 | 3$389,900 |
General Features
| Sewer | Public Sewer |
|---|---|
| Heating | Central,Gas Heat |
| Cooling | Central Air,Ceiling Fan(s) |
| Utilities | Cable Connected |
| Roof | Shingle |
| Appliances | Gas Stove Con,Dryer,Washer,Gas Cooktop,Dishwasher,Disposal,Microwave,Range/Oven,Refrigerator,Stainless Steel Appliance(s) |
| Gas Y/N | Entergy |
| Patio/Porch Features | Porch |
| Architectural Style | Acadian |
| Security Features | Security System |
| Construction Materials | Wood Siding,Frame |
| Year Built | 1950 |
| Stories Count | 1 |
| Property Subtype | Detached Single Family |
| Assoc Fee Paid Per | Annually |
| County | East Baton Rouge |
| New Construction | false |
| Property Type | Residential |
| Attached Garage | false |
| Subdivision Name | Capital Heights |
| Full Baths | 2 |
| Status | Active |
| Directions | Government to Ingleside |
| City | Baton Rouge |
| High School District | East Baton Rouge |
| MLS Area | EBR MLS Area 61 |
| Lot Size Square Feet | 4791.6 |
| Carport Y/N | false |
| Home Warranty Y/N | false |
| Building Area Units | Square Feet |
| Living Area Units | Square Feet |
| Standard Status | Active |
| Middle/Junior School District | East Baton Rouge |
| Elementary School District | East Baton Rouge |
| First Bedroom Level | First |
| First Bedroom Width | 13.4 |
| Legal Description | WARD: 1-3, SUBDIVISION: CAPITAL HEIGHTS, LOT: 25, BLOCK: 6. |
Interior Features
| Interior Amenities | Ceiling 9'+ |
|---|---|
| Flooring | Ceramic Tile,Wood |
| Fireplace Features | 1 Fireplace |
| Kitchen Level | First |
| Air Conditioning Y/N | true |
| Heating Y/N | true |
| Window Features | Window Treatments |
| Fireplace Y/N | true |
| Laundry Features | Electric Dryer Hookup,Washer Hookup,Inside |
| Total Bedrooms | 3 |
| Living Room Level | First |
| LivingAreaSource | Appraiser |
| Kitchen Features | Granite Counters,Counters Solid Surface,Stone Counters,Kitchen Island |
| Total Baths | 2 |
| Kitchen Area | 183.58 |
| Primary on Main | 333.68 |
| Second Bedroom Width | 17.2 |
| Living Room Area | 179.56 |
| Primary Bedroom Features | En Suite Bath,Ceiling 9ft Plus,Ceiling Fan(s),Walk-In Closet(s) |
| Second Bedroom Level | First |
Exterior Features
| Fencing | Full,Wood |
|---|---|
| Parking Features | 4+ Cars Park,No Covered Parking,Off Street |
| Water Source | Public |
| Total Parking | 4 |
| Lot Size Area | 4791.6 |
| Foundation Details | Pillar/Post/Pier |
| Building Area Total | 2114 |
| Lot Dimensions | 40 X 120 |
| Lot Size Acres | 0.11 |
Amenities
- Foreclosure
- Views
- Short Sale
- New Construction
- Adult 55+
- Lease To Own
- No HOA Fees
- Furnished
- Primary On Main
- Air Conditioning
- Seller Finance
- Green
- Fixer Upper
- Horse
- Golf
- Fireplace
- Deck
- Garage
- Basement
- Pool
Property vs Single Family Average in 70806
Price
Year Built
 The multiple listing information is provided by the Greater Baton Rouge Association of REALTORS®, Inc. multiple listing service from a copyrighted compilation of listings. The compilation of listings and each individual listing are ©2026 MLS. All Rights Reserved. The information provided is for clients' personal, non-commercial use and may not be used for any purpose other than to identify prospective properties clients may be interested in purchasing. All properties are subject to prior sale
