

Address
5228 Capital Heights Ave, Baton Rouge, LA
Price
$ 369,000
Property Attributes
- MLS#2026014571
- TypeSingle Family
- Listing Status Active
- ParishEast Baton Rouge
- CityBaton Rouge
- AreaEBR MLS Area 61
- NeighborhoodCapital Heights
- Zip70806
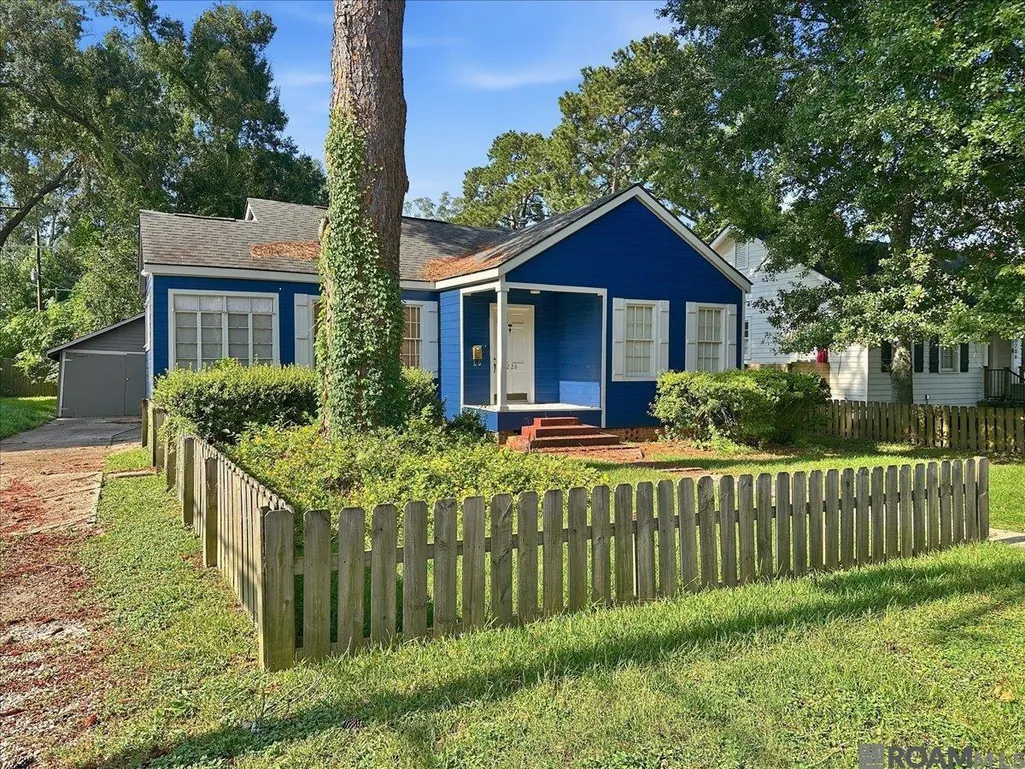
- StyleCottage
- Year Built1951
- Price$ 369,000
- Bedrooms3
- Full Bathrooms2
- Half Bathrooms0
- Sqr Footage1749
- Lot Size0.154 Acres
Data Source:
Greater Baton Rouge MLS (GBRAR)
Property Description
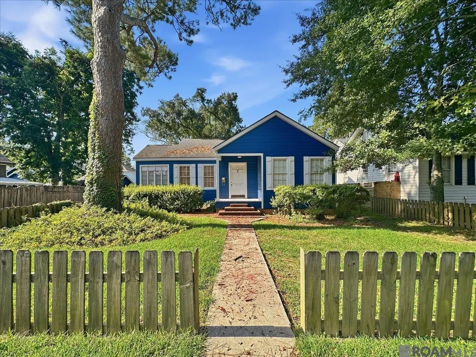
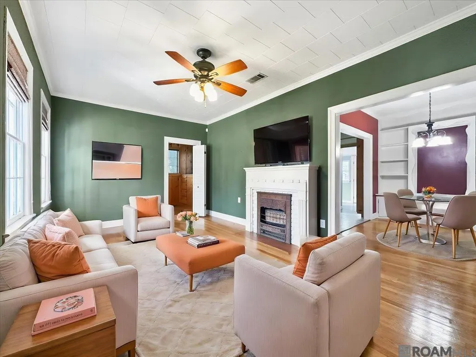
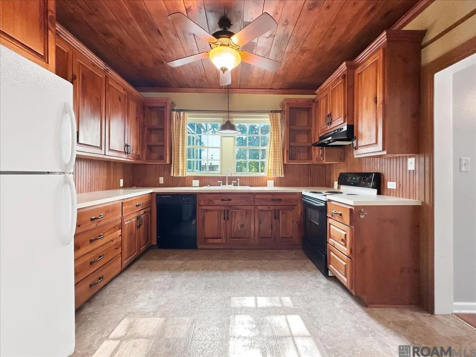
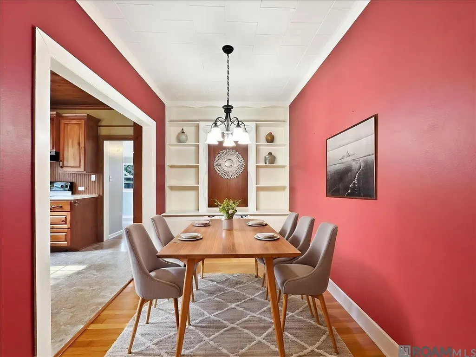
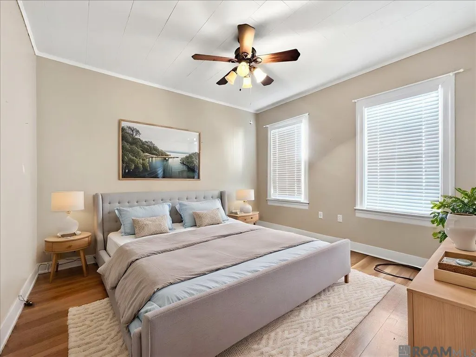
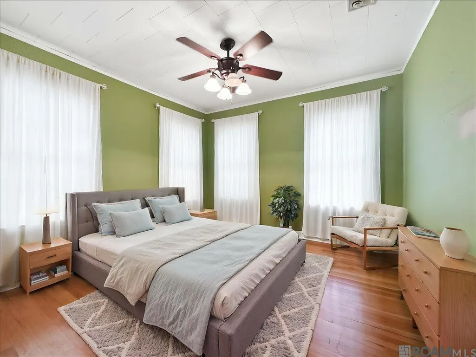
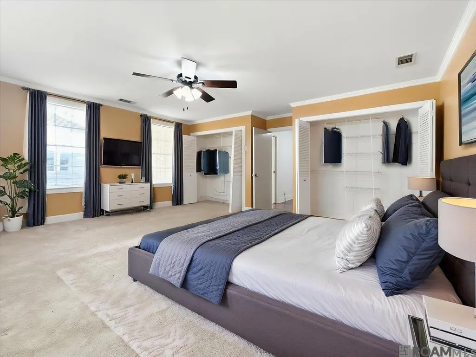
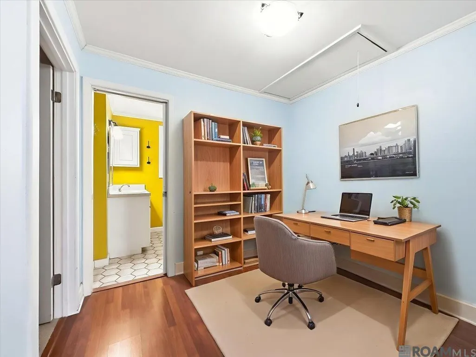
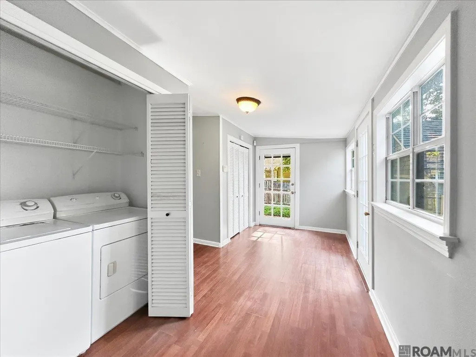
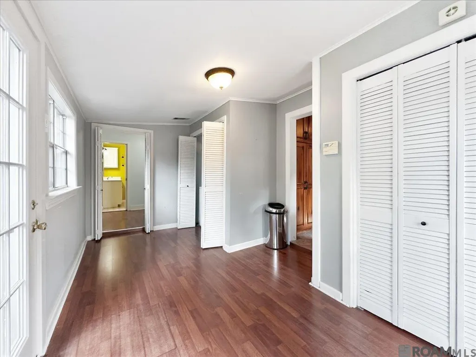
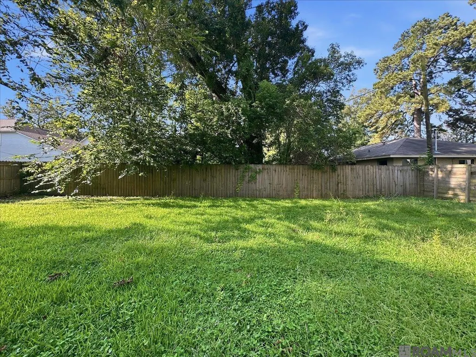
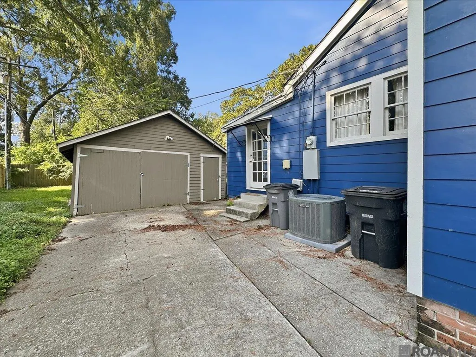
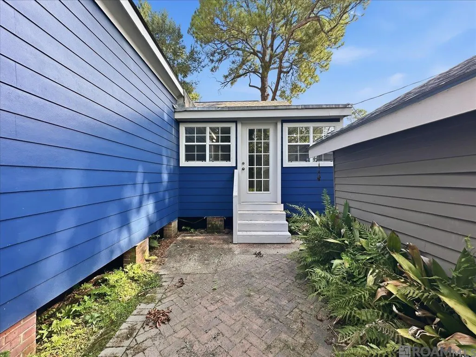
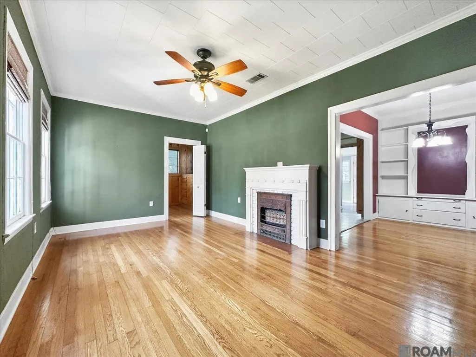
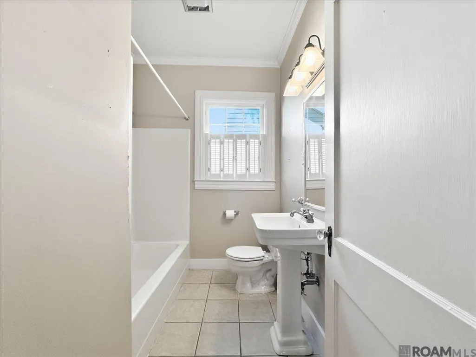
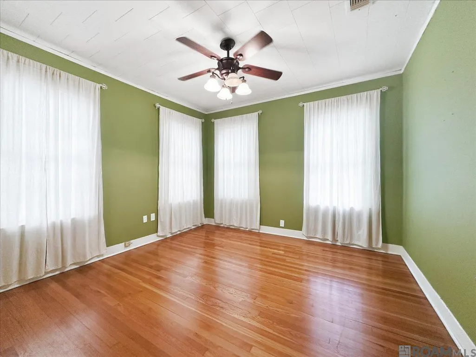
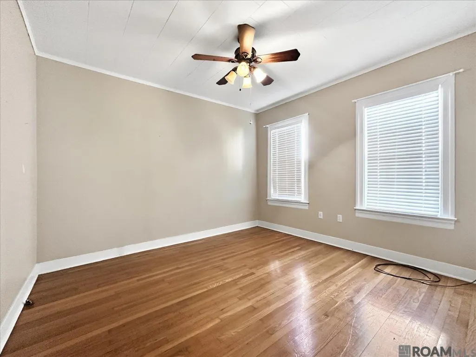
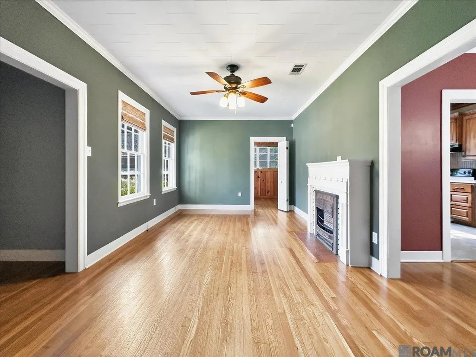
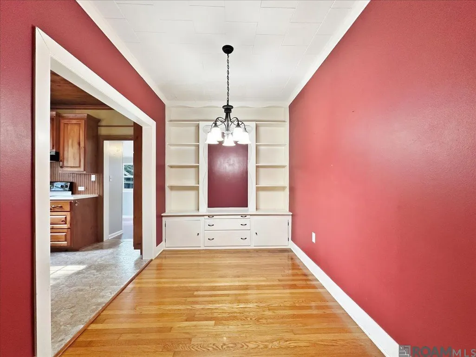
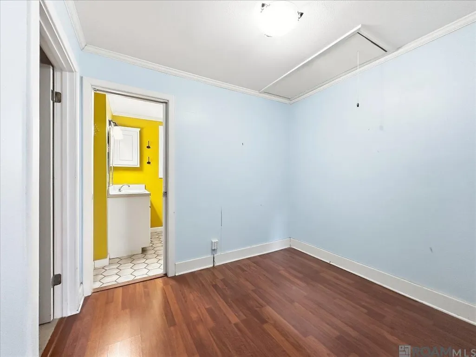
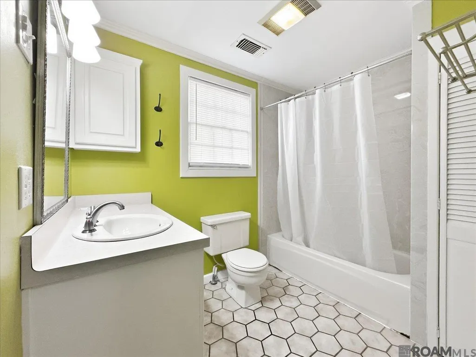
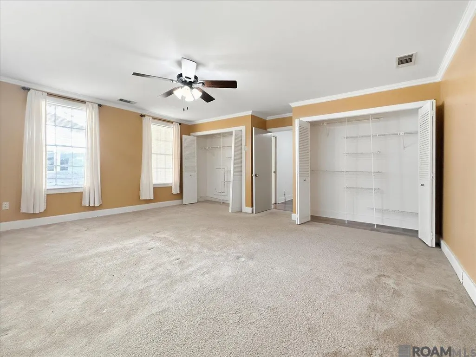
Ready for immediate occupancy! This charming 3-bedroom, 2-bath cottage-style home offers outstanding curb appeal with mature shade trees, low-maintenance landscaping, and a welcoming picket fence surrounding the front yard. The fully fenced backyard provides privacy, making it perfect for relaxing or entertaining. Step inside to a spacious living room that flows seamlessly into the adjoining dining area and kitchen, creating a comfortable and functional layout. In addition to the main living spaces, the home features two dedicated offices, offering flexibility for working from home, hobbies, or study. Just off the kitchen, you'll find a bright and inviting sunroom filled with numerous windows, providing an abundance of natural light and the perfect place to enjoy your morning coffee or unwind at the end of the day. The primary suite features carpet flooring, two closets, and a private en-suite bath. Two additional generously sized, carpeted bedrooms share a full hall bath, offering comfortable accommodations for family or guests. Conveniently located near local high schools, Baton Rouge Community College, LSU, medical facilities, restaurants, shopping, and more, this home combines comfort, charm, and an exceptional location. Schedule your private showing today. **Photos are edited by a professional photo editor for marketing purposes. Some photos may have Ai Generated Furniture in the homes for visualization purposes.**
| Price History | |
|---|---|
| 8/8/2026 | Listed $369,000 |
General Features
| Sewer | Public Sewer |
|---|---|
| Heating | Central,Gas Heat,Space Heater |
| Cooling | Central Air,Ceiling Fan(s) |
| Utilities | Cable Connected |
| Roof | Shingle |
| Appliances | Elec Stove Con,Electric Cooktop,Dishwasher,Disposal,Range/Oven |
| Gas Y/N | Atmos |
| Patio/Porch Features | Patio: Open,Porch |
| Architectural Style | Cottage |
| Security Features | Smoke Detector(s) |
| Construction Materials | Cement Fiber Siding,Frame |
| Year Built | 1951 |
| Stories Count | 1 |
| Property Subtype | Detached Single Family |
| Assoc Fee Paid Per | Annually |
| County | East Baton Rouge |
| New Construction | false |
| Property Type | Residential |
| Attached Garage | false |
| Subdivision Name | Capital Heights |
| Garage Y/N | true |
| Other Structures | Storage Shed/Bldg. |
| Full Baths | 2 |
| Status | Active |
| Directions | From Foster Dr. turn east to house on right. From Jefferson Highway turn west to house on left. |
| City | Baton Rouge |
| High School District | East Baton Rouge |
| MLS Area | EBR MLS Area 61 |
| Lot Size Square Feet | 6708.24 |
| Carport Y/N | false |
| Home Warranty Y/N | false |
| Building Area Units | Square Feet |
| Primary Bedroom Level | First |
| Living Area Units | Square Feet |
| Standard Status | Active |
| Middle/Junior School District | East Baton Rouge |
| Elementary School District | East Baton Rouge |
| First Bedroom Level | First |
| First Bedroom Width | 11.4 |
| Legal Description | Ward: 1-3, Subdivision: Capital Heights, Lot: 3 +, Block: 27. Lot 3 & E 1/2 Of Lot 2 Sq. 27 |
Interior Features
| Interior Amenities | Built-in Features,Ceiling 9'+,Ceiling Varied Heights,Crown Molding |
|---|---|
| Flooring | Carpet,Ceramic Tile,Laminate,VinylTile Floor,Wood |
| Fireplace Features | 1 Fireplace,Other |
| Kitchen Level | First |
| Air Conditioning Y/N | true |
| Heating Y/N | true |
| Fireplace Y/N | true |
| Laundry Features | Electric Dryer Hookup,Washer Hookup,Inside,Washer/Dryer Hookups |
| Total Bedrooms | 3 |
| Living Room Level | First |
| LivingAreaSource | Public Records |
| Kitchen Features | Counters Solid Surface |
| Total Baths | 2 |
| Primary Bathroom Features | Shower Combo |
| Kitchen Area | 122.96 |
| Living Room Area | 216.2 |
| Primary Bedroom Area | 318.6 |
| Primary Bedroom Features | En Suite Bath,2 Closets or More,Ceiling Fan(s) |
| Primary Bedroom Length | 18 |
| Primary Bedroom Width | 17.7 |
| Dining Room Level | First |
| Dining Room Area | 90.09 |
Exterior Features
| Exterior Amenities | Landscaped,Lighting |
|---|---|
| Fencing | Full,Wood,Other |
| Parking Features | 1 Car Park,Detached,Garage Faces Rear |
| Lot Features | Shade Tree(s) |
| Water Source | Public |
| Total Parking | 1 |
| Lot Size Area | 6708.24 |
| Foundation Details | Pillar/Post/Pier |
| Building Area Total | 2139 |
| Lot Dimensions | 61x110 |
| Lot Size Acres | 0.154 |
Amenities
- Foreclosure
- Views
- Short Sale
- New Construction
- Adult 55+
- Lease To Own
- No HOA Fees
- Furnished
- Primary On Main
- Air Conditioning
- Seller Finance
- Green
- Fixer Upper
- Horse
- Golf
- Fireplace
- Deck
- Garage
- Basement
- Pool
Property vs Single Family Average in 70806
Price
Year Built
 The multiple listing information is provided by the Greater Baton Rouge Association of REALTORS®, Inc. multiple listing service from a copyrighted compilation of listings. The compilation of listings and each individual listing are ©2026 MLS. All Rights Reserved. The information provided is for clients' personal, non-commercial use and may not be used for any purpose other than to identify prospective properties clients may be interested in purchasing. All properties are subject to prior sale
