

Open House Sun, Sep 20th 01:00 PM - 04:00 PM
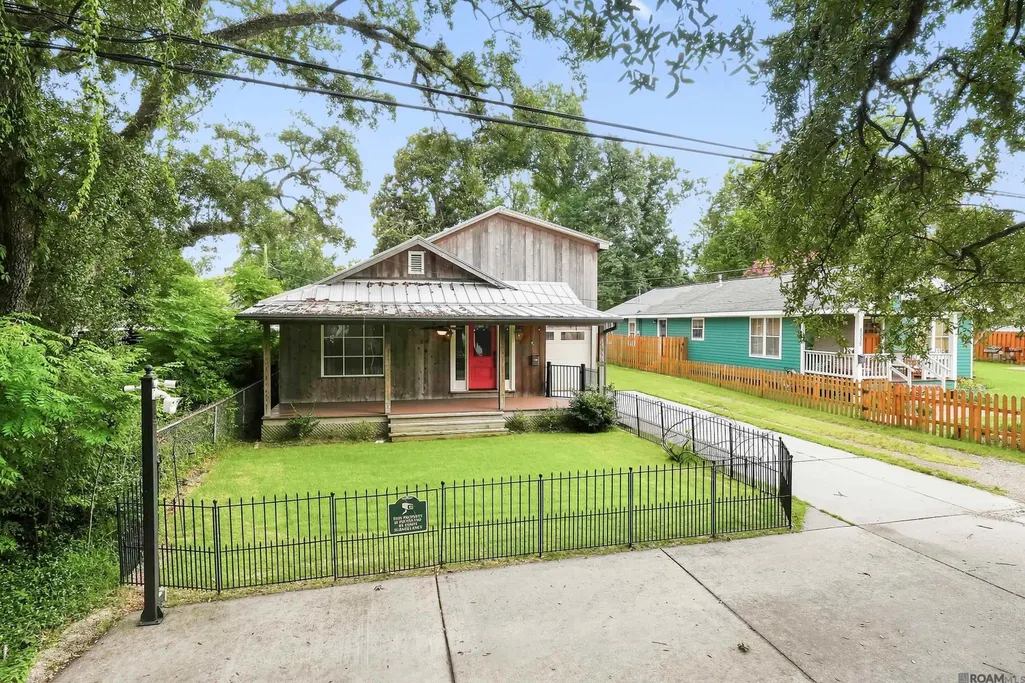
Address
4356 Capital Heights Ave, Baton Rouge, LA
Price
$ 619,000
Property Attributes
- MLS#2026013786
- TypeSingle Family
- Listing Status Active
- ParishEast Baton Rouge
- CityBaton Rouge
- AreaEBR MLS Area 61
- NeighborhoodCapital Heights
- Zip70806
- StyleCottage
- Year Built1935
- Price$ 619,000
- Bedrooms3
- Full Bathrooms3
- Half Bathrooms0
- Sqr Footage2692
- Lot Size0.11 Acres
Data Source:
Greater Baton Rouge MLS (GBRAR)
Property Description
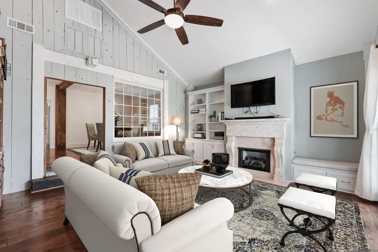
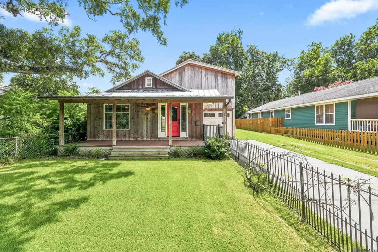
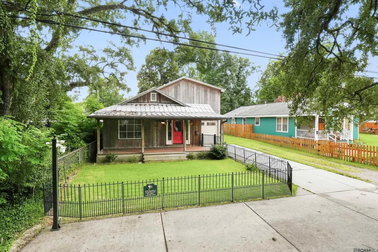
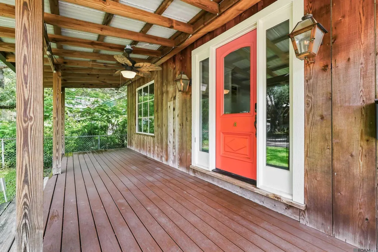
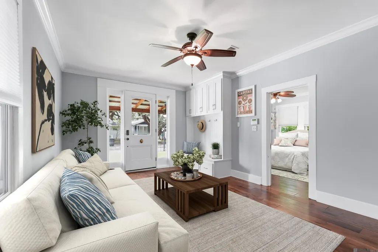
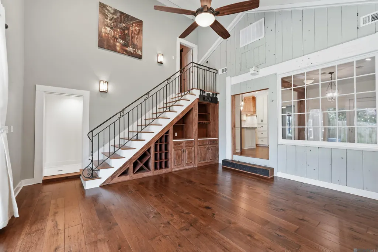
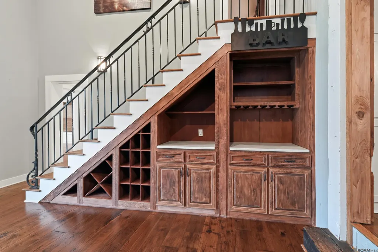
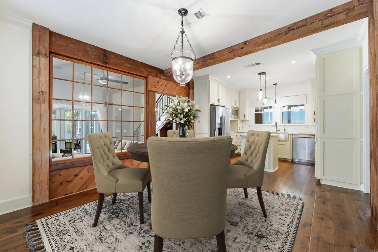
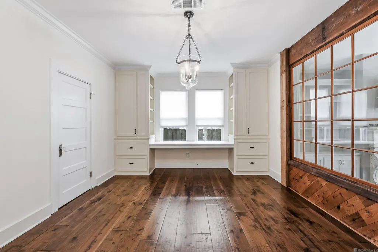
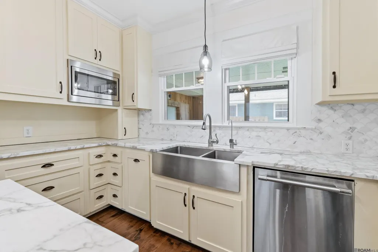
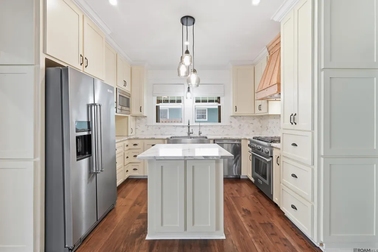
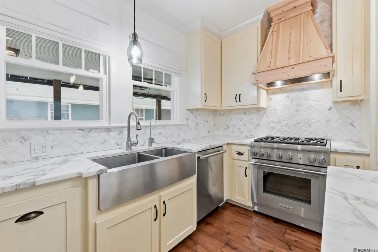
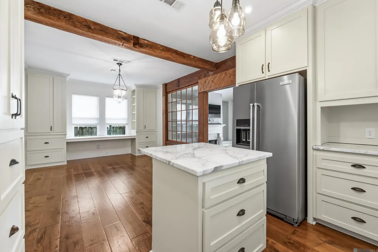
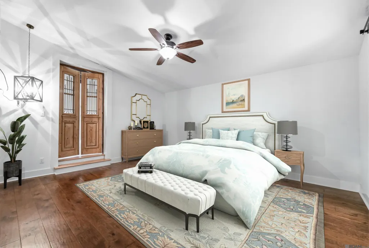
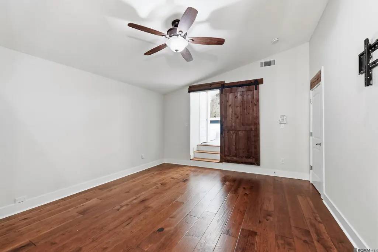
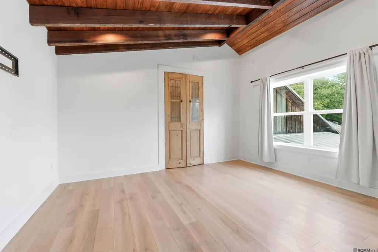
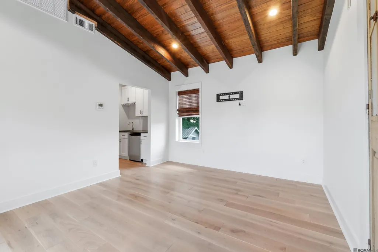
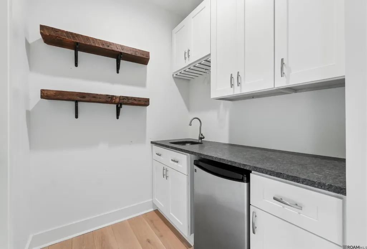
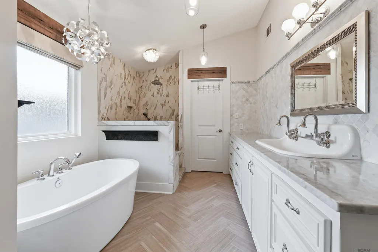
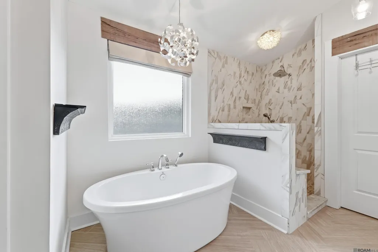
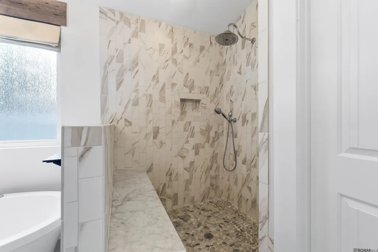
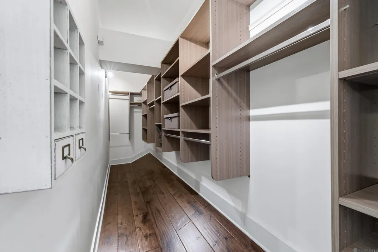
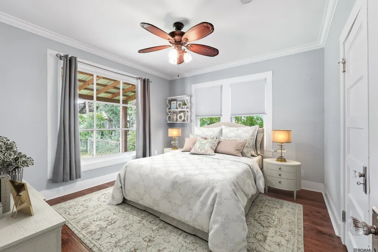
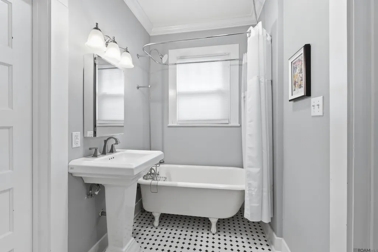
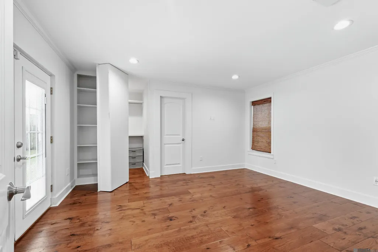
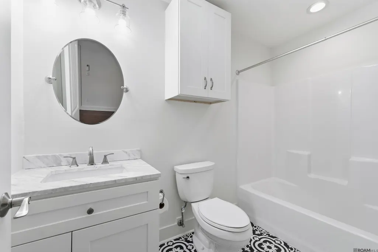
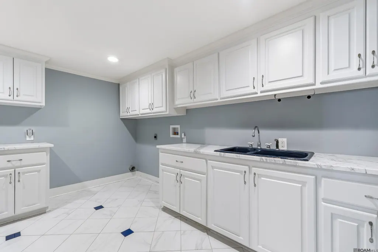
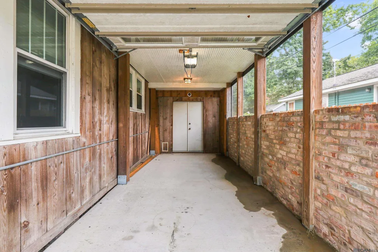
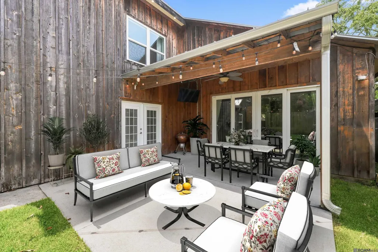
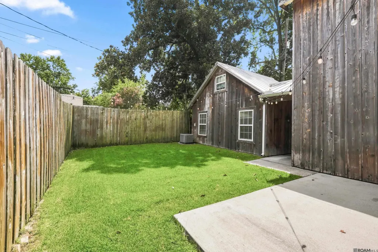
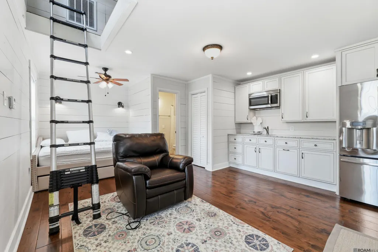
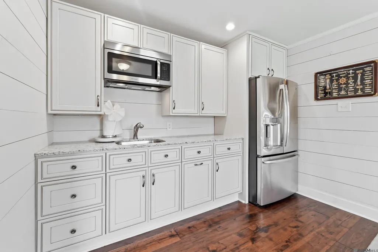
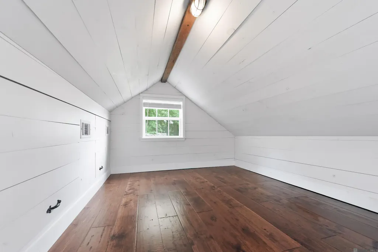
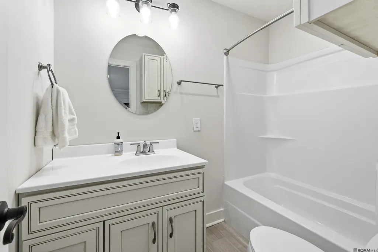
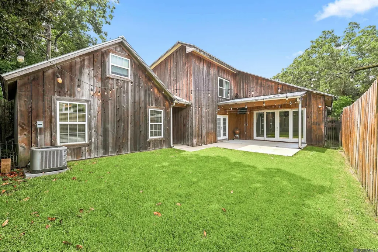
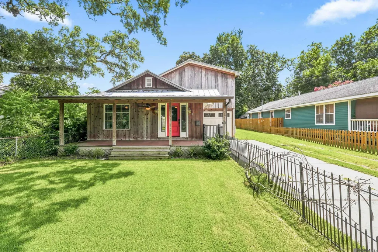
**PRICE REDUCTION**. Welcome to one of Capital Heights hidden treasures, just a few minutes from dining, shopping, schools, parks and churches. This amazing home has been extensively RENOVATED and ENLARGED in 2015 and 2018, while still maintaining the charm and character of the classic mid-city home. Rarely do you find a home THIS LARGE in mid-city, offering just under 2700 sf of living area in the main home PLUS a detached apartment with 331 more sf that is not included in the living area square footage. New hardwood floors throughout, rustic beams, antique doors, marble countertops, bright and airy rooms contribute to the beauty of this cottage style home. The kitchen and bathrooms have been beautifully renovated with tasteful stone, curated tile, new custom cabinets, flooring and fixtures. And the primary suite is private and remote from the other bedrooms with an adjacent large sitting room perfect for an office, private den, baby nursery, craft room or more. This home overcame the challenges of typical mid-city homes of this era by providing large closets, tons of storage and built-ins, tall ceilings, whole house generator, tankless water heater, huge laundry room and off-street parking including a garage. This home has low maintenance exterior with cypress wood siding, and metal roof that was installed in 2018. Enjoy the stary nights on the cozy back patio and private back yard. The detached garage apartment (added in 2016) could be income-producing and has a separate side-walk for access away from the main home. This beauty must be seen to appreciate all the love and attention to detail that has been put into the renovations and updates. (Some rooms have been virtually staged.) Call today for your private tour....
| Price History | |
|---|---|
| 7/28/2026 | Listed $625,000 |
| 9/17/2026 | 1$619,000 |
General Features
| Sewer | Public Sewer |
|---|---|
| Heating | Central,Gas Heat |
| Cooling | Central Air,Ceiling Fan(s) |
| Appliances | Gas Cooktop,Dishwasher,Range Hood,Stainless Steel Appliance(s) |
| Gas Y/N | City/Parish |
| Architectural Style | Cottage |
| Construction Materials | Wood Siding,Frame |
| Year Built | 1935 |
| Stories Count | 1 |
| Property Subtype | Detached Single Family |
| Assoc Fee Paid Per | Annually |
| County | East Baton Rouge |
| New Construction | false |
| Property Type | Residential |
| Attached Garage | false |
| Subdivision Name | Capital Heights |
| Garage Y/N | true |
| Full Baths | 3 |
| Status | Active |
| Directions | From Government Street in Baton Rouge, turn onto Wiltz Drive. Then Capital Heights. Home is on the left. |
| City | Baton Rouge |
| High School District | East Baton Rouge |
| MLS Area | EBR MLS Area 61 |
| Lot Size Square Feet | 4791.6 |
| Carport Y/N | false |
| Home Warranty Y/N | false |
| Building Area Units | Square Feet |
| Primary Bedroom Level | Second |
| Living Area Units | Square Feet |
| Standard Status | Active |
| Middle/Junior School District | East Baton Rouge |
| Elementary School District | East Baton Rouge |
| First Bedroom Level | First |
| First Bedroom Width | 13.2 |
| Legal Description | Ward: 1-3, Subdivision: Capital Heights, Lot: 36, Block: 36, East Baton Rouge Parish, GLD, Louisiana |
Interior Features
| Interior Amenities | Built-in Features,Ceiling 9'+,Ceiling Varied Heights |
|---|---|
| Flooring | Ceramic Tile,Wood |
| Fireplace Features | 1 Fireplace |
| Kitchen Level | First |
| Air Conditioning Y/N | true |
| Heating Y/N | true |
| Window Features | Storm Window(s),Window Treatments |
| Fireplace Y/N | true |
| Laundry Features | Electric Dryer Hookup,Washer Hookup,Inside |
| Total Bedrooms | 3 |
| Living Room Level | First |
| LivingAreaSource | Appraiser |
| Kitchen Features | Granite Counters,Kitchen Island,Cabinets Custom Built |
| Total Baths | 3 |
| Primary Bathroom Features | Double Vanity,Walk-In Closet(s),Multi Head Shower,Separate Shower,Soaking Tub,Water Closet |
| Kitchen Area | 105.4 |
| Living Room Area | 223.86 |
| Primary Bedroom Area | 237.01 |
| Primary Bedroom Features | En Suite Bath,Ceiling 9ft Plus,Ceiling Fan(s),Sitting/Office Area,Split,Remote |
| Primary Bedroom Width | 13.7 |
| Dining Room Level | First |
| Dining Room Area | 170 |
| Bathroom 1 Level | First |
Exterior Features
| Exterior Amenities | Landscaped,Lighting |
|---|---|
| Fencing | Full |
| Parking Features | 4+ Cars Park,Garage,Garage Door Opener |
| Water Source | Public |
| Total Parking | 4 |
| Lot Size Area | 4791.6 |
| Foundation Details | Pillar/Post/Pier,Slab |
| Building Area Total | 3699 |
| Lot Dimensions | 40 x 120 x 40 x 120 |
| Lot Size Acres | 0.11 |
| Frontage Length | 40 |
Amenities
- Foreclosure
- Views
- Short Sale
- New Construction
- Adult 55+
- Lease To Own
- No HOA Fees
- Furnished
- Primary On Main
- Air Conditioning
- Seller Finance
- Green
- Fixer Upper
- Horse
- Golf
- Fireplace
- Deck
- Garage
- Basement
- Pool
Property vs Single Family Average in 70806
Price
Year Built
 The multiple listing information is provided by the Greater Baton Rouge Association of REALTORS®, Inc. multiple listing service from a copyrighted compilation of listings. The compilation of listings and each individual listing are ©2026 MLS. All Rights Reserved. The information provided is for clients' personal, non-commercial use and may not be used for any purpose other than to identify prospective properties clients may be interested in purchasing. All properties are subject to prior sale
