

Address
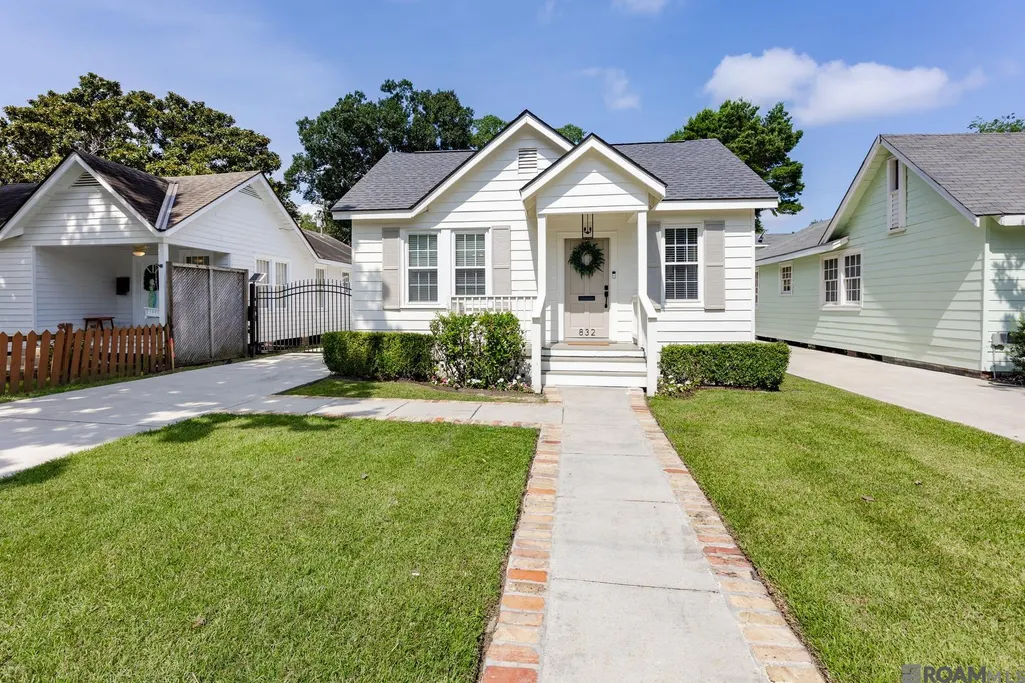
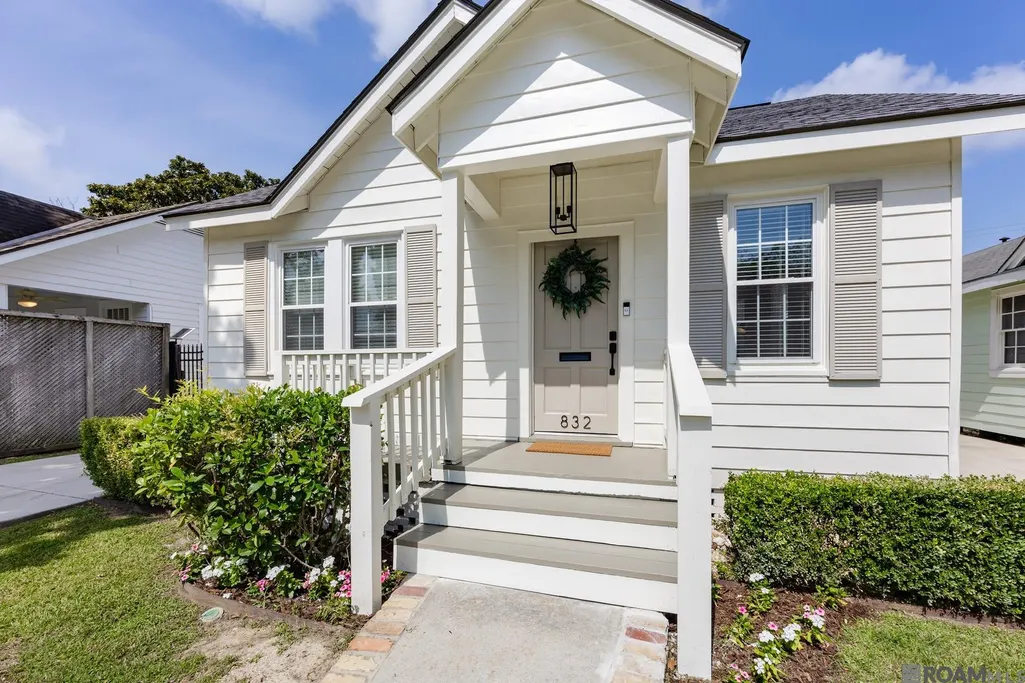
832 Ingleside Dr, Baton Rouge, LA
Price
$ 410,000
Property Attributes
- MLS#2026015001
- TypeSingle Family
- Listing Status Pending Continue to Show
- ParishEast Baton Rouge
- CityBaton Rouge
- AreaEBR MLS Area 61
- NeighborhoodCapital Heights
- Zip70806
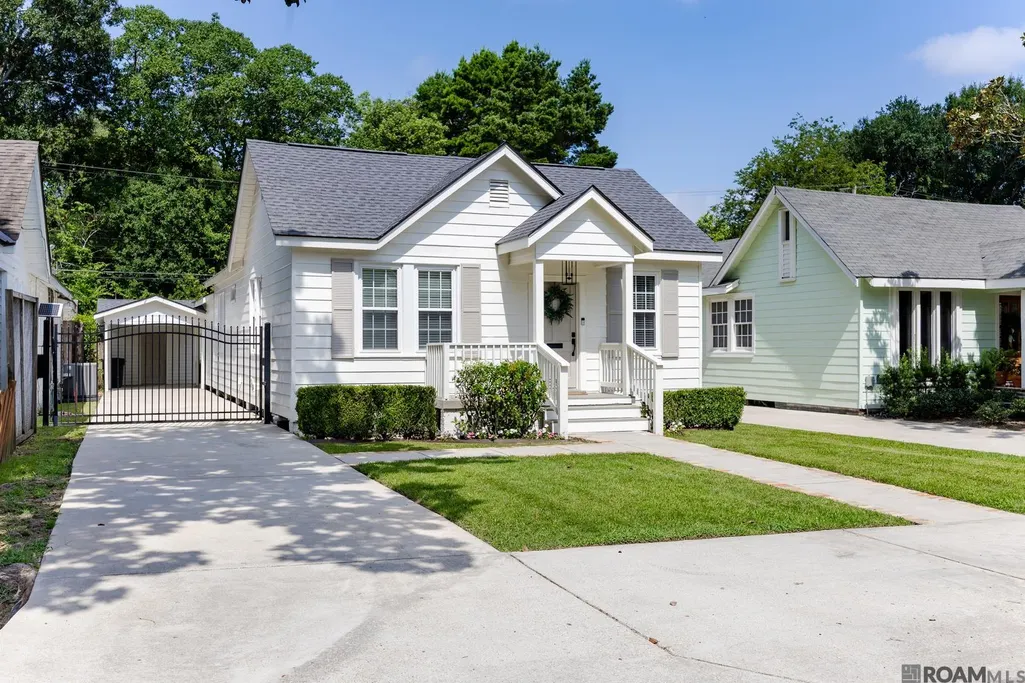
- StyleCottage
- Year Built1973
- Price$ 410,000
- Bedrooms3
- Full Bathrooms2
- Half Bathrooms0
- Sqr Footage1556
- Lot Size0.12 Acres
Data Source:
Greater Baton Rouge MLS (GBRAR)
Property Description
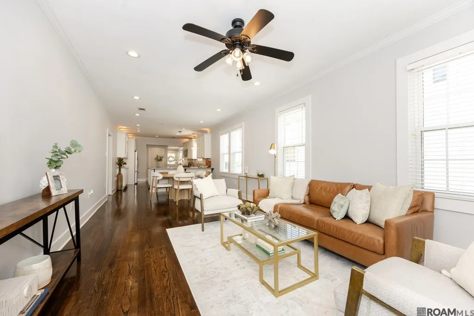
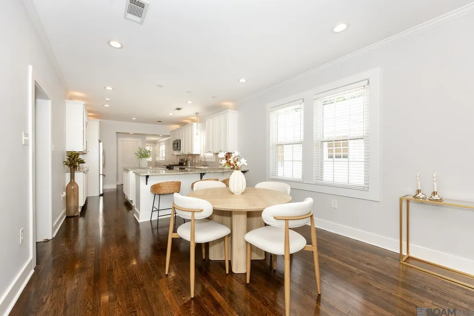
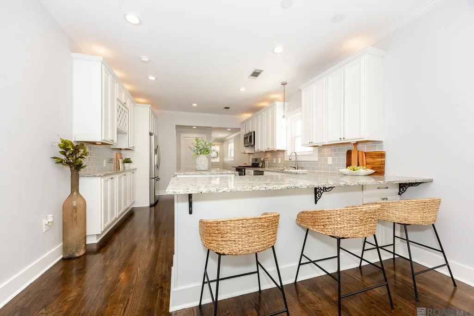
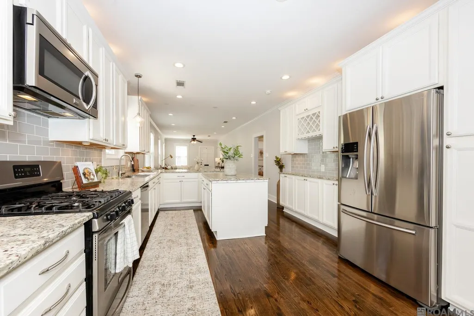
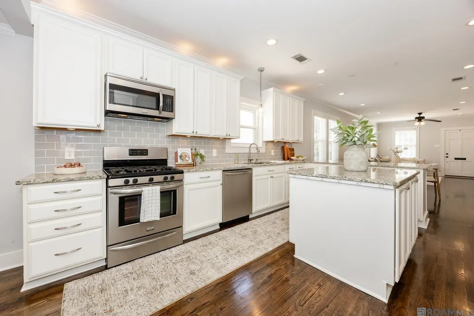
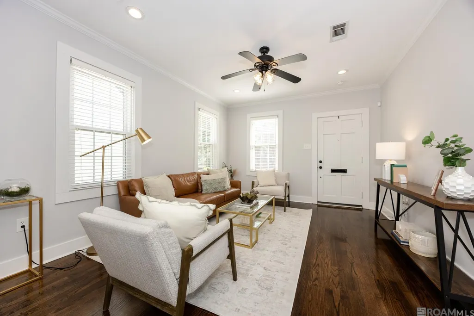
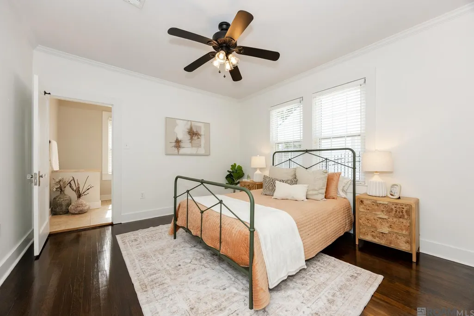
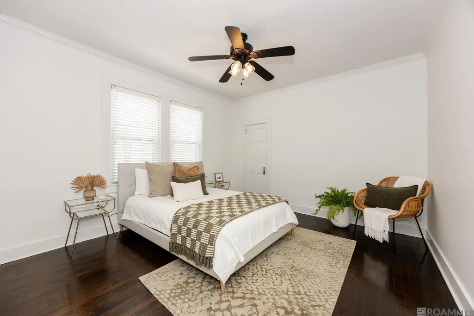
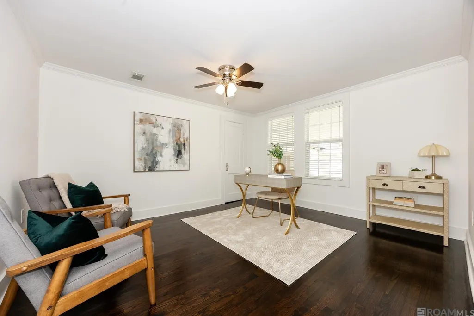
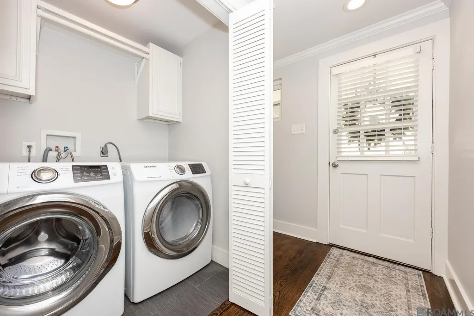
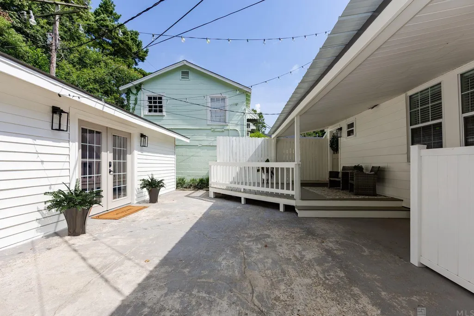
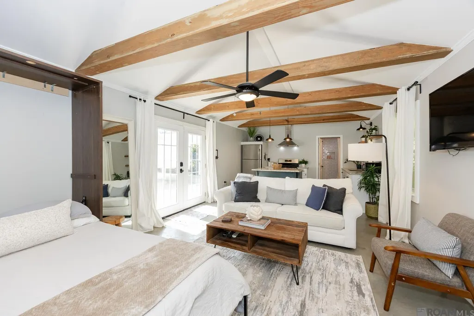
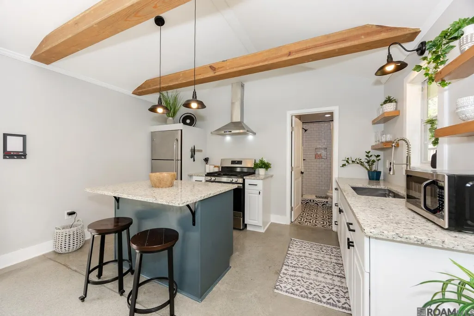
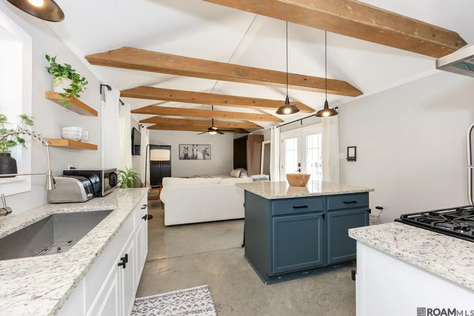
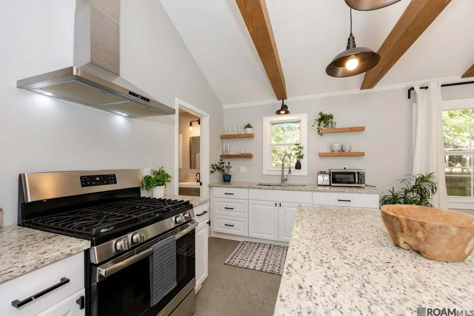
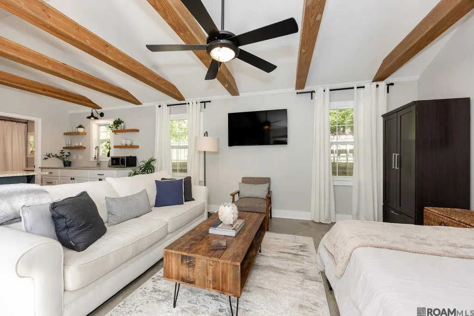
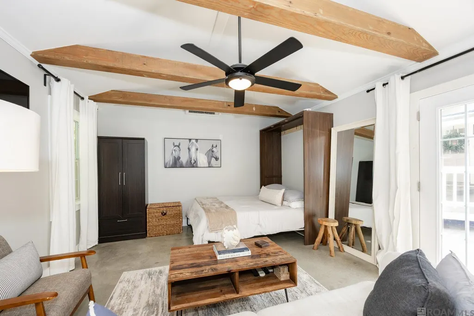
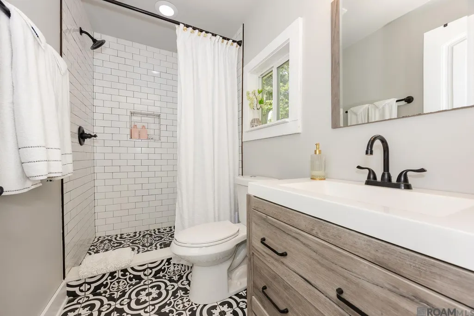
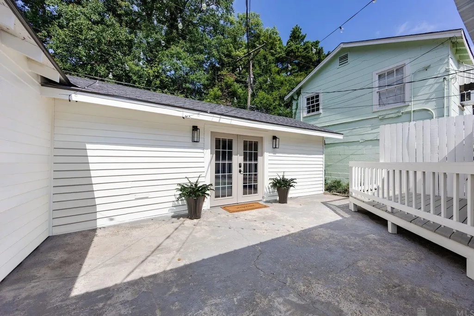
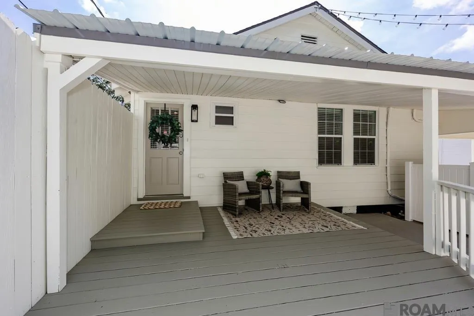
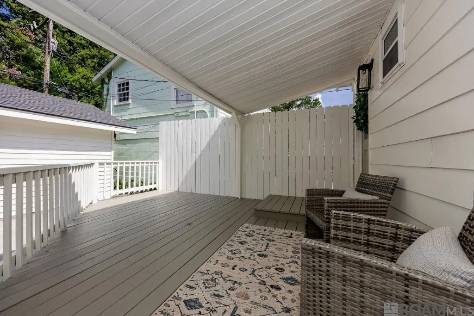
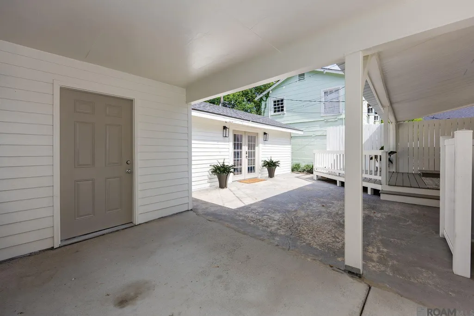
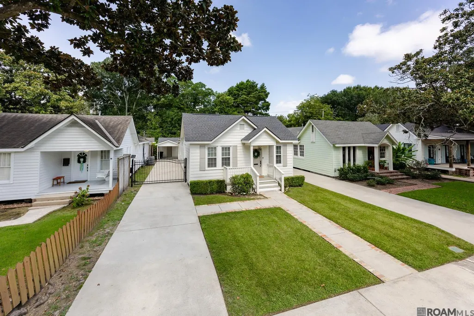
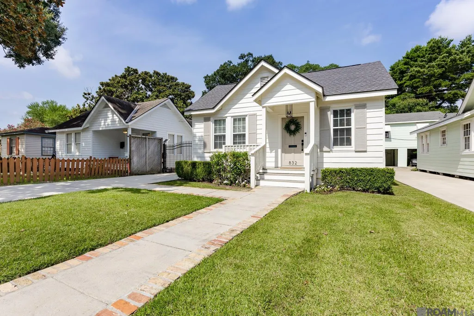
Charming Capital Heights cottage with an incredible detached guest suite and unbeatable Mid-City location! This beautifully updated 3-bedroom, 2-bath home blends timeless character with modern style, featuring rich hardwood floors, crown molding, and a stunning chef’s kitchen with crisp white cabinetry, granite countertops, subway tile backsplash, and stainless steel appliances. The open-concept living and dining spaces create an inviting flow that’s perfect for both everyday living and entertaining. Brand-new roof adds peace of mind, while the showstopping detached guest suite offers exceptional flexibility with its own living room, full kitchen, bathroom, and Murphy bed. Ideal for guests or potential rental income, this separate space adds tremendous versatility to the property. Outside, enjoy a covered back deck and a private courtyard connecting the main home to the guest cottage. Located just off Government Street in the heart of Mid-City, this home puts you within walking distance of coffee shops, local restaurants, and some of Baton Rouge’s most beloved community events. Capital Heights living at its best, stylish, versatile, and perfectly positioned in one of Baton Rouge’s most sought-after neighborhoods.
| Price History | |
|---|---|
| 8/14/2026 | Listed $410,000 |
General Features
| Sewer | Comm. Sewer |
|---|---|
| Heating | Central |
| Cooling | Central Air,Ceiling Fan(s) |
| Roof | Shingle |
| Appliances | Gas Cooktop,Dishwasher,Microwave,Range/Oven,Stainless Steel Appliance(s) |
| Gas Y/N | Delta Utilities |
| Patio/Porch Features | Covered,Patio: Open,Porch |
| Architectural Style | Cottage |
| Construction Materials | Vinyl Siding |
| Year Built | 1973 |
| Stories Count | 1 |
| Property Subtype | Detached Single Family |
| Assoc Fee Paid Per | Annually |
| County | East Baton Rouge |
| New Construction | false |
| Property Type | Residential |
| Attached Garage | false |
| Subdivision Name | Capital Heights |
| Other Structures | Guest House |
| Full Baths | 2 |
| Status | Pending Continue to Show |
| Directions | Ingleside between Claycut and Capital Heights. |
| City | Baton Rouge |
| High School District | East Baton Rouge |
| MLS Area | EBR MLS Area 61 |
| Lot Size Square Feet | 5227.2 |
| Carport Y/N | true |
| Home Warranty Y/N | false |
| Virtual Tour | https://vimeo.com/1218334001?share=copy&fl=sv&fe=ci |
| Building Area Units | Square Feet |
| Primary Bedroom Level | First |
| Living Area Units | Square Feet |
| Standard Status | Pending |
| Middle/Junior School District | East Baton Rouge |
| Elementary School District | East Baton Rouge |
| First Bedroom Level | First |
| First Bedroom Width | 13 |
| Legal Description | Lot 24 in Capital Heights Subdivision |
Interior Features
| Interior Amenities | Breakfast Bar,Ceiling 9'+,Crown Molding |
|---|---|
| Flooring | Ceramic Tile,Wood |
| Kitchen Level | First |
| Air Conditioning Y/N | true |
| Heating Y/N | true |
| Total Bedrooms | 3 |
| Living Room Level | First |
| LivingAreaSource | Estimated |
| Kitchen Features | Granite Counters,Kitchen Island |
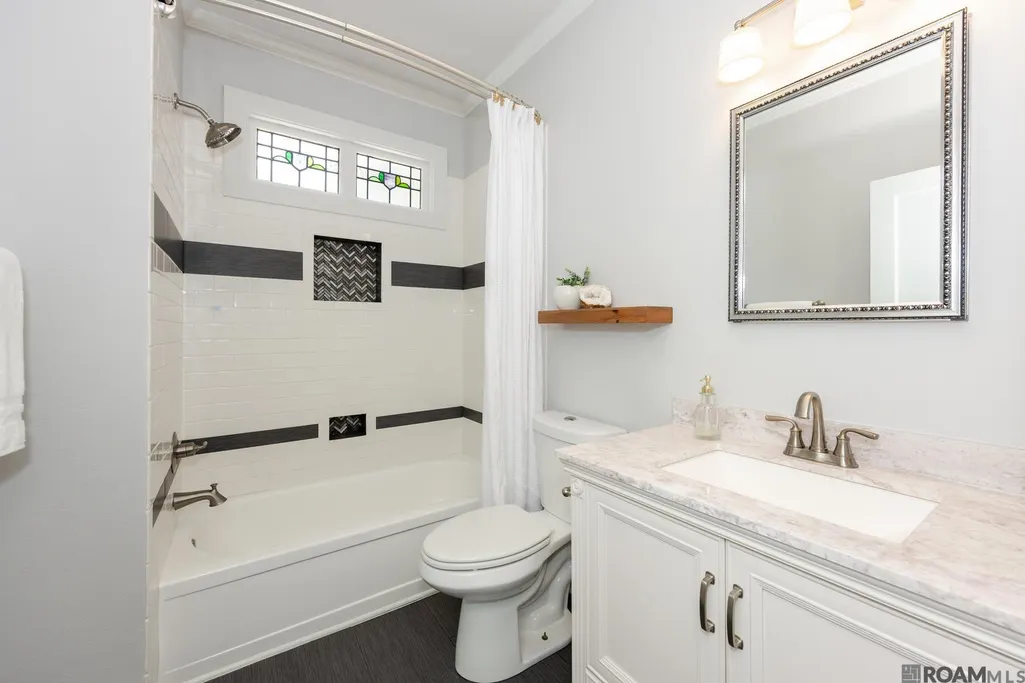
| Total Baths | 2 |
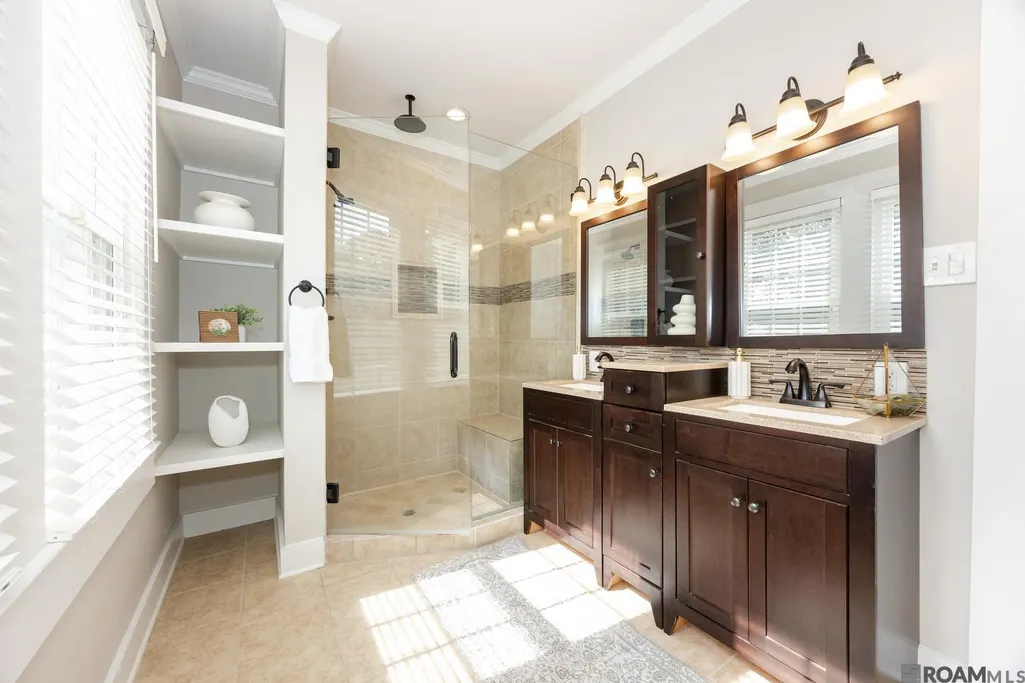
| Primary Bathroom Features | Double Vanity,Multi Head Shower,Shower Only |
| Kitchen Area | 204 |
| Kitchen Length | 12 |
| Kitchen Width | 17 |
| Dining Room Area | 7 |
| Dining Room Width | 12 |
| Living Room Area | 168 |
| Living Room Length | 12 |
| Living Room Width | 14 |
| Primary Bedroom Area | 156 |
| Primary Bedroom Features | En Suite Bath,Ceiling 9ft Plus,Ceiling Fan(s) |
| Primary Bedroom Length | 12 |
| Primary Bedroom Width | 13 |
| Dining Room Level | First |
| Dining Room Area | 84 |
Exterior Features
| Exterior Amenities | Landscaped,Lighting |
|---|---|
| Fencing | Wood,Wrought Iron |
| Parking Features | 1 Car Park,Carport |
| Water Source | Comm. Water |
| Total Parking | 1 |
| Lot Size Area | 5227.2 |
| Foundation Details | Pillar/Post/Pier |
| Building Area Total | 2551 |
| Lot Dimensions | 40x127 |
| Lot Size Acres | 0.12 |
Amenities
- Foreclosure
- Views
- Short Sale
- New Construction
- Adult 55+
- Lease To Own
- No HOA Fees
- Furnished
- Primary On Main
- Air Conditioning
- Seller Finance
- Green
- Fixer Upper
- Horse
- Golf
- Fireplace
- Deck
- Garage
- Basement
- Pool
Property vs Single Family Average in 70806
Price
Year Built
 The multiple listing information is provided by the Greater Baton Rouge Association of REALTORS®, Inc. multiple listing service from a copyrighted compilation of listings. The compilation of listings and each individual listing are ©2026 MLS. All Rights Reserved. The information provided is for clients' personal, non-commercial use and may not be used for any purpose other than to identify prospective properties clients may be interested in purchasing. All properties are subject to prior sale
