

Address
25820 Carnoustie Way, Denham Springs, LA
Price
$ 1,350,000
Property Attributes
- MLS#2025020130
- TypeSingle Family
- Listing Status Active
- ParishLivingston
- CityDenham Springs
- AreaLIV MLS Area 83
- NeighborhoodGreystone Subd
- Zip70726
- StyleTraditional
- Year Built2009
- Price$ 1,350,000
- Bedrooms5
- Full Bathrooms4
- Half Bathrooms0
- Sqr Footage4220
- Lot Size0.44 Acres
Data Source:
Greater Baton Rouge MLS (GBRAR)
Property Description
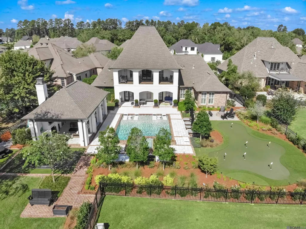
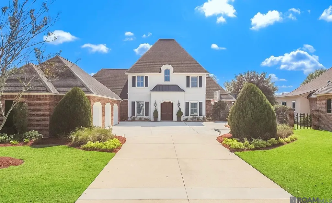
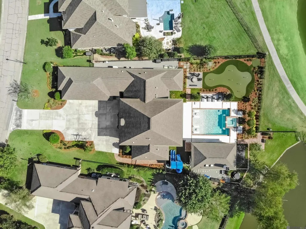
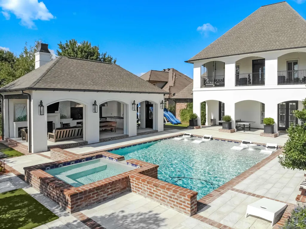
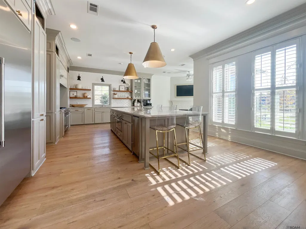
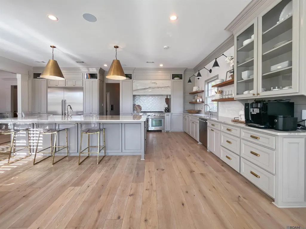
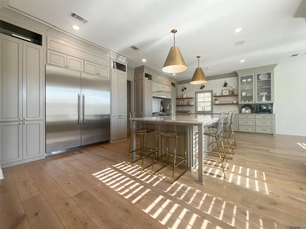
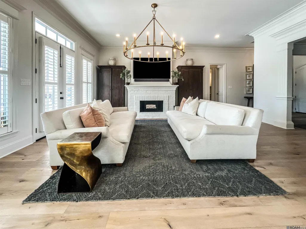
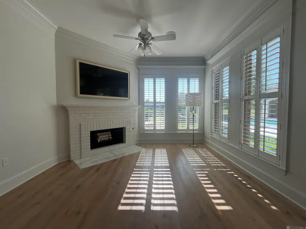
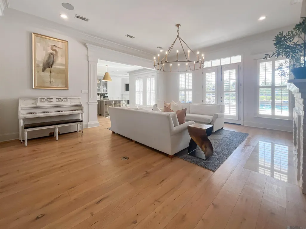
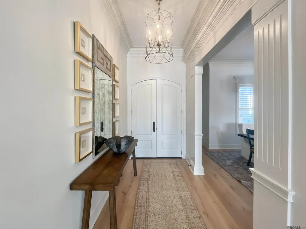
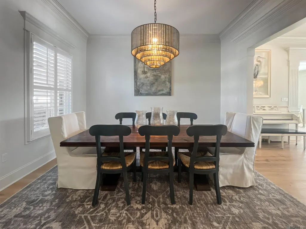
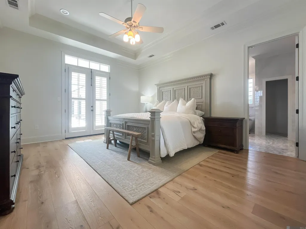
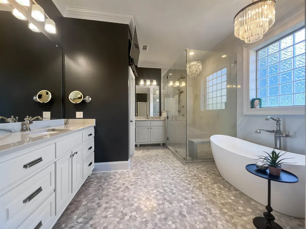
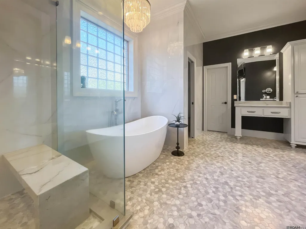
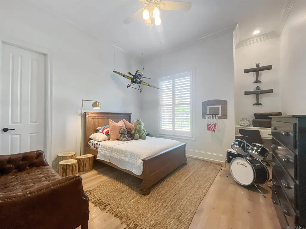
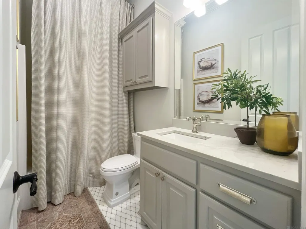
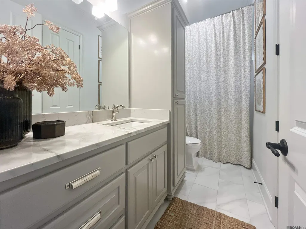
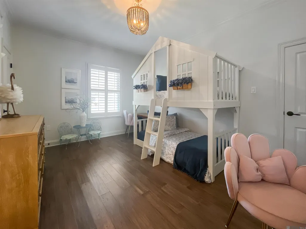
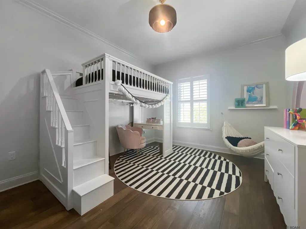
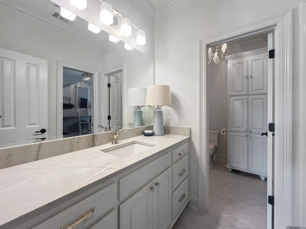
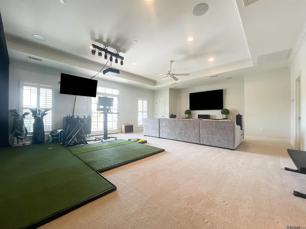
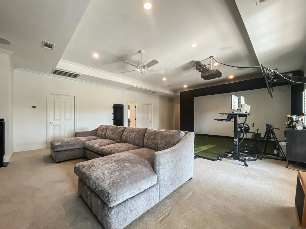
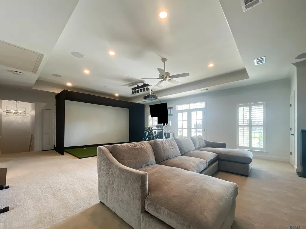
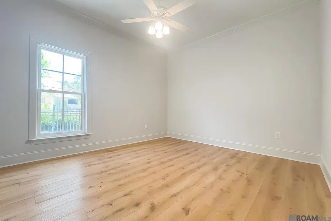
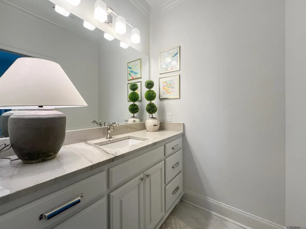
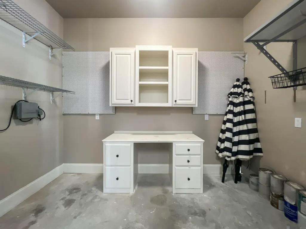
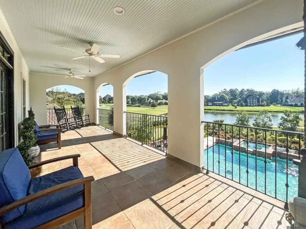
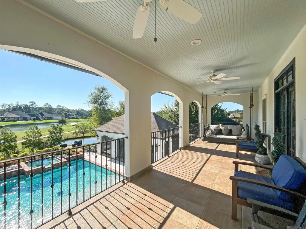
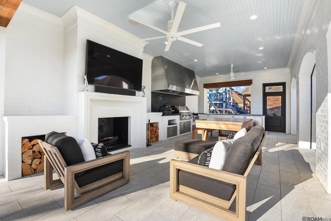
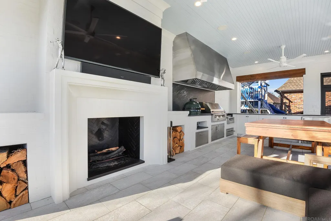
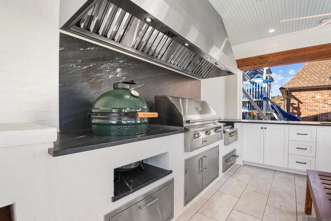
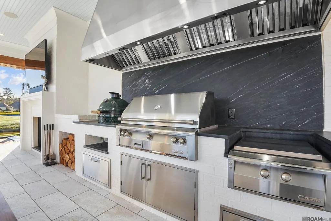
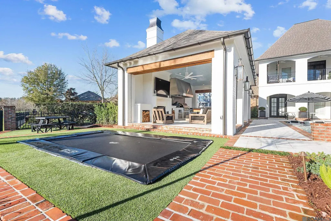
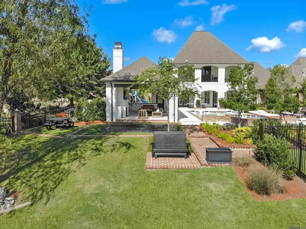
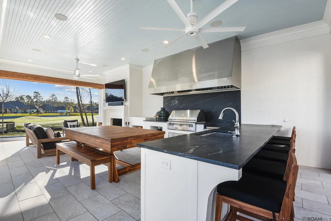
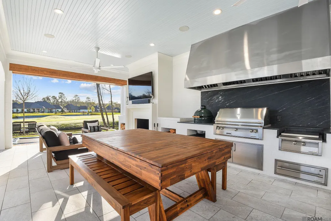
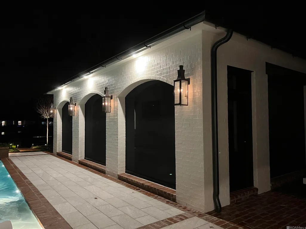
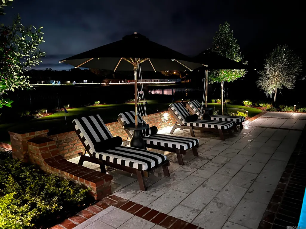
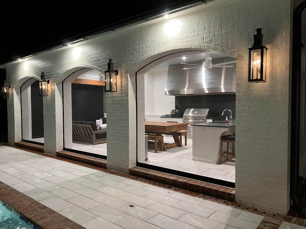
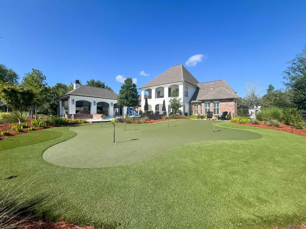
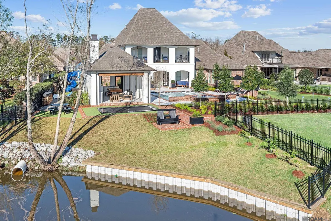
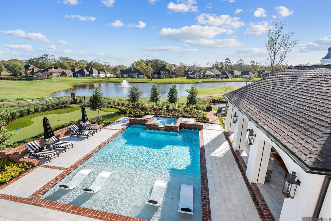
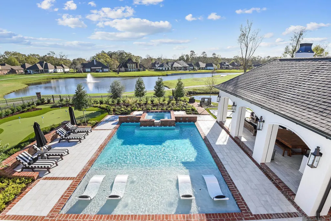
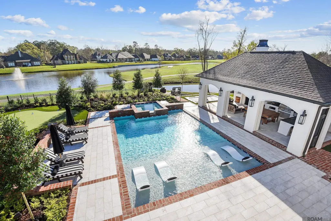
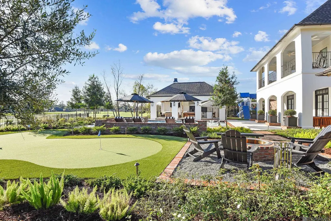
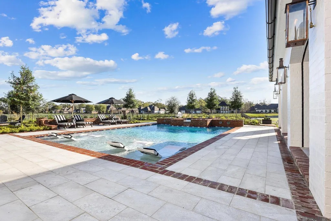
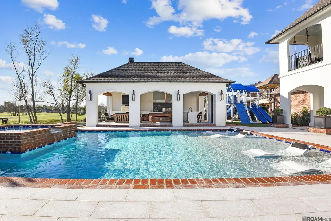
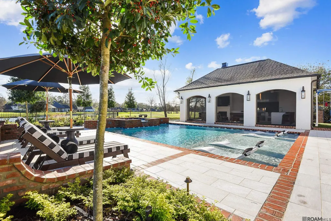
Tucked away in the prestigious Greystone Golf & Country Club, this breathtaking 5-bedroom, 4-bath home offers elegance, comfort, and unmatched modern upgrades. Sitting on a .44-acre lot with sweeping golf course views, this 4,220 sq. ft. estate has been fully transformed since its 2009 build. The freshly painted exterior with recessed eave lighting sets the tone, while inside you’ll find new flooring, paint, and brick-accented fireplaces. The chef’s kitchen is a showstopper with Thermador appliances (steam oven, warming drawer, pro range hood, refrigerator/freezer, microwave, dishwasher), Scotsman Sonic Ice maker, custom cabinetry, and stunning countertops. The primary suite is a spa-like retreat featuring a soaking tub, expansive glass shower with quartzite bench, and a custom built-in closet system. Every fixture and finish has been upgraded with designer selections. Step outside to your private resort: a professionally designed backyard with outdoor kitchen, wood-burning fireplace, Alfresco appliances, built-in Green Egg, retractable Phantom Screens, and a resort-style pool and hot tub controlled by iAquaLink. Enjoy a six-hole putting green, in-ground trampoline, and lush landscaping. Smart home features include Lutron lighting, Flo by Moen water monitoring, whole-home surge protection, Generac generator, UV air purification, dehumidifiers, and upgraded HVAC. A 3-car garage offers custom storage, EV charging, and upgraded doors. Meticulously maintained with pest, HVAC, pool, and landscape programs, this home blends luxury and peace of mind. With direct access to Greystone’s No. 2 green, it’s more than a home—it’s a lifestyle. *Structure square footage nor lot dimensions warranted by Realtor.
| Price History | |
|---|---|
| 12/9/2025 | Listed $1,500,000 |
| 1/7/2026 | 10$1,350,000 |
General Features
| Sewer | Public Sewer |
|---|---|
| Heating | 2 or More Units Heat,Central,Gas Heat,Zoned |
| Cooling | 2 or More Units Cool,Central Air,Zoned,Ceiling Fan(s) |
| Roof | Shingle,Hip Roof |
| Appliances | Gas Stove Con,Ice Maker,Gas Cooktop,Dishwasher,Disposal,Freezer,Ice Machine,Microwave,Range/Oven,Refrigerator,Self Cleaning Oven,Double Oven,Range Hood,Gas Water Heater,Stainless Steel Appliance(s),Tankless Water Heater,Warming Drawer |
| HOA Fee | 900 |
| Gas Y/N | Denham Springs Gas |
| Association Fee Includes | Common Areas,Maintenance Grounds |
| Patio/Porch Features | Covered,Screened,Porch,Patio: Concrete |
| Architectural Style | Traditional |
| Security Features | Smoke Detector(s) |
| Construction Materials | Brick Siding,Stucco Siding,Frame |
| Year Built | 2009 |
| View | Water |
| Stories Count | 2 |
| Property Subtype | Detached Single Family |
| Waterfront Features | Waterfront,Seawall,Lake Front |
| Community Features | Clubhouse,Community Pool,Golf,Park,Playground,Tennis Court(s),Other |
| Assoc Fee Paid Per | Annually |
| County | Livingston |
| New Construction | false |
| Property Type | Residential |
| HOA | true |
| Attached Garage | false |
| Subdivision Name | Greystone Subd |
| Garage Y/N | true |
| Full Baths | 4 |
| Status | Active |
| Directions | I-12 to Juban exit, go Right. Right on Wax Road. Right into Greystone. Right at clubhouse on Carnoustie Way. House is on the Right. |
| City | Denham Springs |
| High School District | Livingston Parish |
| MLS Area | LIV MLS Area 83 |
| Lot Size Square Feet | 19166.4 |
| Carport Y/N | false |
| Spa Features | Outdoor Hot Tub |
| Home Warranty Y/N | false |
| Property Condition | Updated/Remodeled |
| Building Area Units | Square Feet |
| Primary Bedroom Level | First |
| Living Area Units | Square Feet |
| Standard Status | Active |
| Middle/Junior School District | Livingston Parish |
| Elementary School District | Livingston Parish |
| First Bedroom Level | First |
| First Bedroom Width | 13 |
| Legal Description | LOT 90 OF GREYSTONE GOLF & COUNTRY CLUB 4TH FILING SEC 17 & 39-7-3 |
Interior Features
| Interior Amenities | Attic Access,Ceiling 9'+,Ceiling Varied Heights,Computer Nook,Crown Molding,Attic Storage,Multiple Attics,Walk-Up Attic |
|---|---|
| Flooring | Carpet,Ceramic Tile,Wood |
| Fireplace Features | Outside,Gas Log,Ventless,Wood Burning |
| Kitchen Level | First |
| Air Conditioning Y/N | true |
| Heating Y/N | true |
| Fireplace Y/N | true |
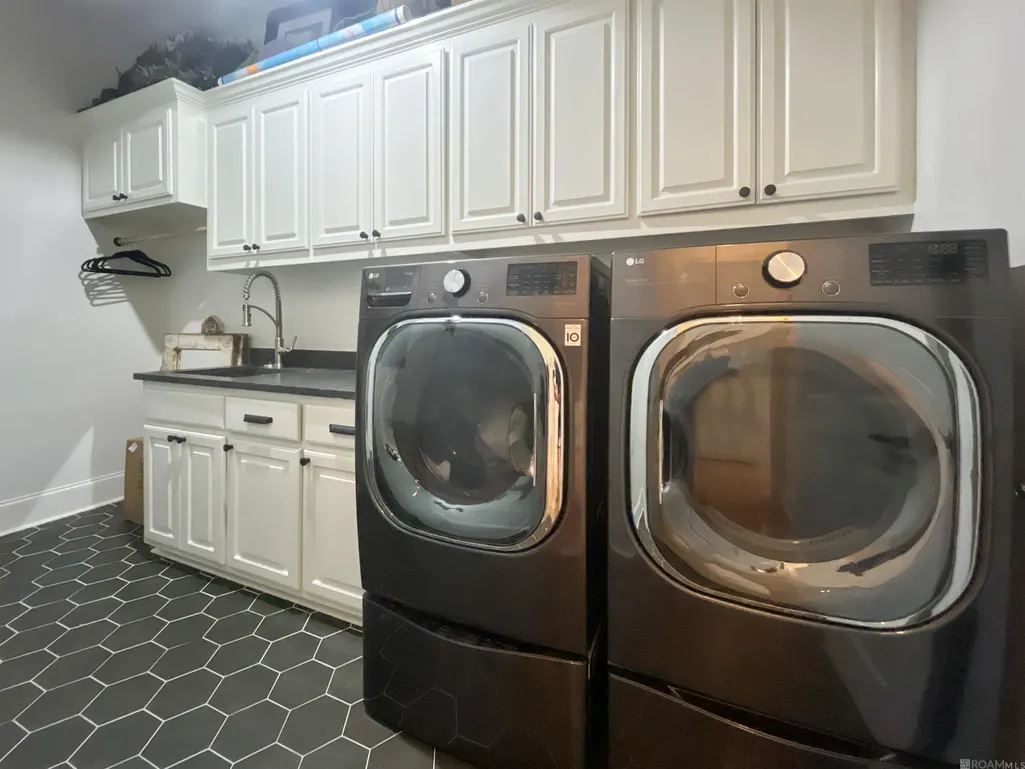
| Laundry Features | Electric Dryer Hookup,Washer Hookup,Inside,Washer/Dryer Hookups |
| Total Bedrooms | 5 |
| Living Room Level | First |
| LivingAreaSource | Estimated |
| Kitchen Features | Stone Counters,Kitchen Island,Pantry,Cabinets Custom Built |
| Total Baths | 4 |
| Primary Bathroom Features | Bidet,Double Vanity,2 Closets or More,Walk-In Closet(s),Multi Head Shower,Separate Shower,Soaking Tub |
| Kitchen Area | 455 |
| Kitchen Length | 26 |
| Primary on Main | 159.5 |
| Second Bedroom Width | 11 |
| Bedroom 3 Area | 159.5 |
| Bedroom 3 Width | 11 |
| Dining Room Area | 15 |
| Dining Room Width | 14 |
| Living Room Area | 440 |
| Living Room Length | 22 |
| Living Room Width | 20 |
| Primary Bedroom Area | 285 |
| Primary Bedroom Features | En Suite Bath,2 Closets or More,Ceiling 9ft Plus,Ceiling Fan(s),Tray Ceiling(s),Walk-In Closet(s),Master Downstairs |
| Primary Bedroom Length | 19 |
| Primary Bedroom Width | 15 |
| Dining Room Level | First |
| Dining Room Area | 210 |
| Bedroom 3 Level | Second |
| Second Bedroom Level | Second |
Exterior Features
| Exterior Amenities | Balcony,Outdoor Grill,Landscaped,Outdoor Speakers,Outdoor Kitchen,Lighting,Sprinkler System,Courtyard,Rain Gutters |
|---|---|
| Fencing | Full,Wrought Iron |
| Parking Features | 3 Cars Park,Garage,Garage Door Opener |
| Lot Features | On Golf Course |
| Water Source | Public |
| Total Parking | 3 |
| Lot Size Area | 19166.4 |
| Foundation Details | Slab |
| Spa | true |
| Building Area Total | 6015 |
| Lot Dimensions | 75.12x202.43x117.19x201.44 |
| Lot Size Acres | 0.44 |
| Frontage Type | Golf Course |
| Waterfront Y/N | true |
| Other Equipment | Dehumidifier |
Amenities
- Foreclosure
- Views
- Short Sale
- New Construction
- Adult 55+
- Lease To Own
- No HOA Fees
- Furnished
- Primary On Main
- Air Conditioning
- Seller Finance
- Green
- Fixer Upper
- Horse
- Golf
- Fireplace
- Deck
- Garage
- Basement
- Pool
Property vs Single Family Average in 70726
Price
Year Built
 The multiple listing information is provided by the Greater Baton Rouge Association of REALTORS®, Inc. multiple listing service from a copyrighted compilation of listings. The compilation of listings and each individual listing are ©2026 MLS. All Rights Reserved. The information provided is for clients' personal, non-commercial use and may not be used for any purpose other than to identify prospective properties clients may be interested in purchasing. All properties are subject to prior sale
