

Address
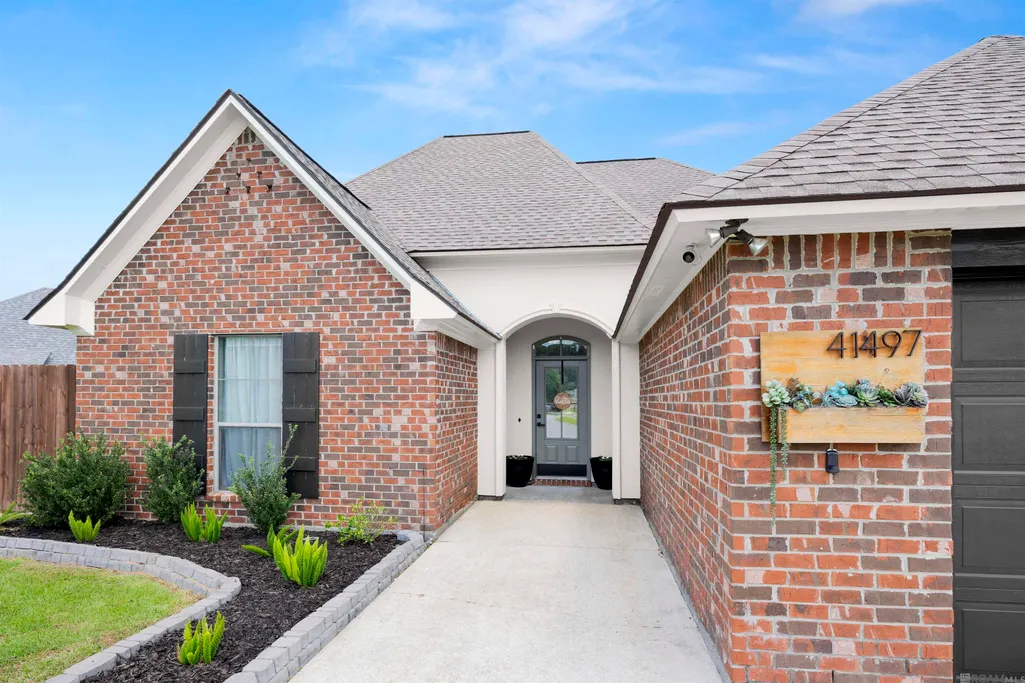
41497 Hearthstone Ave, Prairieville, LA
Price
$ 319,900
Property Attributes
- MLS#2026012225
- TypeSingle Family
- Listing Status Active
- ParishAscension
- CityPrairieville
- AreaASC MLS Area 90
- NeighborhoodGreystone Subd
- Zip70769
- StyleTraditional
- Year Built2012
- Price$ 319,900
- Bedrooms3
- Full Bathrooms2
- Half Bathrooms0
- Sqr Footage1840
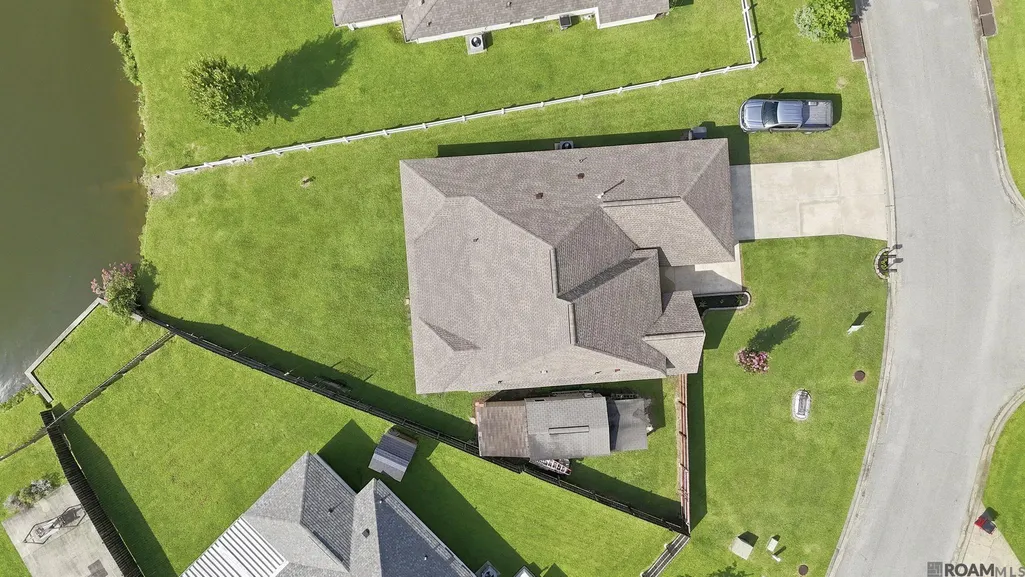
- Lot Size0.24 Acres
Data Source:
Greater Baton Rouge MLS (GBRAR)
Property Description
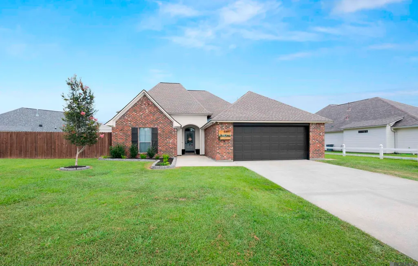
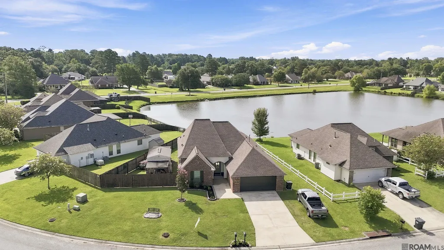
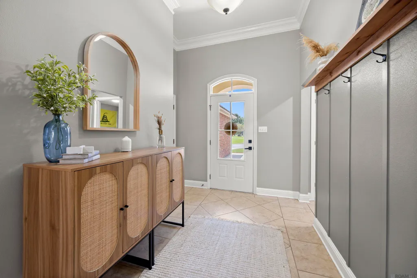
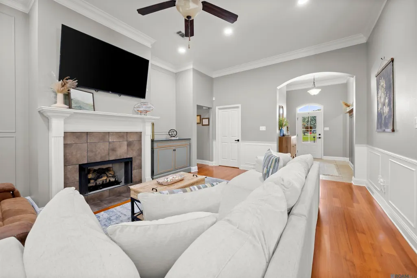
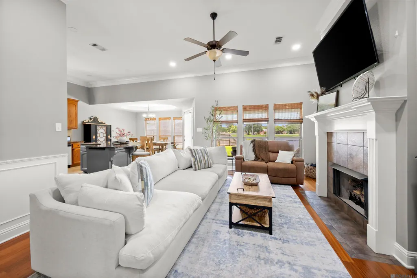
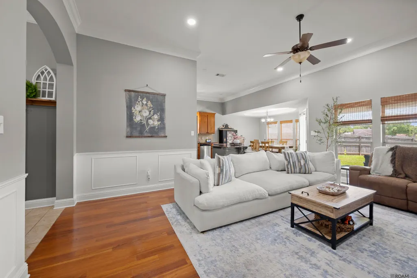
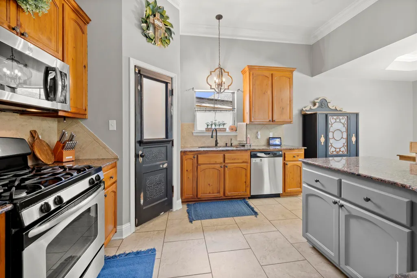
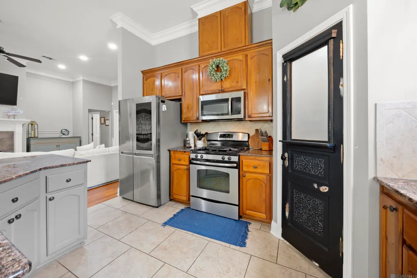
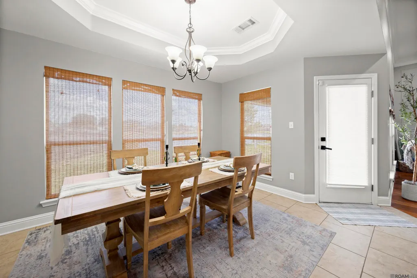
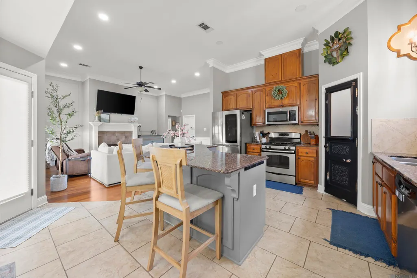
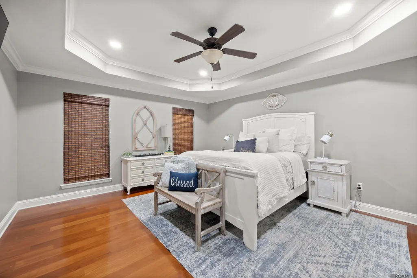
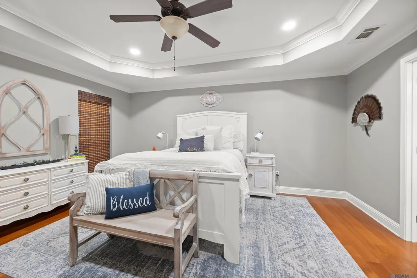
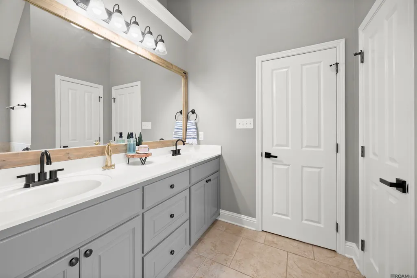
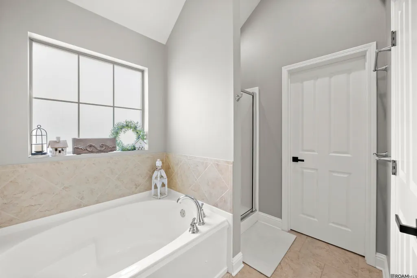
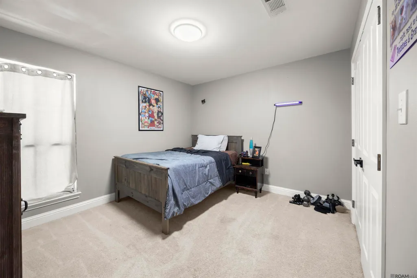
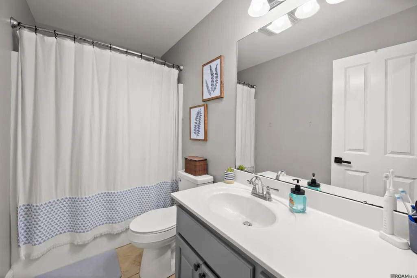
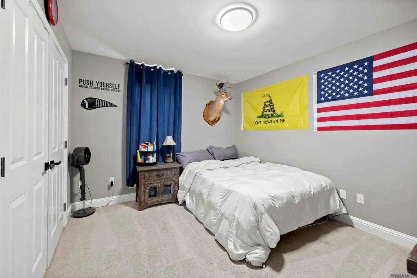
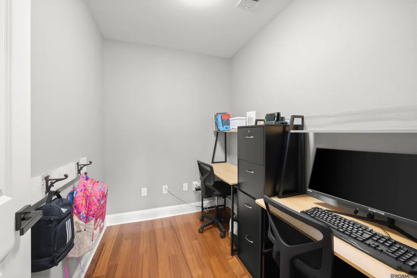
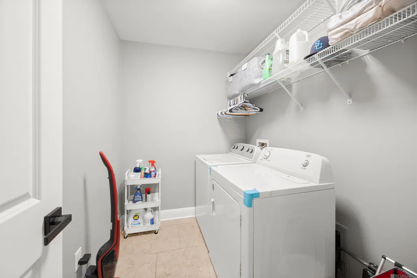
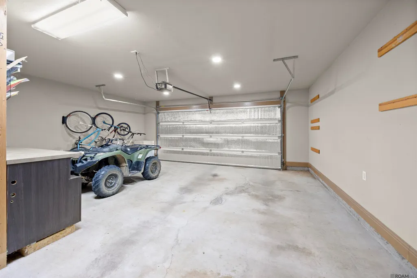
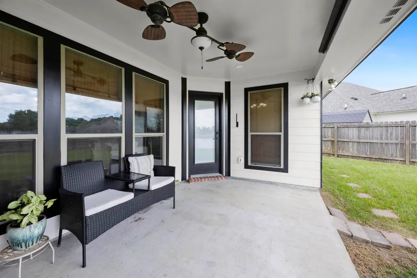
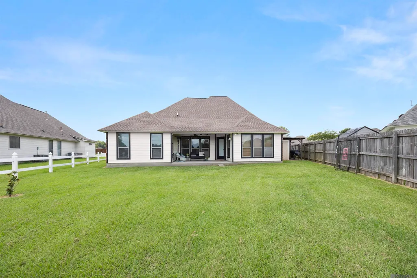
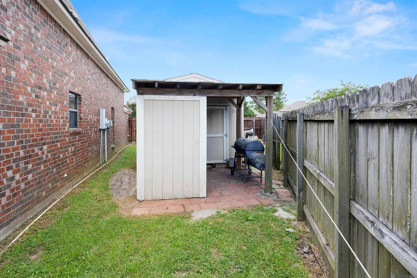
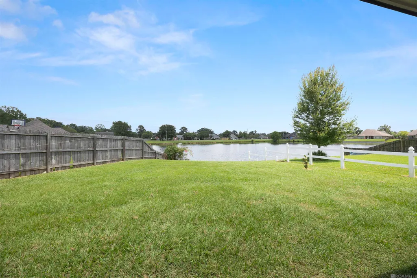
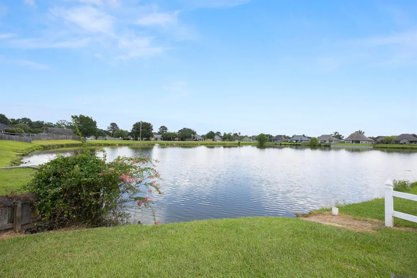
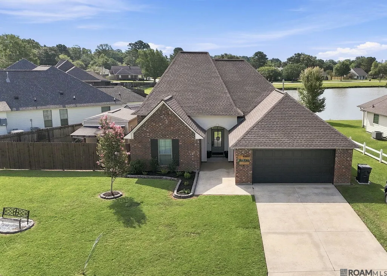
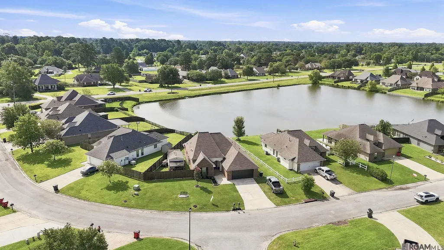
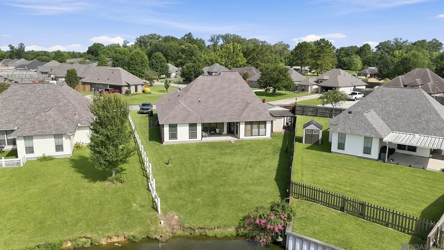
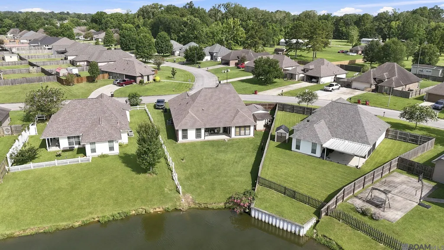
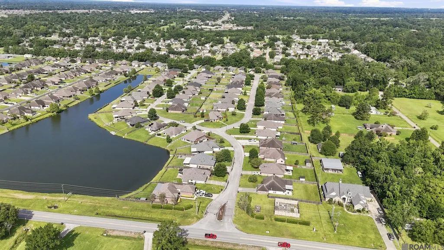
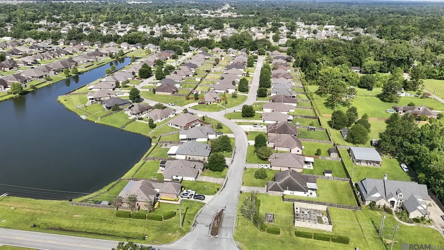
Situated on a premier lake lot in the desirable Greystone Subdivision, this exceptional residence beautifully combines comfort, functionality, and scenic views. The thoughtfully designed split-floorplan features an open layout that maximizes natural light and picturesque water views from the primary suite, dining room and the spacious family room. The gourmet kitchen is a chef's delight equipped with custom stained cabinetry and a premium stainless steel appliance package. Premium finishes throughout include crown molding and rich wood flooring flowing seamlessly through the den, dedicated office, hallway and primary bedroom. Durable tile flooring spans the kitchen, dining area, foyer, Landry room and bathrooms, while the two front guest bedrooms offer the comfort of classic carpeting. The exterior features a 12'x16' wired workshop and a covered back patio equipped with ceiling fan overlooking the backyard and tranquil lake view-the perfect canvas for outdoor relaxation or entertaining.
| Price History | |
|---|---|
| 7/3/2026 | Listed $325,000 |
| 7/23/2026 | 2$319,900 |
General Features
| Sewer | Comm. Sewer |
|---|---|
| Heating | Central |
| Cooling | Central Air |
| HOA Fee | 225 |
| Gas Y/N | None |
| Architectural Style | Traditional |
| Construction Materials | Brick Siding,Cement Fiber Siding,Stucco Siding |
| Year Built | 2012 |
| Stories Count | 1 |
| Property Subtype | Detached Single Family |
| Waterfront Features | Lake Front |
| Assoc Fee Paid Per | Annually |
| County | Ascension |
| New Construction | false |
| Property Type | Residential |
| HOA | true |
| Attached Garage | false |
| Subdivision Name | Greystone Subd |
| Garage Y/N | true |
| Full Baths | 2 |
| Status | Active |
| Directions | Eastward, travel on Hwy. 42 towards Port Vincent, turn Right onto Joe Sevario, Subdivision is on Right. House is 5th house on the Left on the 1st curve on Hearthstone. |
| City | Prairieville |
| High School District | Ascension Parish |
| MLS Area | ASC MLS Area 90 |
| Lot Size Square Feet | 10454.4 |
| Carport Y/N | false |
| Home Warranty Y/N | false |
| Building Area Units | Square Feet |
| Primary Bedroom Level | First |
| Living Area Units | Square Feet |
| Builder Name | B. Willie & Associates, Inc. |
| Standard Status | Active |
| Middle/Junior School District | Ascension Parish |
| Elementary School District | Ascension Parish |
| First Bedroom Level | First |
| First Bedroom Width | 12.1 |
| Legal Description | LOT 42 GREYSTONE S/D, FIRST FILING |
Interior Features
| Kitchen Level | First |
|---|---|
| Air Conditioning Y/N | true |
| Heating Y/N | true |
| Total Bedrooms | 3 |
| LivingAreaSource | Estimated |
| Total Baths | 2 |
| Kitchen Area | 166.38 |
| Primary Bedroom Area | 246.483 |
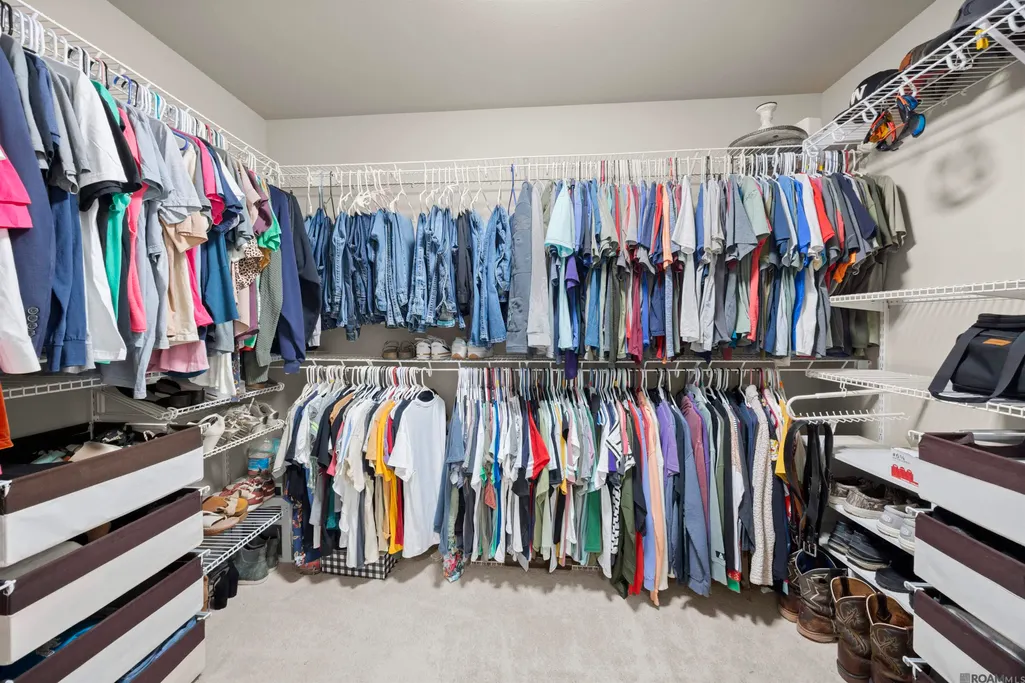
| Primary Bedroom Features | En Suite Bath,Walk-In Closet(s) |
| Primary Bedroom Width | 15.3 |
| Dining Room Level | First |
| Dining Room Area | 245.34 |
Exterior Features
| Parking Features | 4+ Cars Park,Garage,Driveway |
|---|---|
| Water Source | Public |
| Total Parking | 4 |
| Lot Size Area | 10454.4 |
| Foundation Details | Slab |
| Building Area Total | 2612 |
| Lot Dimensions | 113'x152'x24'x156' |
| Lot Size Acres | 0.24 |
| Waterfront Y/N | true |
Amenities
- Foreclosure
- Views
- Short Sale
- New Construction
- Adult 55+
- Lease To Own
- No HOA Fees
- Furnished
- Primary On Main
- Air Conditioning
- Seller Finance
- Green
- Fixer Upper
- Horse
- Golf
- Fireplace
- Deck
- Garage
- Basement
- Pool
Property vs Single Family Average in 70769
Price
Year Built
 The multiple listing information is provided by the Greater Baton Rouge Association of REALTORS®, Inc. multiple listing service from a copyrighted compilation of listings. The compilation of listings and each individual listing are ©2026 MLS. All Rights Reserved. The information provided is for clients' personal, non-commercial use and may not be used for any purpose other than to identify prospective properties clients may be interested in purchasing. All properties are subject to prior sale
