

Address
9407 Sawgrass Blvd, Denham Springs, LA
Price
$ 1,400,000
Property Attributes
- MLS#2026001295
- TypeSingle Family
- Listing Status Active
- ParishLivingston
- CityDenham Springs
- AreaLIV MLS Area 83
- NeighborhoodGreystone Subd
- Zip70726
- StyleContemporary
- Year Built2026
- Price$ 1,400,000
- Bedrooms4
- Full Bathrooms3
- Half Bathrooms0
- Sqr Footage4022
- Lot Size0.37 Acres
Data Source:
Greater Baton Rouge MLS (GBRAR)
Property Description
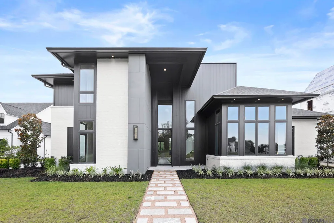
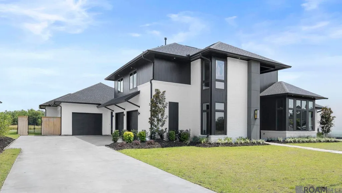
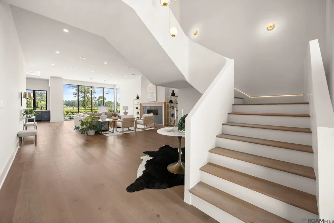
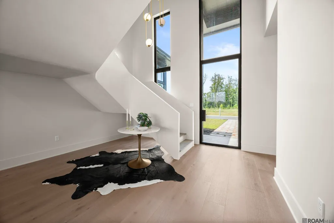
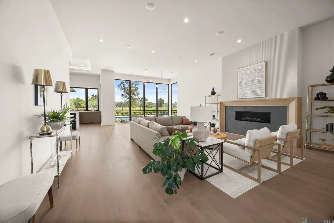
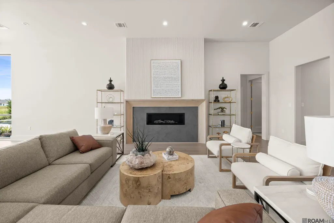
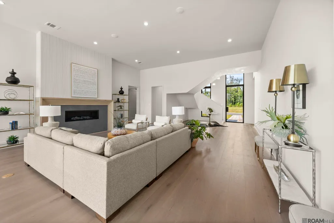
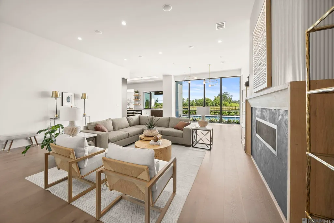
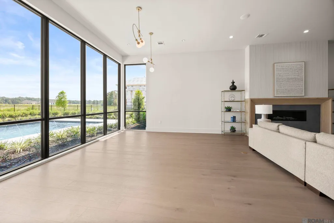
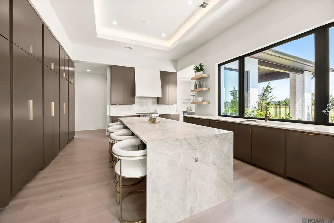
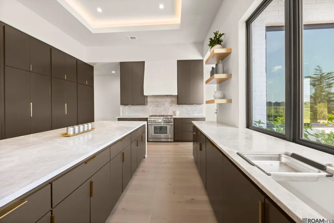
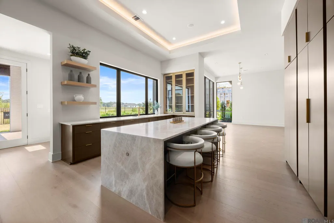
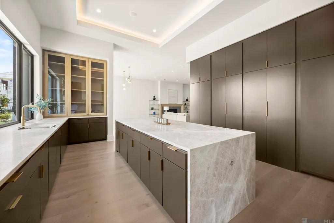
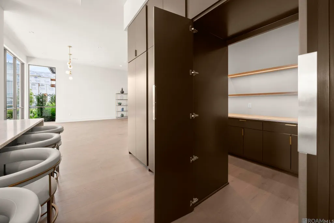
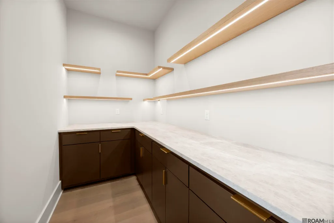
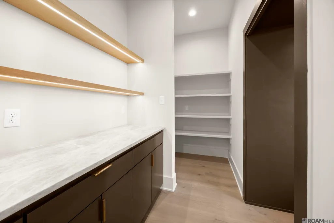
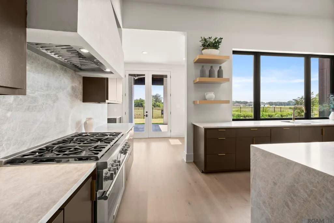
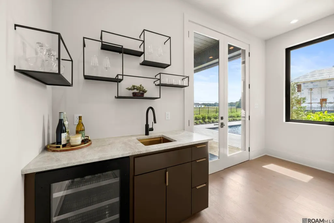
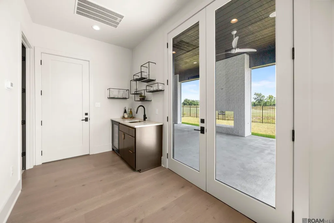
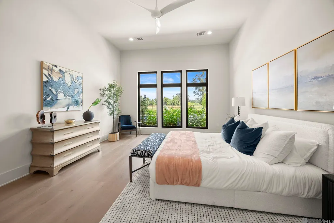
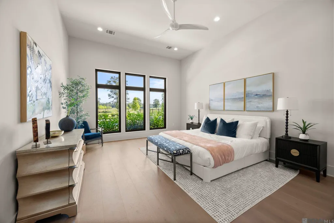
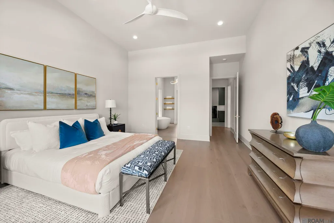
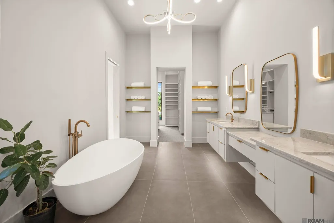
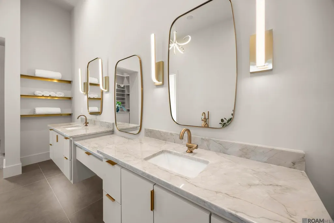
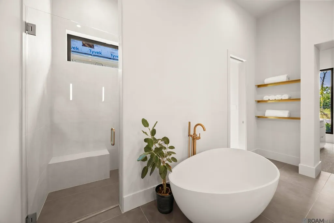
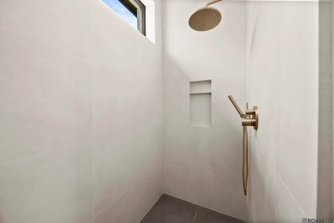
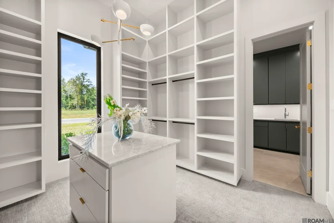
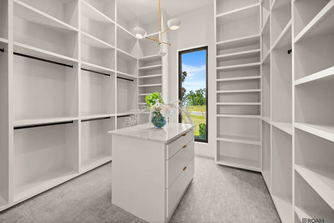
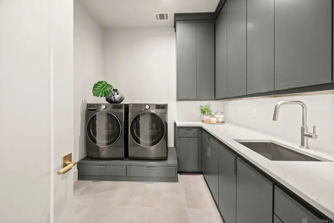
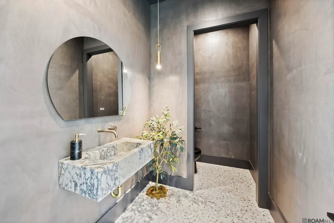
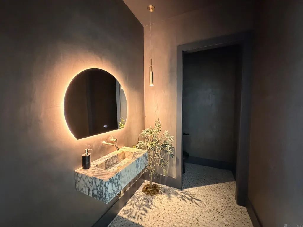
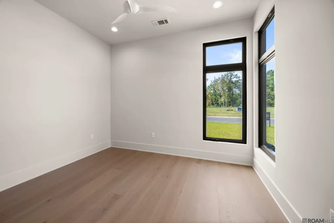
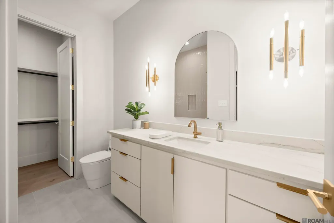
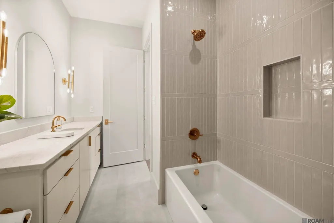
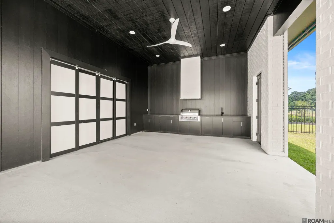
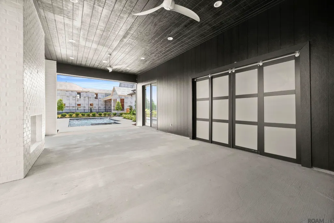
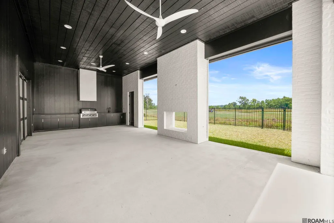
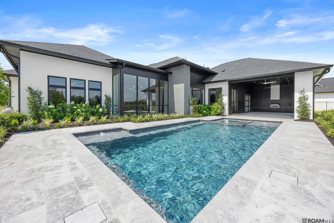
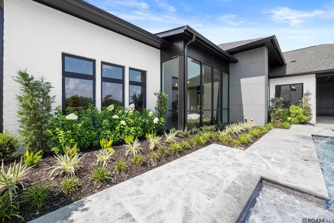
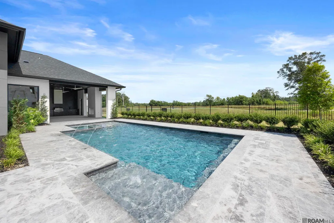
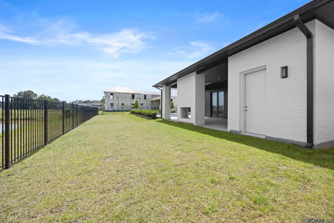
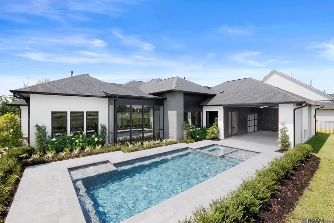
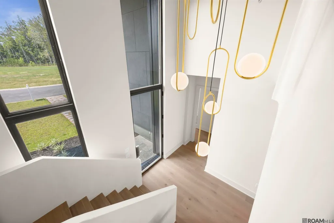
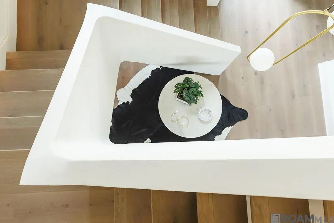
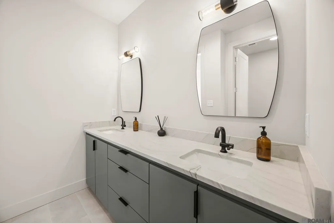
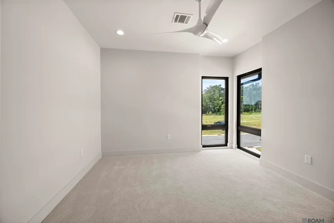
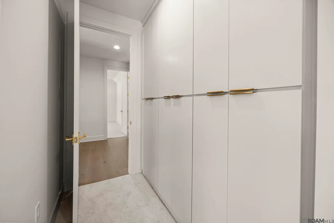
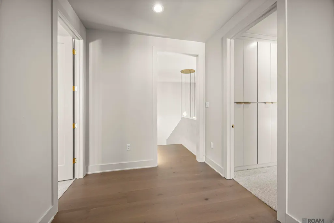
A RARE OPPORTUNITY for design-forward, high-end new construction in Greystone Golf & Country Club. Experience “Southern Modern at Sawgrass”, the latest collaboration between the award-winning teams at Dantin Builders and the Front Door Design Studio (Dwayne Carruth). This gorgeous new construction home, sitting on the 8th tee box of Greystone’s immaculate golf course, blends contemporary architecture with refined, organic materials. Four bedrooms, 3 1/2 baths, an office, bar, hidden pantry, laundry and customizable bonus room fill out the floor plan of this exquisite 4,000+ sq ft home. The interior opens beneath a floating staircase finished in Venetian plaster and flows into an expansive living and dining area, surrounded by floor to ceiling windows. Clean modern lines are balanced by white oak, Taj Mahal quartzite, and Venetian plaster throughout. The chef’s kitchen features custom cabinetry, cove lighting, and a full Thermador appliance package, designed for both function and entertaining. Built-in storage throughout the home provides a clean, move-in-ready feel. The primary suite offers a spa-like retreat with floating vanities, a custom shower, and soaking tub, plus a huge closet with island. Outdoor living is equally intentional, with a custom pool, dramatic double-sided fireplace, outdoor kitchen, professional landscaping, and a secondary garage bay with a roll-up door that opens directly to the outdoor living area for seamless entertaining. The heated and cooled outdoor living space with retractable screens is perfect for enjoying Louisiana living year-round. This home has all the unique, high-end finishes and quality craftsmanship that Dantin is known for. Just 20 minutes from Baton Rouge and minutes from Juban Crossing, Greystone Subdivision offers a championship 18-hole golf course, clubhouse, pool, playground, and tennis and pickleball courts, providing modern, country club living in a prime location.
| Price History | |
|---|---|
| 1/21/2026 | Listed $1,400,000 |
General Features
| Sewer | Public Sewer |
|---|---|
| Heating | 2 or More Units Heat,Central,Gas Heat,Zoned |
| Cooling | 2 or More Units Cool,Central Air,Zoned,Ceiling Fan(s) |
| Utilities | Cable Connected |
| Roof | Shingle,Hip Roof |
| Appliances | Gas Stove Con,Wine Cooler,Gas Cooktop,Dishwasher,Disposal,Freezer,Microwave,Range/Oven,Refrigerator,Self Cleaning Oven,Range Hood,Stainless Steel Appliance(s),Tankless Water Heater |
| HOA Fee | 900 |
| Gas Y/N | Denham Springs Gas |
| Association Fee Includes | Accounting,Common Areas,Insurance,Legal,Maint Subd Entry HOA,Pool HOA,Rec Facilities,Common Area Maintenance |
| Patio/Porch Features | Covered,Patio: Open,Screened,Patio: Oversized,Patio: Pavers |
| Architectural Style | Contemporary |
| Pool Features | In Ground,Gunite |
| Security Features | Smoke Detector(s) |
| Construction Materials | Brick Siding,Cement Fiber Siding,Stucco Siding,Brick,Frame,Shingle/Shake,Stucco |
| Year Built | 2026 |
| Stories Count | 2 |
| Property Subtype | Detached Single Family |
| Community Features | Clubhouse,Community Pool,Golf,Tennis Court(s),Other,Sidewalks |
| Assoc Fee Paid Per | Annually |
| County | Livingston |
| New Construction | true |
| Property Type | Residential |
| HOA | true |
| Attached Garage | true |
| Subdivision Name | Greystone Subd |
| Full Baths | 3 |
| Status | Active |
| Directions | From Baton Rouge: I-12 East to Denham Springs. Exit Right Juban Rd. Travel 1 mile & turn right onto Wax Rd. Travel 1/4 mile to 3-way stop & turn left, continue to Wax Rd enter Greystone on the right. |
| City | Denham Springs |
| High School District | Livingston Parish |
| MLS Area | LIV MLS Area 83 |
| Lot Size Square Feet | 16117.2 |
| Carport Y/N | false |
| Home Warranty Y/N | false |
| Property Condition | All Original,Never Occupied,Under Construction |
| Building Area Units | Square Feet |
| Primary Bedroom Level | First |
| Living Area Units | Square Feet |
| Builder Name | Dantin Builders |
| Standard Status | Active |
| Middle/Junior School District | Livingston Parish |
| Elementary School District | Livingston Parish |
| First Bedroom Level | Second |
| First Bedroom Width | 12 |
Interior Features
| Interior Amenities | Attic Access,Ceiling 9'+,Ceiling Varied Heights,High Speed Internet,Sound System,Wet Bar,Attic Storage,Home Entertainment System,Multiple Attics,Walk-Up Attic |
|---|---|
| Flooring | Carpet,Ceramic Tile,Wood |
| Fireplace Features | Outside,2 Fireplaces,Double Sided,Gas Log,Ventless |
| Kitchen Level | First |
| Air Conditioning Y/N | true |
| Heating Y/N | true |
| Fireplace Y/N | true |
| Laundry Features | Electric Dryer Hookup,Washer Hookup,Inside,Washer/Dryer Hookups |
| Total Bedrooms | 4 |
| Living Room Level | First |
| LivingAreaSource | Plans |
| Kitchen Features | Granite Counters,Stone Counters,Kitchen Island,Pantry,Cabinets Custom Built |
| Total Baths | 4 |
| 1/2 Baths | 1 |
| Primary Bathroom Features | Double Vanity,Walk-In Closet(s),Multi Head Shower,Separate Shower,Soaking Tub,Water Closet |
| Kitchen Area | 370 |
| Kitchen Width | 20 |
| Primary on Main | 149.5 |
| Second Bedroom Length | 13 |
| Second Bedroom Width | 11.5 |
| Dining Room Area | 16 |
| Dining Room Width | 22 |
| Living Room Area | 456.5 |
| Living Room Width | 22 |
| Primary Bedroom Area | 304 |
| Primary Bedroom Features | En Suite Bath,Ceiling 9ft Plus,Ceiling Boxed,Walk-In Closet(s),Master Downstairs |
| Primary Bedroom Length | 16 |
| Primary Bedroom Width | 19 |
| Dining Room Level | First |
| Dining Room Area | 352 |
| Second Bedroom Level | First |
| Bathroom 1 Level | First |
Exterior Features
| Exterior Amenities | Outdoor Grill,Landscaped,Outdoor Speakers,Outdoor Kitchen,Lighting,Rain Gutters |
|---|---|
| Fencing | Other |
| Parking Features | 3 Cars Park,Attached,Driveway,Garage Door Opener |
| Lot Features | Cul-De-Sac,On Golf Course,Irregular Lot,Oversized Lot |
| Water Source | Public |
| Total Parking | 3 |
| Lot Size Area | 16117.2 |
| Foundation Details | Slab: Post Tension Found |
| Building Area Total | 5930 |
| Lot Dimensions | 100x163 |
| Lot Size Acres | 0.37 |
| Frontage Type | Golf Course |
Amenities
- Foreclosure
- Views
- Short Sale
- New Construction
- Adult 55+
- Lease To Own
- No HOA Fees
- Furnished
- Primary On Main
- Air Conditioning
- Seller Finance
- Green
- Fixer Upper
- Horse
- Golf
- Fireplace
- Deck
- Garage
- Basement
- Pool
Property vs Single Family Average in 70726
Price
Year Built
 The multiple listing information is provided by the Greater Baton Rouge Association of REALTORS®, Inc. multiple listing service from a copyrighted compilation of listings. The compilation of listings and each individual listing are ©2026 MLS. All Rights Reserved. The information provided is for clients' personal, non-commercial use and may not be used for any purpose other than to identify prospective properties clients may be interested in purchasing. All properties are subject to prior sale
