

Address
9424 St Andrews Ct, Denham Springs, LA
Price
$ 649,900
Property Attributes
- MLS#2026015668
- TypeSingle Family
- Listing Status Open Pred Contingency
- ParishLivingston
- CityDenham Springs
- AreaLIV MLS Area 83
- NeighborhoodGreystone Subd
- Zip70726
- StyleContemporary
- Year Built2020
- Price$ 649,900
- Bedrooms4
- Full Bathrooms3
- Half Bathrooms0
- Sqr Footage2625
- Lot Size0.19 Acres
Data Source:
Greater Baton Rouge MLS (GBRAR)
Property Description
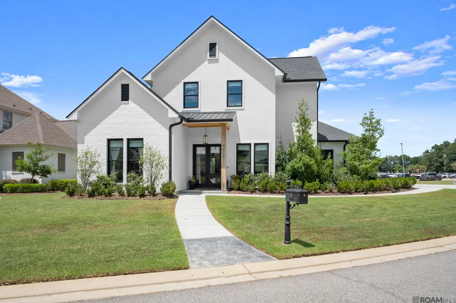
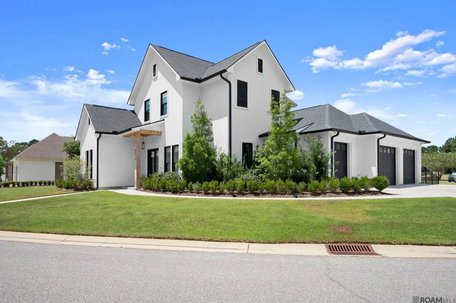
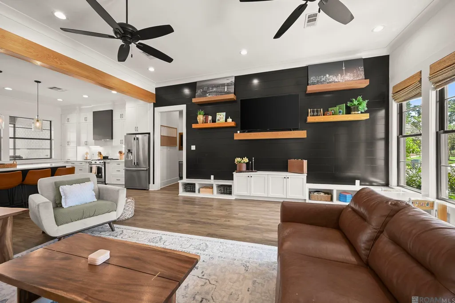
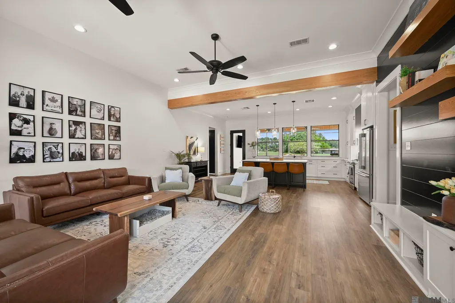
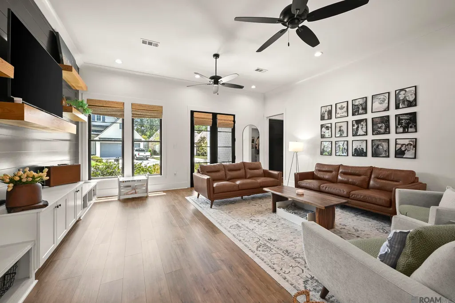
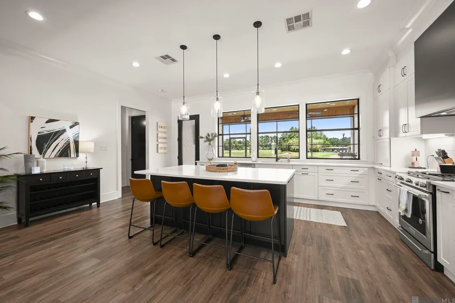
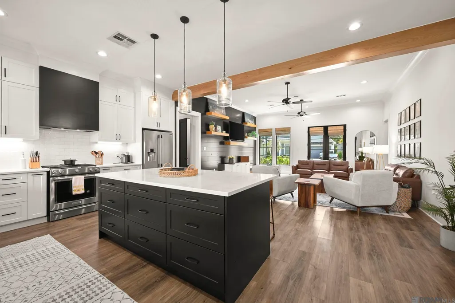
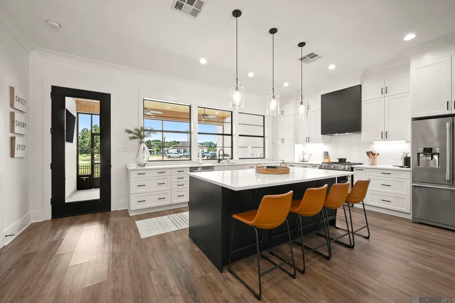
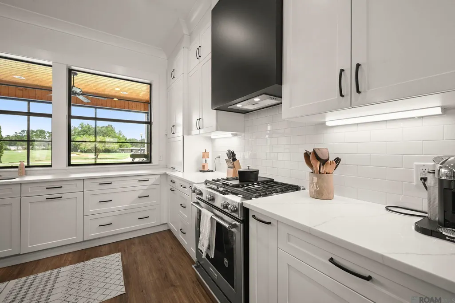
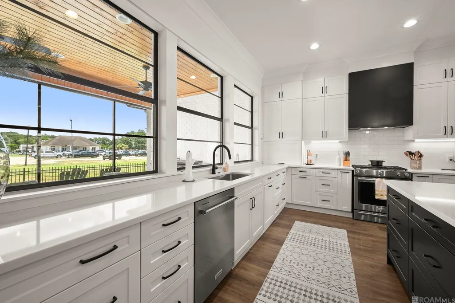
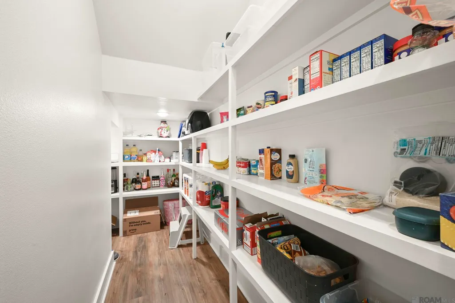
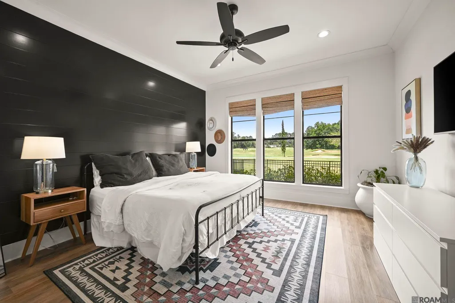
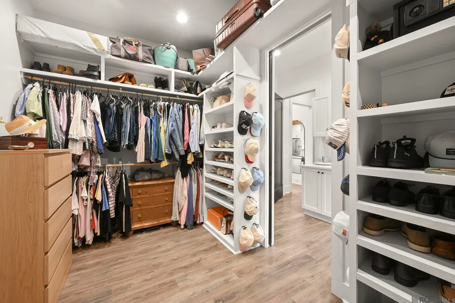
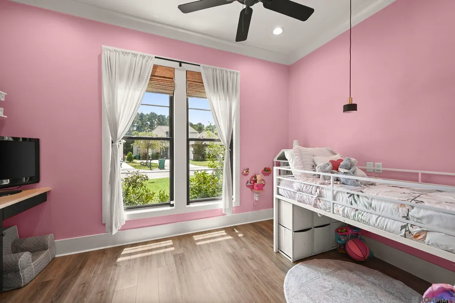
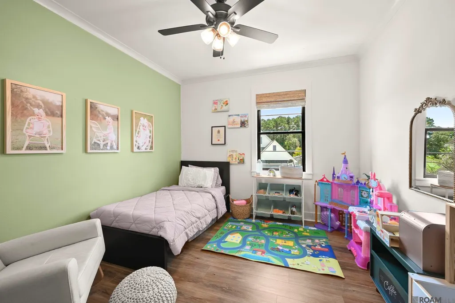
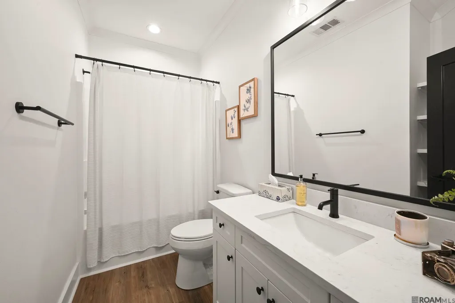
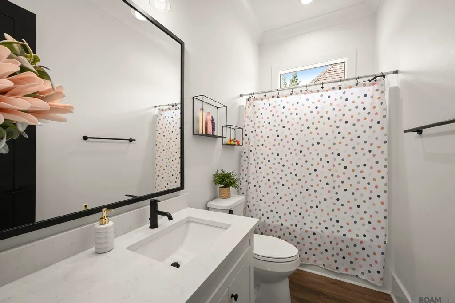
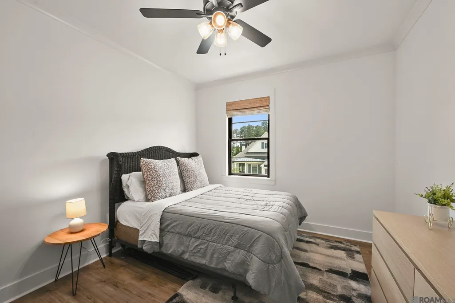
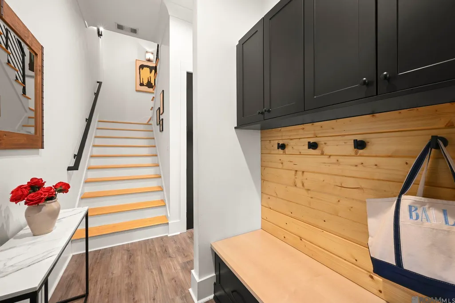
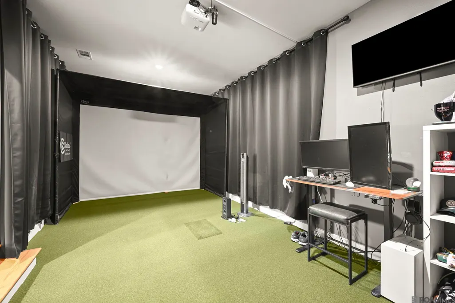
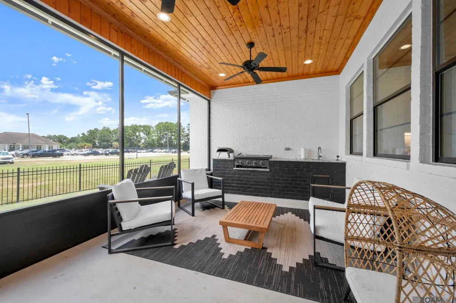
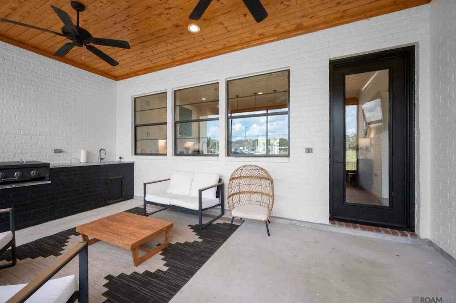
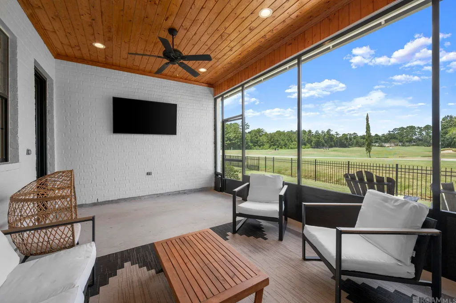
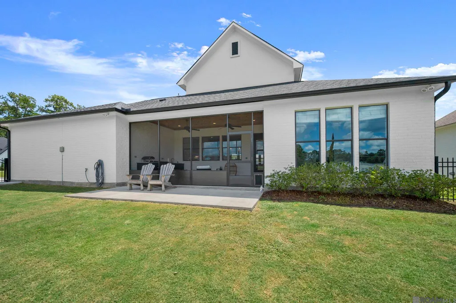
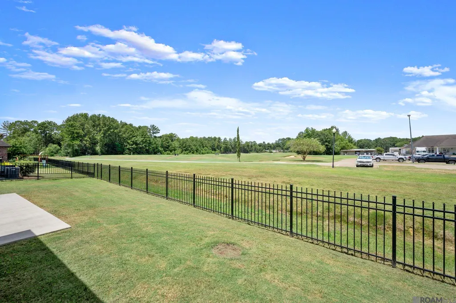
Welcome to this beautifully designed 4-bedroom, 3-bathroom home offering a perfect blend of modern style, comfortable living, and inviting outdoor spaces. From the striking white exterior and the warm wood accents, this home makes an impressive first impression. Inside, the open-concept floor plan creates an effortless flow between the living room and kitchen. The spacious living room features soaring ceilings, exposed wood beams, abundant natural light. The gourmet kitchen is a true centerpiece, featuring crisp white cabinetry, a large contrasting island, stainless steel appliances, quartz countertops, and plenty of storage and workspace. Thoughtful architectural details continue throughout the home, including beautiful flooring, custom millwork, modern lighting, and oversized windows that bring the outdoors in. The home offers a well-planned layout with two bedrooms located downstairs and two additional bedrooms upstairs, providing both privacy and flexibility for family and guests. Upstairs, in addition to the two bedrooms, you’ll find a versatile bonus golf simulator room—perfect for entertainment, practice, or converting into a media or game space. This added feature enhances the home’s recreational appeal and makes it truly one-of-a-kind. Step outside to enjoy the impressive covered outdoor living area, complete with a wood-paneled ceiling, ceiling fan, outdoor kitchen, built-in grill, sink, and ample space for dining and entertaining. It is an ideal extension of the home's living space and perfect for enjoying the outdoors. Located in close proximity to the Greystone clubhouse, this home offers convenient access to premier golfing, dining, and social amenities, making it an exceptional choice for both relaxation and an active lifestyle. Its combination of sophisticated finishes, functional design, spacious living areas, and exceptional indoor-outdoor entertaining space, this home offers the ideal setting for comfortable everyday living and entertaining.
| Price History | |
|---|---|
| 8/25/2026 | Listed $649,900 |
General Features
| Sewer | Public Sewer |
|---|---|
| Heating | Central |
| Cooling | Central Air,Ceiling Fan(s) |
| Roof | Shingle |
| Appliances | Refrigerator |
| HOA Fee | 900 |
| Gas Y/N | Denham Springs Gas |
| Association Fee Includes | Accounting,Common Areas,Maint Subd Entry HOA,Management |
| Patio/Porch Features | Covered,Screened |
| Architectural Style | Contemporary |
| Construction Materials | Brick Siding,Frame |
| Year Built | 2020 |
| Stories Count | 2 |
| Property Subtype | Detached Single Family |
| Community Features | Clubhouse,Golf,Playground,Tennis Court(s) |
| Assoc Fee Paid Per | Annually |
| County | Livingston |
| New Construction | false |
| Property Type | Residential |
| HOA | true |
| Attached Garage | false |
| Subdivision Name | Greystone Subd |
| Garage Y/N | true |
| Full Baths | 3 |
| Status | Open Pred Contingency |
| City | Denham Springs |
| High School District | Livingston Parish |
| MLS Area | LIV MLS Area 83 |
| Lot Size Square Feet | 8276.4 |
| Carport Y/N | false |
| Home Warranty Y/N | false |
| Virtual Tour | https://listings.kaseygary.com/videos/019ffb8e-e8f8-722e-8f77-1617030fedc4 |
| Building Area Units | Square Feet |
| Primary Bedroom Level | First |
| Living Area Units | Square Feet |
| Builder Name | John Blount, LLC |
| Standard Status | Active |
| Middle/Junior School District | Livingston Parish |
| Elementary School District | Livingston Parish |
| First Bedroom Level | Second |
| First Bedroom Width | 11 |
| Legal Description | PRESTWICK AT GREYSTONE LOT 1 |
Interior Features
| Interior Amenities | Ceiling 9'+ |
|---|---|
| Flooring | VinylTile Floor |
| Kitchen Level | First |
| Air Conditioning Y/N | true |
| Heating Y/N | true |
| Total Bedrooms | 4 |
| Living Room Level | First |
| LivingAreaSource | Plans |
| Kitchen Features | Cabinets Custom Built |
| Total Baths | 3 |
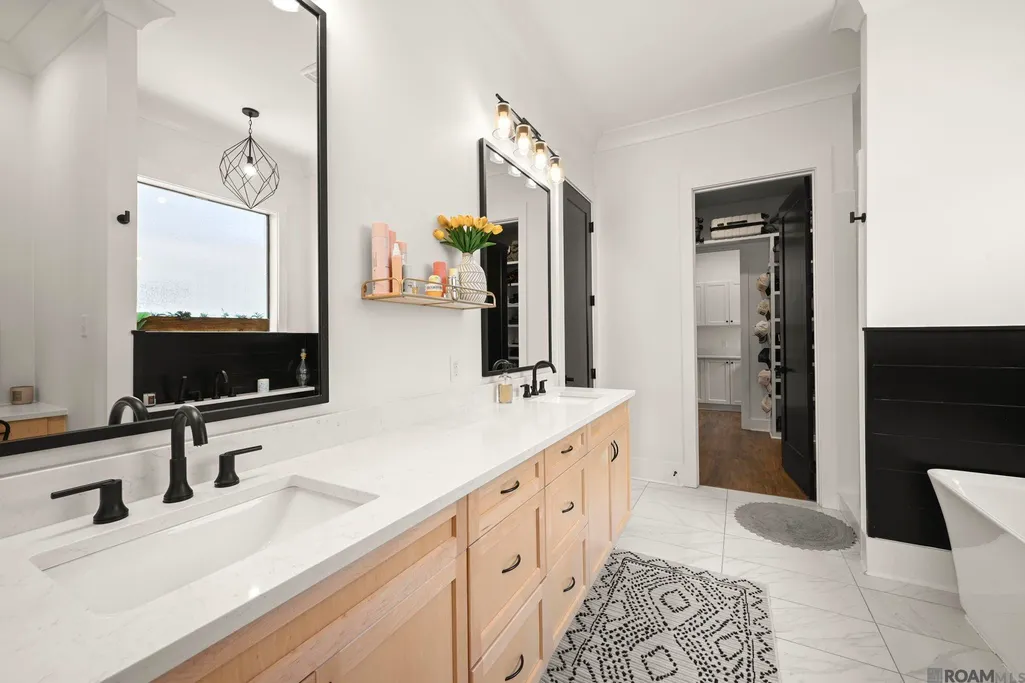
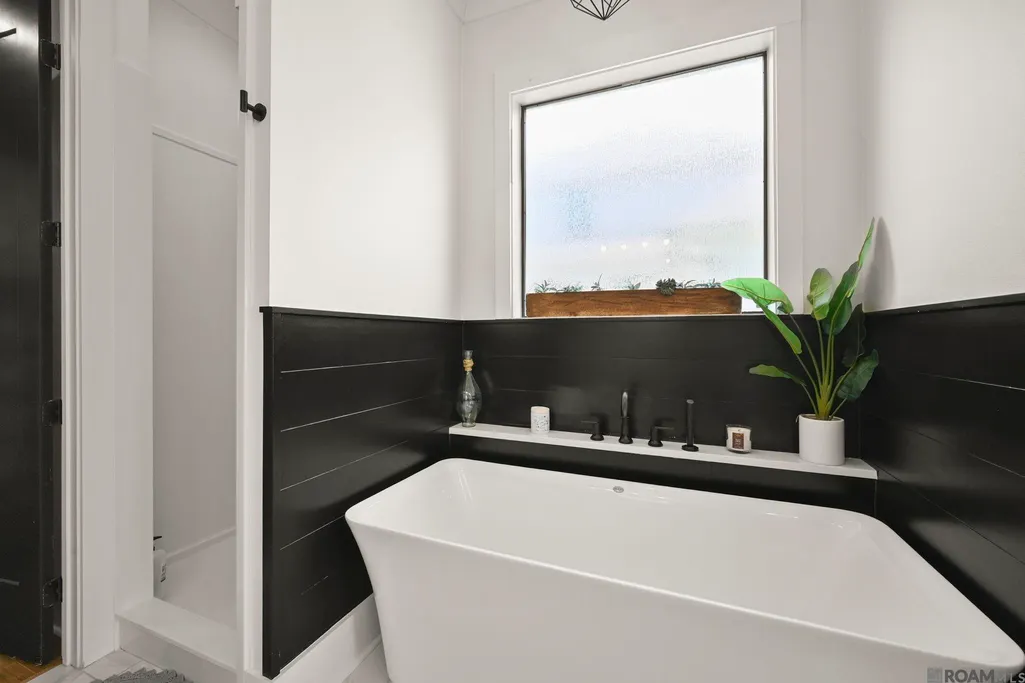
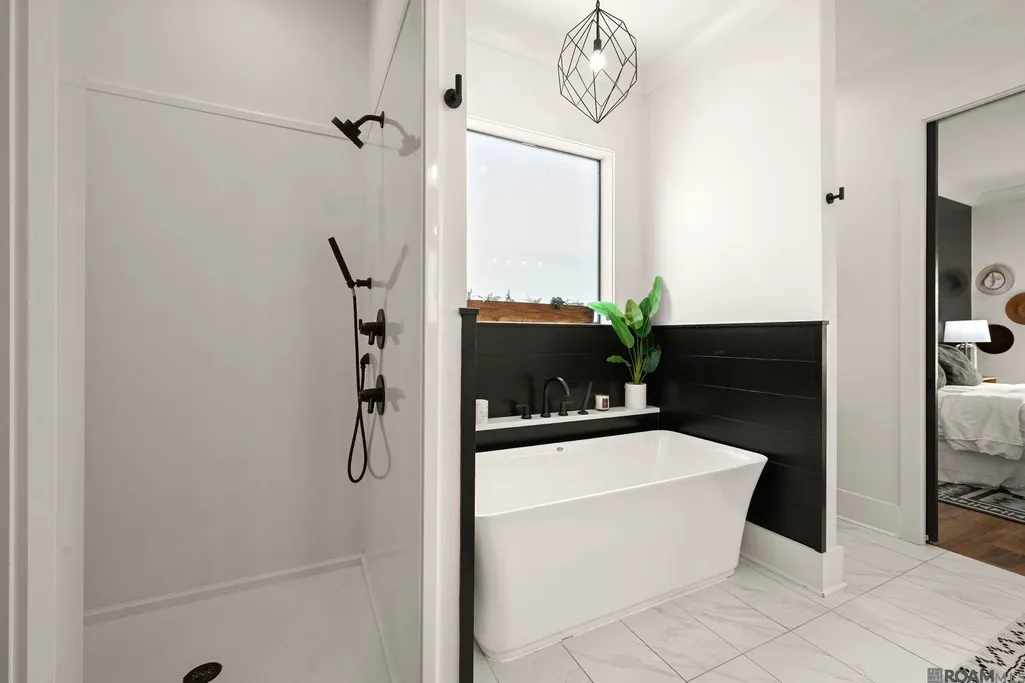
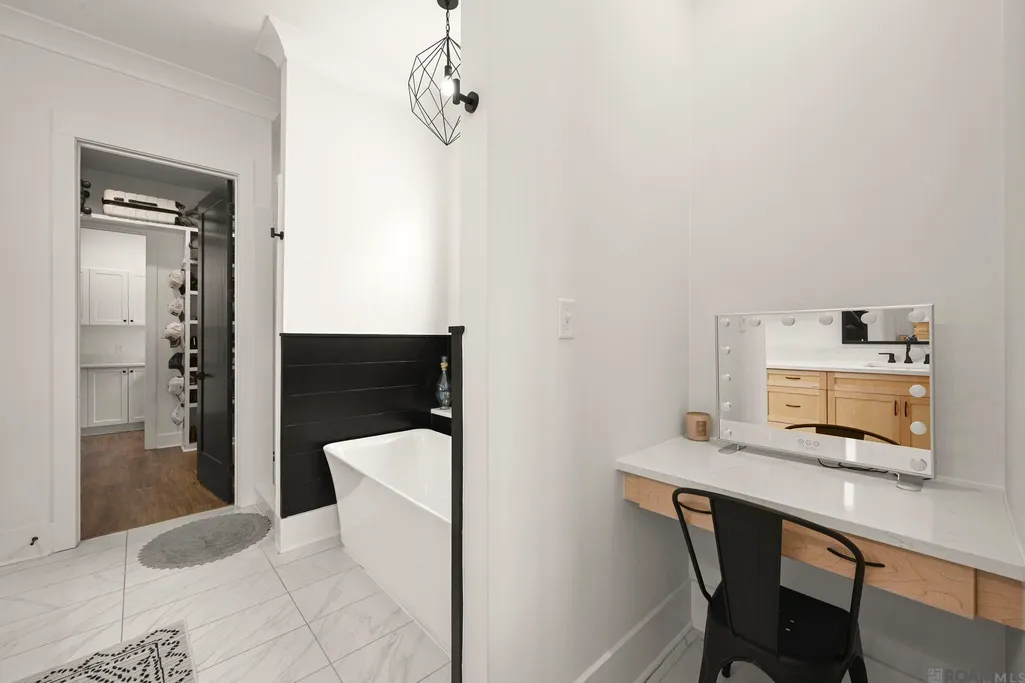
| Primary Bathroom Features | Double Vanity,Walk-In Closet(s),Separate Shower,Soaking Tub |
| Kitchen Area | 315 |
| Kitchen Length | 21 |
| Kitchen Width | 15 |
| Primary on Main | 132 |
| Second Bedroom Length | 12 |
| Second Bedroom Width | 11 |
| Living Room Area | 380 |
| Living Room Length | 20 |
| Living Room Width | 19 |
| Primary Bedroom Area | 225 |
| Primary Bedroom Features | En Suite Bath,Ceiling 9ft Plus,Ceiling Fan(s),Walk-In Closet(s) |
| Primary Bedroom Length | 15 |
| Primary Bedroom Width | 15 |
| Second Bedroom Level | Second |
Exterior Features
| Exterior Amenities | Landscaped |
|---|---|
| Fencing | Split Rail |
| Parking Features | 4+ Cars Park,Garage,Concrete |
| Lot Features | Corner Lot,On Golf Course |
| Water Source | Public |
| Total Parking | 4 |
| Lot Size Area | 8276.4 |
| Foundation Details | Slab |
| Building Area Total | 3685 |
| Lot Size Acres | 0.19 |
Amenities
- Foreclosure
- Views
- Short Sale
- New Construction
- Adult 55+
- Lease To Own
- No HOA Fees
- Furnished
- Primary On Main
- Air Conditioning
- Seller Finance
- Green
- Fixer Upper
- Horse
- Golf
- Fireplace
- Deck
- Garage
- Basement
- Pool
Property vs Single Family Average in 70726
Price
Year Built
 The multiple listing information is provided by the Greater Baton Rouge Association of REALTORS®, Inc. multiple listing service from a copyrighted compilation of listings. The compilation of listings and each individual listing are ©2026 MLS. All Rights Reserved. The information provided is for clients' personal, non-commercial use and may not be used for any purpose other than to identify prospective properties clients may be interested in purchasing. All properties are subject to prior sale
