

Address
25792 Carnoustie Way, Denham Springs, LA
Price
$ 1,195,000
Property Attributes
- MLS#2026015023
- TypeSingle Family
- Listing Status Active
- ParishLivingston
- CityDenham Springs
- AreaLIV MLS Area 83
- NeighborhoodGreystone Subd
- Zip70726
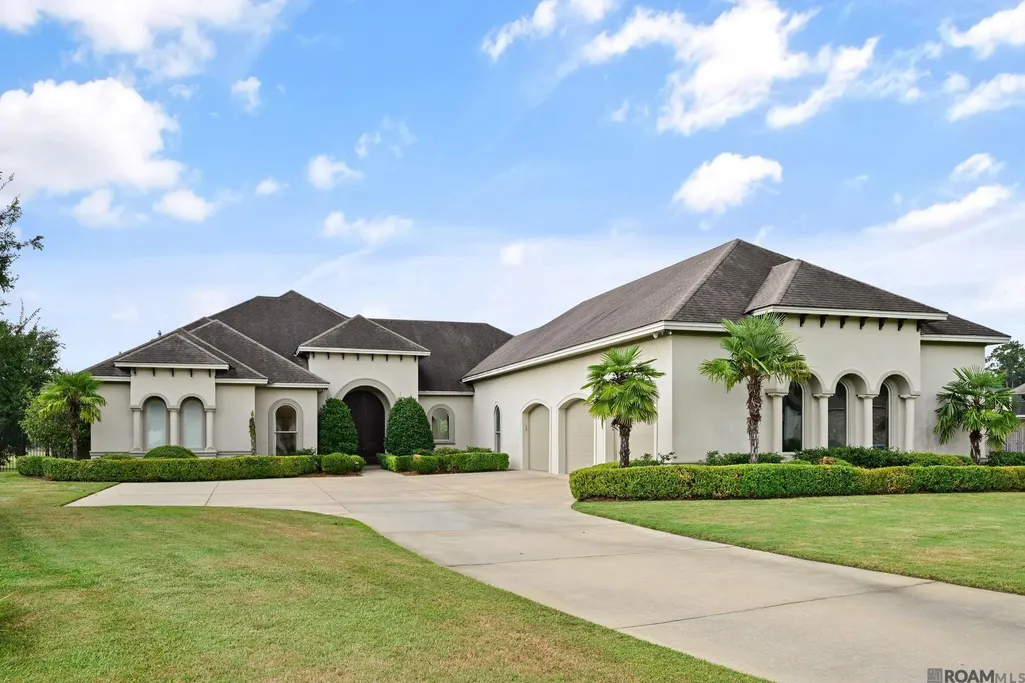
- StyleMediterranean
- Year Built2011
- Price$ 1,195,000
- Bedrooms5
- Full Bathrooms4
- Half Bathrooms0
- Sqr Footage5148
- Lot Size0.36 Acres
Data Source:
Greater Baton Rouge MLS (GBRAR)
Property Description
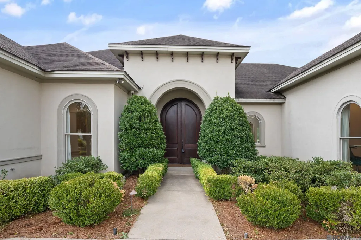
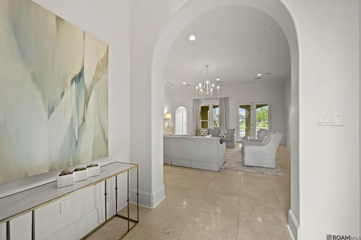
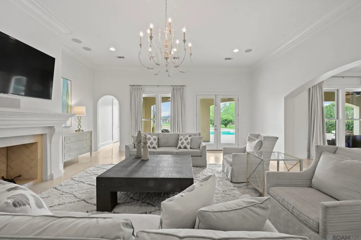
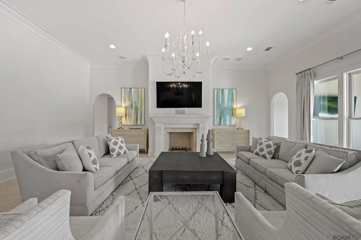
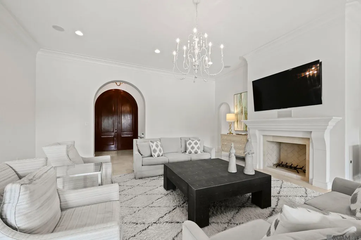
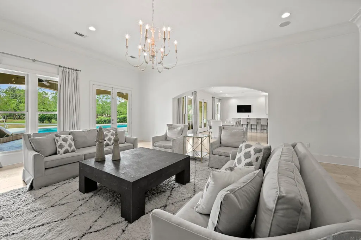
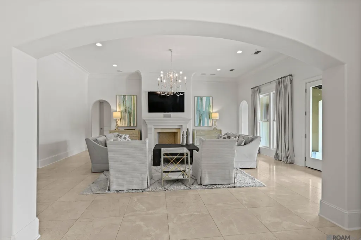
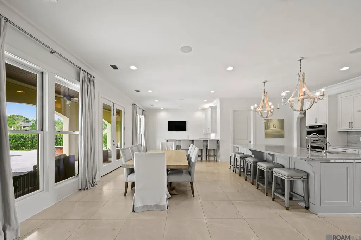
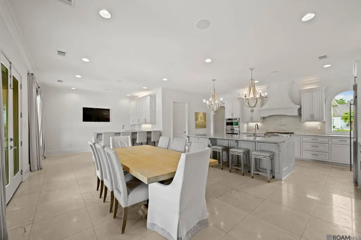
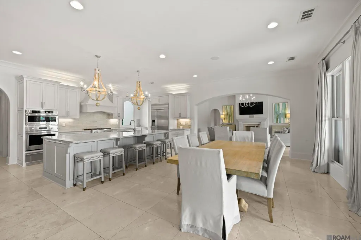
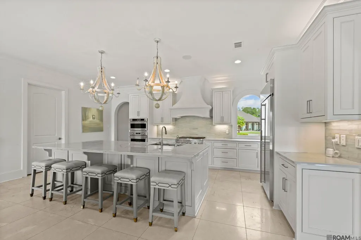
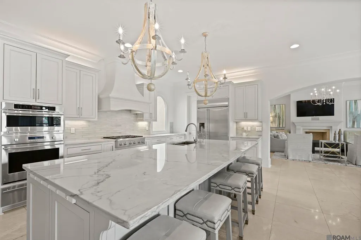
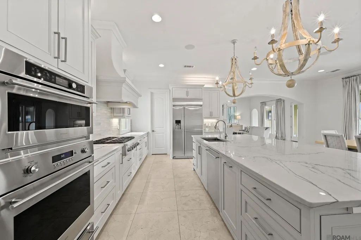
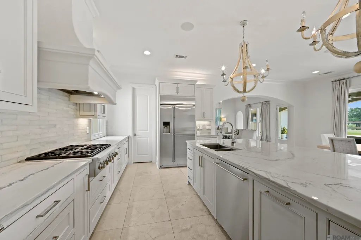
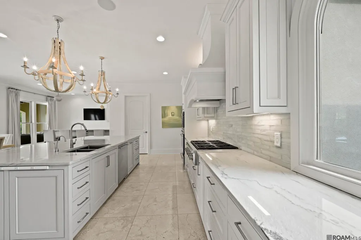
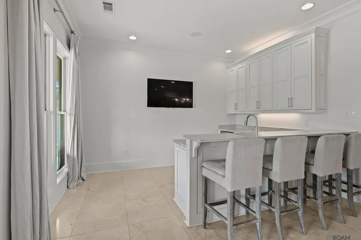
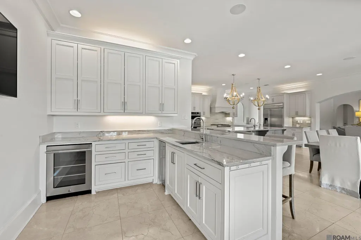
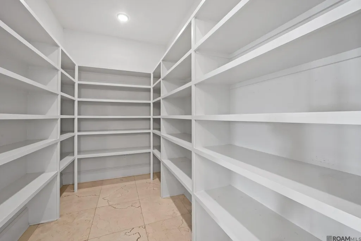
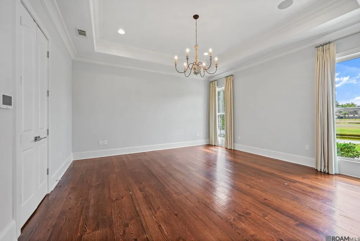
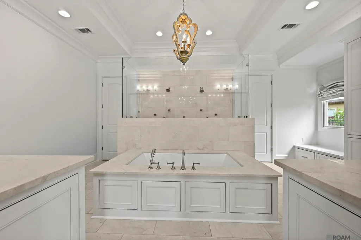
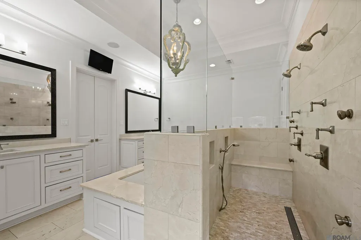
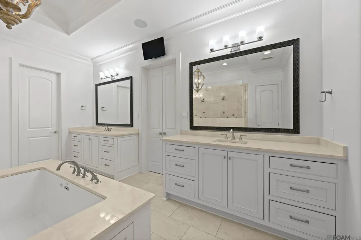
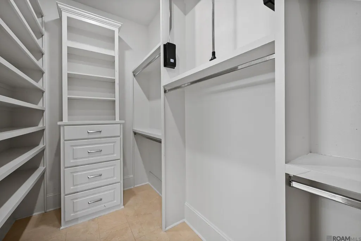
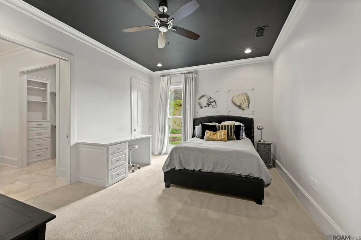
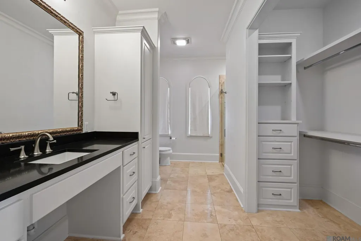
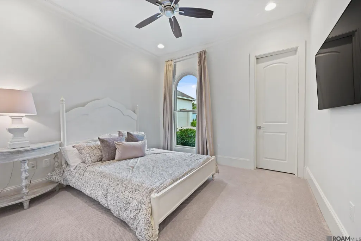
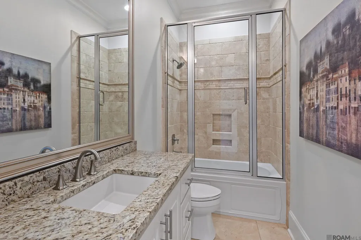
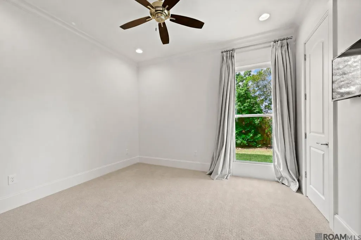
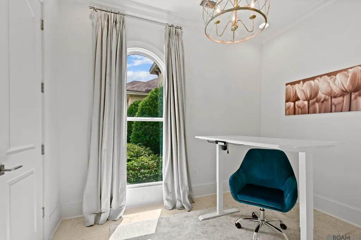
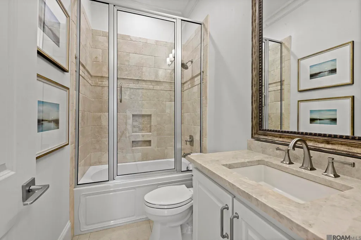
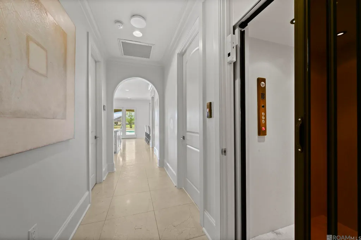
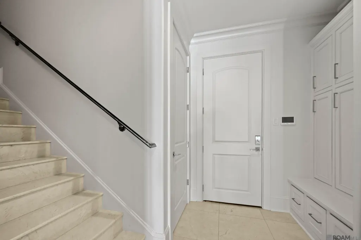
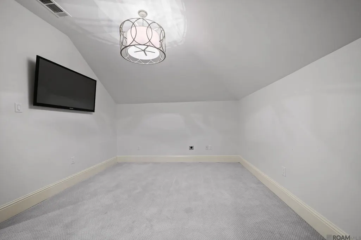
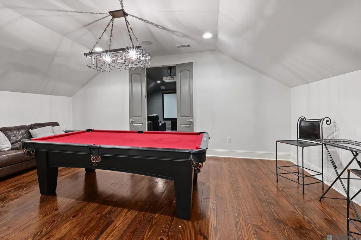
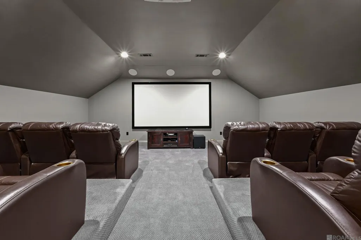
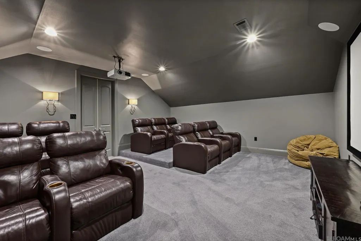
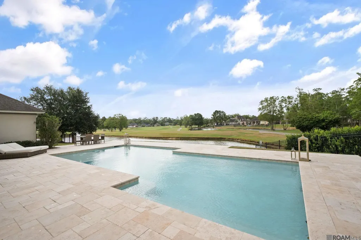
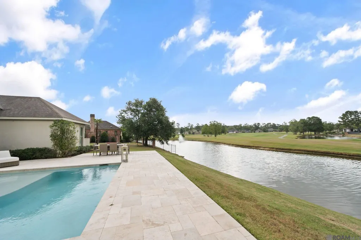
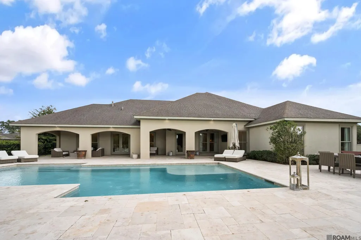
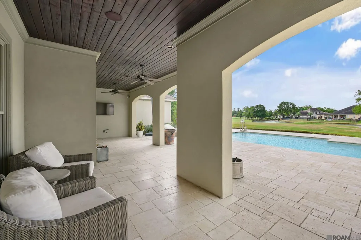
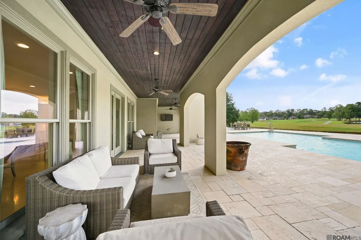
Experience refined luxury living in Greystone Golf & Country Club with this exceptional custom estate offering 5 bedrooms, 4 full baths, and 2 half baths. Designed for both everyday comfort and unforgettable entertaining, this expansive home showcases impressive craftsmanship, upscale finishes, and thoughtfully planned spaces throughout. The gourmet kitchen features an oversized walk-in pantry and opens seamlessly to the main living areas, creating an ideal setting for gatherings. A private office, dedicated billiard room, fully equipped bar, and 12-seat home theater provide incredible spaces to work, relax, and entertain. Marble and wood flooring, custom closets, custom drapery, and a Control4 smart home system elevate the interior, while an elevator provides convenient access between levels. Additional features include spray foam insulation, a massive walk-in attic, high-end wood/clad windows, and a 30KW whole-home generator. Step outside to your own private resort featuring a heated and chilled swimming pool, elegant travertine decking, professional landscaping, and a full irrigation system. The oversized 3-car garage easily accommodates full-size trucks and additional storage. From sophisticated interiors to resort-style outdoor living, this remarkable Greystone Golf & Country Club home delivers luxury, technology, space, and amenities on an extraordinary scale.
| Price History | |
|---|---|
| 8/14/2026 | Listed $1,195,000 |
General Features
| Sewer | Public Sewer |
|---|---|
| Heating | 2 or More Units Heat,Central |
| Cooling | Central Air,Ceiling Fan(s) |
| Roof | Shingle |
| Appliances | Gas Cooktop,Dishwasher,Disposal,Oven,Double Oven,Separate Cooktop |
| HOA Fee | 900 |
| Gas Y/N | City/Parish |
| Patio/Porch Features | Covered,Patio: Open,Patio: Oversized |
| Architectural Style | Mediterranean |
| Pool Features | In Ground |
| Security Features | Smoke Detector(s) |
| Construction Materials | Stucco Siding,Frame |
| Year Built | 2011 |
| Stories Count | 2 |
| Property Subtype | Detached Single Family |
| Waterfront Features | Lake Front |
| Community Features | Golf |
| Assoc Fee Paid Per | Annually |
| County | Livingston |
| New Construction | false |
| Property Type | Residential |
| HOA | true |
| Attached Garage | false |
| Subdivision Name | Greystone Subd |
| Garage Y/N | true |
| Full Baths | 4 |
| Status | Active |
| City | Denham Springs |
| High School District | Livingston Parish |
| MLS Area | LIV MLS Area 83 |
| Lot Size Square Feet | 15681.6 |
| Carport Y/N | false |
| Home Warranty Y/N | false |
| Virtual Tour | https://youtube.com/shorts/aDYQUIihM6A?feature=share |
| Building Area Units | Square Feet |
| Primary Bedroom Level | First |
| Living Area Units | Square Feet |
| Standard Status | Active |
| Middle/Junior School District | Livingston Parish |
| Elementary School District | Livingston Parish |
| First Bedroom Level | First |
| First Bedroom Width | 12.1 |
| Legal Description | Lot 86 Of Greystone Golf & Country Club 4th Filing Sec 17 & 39-7-3 |
Interior Features
| Interior Amenities | Ceiling 9'+,Crown Molding,Attic Storage,Elevator |
|---|---|
| Flooring | Marble,Wood |
| Fireplace Features | 1 Fireplace |
| Kitchen Level | First |
| Air Conditioning Y/N | true |
| Heating Y/N | true |
| Fireplace Y/N | true |
| Laundry Features | Inside |
| Total Bedrooms | 5 |
| Living Room Level | First |
| LivingAreaSource | Estimated |
| Kitchen Features | Stone Counters,Kitchen Island,Pantry,Cabinets Custom Built |
| Total Baths | 6 |
| 1/2 Baths | 2 |
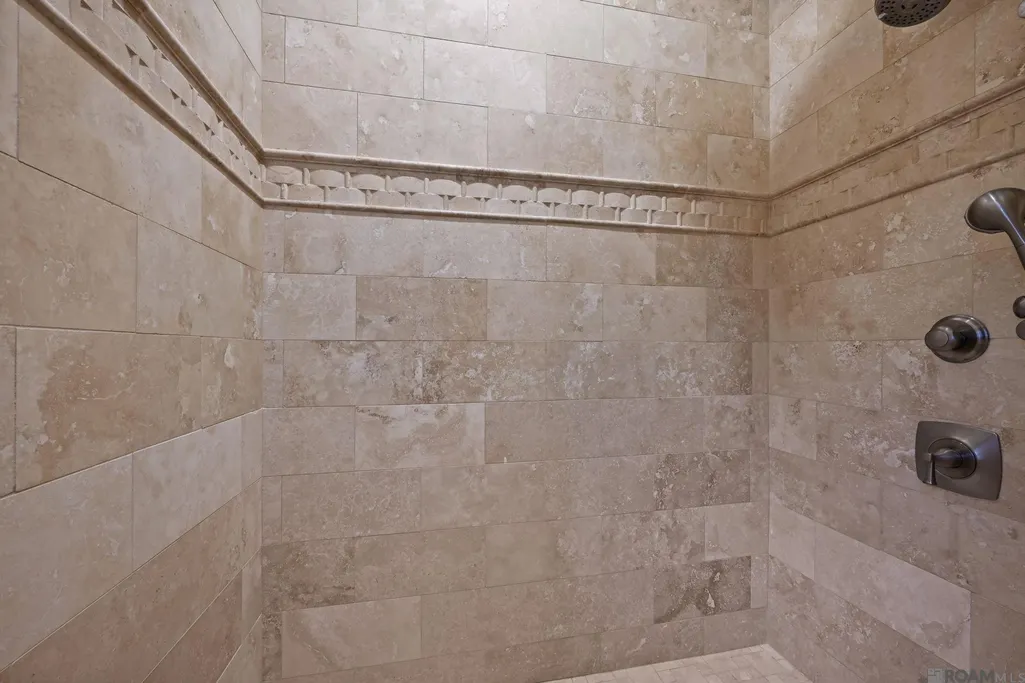
| Primary Bathroom Features | Double Vanity,Dressing Area,2 Closets or More,Walk-In Closet(s),Multi Head Shower,Separate Shower,Soaking Tub,Water Closet |
| Kitchen Area | 546 |
| Kitchen Length | 26 |
| Kitchen Width | 21 |
| Primary on Main | 142.8 |
| Second Bedroom Width | 12 |
| Bedroom 3 Area | 206.7 |
| Bedroom 3 Length | 13 |
| Bedroom 3 Width | 15.9 |
| Living Room Area | 570 |
| Living Room Length | 25 |
| Primary Bedroom Area | 289 |
| Primary Bedroom Features | En Suite Bath,Ceiling 9ft Plus,Ceiling Fan(s),Split,Master Downstairs |
| Primary Bedroom Length | 17 |
| Primary Bedroom Width | 17 |
| Bedroom 3 Level | First |
| Second Bedroom Level | First |
Exterior Features
| Exterior Amenities | Landscaped,Lighting,Sprinkler System |
|---|---|
| Fencing | Full,Wrought Iron |
| Parking Features | 3 Cars Park,Garage,Garage Door Opener |
| Water Source | Public |
| Total Parking | 3 |
| Lot Size Area | 15681.6 |
| Foundation Details | Slab |
| Building Area Total | 7165 |
| Lot Dimensions | 71x199x116x155 |
| Lot Size Acres | 0.36 |
| Waterfront Y/N | true |
| Other Equipment | Generator: Whole House |
Amenities
- Foreclosure
- Views
- Short Sale
- New Construction
- Adult 55+
- Lease To Own
- No HOA Fees
- Furnished
- Primary On Main
- Air Conditioning
- Seller Finance
- Green
- Fixer Upper
- Horse
- Golf
- Fireplace
- Deck
- Garage
- Basement
- Pool
Property vs Single Family Average in 70726
Price
Year Built
 The multiple listing information is provided by the Greater Baton Rouge Association of REALTORS®, Inc. multiple listing service from a copyrighted compilation of listings. The compilation of listings and each individual listing are ©2026 MLS. All Rights Reserved. The information provided is for clients' personal, non-commercial use and may not be used for any purpose other than to identify prospective properties clients may be interested in purchasing. All properties are subject to prior sale
