

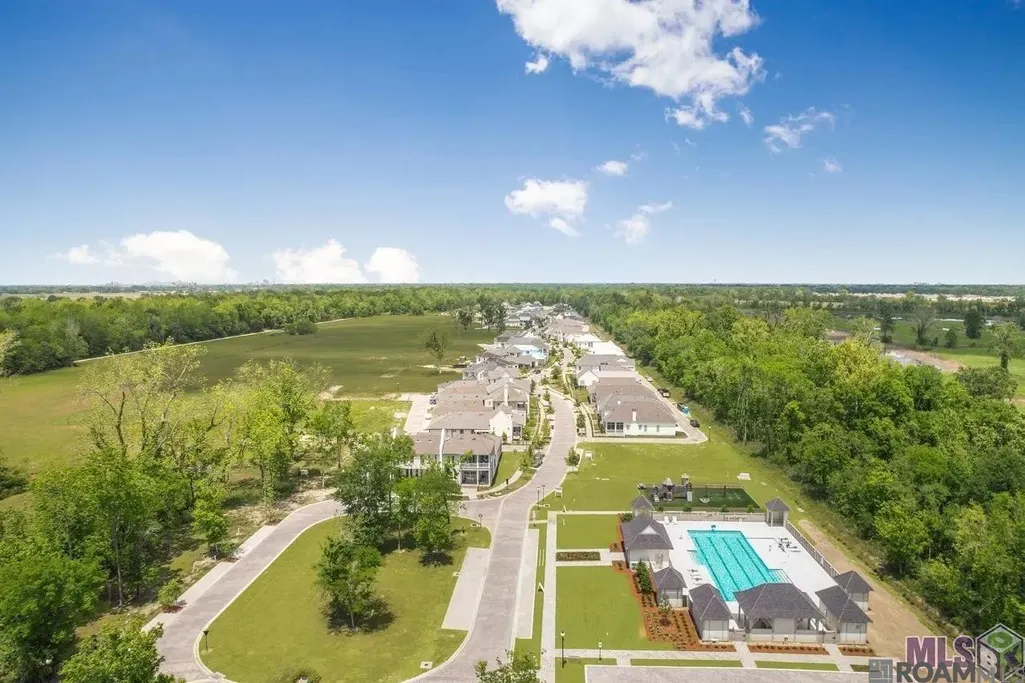
Address
3183 Pointe-marie Dr, Baton Rouge, LA
Price
$ 695,000
Property Attributes
- MLS#2025020354
- TypeSingle Family
- Listing Status Active
- ParishEast Baton Rouge
- CityBaton Rouge
- AreaEBR MLS Area 52
- NeighborhoodPointe-marie
- Zip70820
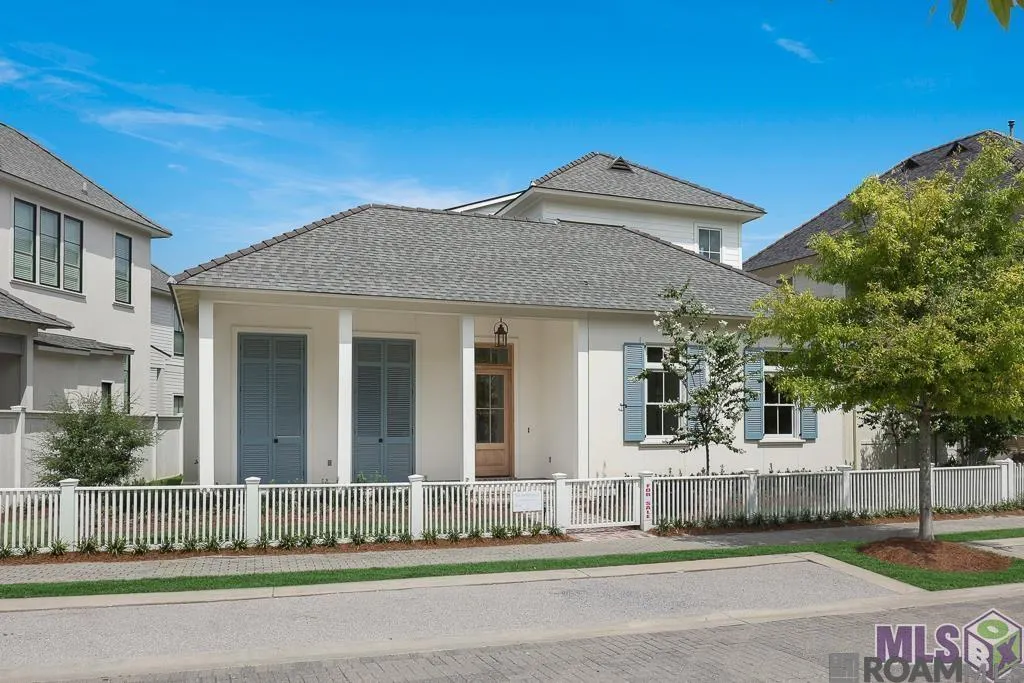
- StyleNew Orleans
- Year Built2024
- Price$ 695,000
- Bedrooms4
- Full Bathrooms3
- Half Bathrooms0
- Sqr Footage2926
- Lot Size0.12 Acres
Data Source:
Greater Baton Rouge MLS (GBRAR)
Property Description
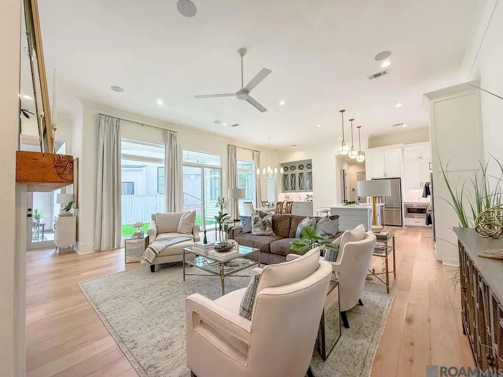
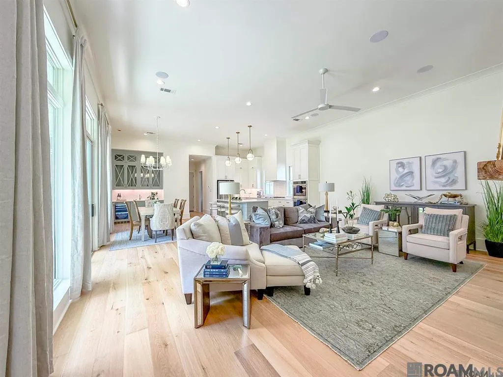
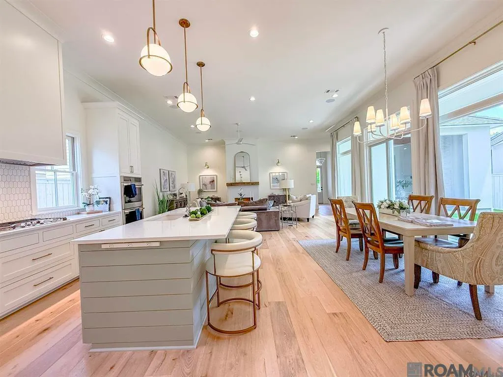
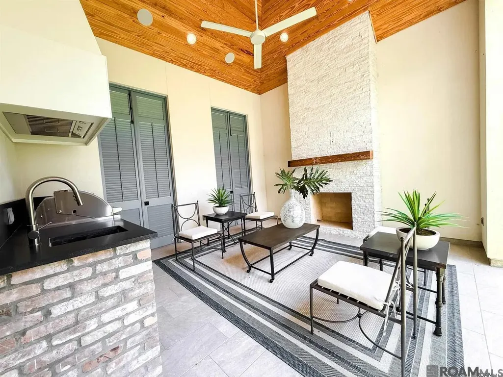
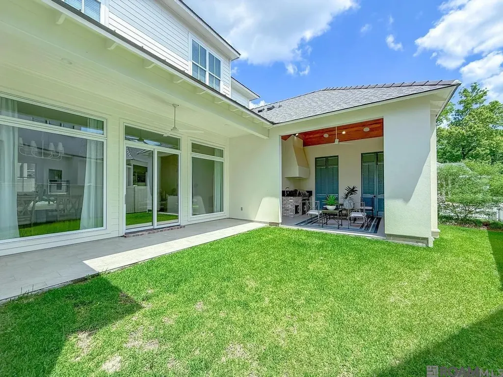
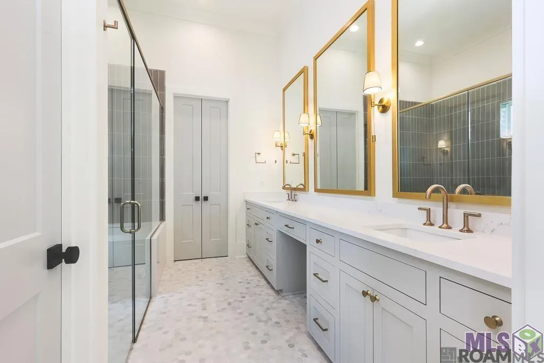
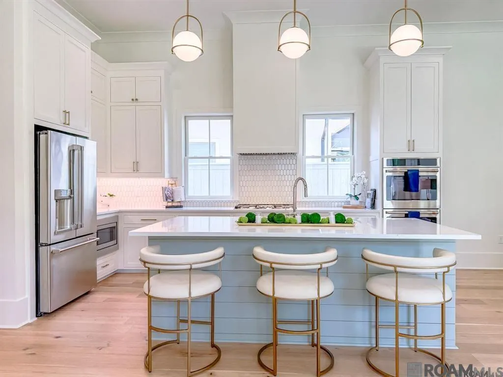
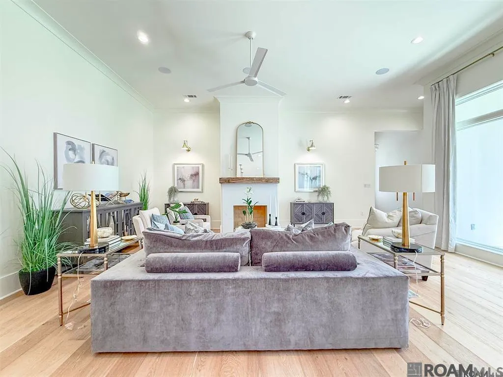
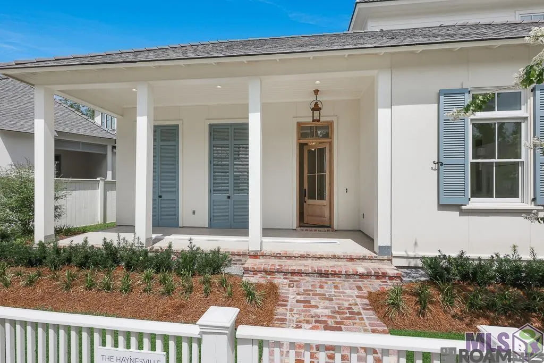
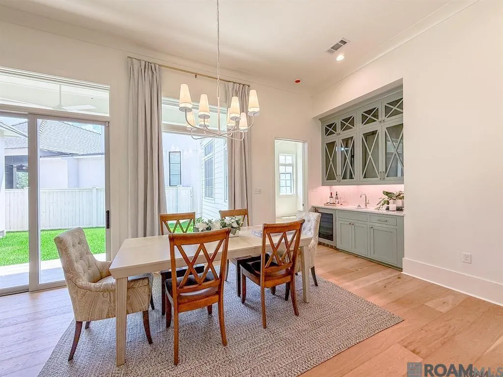
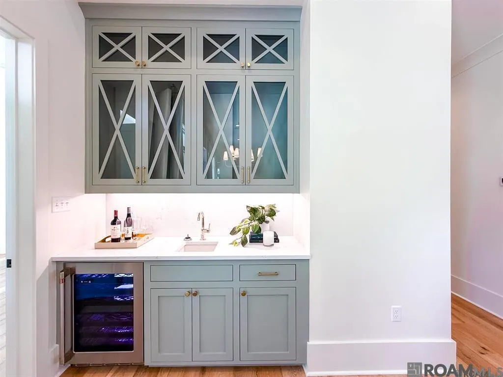
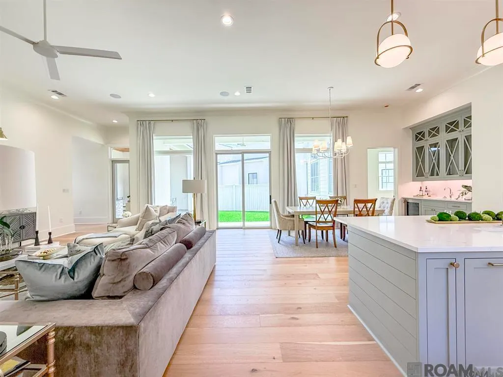
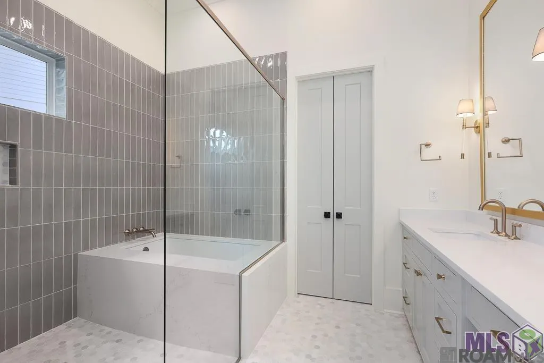
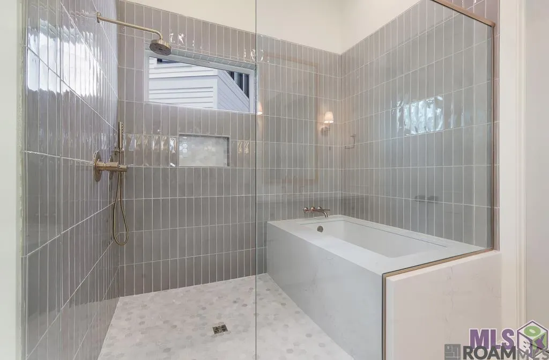
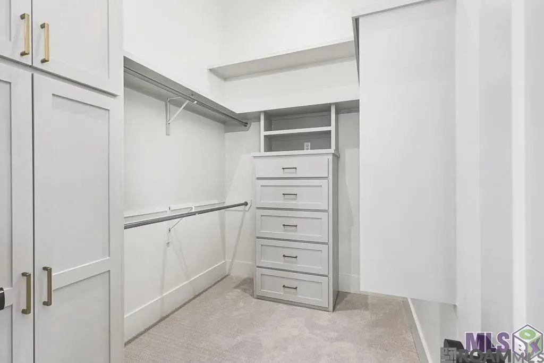
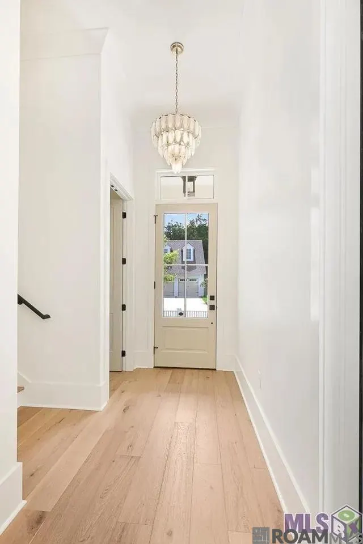
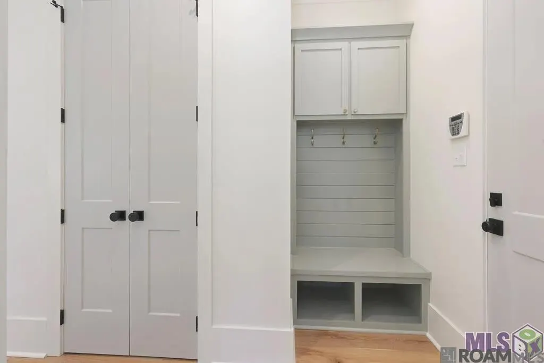
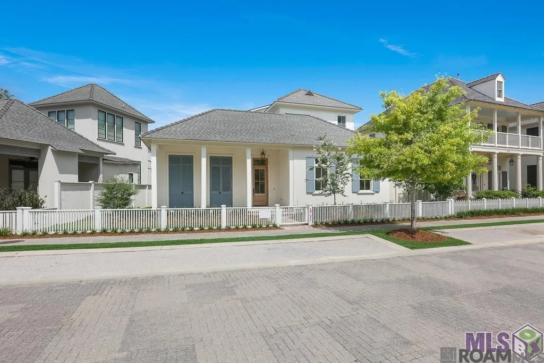
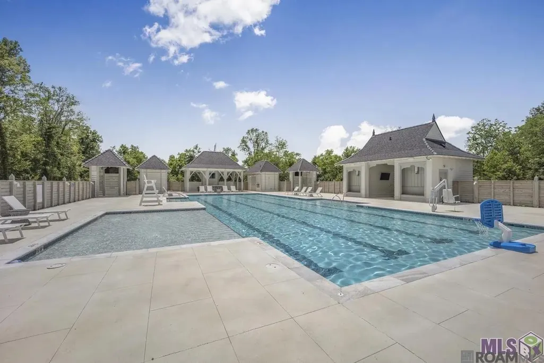
Welcome to your dream home in the sought-after Pointe-Marie Community! Charm meets modern luxury in this new construction 4-bedroom, 3-bath home where no attention to detail was spared. The open floor plan connects the living, dining, and chef’s kitchen; featuring quartz countertops, a large island, GE Café appliances including a 36" gas cooktop, double ovens, counter-depth refrigerator, and wine fridge. The living area centers around a cozy gas fireplace with a custom wood mantle. The private primary suite offers a spa-like bath with a wet room featuring a soaking tub, marble and glass tile, dual vanities with makeup space, and his & hers walk-in closets. A front guest suite with private access and an upstairs living area with two bedrooms and Jack-and-Jill bath complete the layout. Enjoy outdoor living at its finest with two covered patios - one with a 16’ vaulted wood ceiling, louvre shutters, a gas fireplace, grill and sink. Located along historic River Road, Pointe-Marie blends walkable streets and promenades, green spaces, year-round events, and custom homes rooted in Louisiana architectural tradition. Pointe-Marie features a community pool and garden, parks and more.
| Price History | |
|---|---|
| 12/9/2025 | Listed $759,000 |
| 3/18/2026 | 2$745,000 |
| 4/24/2026 | 2$730,000 |
| 7/8/2026 | 2$715,000 |
| 8/11/2026 | 1$705,000 |
| 9/14/2026 | 1$695,000 |
General Features
| Sewer | Public Sewer |
|---|---|
| Heating | Central |
| Cooling | Central Air |
| Roof | Shingle |
| Appliances | Dishwasher,Disposal,Range/Oven,Stainless Steel Appliance(s) |
| HOA Fee | 1560 |
| Gas Y/N | Entergy |
| Association Fee Includes | Common Areas,Maintenance Grounds,Maint Subd Entry HOA,Management,Pool HOA,Rec Facilities |
| Patio/Porch Features | Covered,Patio: Open |
| Architectural Style | New Orleans |
| Construction Materials | Brick Siding,Cement Fiber Siding,Frame |
| Year Built | 2024 |
| Stories Count | 2 |
| Property Subtype | Detached Single Family |
| Community Features | Community Pool,Park,Sidewalks |
| Assoc Fee Paid Per | Annually |
| County | East Baton Rouge |
| New Construction | true |
| Property Type | Residential |
| HOA | true |
| Attached Garage | false |
| Subdivision Name | Pointe-marie |
| Garage Y/N | true |
| Full Baths | 3 |
| Status | Active |
| Directions | Pointe-Marie is located off of River Road (West of L'Auberge Casino). Turn onto Village Center Drive and continue to Pointe-Marie Drive. |
| City | Baton Rouge |
| High School District | East Baton Rouge |
| MLS Area | EBR MLS Area 52 |
| Lot Size Square Feet | 5227.2 |
| Carport Y/N | false |
| Home Warranty Y/N | false |
| Building Area Units | Square Feet |
| Primary Bedroom Level | First |
| Living Area Units | Square Feet |
| Builder Name | M3 Builders, LLC |
| Standard Status | Active |
| Middle/Junior School District | East Baton Rouge |
| Elementary School District | East Baton Rouge |
| First Bedroom Level | Second |
| First Bedroom Width | 11.11 |
| Legal Description | WARD: 1-3 SUBDIV: POINTE-MARIE, LOT: CS-23. PHASE 1 |
Interior Features
| Interior Amenities | Ceiling 9'+,Beamed Ceilings,Crown Molding |
|---|---|
| Flooring | Carpet,Ceramic Tile,Marble,Wood |
| Fireplace Features | Outside,1 Fireplace |
| Kitchen Level | First |
| Air Conditioning Y/N | true |
| Heating Y/N | true |
| Fireplace Y/N | true |
| Total Bedrooms | 4 |
| Living Room Level | First |
| LivingAreaSource | Estimated |
| Kitchen Features | Stone Counters,Pantry,Cabinets Custom Built |
| Total Baths | 3 |
| Primary Bathroom Features | Double Vanity,2 Closets or More,Walk-In Closet(s),Separate Shower,Soaking Tub,Water Closet |
| Kitchen Area | 186.48 |
| Primary on Main | 136.653 |
| Second Bedroom Width | 12.3 |
| Living Room Area | 427.14 |
| Primary Bedroom Area | 193.17 |
| Primary Bedroom Features | En Suite Bath,2 Closets or More,Ceiling Fan(s) |
| Primary Bedroom Width | 14.1 |
| Dining Room Level | First |
| Dining Room Area | 132.61 |
| Second Bedroom Level | Second |
Exterior Features
| Exterior Amenities | Landscaped,Outdoor Speakers,Outdoor Kitchen,Lighting,Sprinkler System |
|---|---|
| Parking Features | 2 Cars Park,Garage,On Street |
| Water Source | Public |
| Total Parking | 2 |
| Lot Size Area | 5227.2 |
| Foundation Details | Slab |
| Building Area Total | 4079 |
| Lot Dimensions | 62.1x100.6x42.1x101.3 |
| Lot Size Acres | 0.12 |
Amenities
- Foreclosure
- Views
- Short Sale
- New Construction
- Adult 55+
- Lease To Own
- No HOA Fees
- Furnished
- Primary On Main
- Air Conditioning
- Seller Finance
- Green
- Fixer Upper
- Horse
- Golf
- Fireplace
- Deck
- Garage
- Basement
- Pool
Property vs Single Family Average in 70820
Price
Year Built
 The multiple listing information is provided by the Greater Baton Rouge Association of REALTORS®, Inc. multiple listing service from a copyrighted compilation of listings. The compilation of listings and each individual listing are ©2026 MLS. All Rights Reserved. The information provided is for clients' personal, non-commercial use and may not be used for any purpose other than to identify prospective properties clients may be interested in purchasing. All properties are subject to prior sale
