

Address
2736 Pointe-marie Dr, Baton Rouge, LA
Price
$ 650,000
Property Attributes
- MLS#2026011770
- TypeSingle Family
- Listing Status Active
- ParishEast Baton Rouge
- CityBaton Rouge
- AreaEBR MLS Area 52
- NeighborhoodPointe-marie
- Zip70820
- StyleCottage
- Year Built2024
- Price$ 650,000
- Bedrooms4
- Full Bathrooms3
- Half Bathrooms0
- Sqr Footage2929
- Lot Size0.17 Acres
Data Source:
Greater Baton Rouge MLS (GBRAR)
Property Description
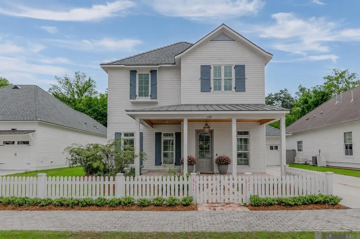
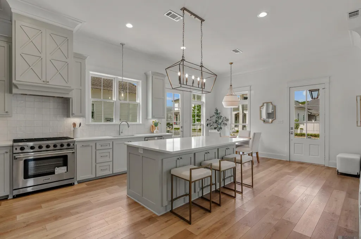
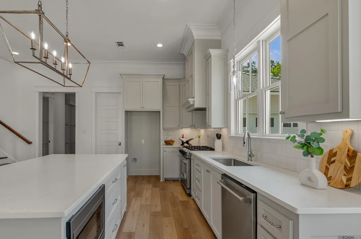
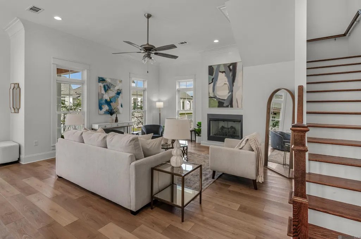
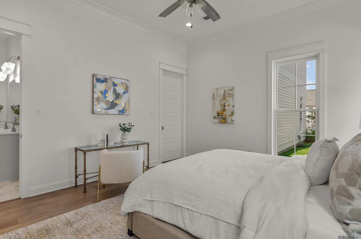
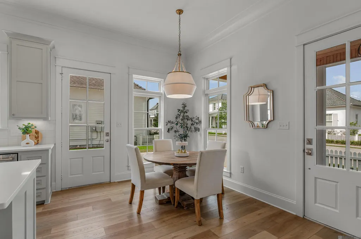
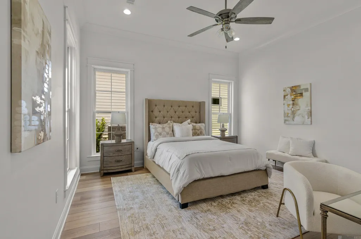
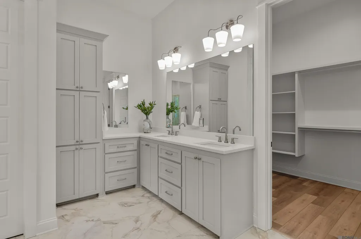
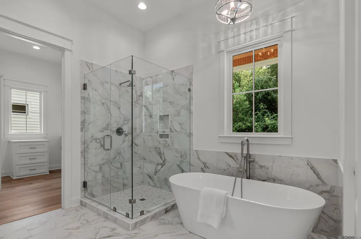
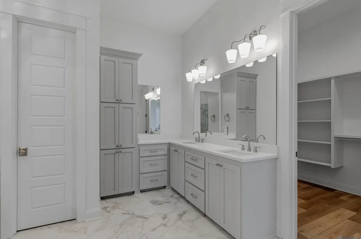
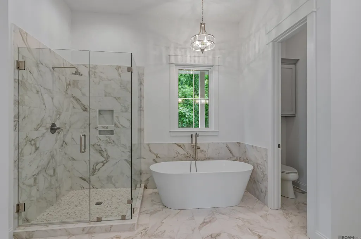
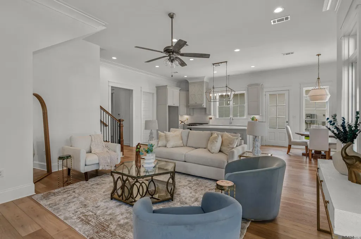
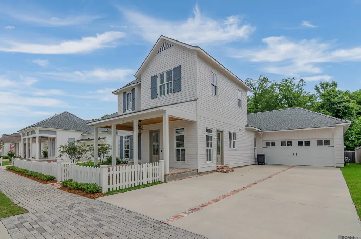
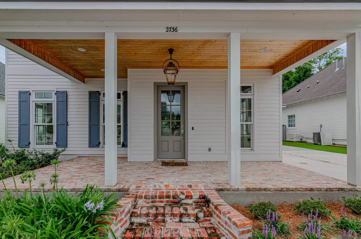
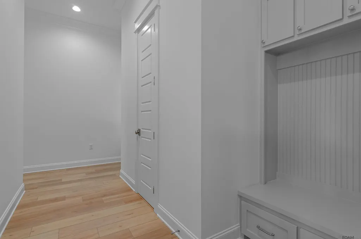
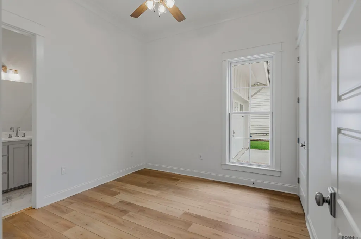
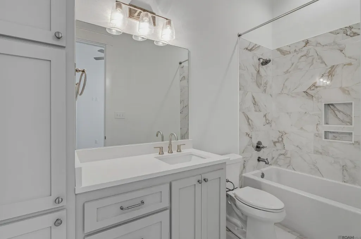
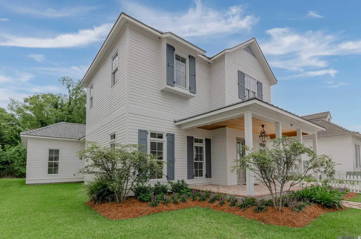
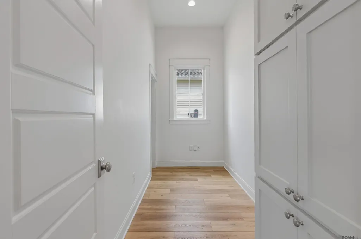
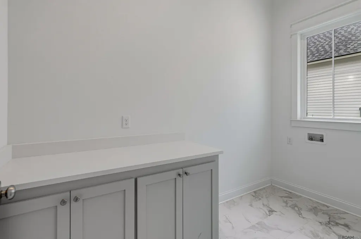
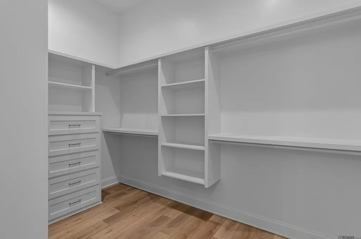
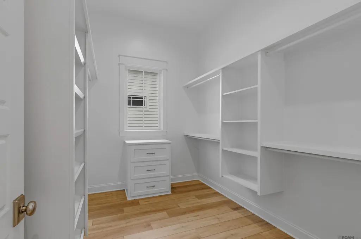
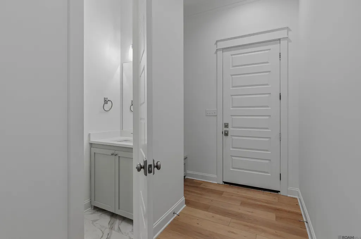
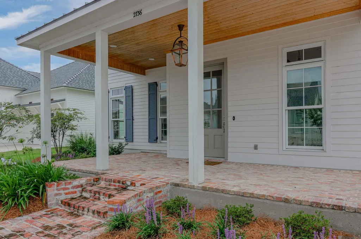
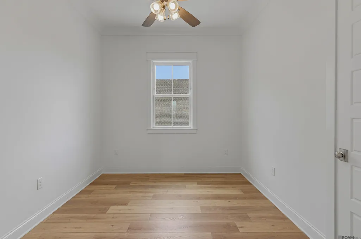
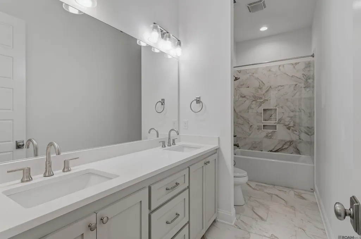
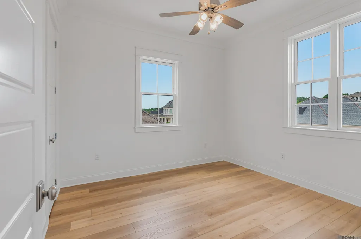
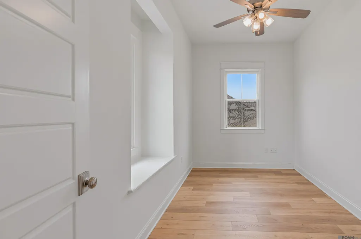
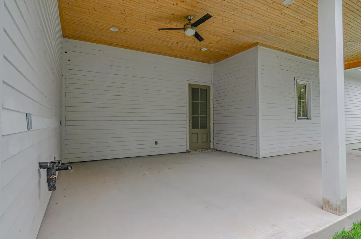
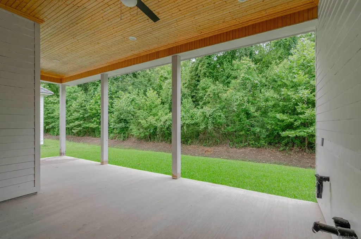
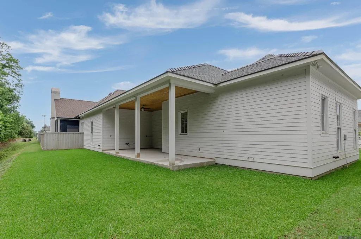
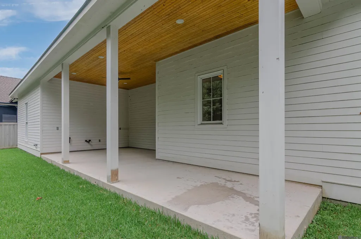
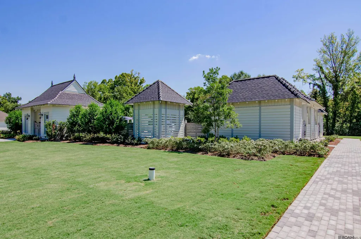
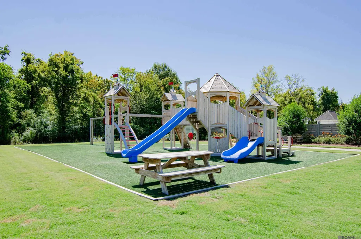
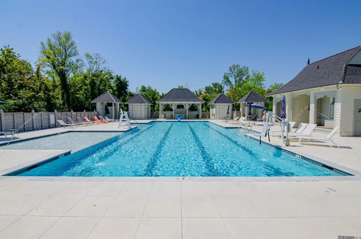
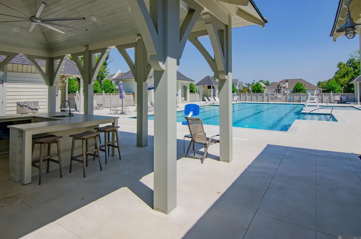
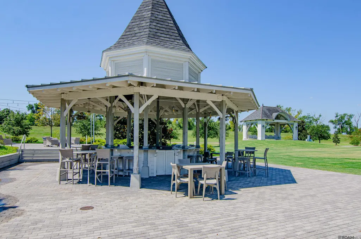
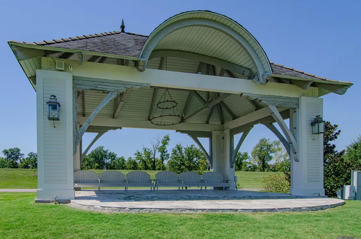
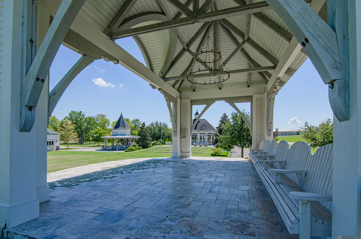
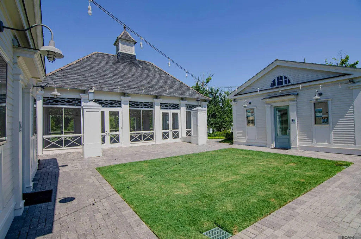
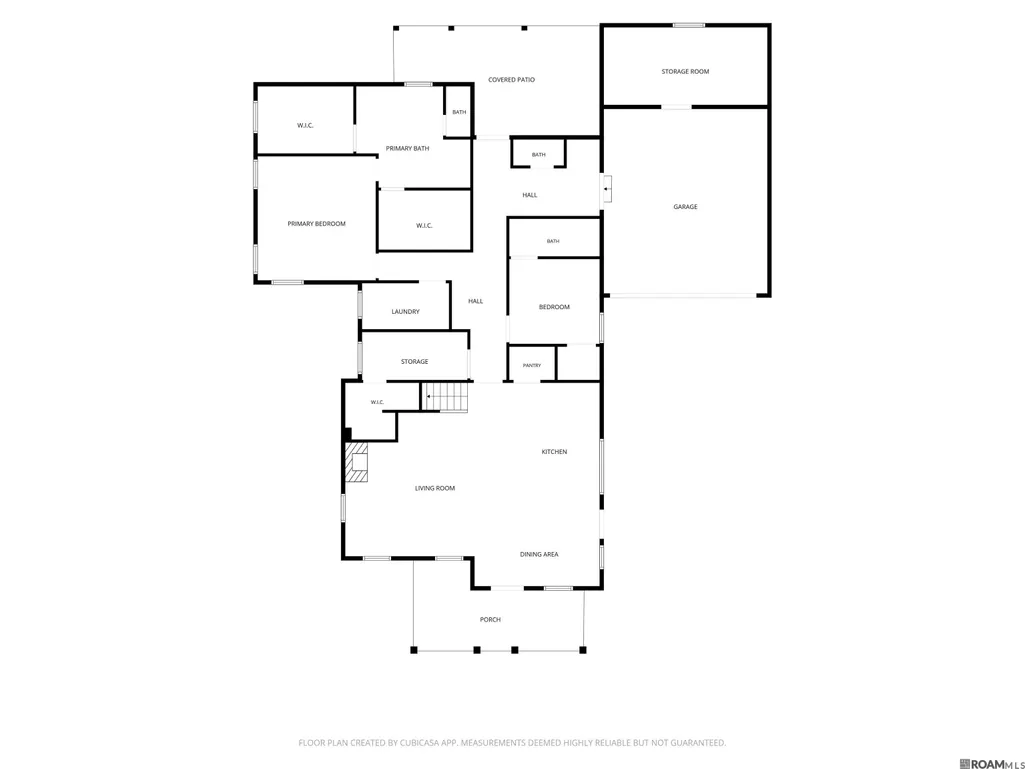
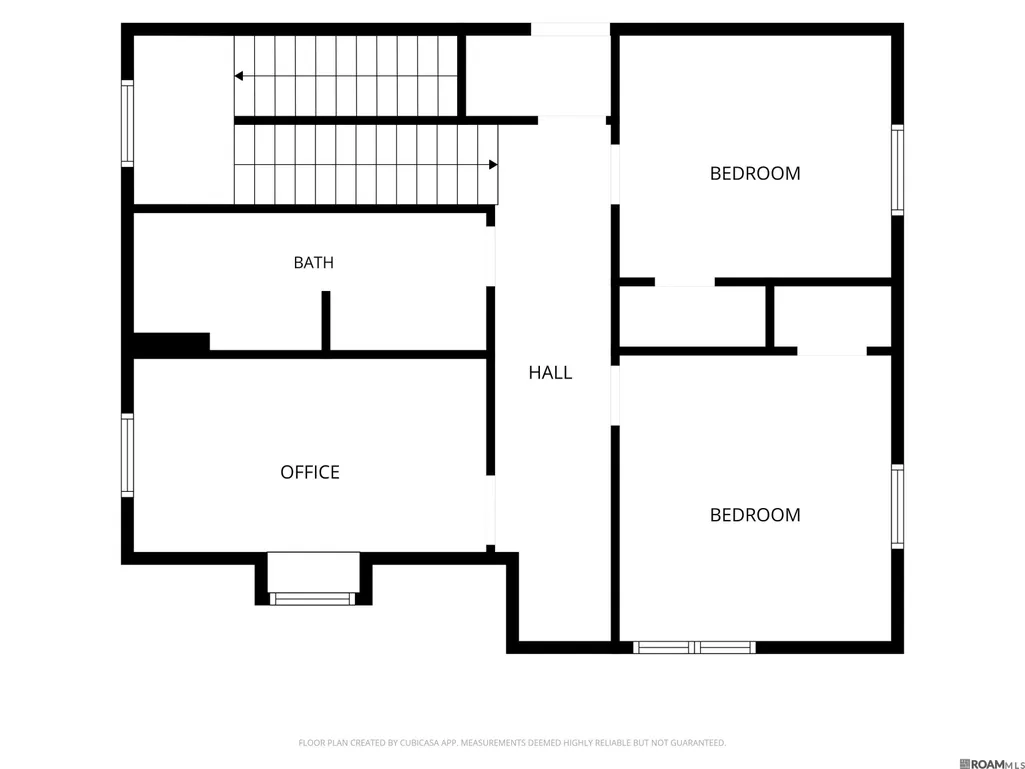
Motivated Seller means a fantastic deal for you ! Picture brick sidewalks, front porch swings, and neighbors who wave — that's life in Pointe-Marie, a 120-acre village inspired by Louisiana's most memorable small towns. Stroll or bike the sidewalks to the Village Lawn, Community Center, pool/playground. This could be your new home! Set behind a white picket fence with a welcoming front porch, this home blends classic Louisiana character with modern comfort. Step inside to a bright, open Living/Kitchen/Dining area made for everyday life and easy entertaining. The kitchen features solid-surface countertops, all-stainless Thor appliances, and custom cabinetry, while the living room is anchored by a gas-log fireplace beneath the staircase to the second floor. Unwind in the downstairs primary suite, comfortably set apart from the rest of the home. A spa-style en suite bath features two walk-in closets, a custome shower and a separate large soaking tub. Just off the rear hallway you'll find a private office/study with "lockers" in the hallway, mudroom, laundry, half bath, and an additional downstairs bedroom — flexible space for guests, multigenerational living, or working from home. Upstairs offers additional bedrooms and a full bath and a separate study/playroom Outdoor living is a standout: a large rear porch with hookups for an outdoor kitchen set-up - perfect for Louisiana evenings.
| Price History | |
|---|---|
| 6/26/2026 | Listed $725,000 |
| 7/14/2026 | 7$675,000 |
| 7/27/2026 | 1$670,000 |
| 8/6/2026 | 1$665,000 |
| 8/18/2026 | 1$660,000 |
| 9/1/2026 | 1$655,000 |
| 9/14/2026 | 1$650,000 |
General Features
| Sewer | Comm. Sewer |
|---|---|
| Heating | Central |
| Cooling | Central Air,Ceiling Fan(s) |
| Utilities | Cable Connected |
| Roof | Shingle |
| Appliances | Gas Stove Con,Gas Cooktop,Dishwasher,Disposal,Microwave,Range/Oven |
| HOA Fee | 1800 |
| Gas Y/N | Entergy |
| Association Fee Includes | Common Areas,Pool HOA |
| Patio/Porch Features | Covered,Porch |
| Architectural Style | Cottage |
| Construction Materials | Cement Fiber Siding,Frame |
| Year Built | 2024 |
| Stories Count | 1 |
| Property Subtype | Detached Single Family |
| Community Features | Clubhouse,Community Pool,Park,Playground,Sidewalks |
| Assoc Fee Paid Per | Annually |
| County | East Baton Rouge |
| New Construction | false |
| Property Type | Residential |
| HOA | true |
| Attached Garage | false |
| Subdivision Name | Pointe-marie |
| Garage Y/N | true |
| Full Baths | 3 |
| Status | Active |
| Directions | Off of River Road near Lau'Berge Casino |
| City | Baton Rouge |
| High School District | East Baton Rouge |
| MLS Area | EBR MLS Area 52 |
| Lot Size Square Feet | 7405.2 |
| Carport Y/N | false |
| Home Warranty Y/N | false |
| Building Area Units | Square Feet |
| Primary Bedroom Level | First |
| Living Area Units | Square Feet |
| Builder Name | Krc Construction, LLC |
| Standard Status | Active |
| Middle/Junior School District | East Baton Rouge |
| Elementary School District | East Baton Rouge |
| First Bedroom Level | First |
| First Bedroom Width | 10.9 |
| Legal Description | WARD: 1-3, SUBDIVISION: POINTE-MARIE, LOT: VE-20. FINAL PLAT (PHASE 1 PART 1)LOT VE-20, CONT 0.17 ACRES, RESUB. OF A PORTION OF THE P M TRACT CHATSWORTH PLANTATION, LOCATED IN SECS. 78 & 79, T8S, RIERESUB. 2007-2017-(18-2-MAPS)/(2018-MAP WORKED IN 2019)-R |
Interior Features
| Interior Amenities | Eat-in Kitchen,Attic Access,Ceiling 9'+,Crown Molding,Attic Storage |
|---|---|
| Flooring | Ceramic Tile,Wood |
| Fireplace Features | Gas Log |
| Air Conditioning Y/N | true |
| Heating Y/N | true |
| Fireplace Y/N | true |
| Laundry Features | Laundry Room,Electric Dryer Hookup,Washer Hookup,Inside |
| Total Bedrooms | 4 |
| LivingAreaSource | Owner |
| Kitchen Features | Stone Counters,Kitchen Island,Pantry |
| Total Baths | 4 |
| 1/2 Baths | 1 |
| Primary Bathroom Features | Double Vanity,2 Closets or More,Walk-In Closet(s),Separate Shower,Soaking Tub,Water Closet |
| Primary on Main | 109.76 |
| Second Bedroom Width | 9.8 |
| Primary Bedroom Area | 172.8 |
| Primary Bedroom Features | En Suite Bath,Ceiling 9ft Plus,Ceiling Fan(s) |
| Primary Bedroom Width | 12 |
| Second Bedroom Level | Second |
Exterior Features
| Exterior Amenities | Landscaped,Lighting |
|---|---|
| Fencing | None |
| Parking Features | 2 Cars Park,Garage |
| Water Source | Public |
| Total Parking | 2 |
| Lot Size Area | 7405.2 |
| Foundation Details | Slab: Post Tension Found |
| Building Area Total | 4247 |
| Lot Dimensions | 70x100 |
| Lot Size Acres | 0.17 |
Amenities
- Foreclosure
- Views
- Short Sale
- New Construction
- Adult 55+
- Lease To Own
- No HOA Fees
- Furnished
- Primary On Main
- Air Conditioning
- Seller Finance
- Green
- Fixer Upper
- Horse
- Golf
- Fireplace
- Deck
- Garage
- Basement
- Pool
Property vs Single Family Average in 70820
Price
Year Built
 The multiple listing information is provided by the Greater Baton Rouge Association of REALTORS®, Inc. multiple listing service from a copyrighted compilation of listings. The compilation of listings and each individual listing are ©2026 MLS. All Rights Reserved. The information provided is for clients' personal, non-commercial use and may not be used for any purpose other than to identify prospective properties clients may be interested in purchasing. All properties are subject to prior sale
