

Address
14638 Saint Michael St, Baton Rouge, LA
Price
$ 755,000
Property Attributes
- MLS#2026007204
- TypeSingle Family
- Listing Status Active
- ParishEast Baton Rouge
- CityBaton Rouge
- AreaEBR MLS Area 52
- NeighborhoodPointe-marie
- Zip70820
- StyleTraditional
- Year Built2025
- Price$ 755,000
- Bedrooms4
- Full Bathrooms3
- Half Bathrooms0
- Sqr Footage2861
- Lot Size0.16 Acres
Data Source:
Greater Baton Rouge MLS (GBRAR)
Property Description
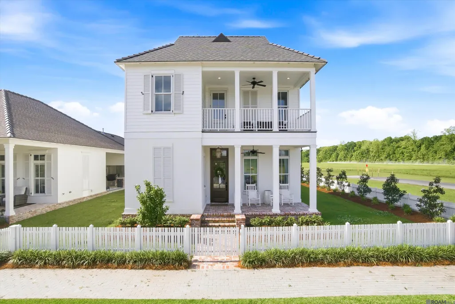
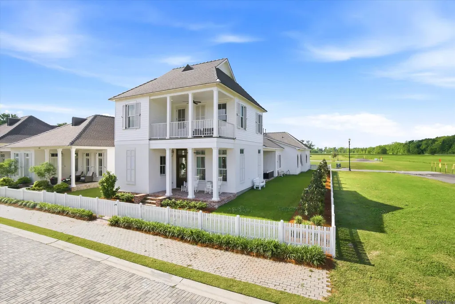
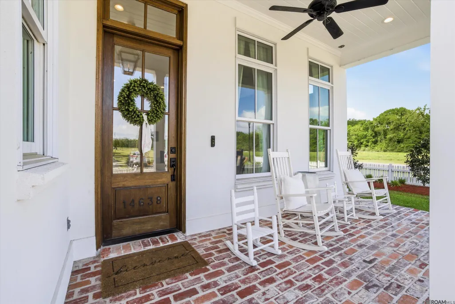
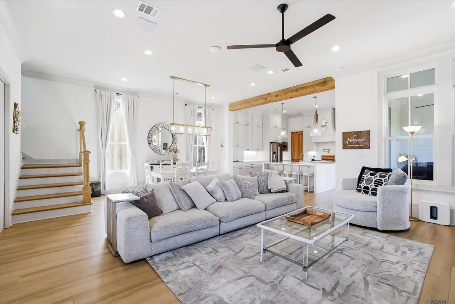
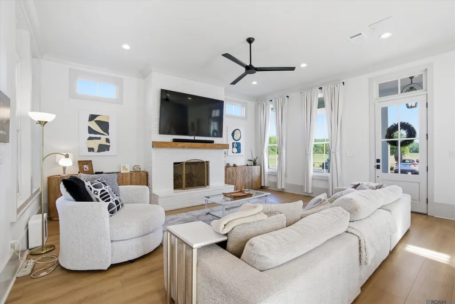
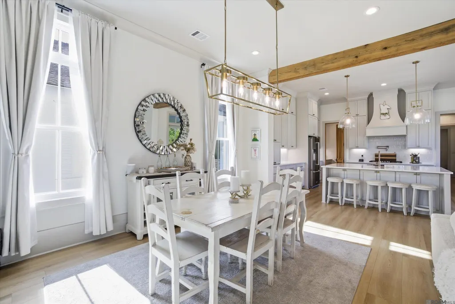
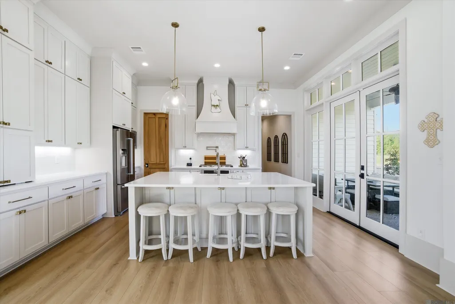
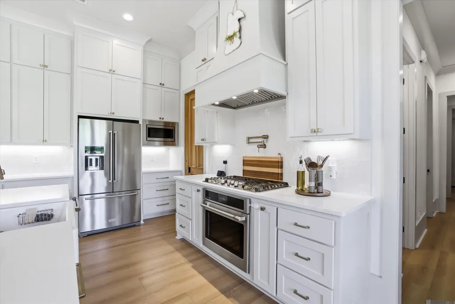
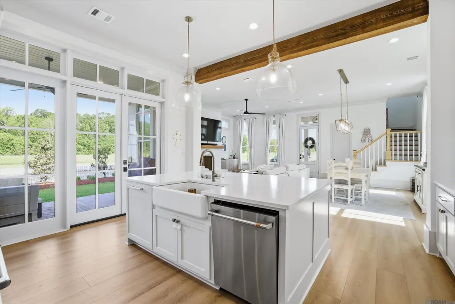
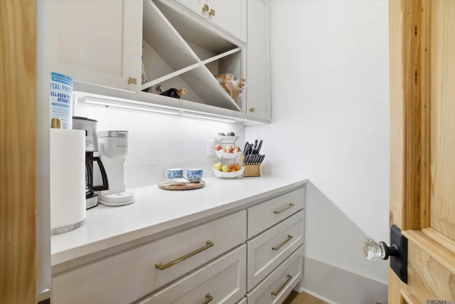
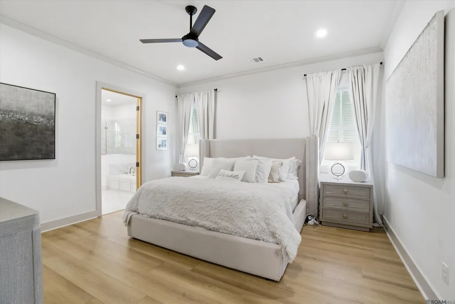
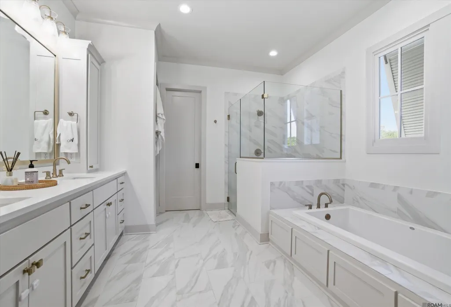
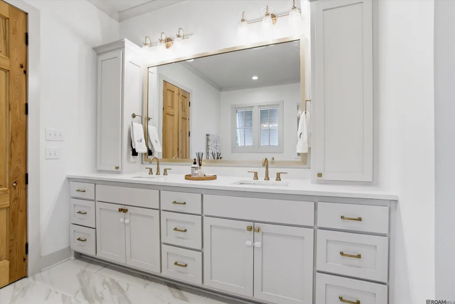
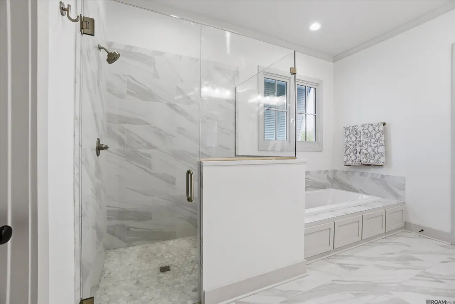
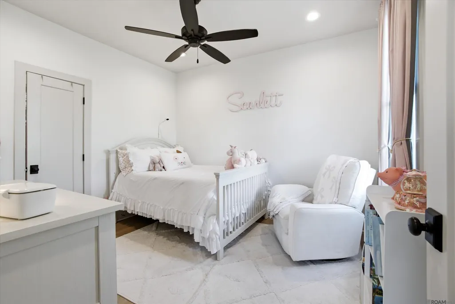
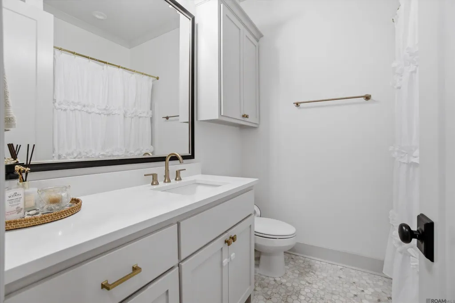
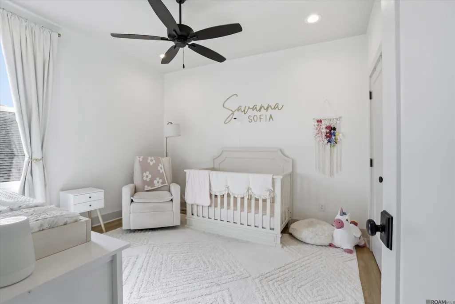
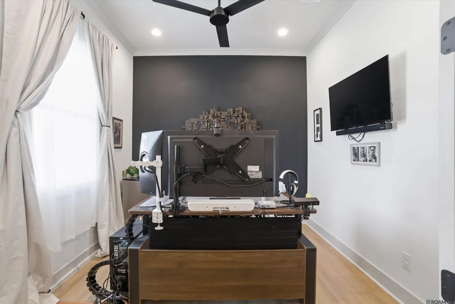
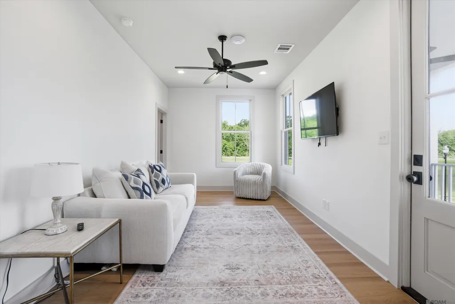
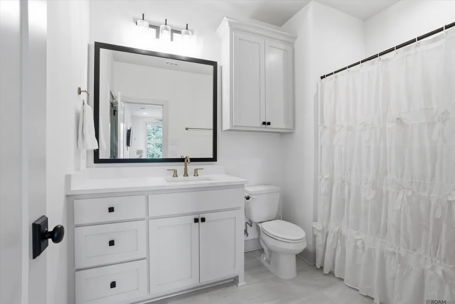
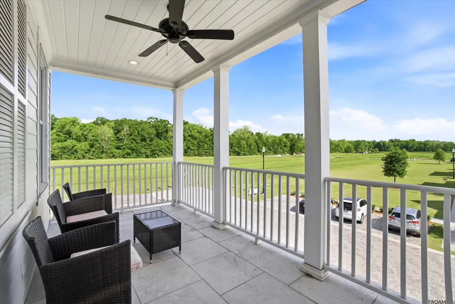
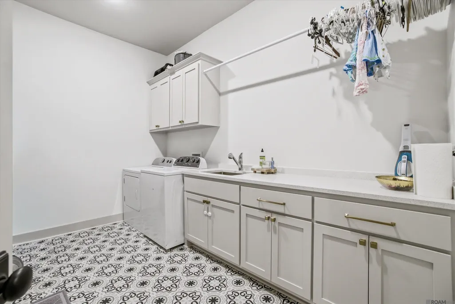
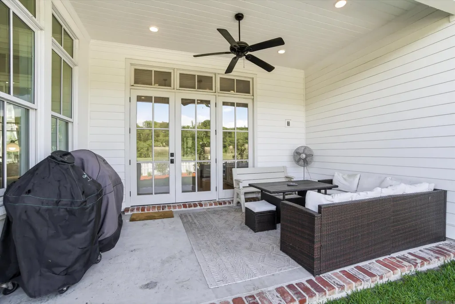
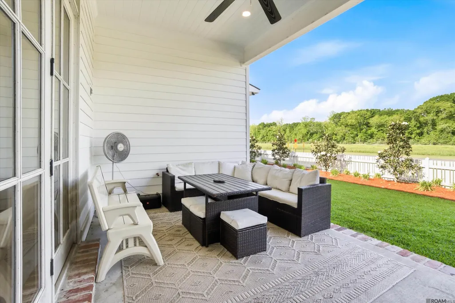
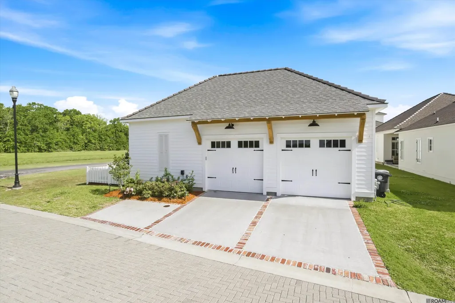
Set across from Village Estate Park and alongside Pointe-Marie’s future promenade, this beautifully maintained 2025-built home offers an exceptional blend of privacy, function, and lifestyle. Framed by one of the larger yards in the neighborhood and a row of 11 magnolias along the promenade side, the property is designed for both everyday comfort and entertaining. The layout features 4 bedrooms, 3 full baths, a dedicated office connected to the primary suite, an oversized laundry room, and a small finished back kitchen/pantry off the main kitchen. The rear-entry 2-car garage includes additional parking plus electrical service for a golf cart, and CAT6A wiring has been run to all rooms for high-speed wired internet. Gas is stubbed to the side patio for future outdoor expansion. Pointe-Marie amenities include a community pool, clubhouse, garden, playground, green space, and neighborhood events, with levee access for walking and biking just moments away. Conveniently located near L’Auberge, where the Fourth of July fireworks can be enjoyed from the property.
| Price History | |
|---|---|
| 4/20/2026 | Listed $765,000 |
| 7/11/2026 | 1$755,000 |
General Features
| Sewer | Public Sewer |
|---|---|
| Heating | 2 or More Units Heat,Central,Gas Heat,Heat Pump |
| Cooling | 2 or More Units Cool,Central Air,Heat Pump,Ceiling Fan(s) |
| Utilities | Cable Connected |
| Roof | Composition |
| Appliances | Elec Stove Con,Gas Stove Con,Dryer,Washer,Gas Cooktop,Dishwasher,Disposal,Microwave,Range/Oven,Refrigerator,Range Hood,Gas Water Heater,Stainless Steel Appliance(s) |
| HOA Fee | 1800 |
| Gas Y/N | Entergy |
| Association Fee Includes | Common Areas,Maintenance Grounds,Insurance,Legal,Management,Pool HOA,Rec Facilities,Common Area Maintenance |
| Patio/Porch Features | Covered |
| Architectural Style | Traditional |
| Construction Materials | Cement Fiber Siding,Brick,Frame,Stucco |
| Year Built | 2025 |
| Stories Count | 2 |
| Property Subtype | Detached Single Family |
| Community Features | Clubhouse,Community Pool,Park,Playground,Other,Sidewalks |
| Assoc Fee Paid Per | Annually |
| County | East Baton Rouge |
| New Construction | false |
| Property Type | Residential |
| HOA | true |
| Attached Garage | false |
| Subdivision Name | Pointe-marie |
| Garage Y/N | true |
| Full Baths | 3 |
| Status | Active |
| Directions | Located off of River Road between Ben Hur and the L'Auberge Hotel and Casino When entering the subdivision follow Pointe-Marie Drive all the way to the back Saint Michael is on the left, home is on the left . |
| City | Baton Rouge |
| High School District | East Baton Rouge |
| MLS Area | EBR MLS Area 52 |
| Lot Size Square Feet | 6969.6 |
| Carport Y/N | false |
| Home Warranty Y/N | false |
| Property Condition | All Original |
| Building Area Units | Square Feet |
| Primary Bedroom Level | First |
| Living Area Units | Square Feet |
| Builder Name | Bardwell Construction Co., LLC |
| Standard Status | Active |
| Middle/Junior School District | East Baton Rouge |
| Elementary School District | East Baton Rouge |
| First Bedroom Level | Second |
| First Bedroom Width | 12.2 |
| Legal Description | Ward: 1-3, Subdivision: Pointe-Marie, Lot: Ve-29. Final Plat (Phase 1 Part 1)Lot Ve-29, Cont 0.03 Acres, Resub. Of Tract F-1-A-1 & Pm-1-A Pointe-Marie Phase 1 Part 1, Located In Secs 78 & 79, T8s, R1e Resub. 2007-2017-18 (2018 Map Worked In 2019)-Revised |
Interior Features
| Interior Amenities | Ceiling 9'+,Beamed Ceilings,Ceiling Varied Heights,Crown Molding,High Speed Internet,Sound System,Attic Storage,Home Entertainment System,Multiple Attics |
|---|---|
| Fireplace Features | 1 Fireplace,Gas Log |
| Kitchen Level | First |
| Air Conditioning Y/N | true |
| Heating Y/N | true |
| Fireplace Y/N | true |
| Laundry Features | Electric Dryer Hookup,Washer Hookup,Inside,Washer/Dryer Hookups |
| Total Bedrooms | 4 |
| Living Room Level | First |
| LivingAreaSource | Plans |
| Kitchen Features | Granite Counters,Kitchen Island,Pantry,Cabinets Custom Built |
| Total Baths | 3 |
| Primary Bathroom Features | Walk-In Closet(s),Separate Shower,Water Closet |
| Kitchen Area | 266.8 |
| Primary on Main | 141.12 |
| Second Bedroom Width | 12.6 |
| Living Room Area | 234.21 |
| Primary Bedroom Area | 255.99 |
| Primary Bedroom Features | En Suite Bath,Ceiling 9ft Plus,Ceiling Fan(s),Walk-In Closet(s),Sitting/Office Area,Master Downstairs |
| Primary Bedroom Width | 15.9 |
| Dining Room Level | First |
| Dining Room Area | 301.73 |
| Second Bedroom Level | First |
Exterior Features
| Exterior Amenities | Balcony,Landscaped,Sprinkler System |
|---|---|
| Fencing | Wood |
| Parking Features | 2 Cars Park,Garage Faces Rear,On Street,Garage Door Opener |
| Lot Features | Corner Lot,Dead-End Lot,Rectangular Lot |
| Total Parking | 2 |
| Lot Size Area | 6969.6 |
| Foundation Details | Slab |
| Building Area Total | 3785 |
| Lot Size Acres | 0.16 |
Amenities
- Foreclosure
- Views
- Short Sale
- New Construction
- Adult 55+
- Lease To Own
- No HOA Fees
- Furnished
- Primary On Main
- Air Conditioning
- Seller Finance
- Green
- Fixer Upper
- Horse
- Golf
- Fireplace
- Deck
- Garage
- Basement
- Pool
Property vs Single Family Average in 70820
Price
Year Built
 The multiple listing information is provided by the Greater Baton Rouge Association of REALTORS®, Inc. multiple listing service from a copyrighted compilation of listings. The compilation of listings and each individual listing are ©2026 MLS. All Rights Reserved. The information provided is for clients' personal, non-commercial use and may not be used for any purpose other than to identify prospective properties clients may be interested in purchasing. All properties are subject to prior sale
