

Address
3056 Pointe-marie Dr, Baton Rouge, LA
Price
$ 689,900
Property Attributes
- MLS#2026004094
- TypeSingle Family
- Listing Status Active
- ParishEast Baton Rouge
- CityBaton Rouge
- AreaEBR MLS Area 52
- NeighborhoodPointe-marie
- Zip70820
- StyleOther
- Year Built2023
- Price$ 689,900
- Bedrooms4
- Full Bathrooms3
- Half Bathrooms0
- Sqr Footage2871
- Lot Size0.1 Acres
Data Source:
Greater Baton Rouge MLS (GBRAR)
Property Description
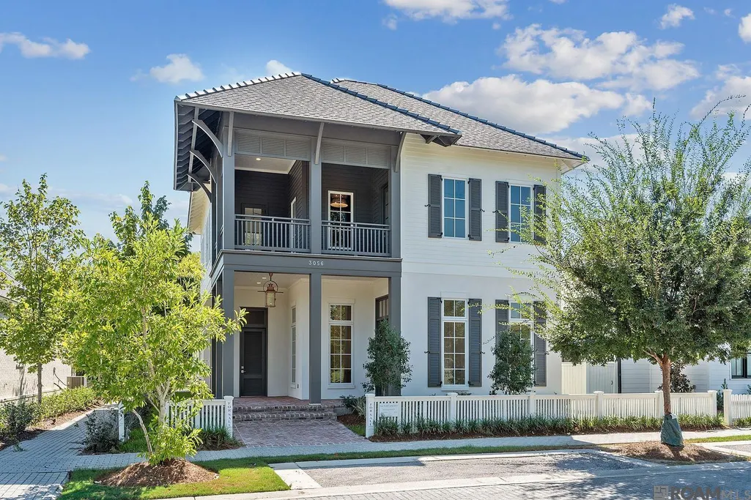
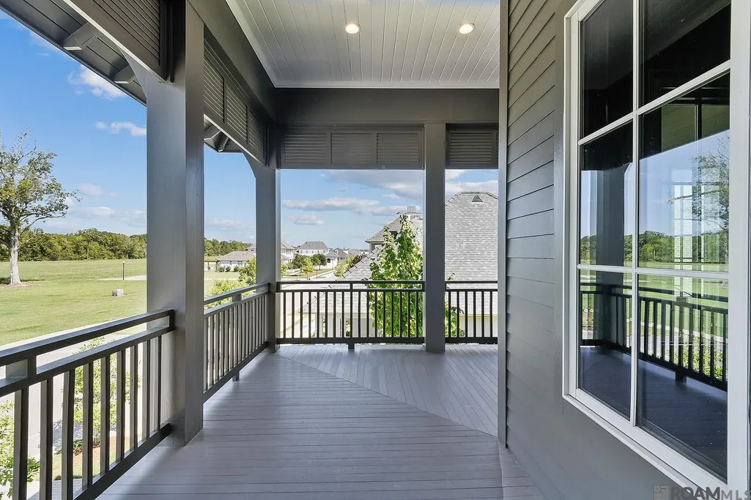
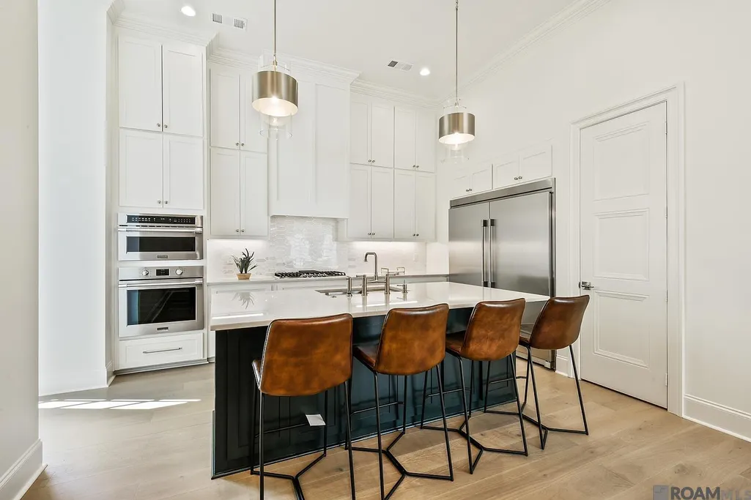
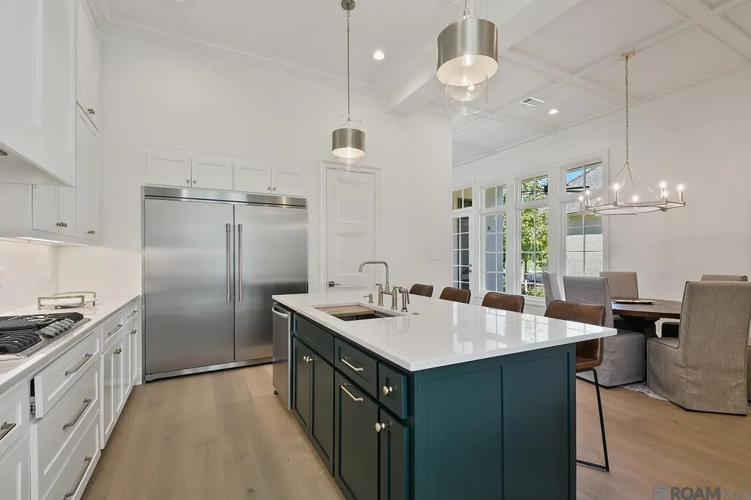
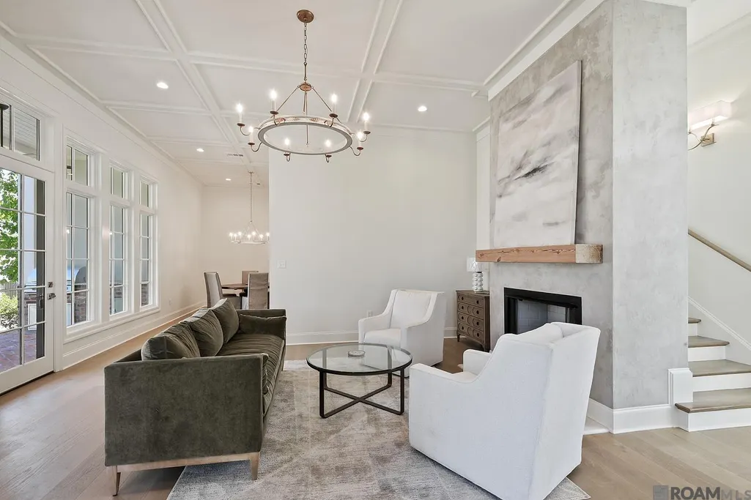
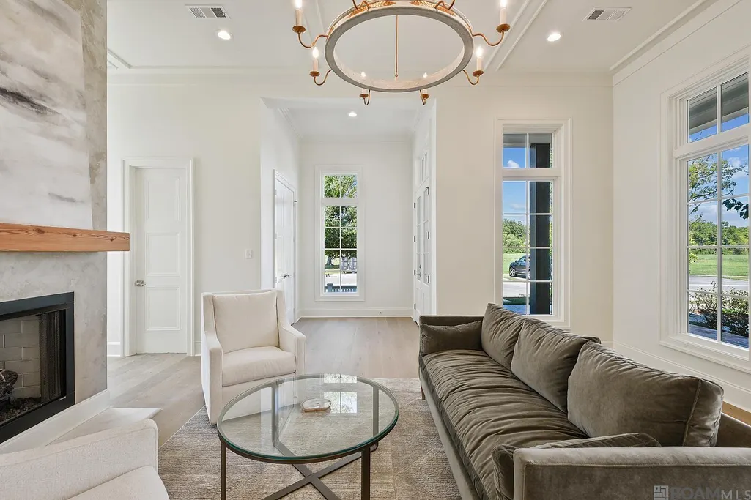
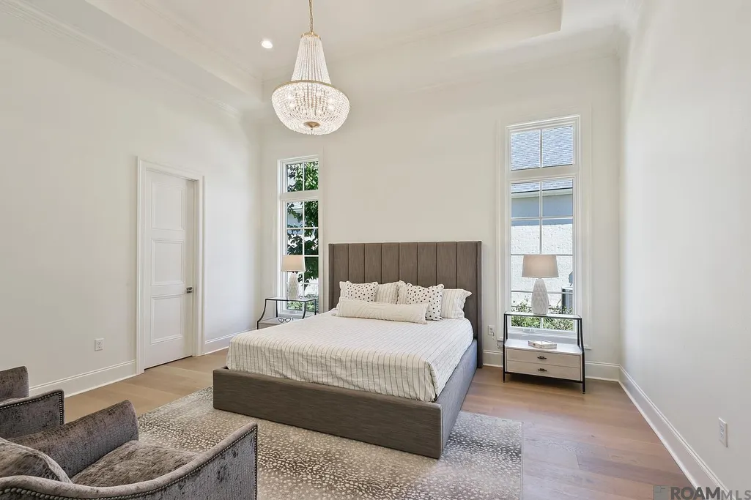
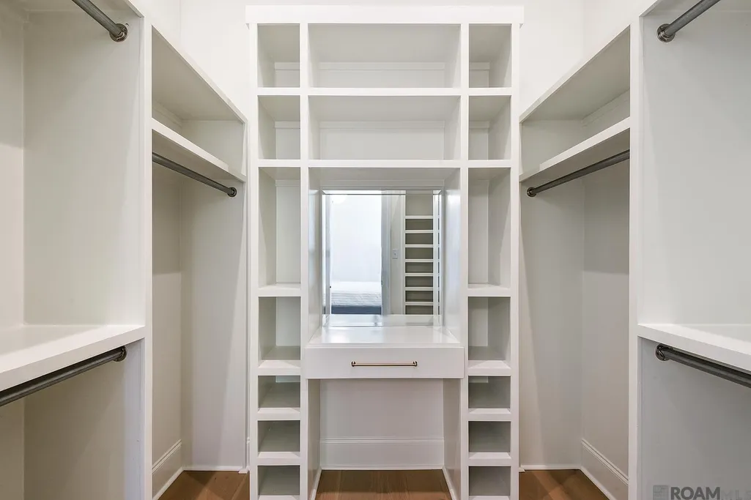
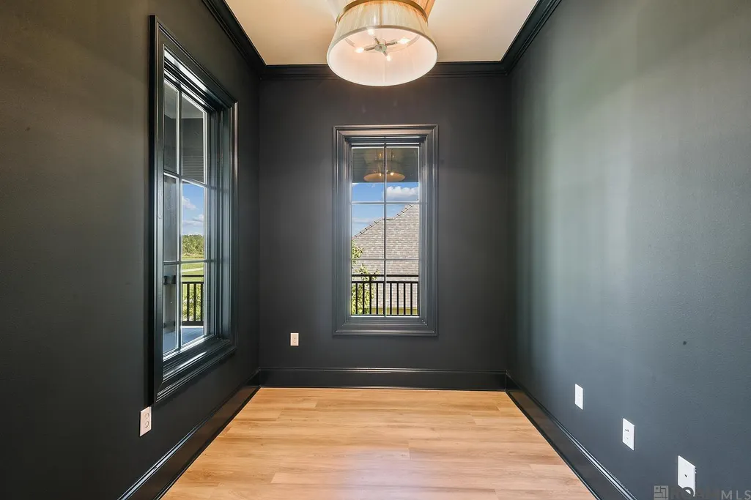
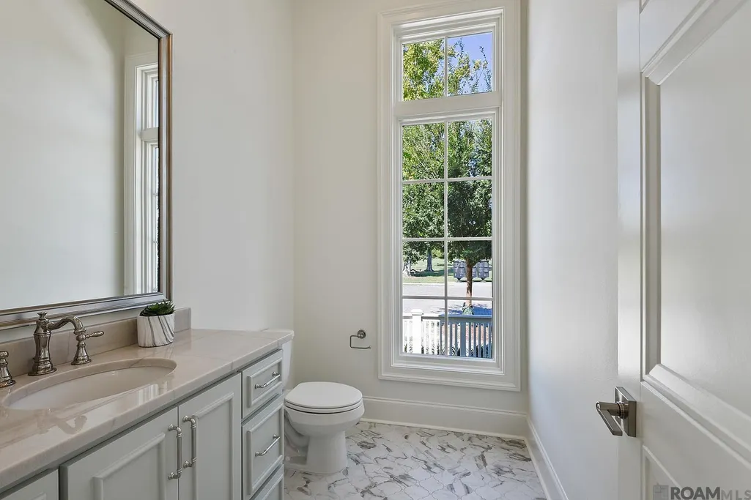
West Indies luxury in Baton Rouge's most walkable community. Set in Pointe-Marie — Baton Rouge's 30A-inspired master-planned village — this 2023-built, 4-bedroom, 3.5-bath home delivers 2,871 SF of refined living with a lifestyle most neighborhoods simply can't offer. Concert series, festivals, LSU tailgates, a community garden, and a Town Square with regular events — all steps from your front door. The chef's kitchen anchors the main living space with quartzite countertops, dual ovens, tower refrigerator and freezer units, and a dedicated bar area built for entertaining. It flows naturally into the breakfast area while staying distinct from the living room — a layout that works as well for a quiet Tuesday as it does for a dinner party. The wrap-around balcony overlooks green space and defines the outdoor living experience here. The outdoor kitchen sits adjacent to a private walking path that leads directly to the Pointe-Marie community garden — step outside and you're already somewhere worth being. The master suite is on the main floor. Upstairs offers two additional bedrooms and a flex space that functions as a fourth bedroom or a bonus room with an attached office — however your life requires it. Concert series on the Town Square. LSU away-game tailgates. Festivals and neighborhood gatherings year-round. Pointe-Marie isn't just a neighborhood — it's a decision to live differently.
| Price History | |
|---|---|
| 3/6/2026 | Listed $744,900 |
| 4/1/2026 | 1$739,900 |
| 5/26/2026 | 3$719,900 |
| 7/15/2026 | 1$709,900 |
| 8/5/2026 | 3$689,900 |
General Features
| Sewer | Public Sewer |
|---|---|
| Heating | 2 or More Units Heat,Central,Gas Heat |
| Cooling | 2 or More Units Cool,Central Air |
| Roof | Shingle |
| Appliances | Gas Cooktop,Dishwasher,Disposal,Freezer,Microwave,Range/Oven,Refrigerator,Self Cleaning Oven,Oven,Double Oven,Range Hood,Gas Water Heater,Stainless Steel Appliance(s) |
| HOA Fee | 1560 |
| Gas Y/N | Entergy |
| Association Fee Includes | Common Areas,Maint Subd Entry HOA,Management,Pool HOA,Rec Facilities,Common Area Maintenance |
| Patio/Porch Features | Covered,Porch,Patio: Concrete |
| Architectural Style | Other |
| Security Features | Smoke Detector(s) |
| Construction Materials | Cement Fiber Siding,Frame |
| Year Built | 2023 |
| Stories Count | 2 |
| Property Subtype | Detached Single Family |
| Community Features | Clubhouse,Community Pool,Park,Playground |
| Assoc Fee Paid Per | Annually |
| County | East Baton Rouge |
| New Construction | false |
| Property Type | Residential |
| HOA | true |
| Attached Garage | false |
| Subdivision Name | Pointe-marie |
| Garage Y/N | true |
| Full Baths | 3 |
| Status | Active |
| Directions | Just West of Lauberge Casino and Hotel on River Road |
| City | Baton Rouge |
| High School District | East Baton Rouge |
| MLS Area | EBR MLS Area 52 |
| Lot Size Square Feet | 4356 |
| Carport Y/N | false |
| Home Warranty Y/N | false |
| Building Area Units | Square Feet |
| Primary Bedroom Level | First |
| Living Area Units | Square Feet |
| Builder Name | Rmb Builders LLC |
| Standard Status | Active |
| Middle/Junior School District | East Baton Rouge |
| Elementary School District | East Baton Rouge |
| First Bedroom Level | Second |
| First Bedroom Width | 12.11 |
| Legal Description | Lot CS56 Pointe Marie Phase One (Part One) |
Interior Features
| Interior Amenities | Ceiling 9'+,Crown Molding |
|---|---|
| Flooring | Ceramic Tile,Wood |
| Fireplace Features | 1 Fireplace,Gas Log,Ventless |
| Kitchen Level | First |
| Air Conditioning Y/N | true |
| Heating Y/N | true |
| Fireplace Y/N | true |
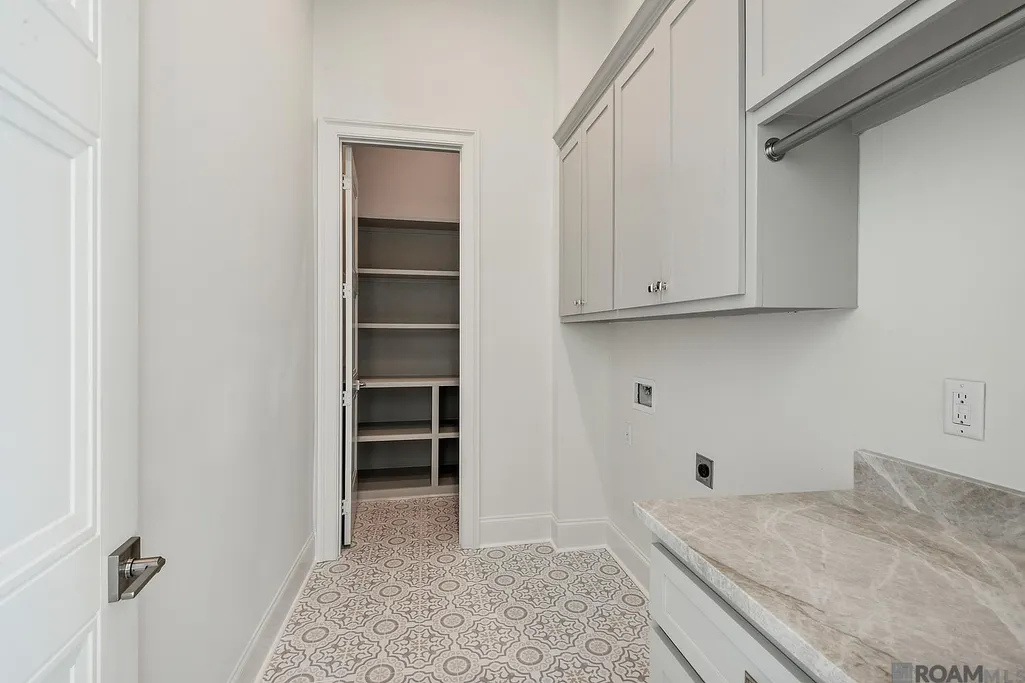
| Laundry Features | Washer/Dryer Hookups |
| Total Bedrooms | 4 |
| Living Room Level | First |
| LivingAreaSource | Estimated |
| Kitchen Features | Stone Counters,Kitchen Island,Pantry,Cabinets Custom Built |
| Total Baths | 4 |
| 1/2 Baths | 1 |
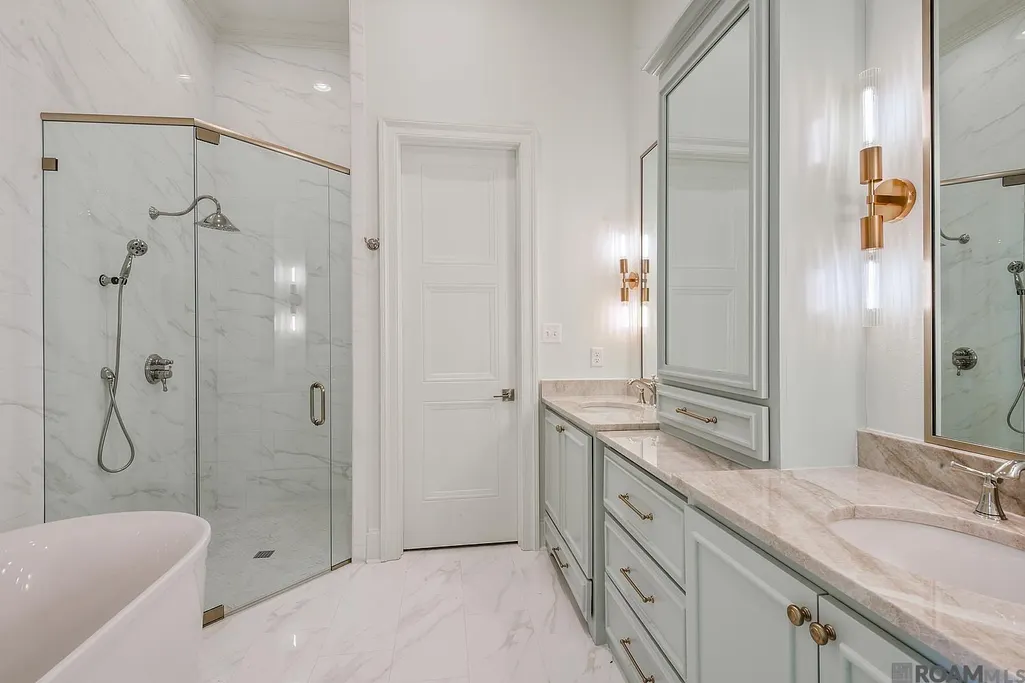
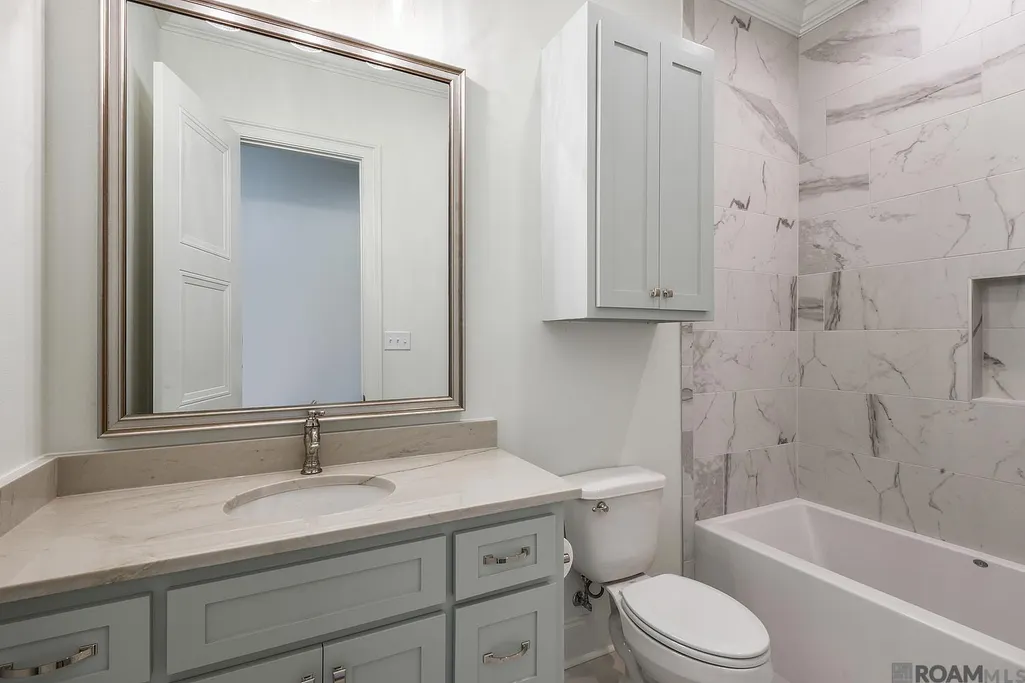
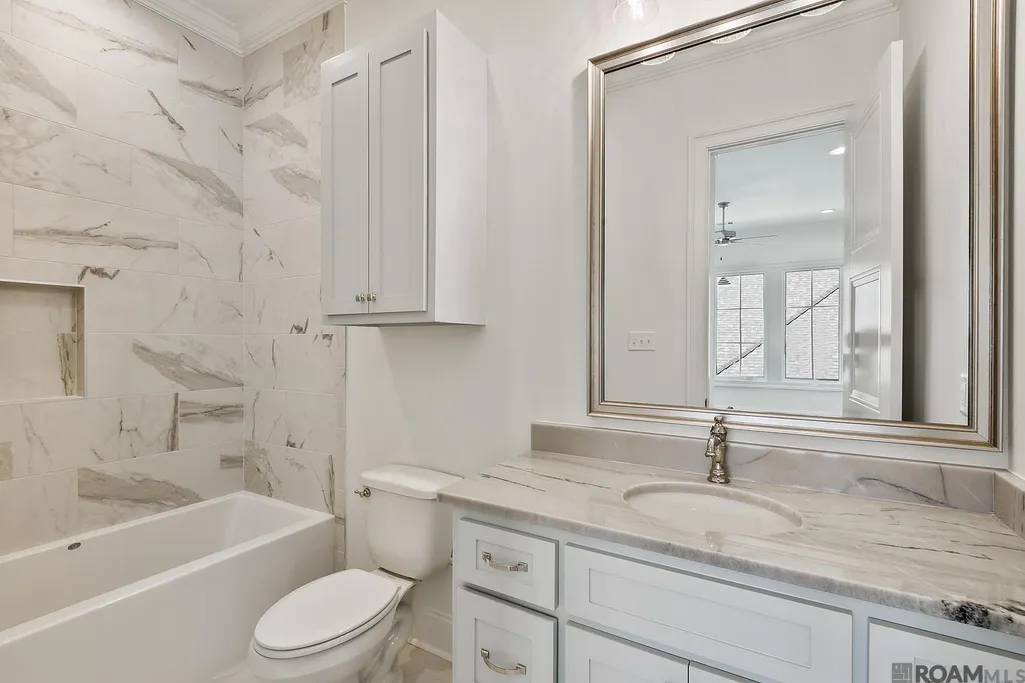
| Primary Bathroom Features | Double Vanity,Multi Head Shower,Separate Shower,Soaking Tub,Water Closet |
| Kitchen Area | 157.55 |
| Primary on Main | 197.38 |
| Second Bedroom Width | 14.2 |
| Living Room Area | 286.58 |
| Primary Bedroom Area | 245.28 |
| Primary Bedroom Features | En Suite Bath,Ceiling 9ft Plus,Ceiling Boxed,Walk-In Closet(s),Master Downstairs |
| Primary Bedroom Width | 14.6 |
| Second Bedroom Level | Second |
Exterior Features
| Exterior Amenities | Balcony,Outdoor Grill,Landscaped,Outdoor Kitchen |
|---|---|
| Parking Features | Garage,Garage Faces Rear,Off Street,Garage Door Opener |
| Water Source | Public |
| Lot Size Area | 4356 |
| Foundation Details | Slab: Post Tension Found |
| Building Area Total | 3928 |
| Lot Dimensions | 50 x 99.4 x 39.5 x 99.4 |
| Lot Size Acres | 0.1 |
Amenities
- Foreclosure
- Views
- Short Sale
- New Construction
- Adult 55+
- Lease To Own
- No HOA Fees
- Furnished
- Primary On Main
- Air Conditioning
- Seller Finance
- Green
- Fixer Upper
- Horse
- Golf
- Fireplace
- Deck
- Garage
- Basement
- Pool
Property vs Single Family Average in 70820
Price
Year Built
 The multiple listing information is provided by the Greater Baton Rouge Association of REALTORS®, Inc. multiple listing service from a copyrighted compilation of listings. The compilation of listings and each individual listing are ©2026 MLS. All Rights Reserved. The information provided is for clients' personal, non-commercial use and may not be used for any purpose other than to identify prospective properties clients may be interested in purchasing. All properties are subject to prior sale
