

Address
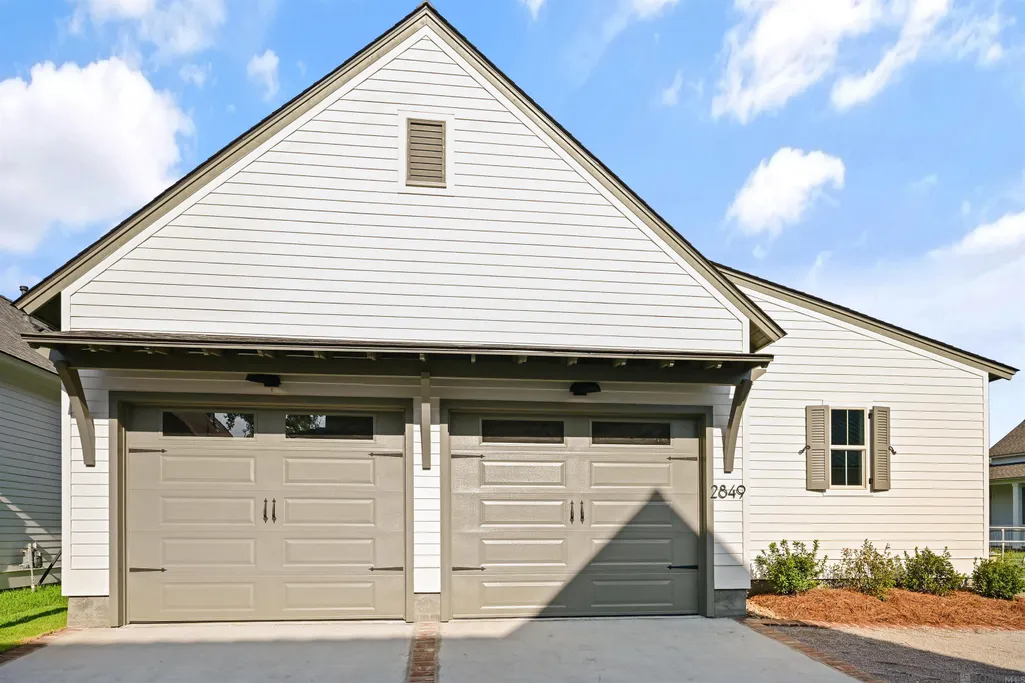
2849 Courtyard Ln, Baton Rouge, LA
Price
$ 629,000
Property Attributes
- MLS#2026015991
- TypeSingle Family
- Listing Status Active
- ParishEast Baton Rouge
- CityBaton Rouge
- AreaEBR MLS Area 52
- NeighborhoodPointe-marie
- Zip70820
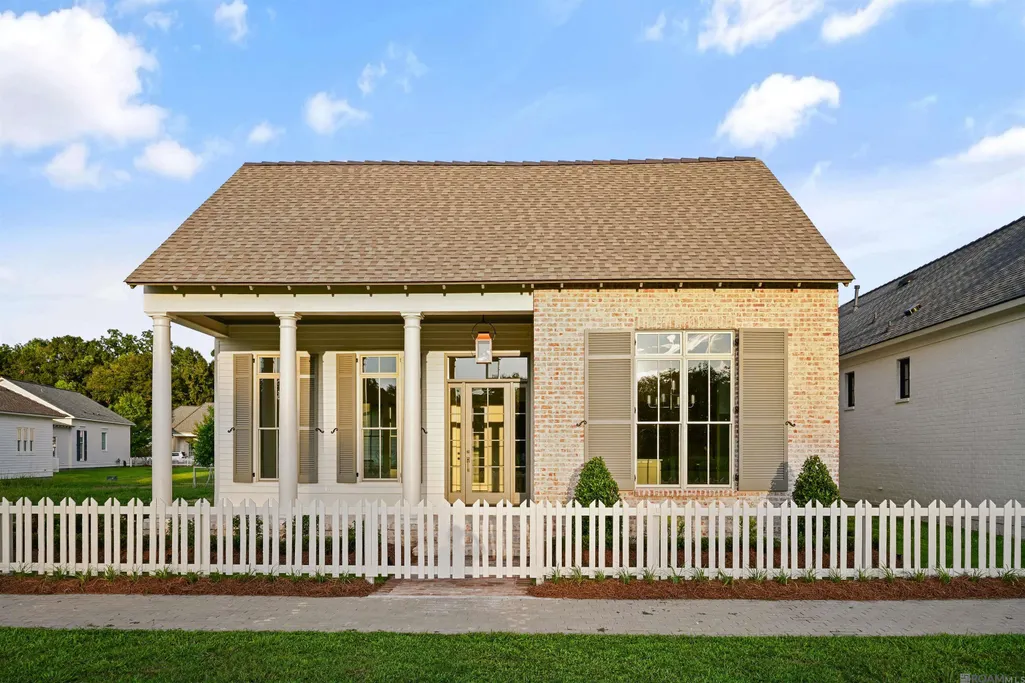
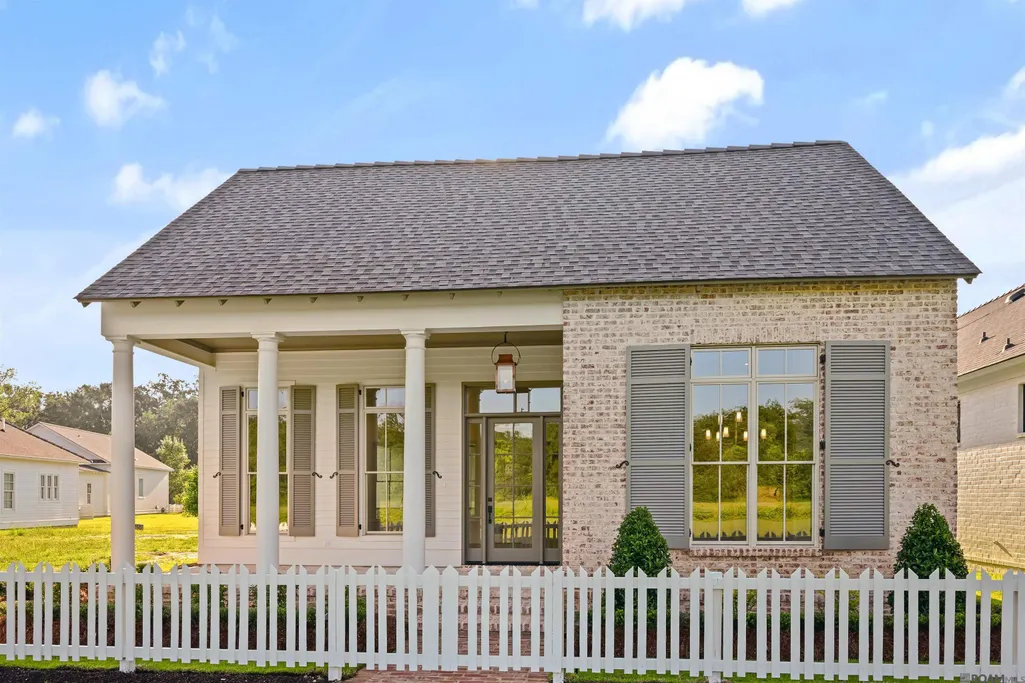
- StyleAcadian
- Year Built2026
- Price$ 629,000
- Bedrooms3
- Full Bathrooms2
- Half Bathrooms0
- Sqr Footage2200
- Lot Size0.22 Acres
Data Source:
Greater Baton Rouge MLS (GBRAR)
Property Description
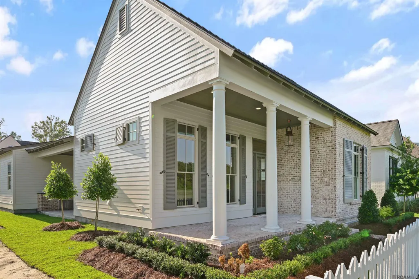
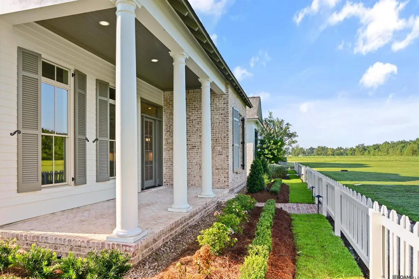
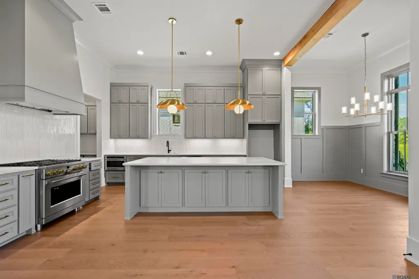
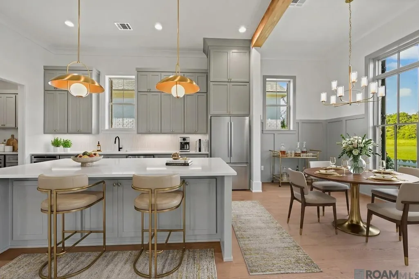
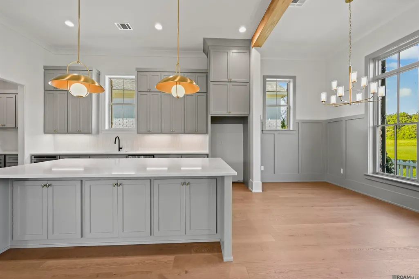
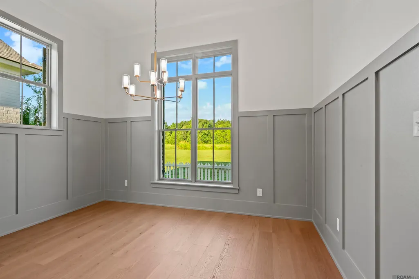
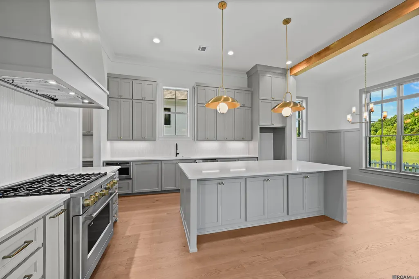
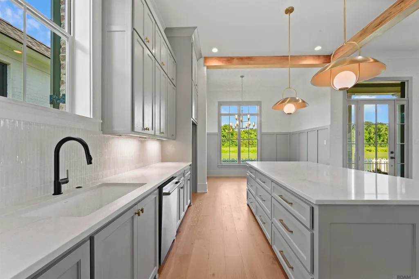
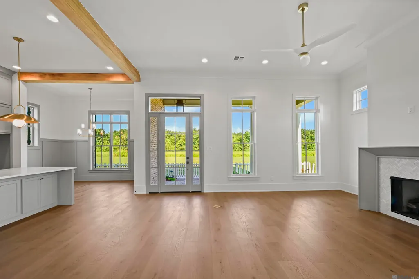
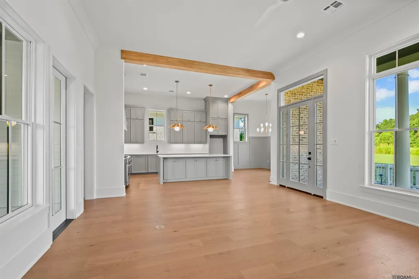
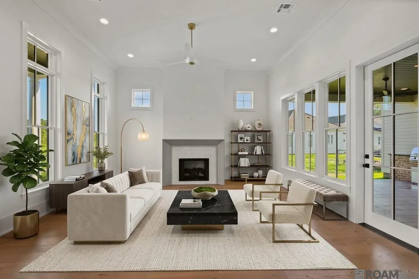
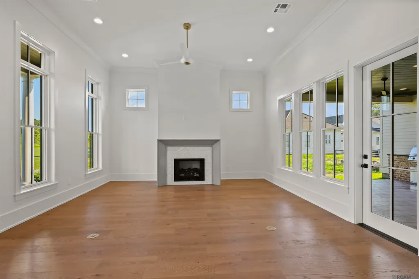
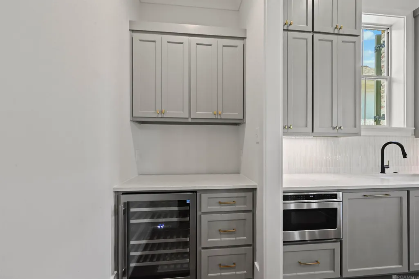
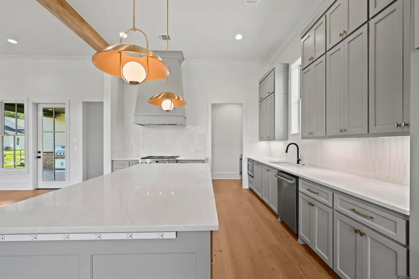
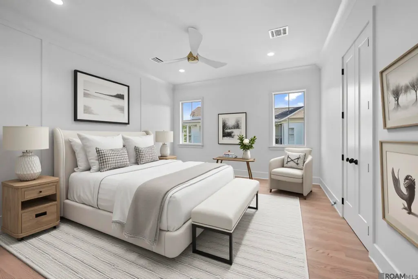
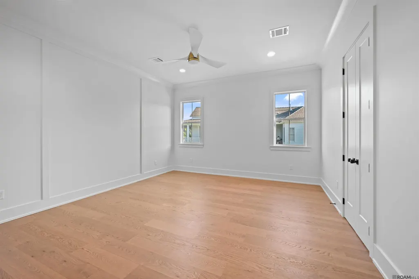
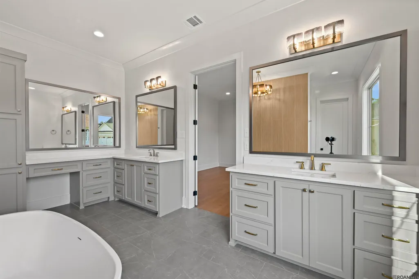
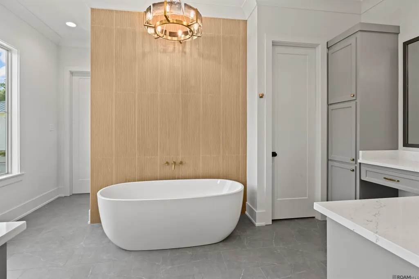
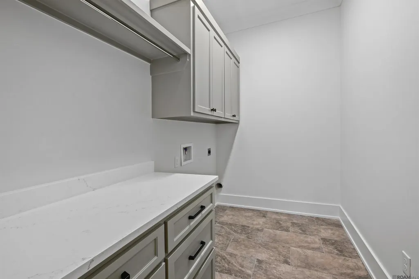
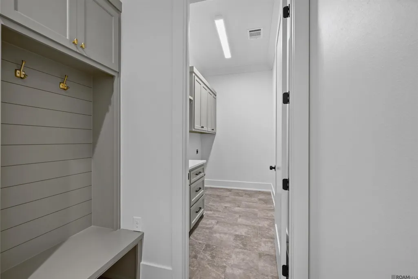
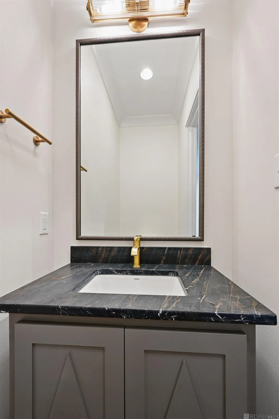
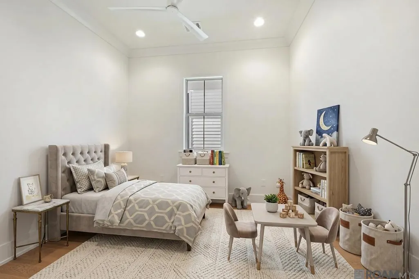
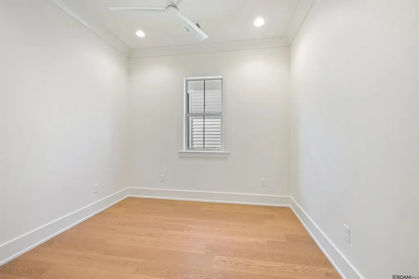
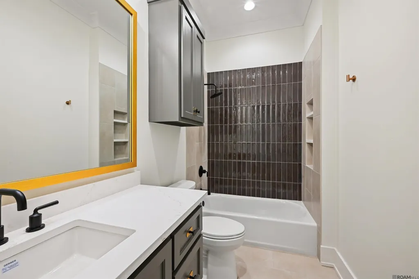
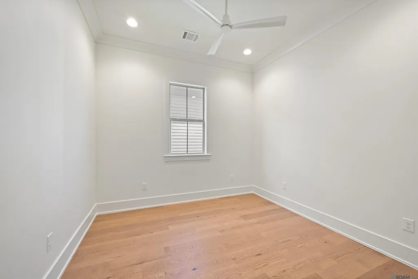
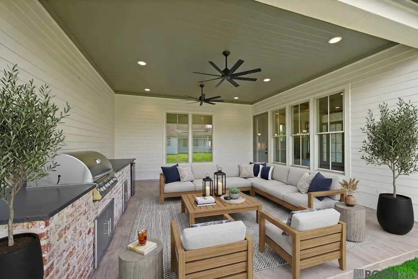
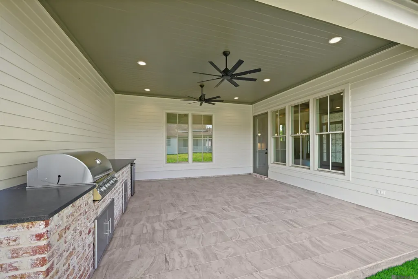
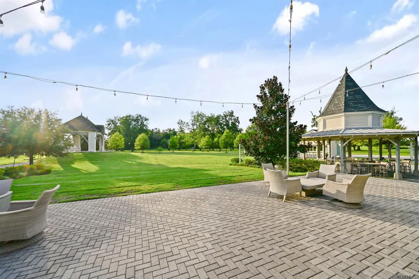
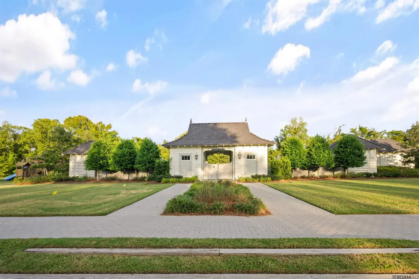
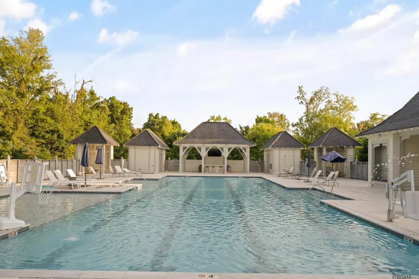
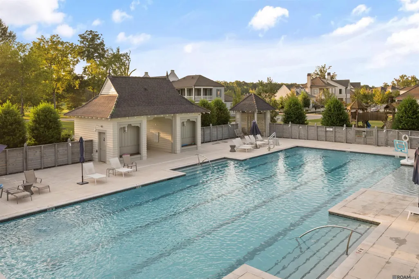
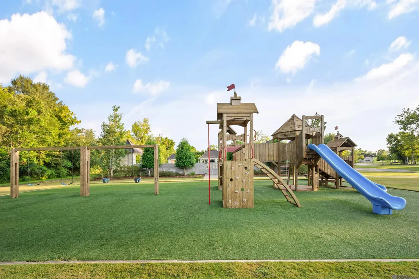
Refined New Construction in Pointe Marie Sophisticated new construction in Pointe Marie, thoughtfully designed for effortless luxury and everyday living. This 2,200 sq ft home features an open floorplan with soaring 12-foot ceilings, satin-finish wide-plank oak flooring, custom cabinetry, and curated designer finishes throughout. The stunning kitchen is appointed with a generous quartzite island, premium Café appliances, gas range, and elegant butler’s pantry with wine cooler. Custom wainscoting elevates the dining area, while a beautifully designed mudroom with built-in coat drop station adds function and style. The luxurious primary suite offers a serene retreat with an extra-large walk-in shower, freestanding soaking tub, and abundant vanity storage. The inviting front porch overlooks a protected neighborhood green space that will remain as Pointe Marie continues to develop, while a separate side porch with outdoor kitchen creates an exceptional space for entertaining. Enjoy the Pointe Marie lifestyle with walkable streets, scenic walking and jogging paths, resort-style pool, playground, pavilions, green spaces, and an active calendar of community events.
| Price History | |
|---|---|
| 8/30/2026 | Listed $629,000 |
General Features
| Sewer | Public Sewer |
|---|---|
| Heating | Central |
| Cooling | Central Air |
| Roof | Shingle |
| Appliances | Gas Stove Con,Wine Cooler,Gas Cooktop,Dishwasher,Microwave,Range Hood,Stainless Steel Appliance(s) |
| HOA Fee | 1560 |
| Gas Y/N | Entergy |
| Association Fee Includes | Common Areas,Maint Subd Entry HOA,Management,Pool HOA,Common Area Maintenance |
| Patio/Porch Features | Porch,Patio: Brick |
| Architectural Style | Acadian |
| Security Features | Smoke Detector(s) |
| Construction Materials | Brick Siding,Cement Fiber Siding,Frame |
| Year Built | 2026 |
| Stories Count | 1 |
| Property Subtype | Detached Single Family |
| Community Features | Park,Playground,Other |
| Assoc Fee Paid Per | Annually |
| County | East Baton Rouge |
| New Construction | true |
| Property Type | Residential |
| HOA | true |
| Attached Garage | true |
| Subdivision Name | Pointe-marie |
| Garage Y/N | true |
| Full Baths | 2 |
| Status | Active |
| Directions | Turn into Pointe-Marie from River Rd. Left on Courtyard Ln. House is on the left. You will see the back of the home |
| City | Baton Rouge |
| High School District | East Baton Rouge |
| MLS Area | EBR MLS Area 52 |
| Lot Size Square Feet | 9583.2 |
| Carport Y/N | false |
| Home Warranty Y/N | false |
| Building Area Units | Square Feet |
| Primary Bedroom Level | First |
| Living Area Units | Square Feet |
| Builder Name | Advanced Builders, Inc. |
| Standard Status | Active |
| Middle/Junior School District | East Baton Rouge |
| Elementary School District | East Baton Rouge |
| First Bedroom Level | First |
| First Bedroom Width | 10.7 |
| Legal Description | WARD: 1-3, SUBDIVISION: POINTE-MARIE, LOT: CS 118, LOT: CS 118. FINAL PLAT (PHASE 1 PART 2)LOT CS 118, CONT 0.118 ACRES, RESUB. OF TRACT F-1-A-1-A POINTE-MARIE PHASE 1 PART 1, LOCATED IN SECS 78 & 79, T8S, R1E RESUB. 2007-2017-18 (2018 MAP WORKED IN 2019) |
Interior Features
| Interior Amenities | Ceiling 9'+,Crown Molding |
|---|---|
| Flooring | Ceramic Tile,Wood |
| Fireplace Features | 1 Fireplace,Gas Log |
| Kitchen Level | First |
| Air Conditioning Y/N | true |
| Heating Y/N | true |
| Fireplace Y/N | true |
| Laundry Features | Inside |
| Total Bedrooms | 3 |
| Living Room Level | First |
| LivingAreaSource | Plans |
| Kitchen Features | Stone Counters,Kitchen Island,Pantry,Cabinets Custom Built |
| Total Baths | 3 |
| 1/2 Baths | 1 |
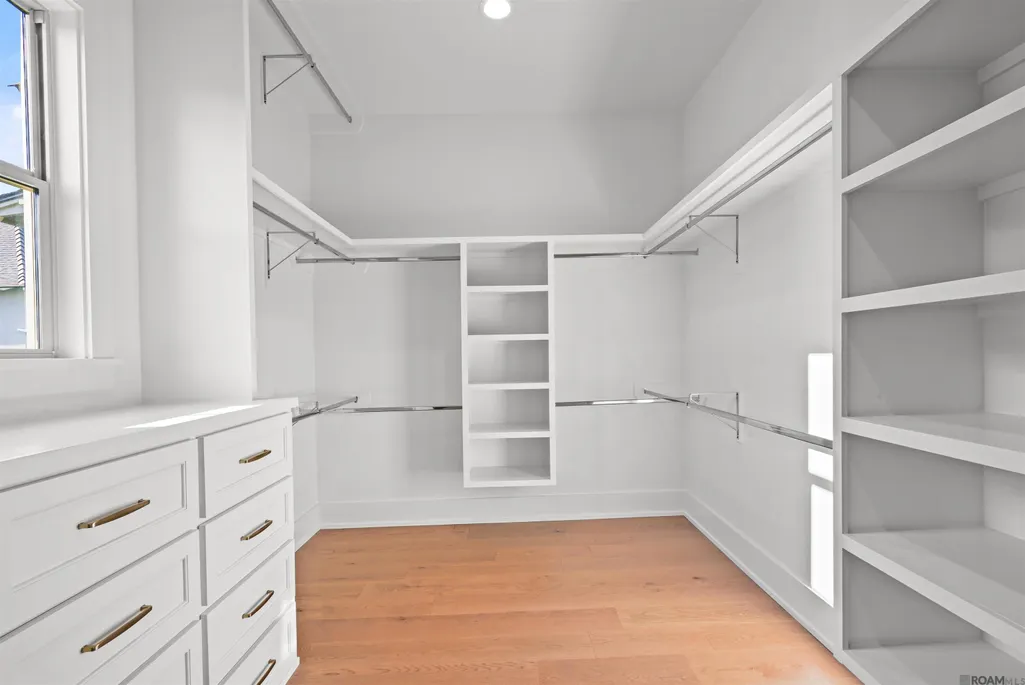
| Primary Bathroom Features | Double Vanity,Walk-In Closet(s),Multi Head Shower,Separate Shower,Soaking Tub |
| Kitchen Area | 304.44 |
| Living Room Area | 398.16 |
| Primary Bedroom Area | 245.85 |
| Primary Bedroom Features | En Suite Bath,Ceiling 9ft Plus,Ceiling Fan(s) |
| Primary Bedroom Width | 14.9 |
| Dining Room Level | First |
| Dining Room Area | 103.5 |
| Bathroom 1 Level | First |
Exterior Features
| Exterior Amenities | Outdoor Grill,Landscaped,Outdoor Kitchen,Sprinkler System |
|---|---|
| Fencing | Partial,Wood |
| Parking Features | 3 Cars Park,Attached,Covered,Garage,Off Street,Permeable Surface,Garage Door Opener |
| Water Source | Public |
| Total Parking | 3 |
| Lot Size Area | 9583.2 |
| Foundation Details | Slab |
| Building Area Total | 3255 |
| Lot Dimensions | 50 x 103 |
| Lot Size Acres | 0.22 |
Amenities
- Foreclosure
- Views
- Short Sale
- New Construction
- Adult 55+
- Lease To Own
- No HOA Fees
- Furnished
- Primary On Main
- Air Conditioning
- Seller Finance
- Green
- Fixer Upper
- Horse
- Golf
- Fireplace
- Deck
- Garage
- Basement
- Pool
Property vs Single Family Average in 70820
Price
Year Built
 The multiple listing information is provided by the Greater Baton Rouge Association of REALTORS®, Inc. multiple listing service from a copyrighted compilation of listings. The compilation of listings and each individual listing are ©2026 MLS. All Rights Reserved. The information provided is for clients' personal, non-commercial use and may not be used for any purpose other than to identify prospective properties clients may be interested in purchasing. All properties are subject to prior sale
