

Address
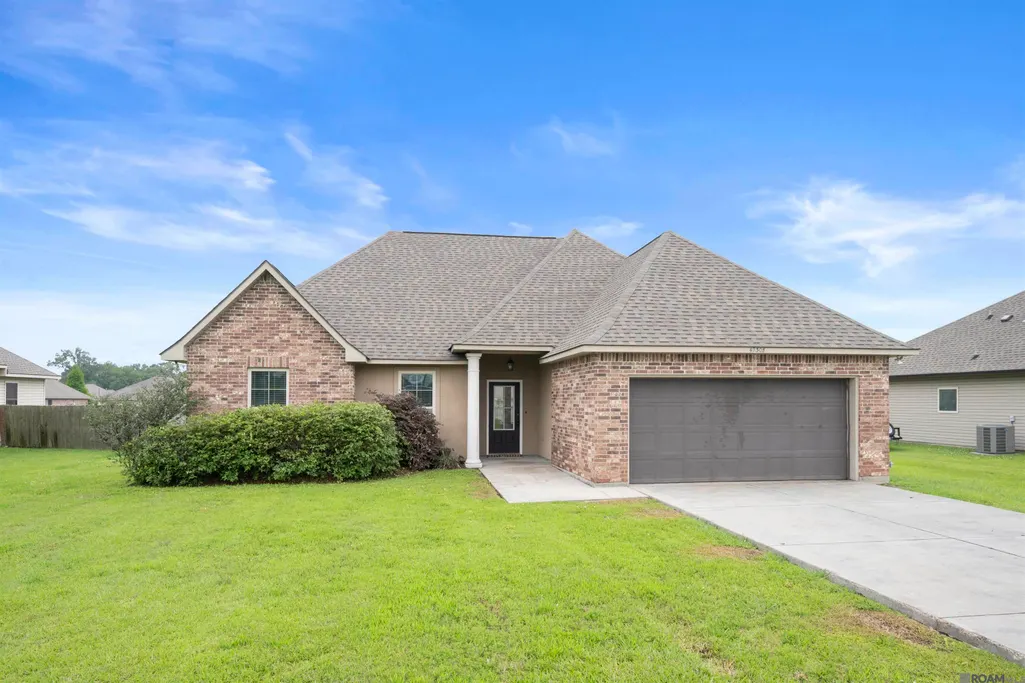
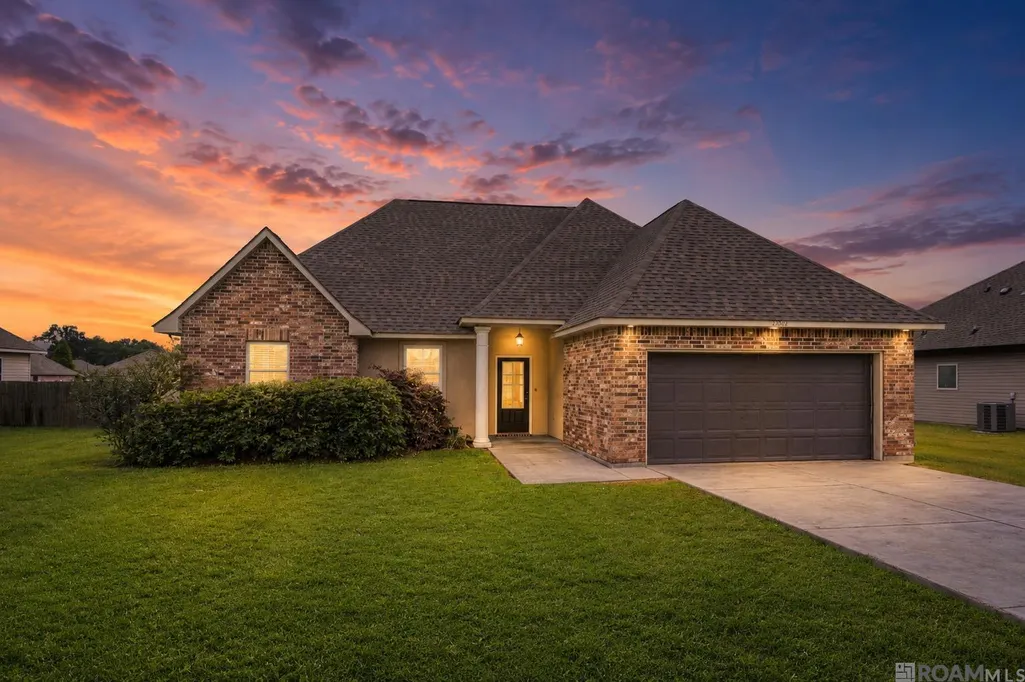
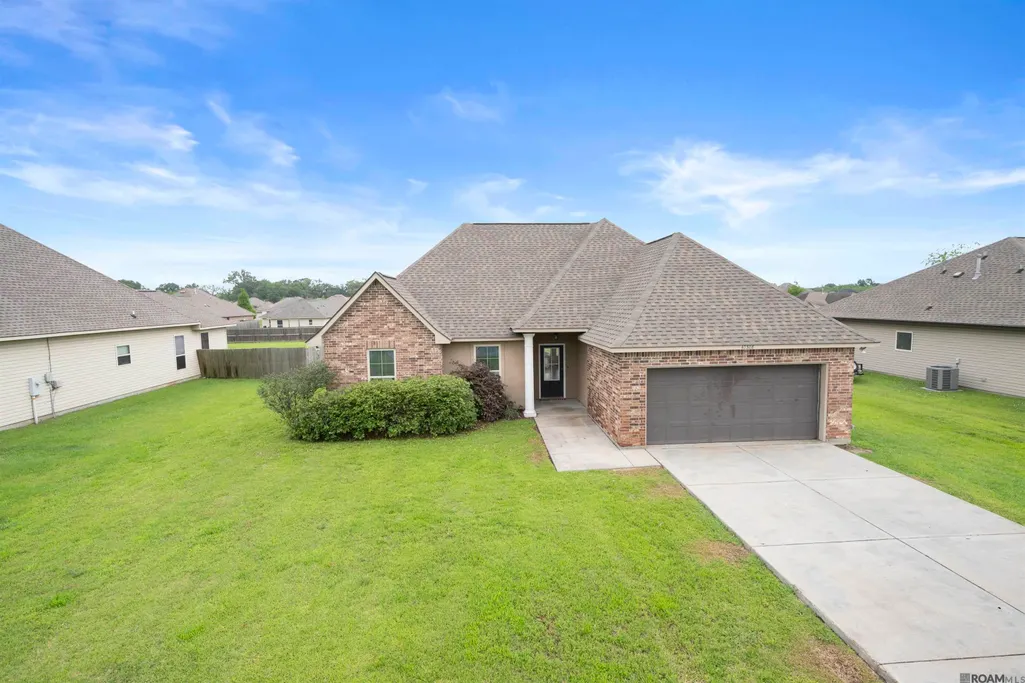
42308 Devall Rd, Prairieville, LA
Price
$ 265,000
Property Attributes
- MLS#2026008743
- TypeSingle Family
- Listing Status Active
- ParishAscension
- CityPrairieville
- AreaASC MLS Area 90
- NeighborhoodKeystone Of Galvez
- Zip70769
- StyleContemporary
- Year Built2012
- Price$ 265,000
- Bedrooms3
- Full Bathrooms2
- Half Bathrooms0
- Sqr Footage1685
- Lot Size0.36 Acres
Data Source:
Greater Baton Rouge MLS (GBRAR)
Property Description
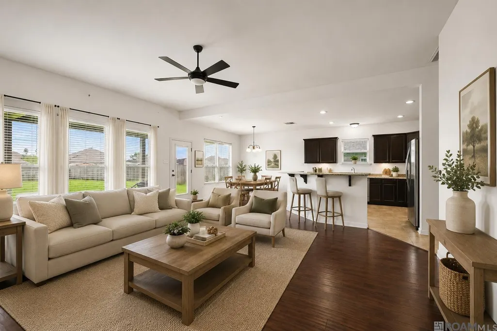
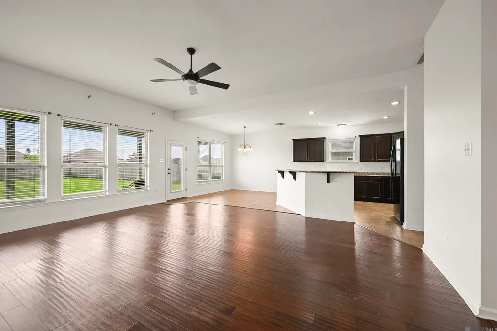
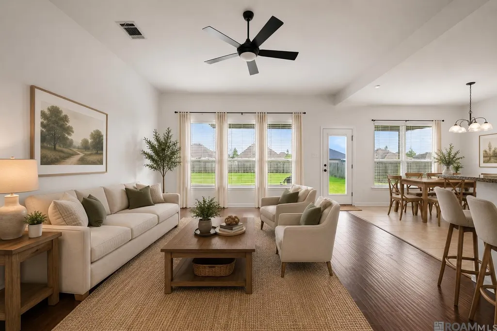
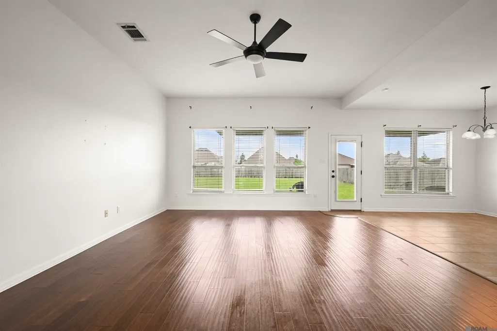
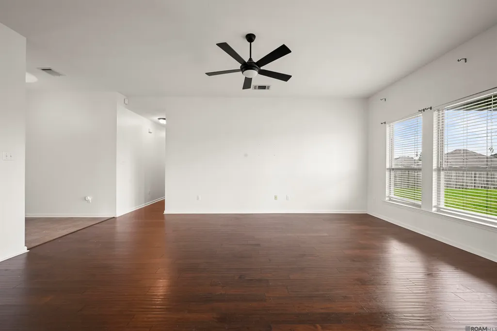
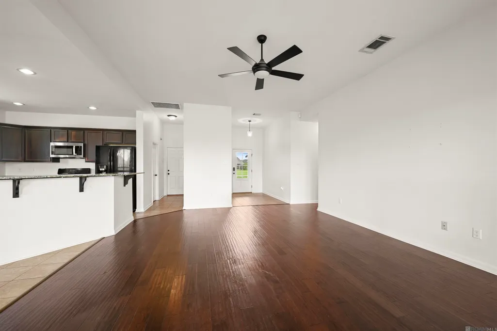
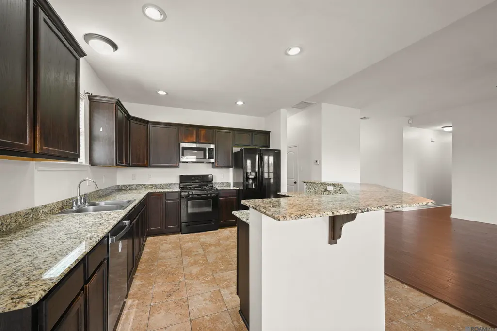
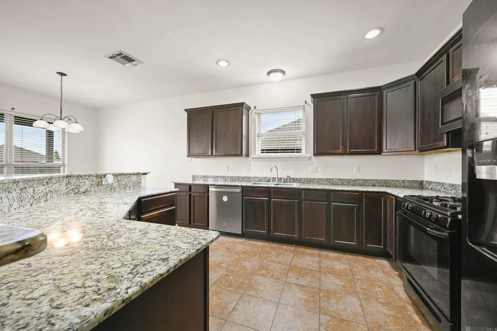
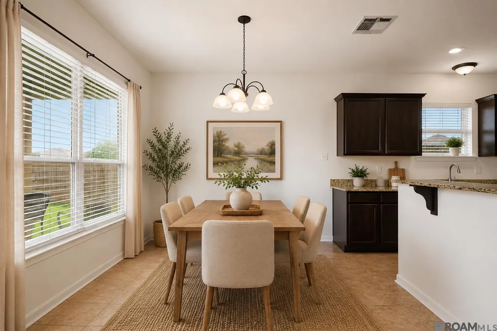
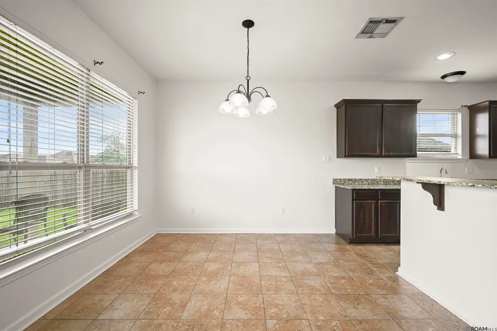
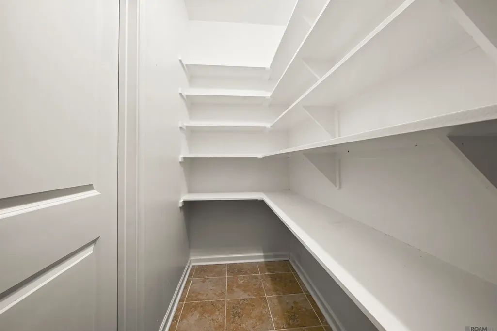
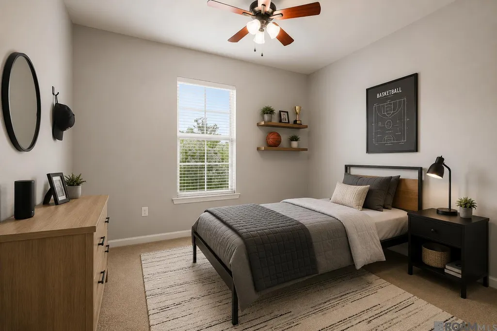
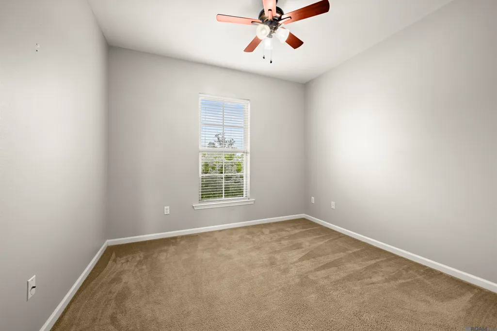
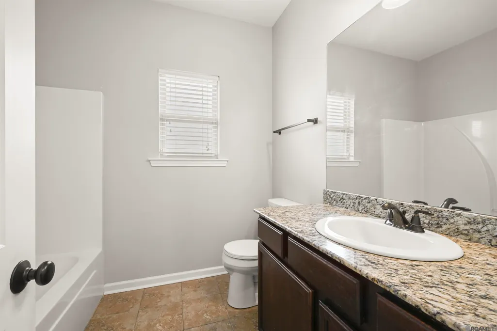
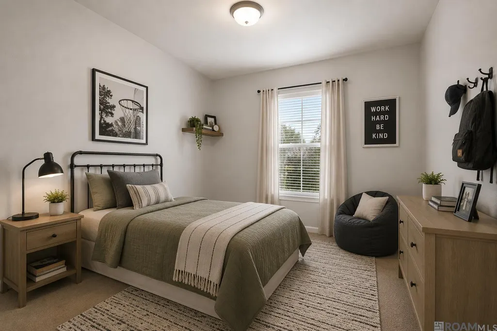
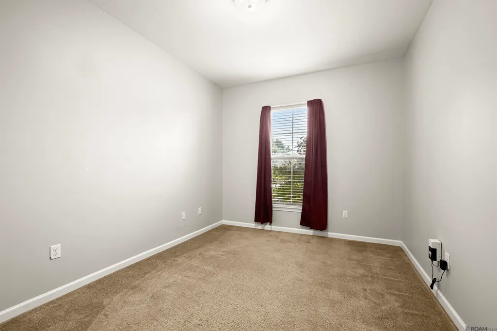
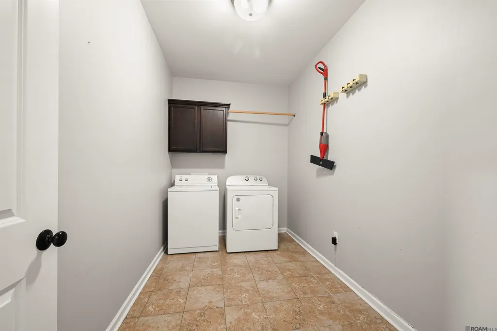
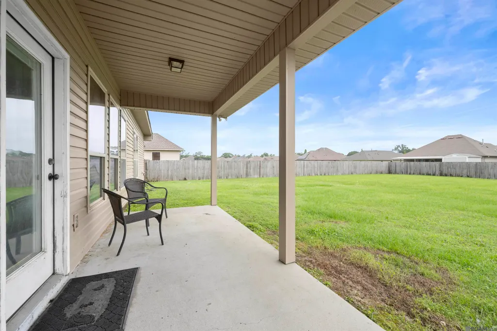
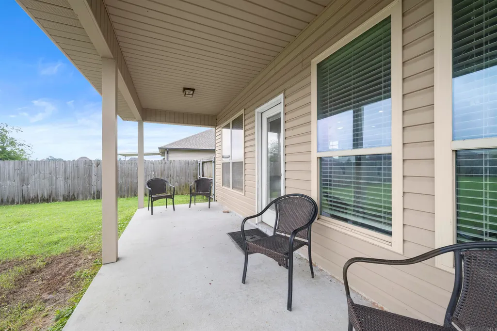
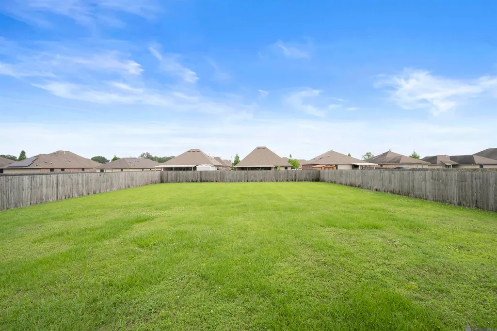
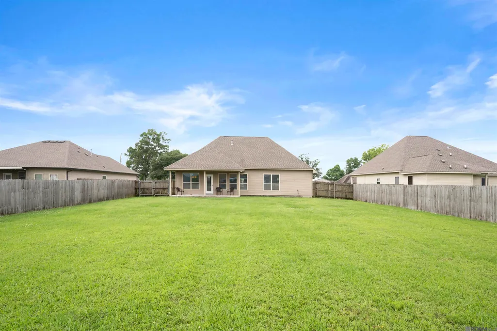
Beautiful home in the highly desirable Keystone of Galvez subdivision in Prairieville! Situated on an oversized fully fenced lot of over 1/3 acre, this property offers space, convenience, and an unbeatable location. NO flood insurance required, and 100% financing may be available for qualified buyers. Inside, you’ll find a spacious open floor plan filled with natural light and upgraded finishes throughout. The kitchen features BRAND NEW CARPET ( Aug 2026 ) granite countertops, a huge island bar, gorgeous dark cabinetry, a walk-in pantry, and flows seamlessly into the dining and living areas. The living room showcases hand-scraped wood floors and a cozy open feel, while the large laundry room adds extra functionality and storage. Keystone of Galvez offers amenities the whole family can enjoy, including walking trails, 6 stocked lakes with fishing access, and a neighborhood park within walking distance. Conveniently located adjacent to Ascension Parish’s Paula Park baseball fields and with quick access to I-10, I-12, and Airline Highway, this home combines comfort, community, and convenience all in one.
| Price History | |
|---|---|
| 5/12/2026 | Listed $280,000 |
| 6/4/2026 | 2$275,000 |
| 6/21/2026 | 2$270,000 |
| 7/29/2026 | 2$265,000 |
General Features
| Sewer | Public Sewer |
|---|---|
| Heating | Central,Gas Heat |
| Cooling | Central Air,Ceiling Fan(s) |
| Utilities | Cable Connected |
| Roof | Composition |
| Appliances | Elec Stove Con,Ice Maker,Dishwasher,Disposal,Microwave,Range/Oven |
| Gas Y/N | Atmos |
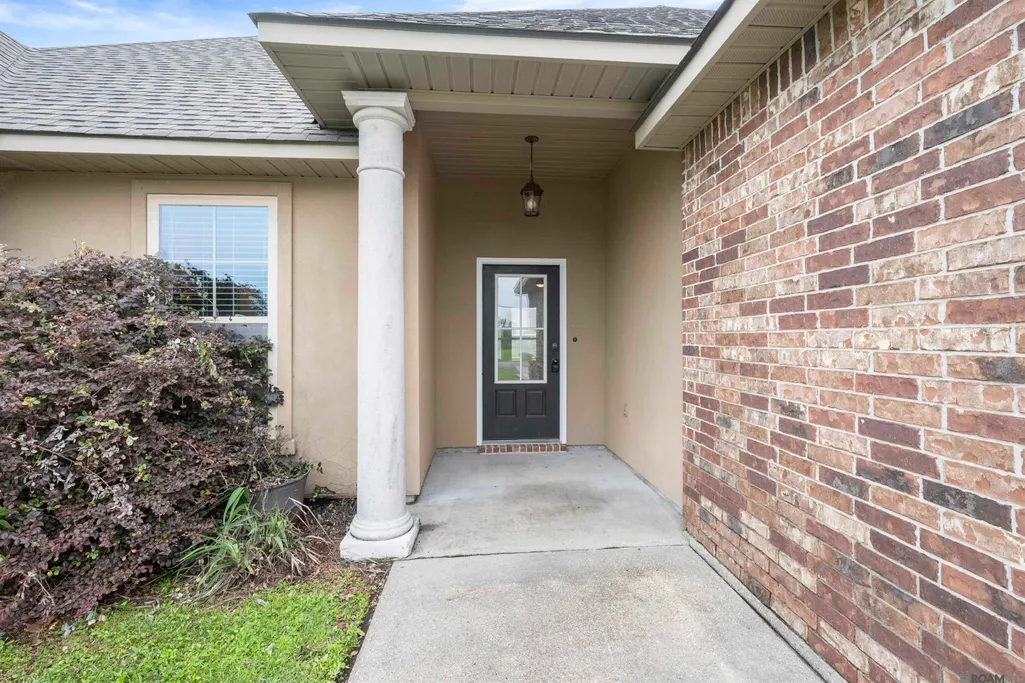
| Patio/Porch Features | Covered |
| Architectural Style | Contemporary |
| Security Features | Security System,Smoke Detector(s) |
| Construction Materials | Brick Siding,Stucco Siding,Vinyl Siding,Frame |
| Year Built | 2012 |
| Stories Count | 1 |
| Property Subtype | Detached Single Family |
| Community Features | Other |
| Assoc Fee Paid Per | Annually |
| County | Ascension |
| New Construction | false |
| Property Type | Residential |
| Attached Garage | true |
| Subdivision Name | Keystone Of Galvez |
| Garage Y/N | true |
| Full Baths | 2 |
| Status | Active |
| Directions | FROM BATON ROUGE, TAKE AIRLINE TO PRAIRIEVILLE. TURN ON HWY 42. APPROX 4 MILES DOWN TURN RIGHT ON HWY 44. AT FIRST LIGHT TURN LEFT ON HWY 933. APPROX 3 MILES, KEYSTONE IS ON RIGHT. |
| City | Prairieville |
| High School District | Ascension Parish |
| MLS Area | ASC MLS Area 90 |
| Lot Size Square Feet | 15681.6 |
| Carport Y/N | false |
| Home Warranty Y/N | true |
| Virtual Tour | https://kasey-gary-photography.aryeo.com/videos/019e1ca3-6fdb-7392-98ea-9d4238449f29 |
| Building Area Units | Square Feet |
| Primary Bedroom Level | First |
| Living Area Units | Square Feet |
| Builder Name | Dsld, LLC |
| Standard Status | Active |
| Middle/Junior School District | Ascension Parish |
| Elementary School District | Ascension Parish |
| First Bedroom Level | First |
| First Bedroom Width | 10 |
| Legal Description | Lot 104 Keystone Of Galvez, 1st Filing Parts 3, 4 & 5 |
Interior Features
| Interior Amenities | Attic Access,Built-in Features,Ceiling 9'+,Ceiling Varied Heights |
|---|---|
| Flooring | Carpet,Ceramic Tile |
| Kitchen Level | First |
| Air Conditioning Y/N | true |
| Heating Y/N | true |
| Laundry Features | Electric Dryer Hookup,Washer Hookup |
| Total Bedrooms | 3 |
| Living Room Level | First |
| LivingAreaSource | Estimated |
| Total Baths | 2 |
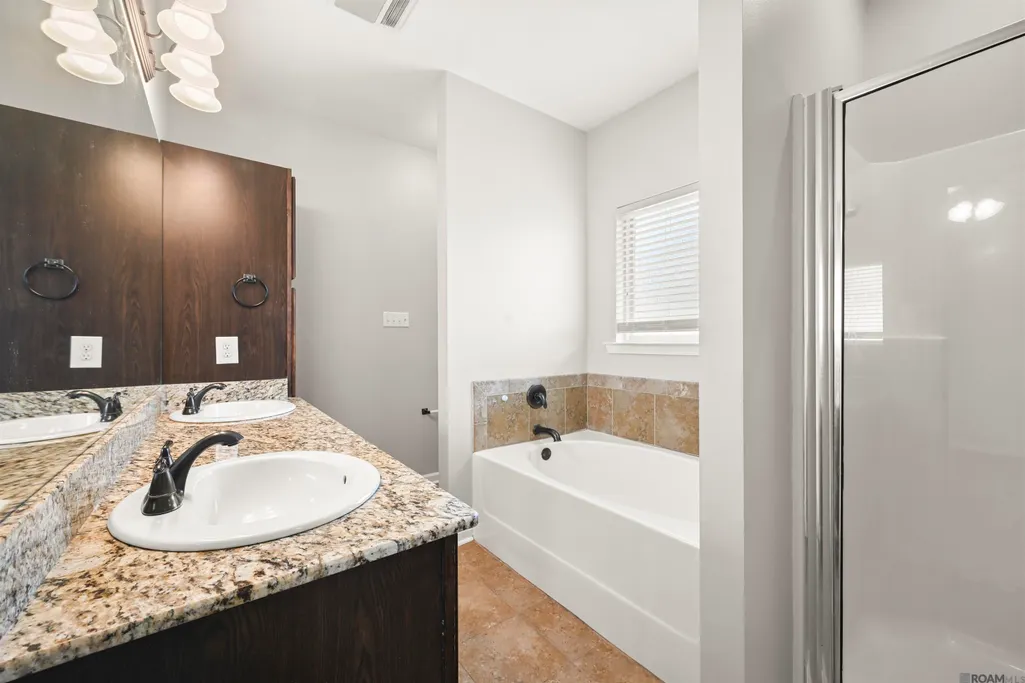
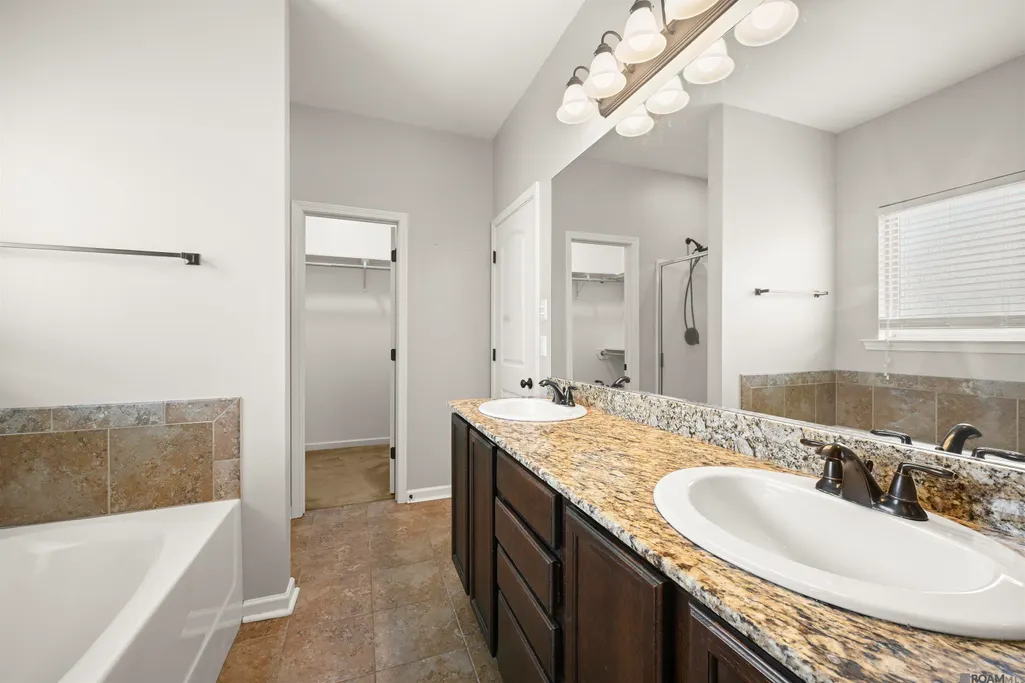
| Primary Bathroom Features | Separate Shower,Soaking Tub |
| Kitchen Area | 168 |
| Kitchen Length | 14 |
| Kitchen Width | 12 |
| Living Room Area | 309 |
| Living Room Length | 15 |
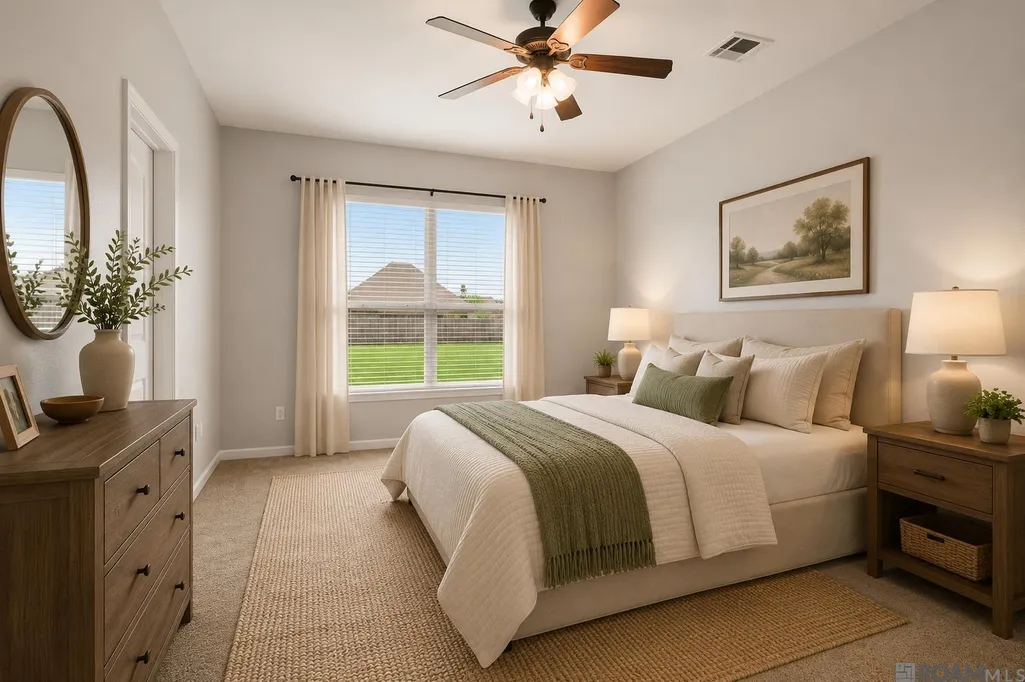
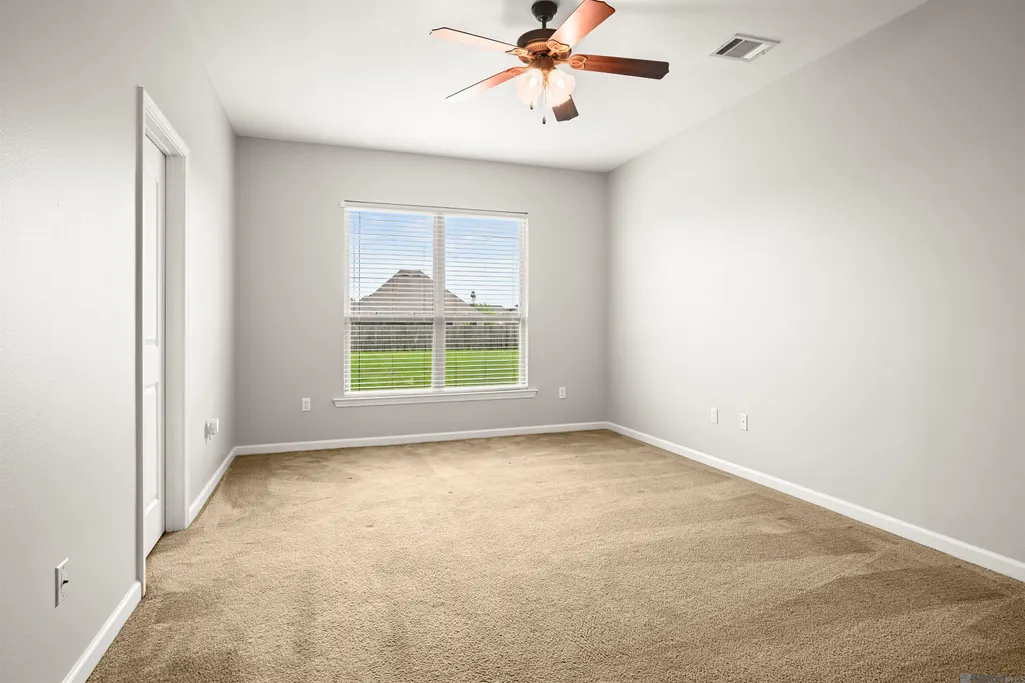
| Primary Bedroom Area | 197.2 |
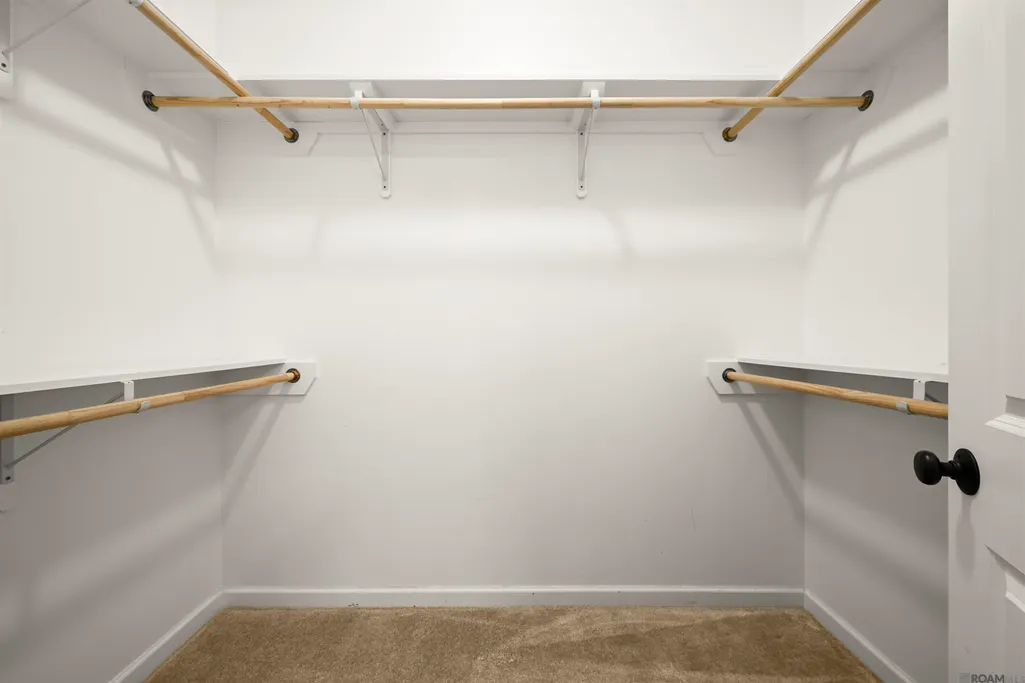
| Primary Bedroom Features | En Suite Bath,Walk-In Closet(s) |
| Primary Bedroom Width | 17 |
| Dining Room Level | First |
| Dining Room Area | 122.96 |
Exterior Features
| Model | Roanoke A |
|---|---|
| Exterior Amenities | Landscaped,Lighting |
| Fencing | Full,Privacy |
| Parking Features | 2 Cars Park,Attached,Garage,Garage Door Opener |
| Water Source | Public |
| Total Parking | 2 |
| Lot Size Area | 15681.6 |
| Foundation Details | Slab |
| Building Area Total | 2274 |
| Lot Dimensions | 80X195 |
| Lot Size Acres | 0.36 |
Amenities
- Foreclosure
- Views
- Short Sale
- New Construction
- Adult 55+
- Lease To Own
- No HOA Fees
- Furnished
- Primary On Main
- Air Conditioning
- Seller Finance
- Green
- Fixer Upper
- Horse
- Golf
- Fireplace
- Deck
- Garage
- Basement
- Pool
Property vs Single Family Average in 70769
Price
Year Built
 The multiple listing information is provided by the Greater Baton Rouge Association of REALTORS®, Inc. multiple listing service from a copyrighted compilation of listings. The compilation of listings and each individual listing are ©2026 MLS. All Rights Reserved. The information provided is for clients' personal, non-commercial use and may not be used for any purpose other than to identify prospective properties clients may be interested in purchasing. All properties are subject to prior sale
