

Address
42239 Marblestone Ave, Prairieville, LA
Price
$ 240,000
Property Attributes
- MLS#2026012739
- TypeSingle Family
- Listing Status Pending
- ParishAscension
- CityPrairieville
- AreaASC MLS Area 90
- NeighborhoodKeystone Of Galvez
- Zip70769
- StyleTraditional
- Year Built2015
- Price$ 240,000
- Bedrooms3
- Full Bathrooms2
- Half Bathrooms0
- Sqr Footage1422
- Lot Size0.2 Acres
Data Source:
Greater Baton Rouge MLS (GBRAR)
Property Description
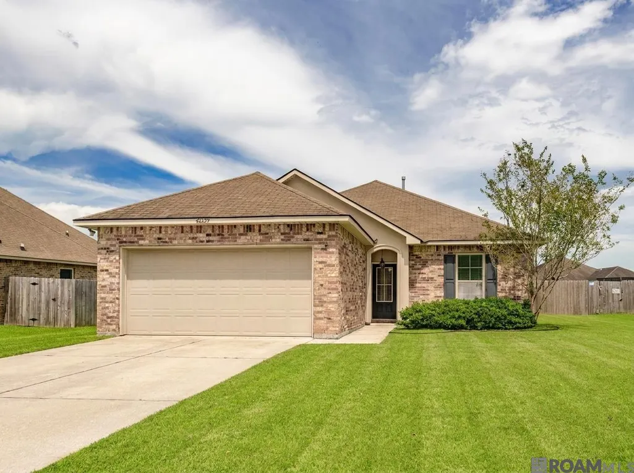
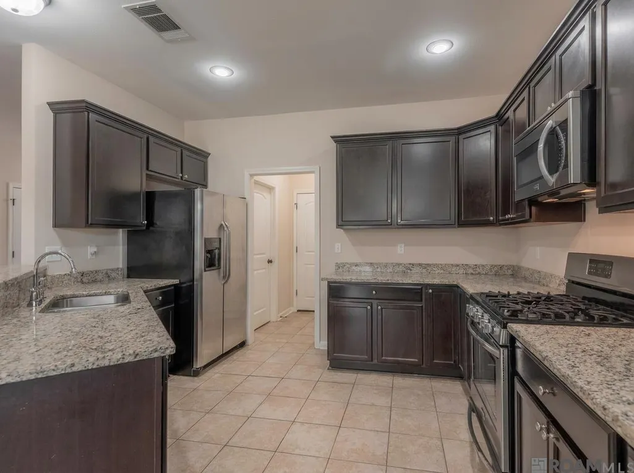
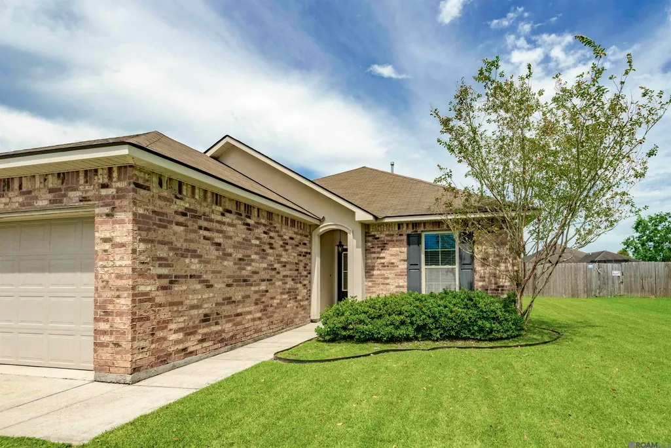
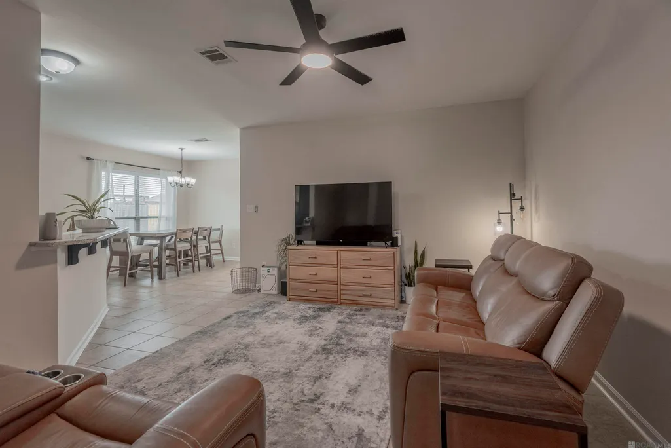
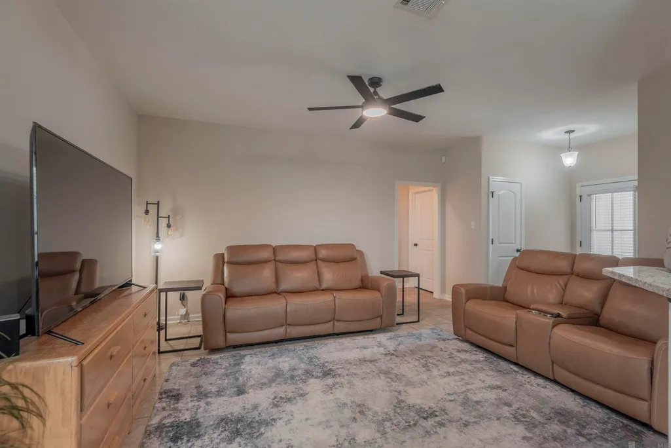
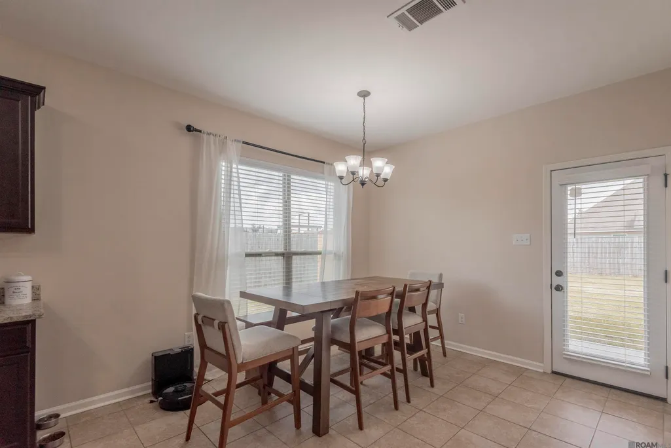
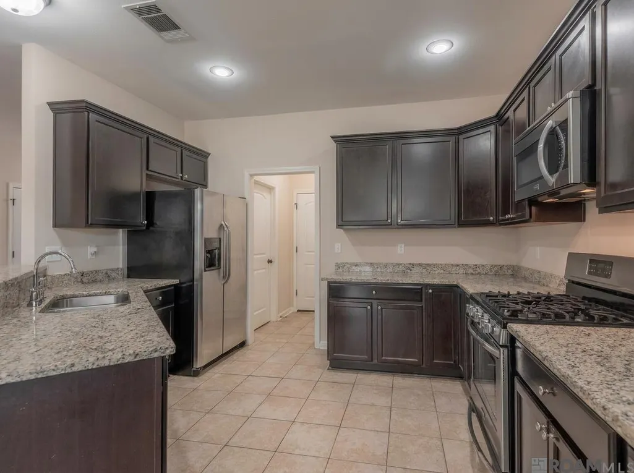
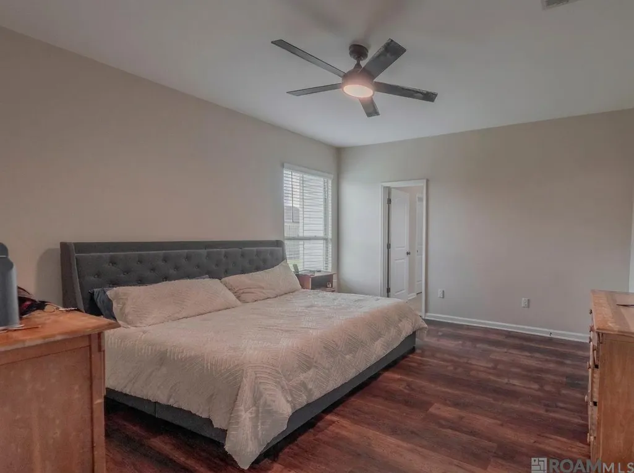
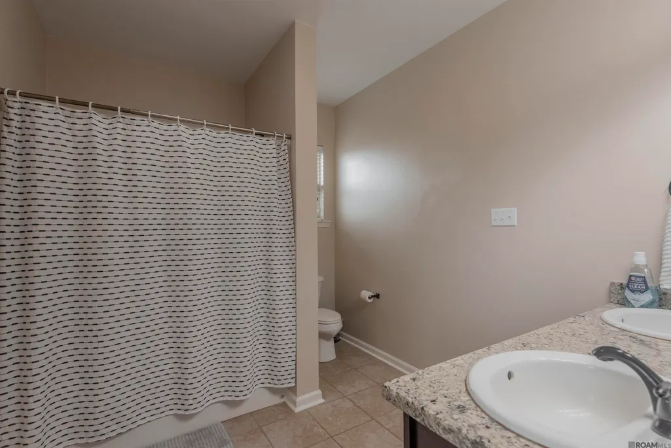
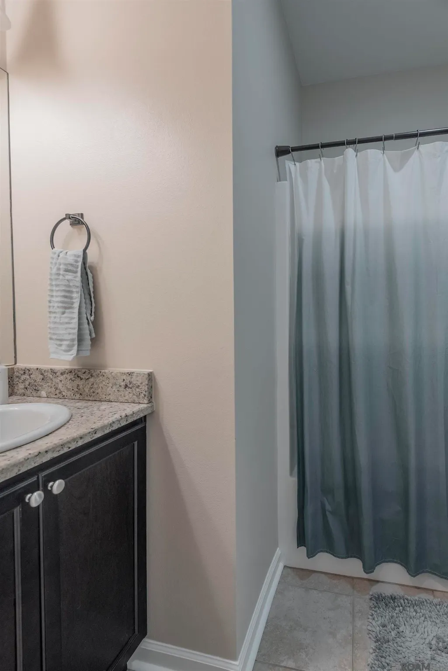
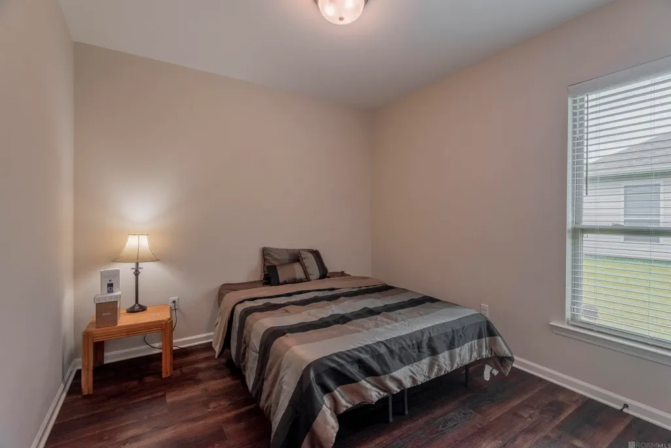
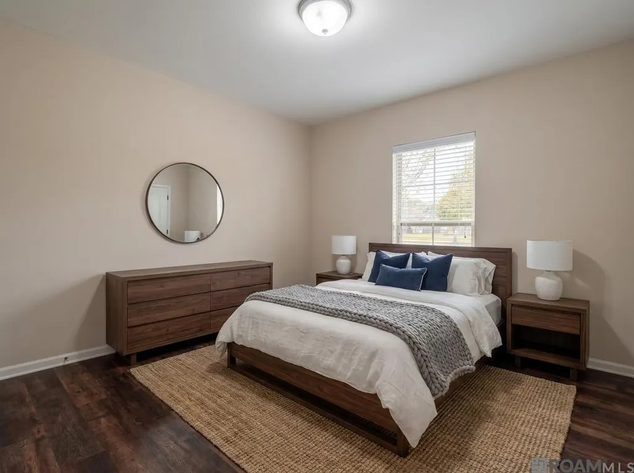
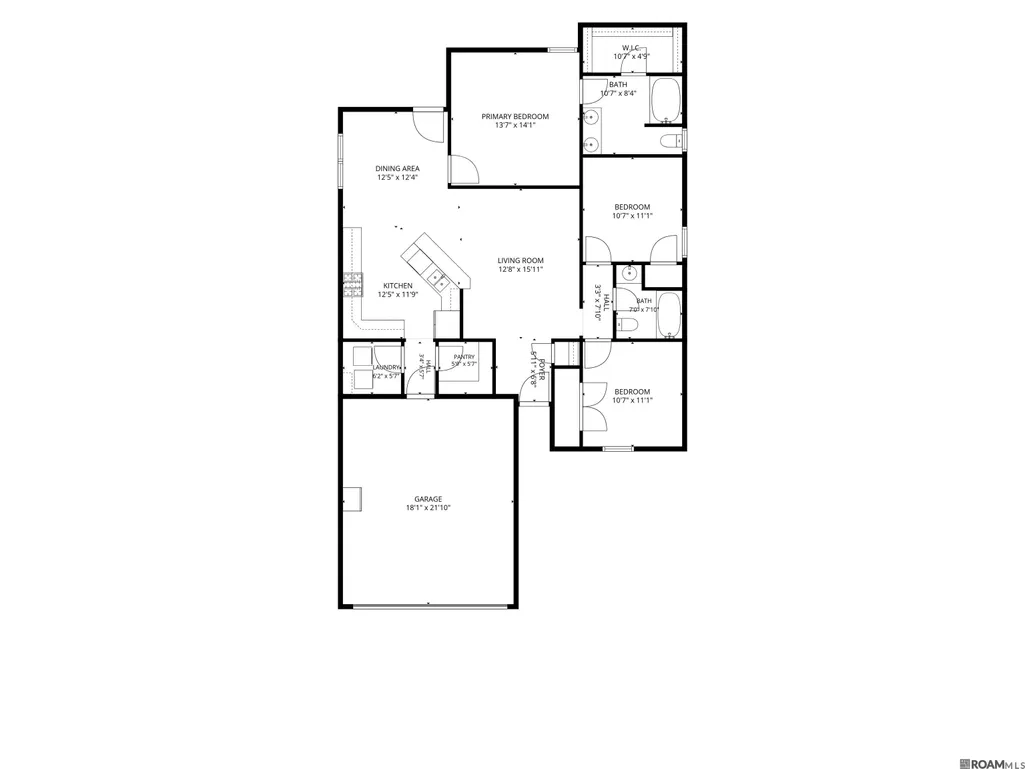
PRICE REDUCED! Welcome to 42239 Marblestone Dr., a well-maintained 3-bedroom, 2-bath Energy Smart home with NO CARPET in the popular Keystone of Galvez subdivision in Prairieville. Built by DSLD Homes in 2016 and conveniently located near top-rated Ascension Parish schools, this move-in-ready home offers an open floor plan designed for comfortable everyday living and easy entertaining. The spacious kitchen is the heart of the home, featuring 3CM slab granite countertops, abundant cabinetry, a two-tier island, and stainless-steel appliances including a gas range, microwave hood vent, dishwasher, and refrigerator. The kitchen flows seamlessly into the dining and living areas, where numerous windows fill the space with natural light. The private primary suite offers a relaxing retreat with an ensuite bath featuring granite countertops, dual vanities, and a garden tub/shower combination. Two additional bedrooms provide flexibility for family, guests, or a home office, while the second full bath also features granite countertops. No carpet throughout the home—enjoy durable ceramic tile in the wet areas and easy-care vinyl flooring in all bedrooms. Designed for comfort and energy efficiency, this Energy Smart home includes a tankless water heater, Low-E3 double-insulated windows, radiant barrier roof decking, BIB wall insulation, and fiberglass loose-fill attic insulation to help reduce energy costs year-round. Convenient to shopping, restaurants, parks, and major commuter routes with easy access to Baton Rouge. With the price recently reduced and no carpet to worry about, this Prairieville home is an opportunity you won't want to miss! Schedule your private showing today.
| Price History | |
|---|---|
| 7/12/2026 | Listed $245,000 |
| 8/31/2026 | 2$240,000 |
General Features
| Sewer | Public Sewer |
|---|---|
| Heating | Central |
| Cooling | Central Air,Ceiling Fan(s) |
| Utilities | Cable Connected |
| Roof | Shingle |
| Appliances | Dishwasher,Disposal,Microwave,Range/Oven,Gas Water Heater,Stainless Steel Appliance(s) |
| HOA Fee | 200 |
| Gas Y/N | Atmos |
| Association Fee Includes | Maint Subd Entry HOA |
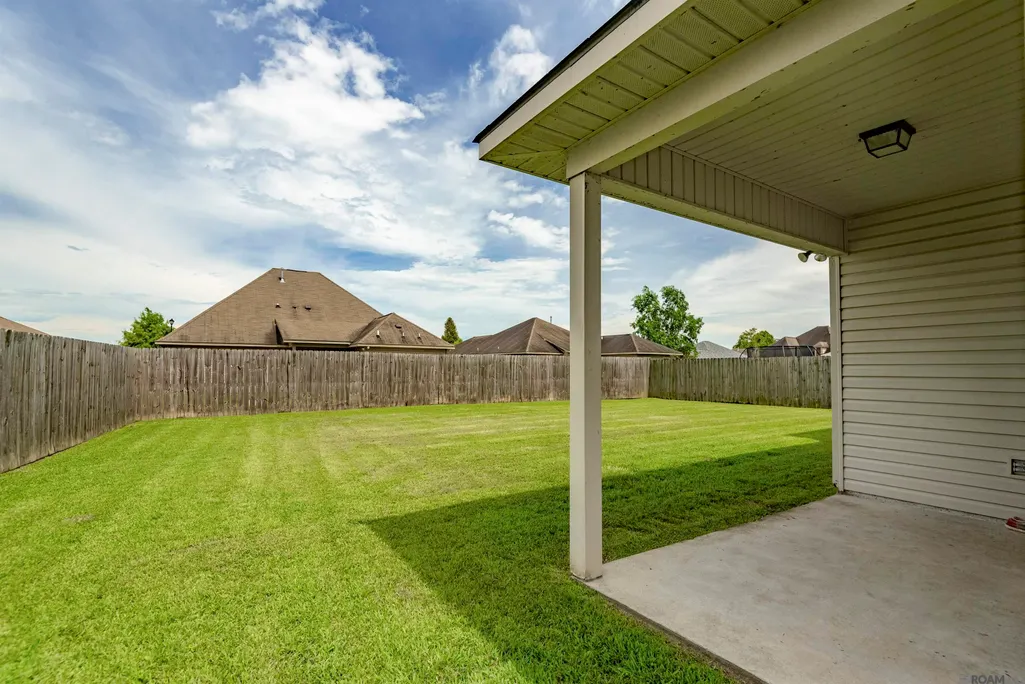
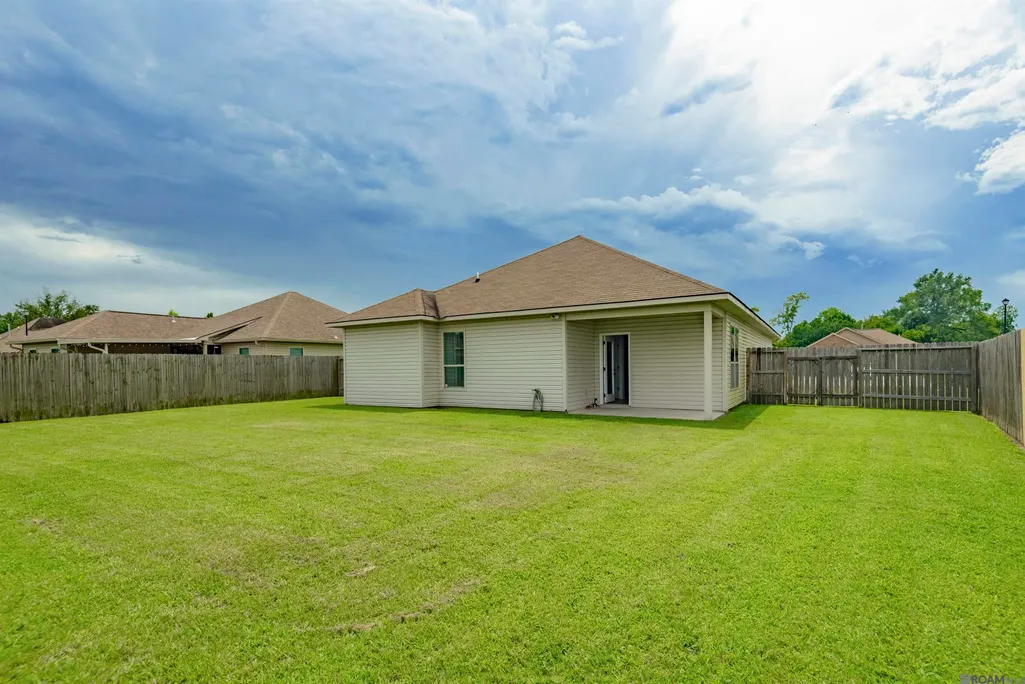
| Patio/Porch Features | Covered,Patio: Brick |
| Architectural Style | Traditional |
| Security Features | Smoke Detector(s) |
| Construction Materials | Brick Siding,Stucco Siding,Vinyl Siding,Frame |
| Year Built | 2015 |
| Stories Count | 1 |
| Property Subtype | Detached Single Family |
| Community Features | Park,Playground |
| Assoc Fee Paid Per | Annually |
| County | Ascension |
| New Construction | false |
| Property Type | Residential |
| HOA | true |
| Attached Garage | true |
| Subdivision Name | Keystone Of Galvez |
| Garage Y/N | true |
| Full Baths | 2 |
| Status | Pending |
| Directions | Airline Hwy to Hwy 929 then left on Marblestone Ave the house will be down on the right. |
| City | Prairieville |
| High School District | Ascension Parish |
| MLS Area | ASC MLS Area 90 |
| Lot Size Square Feet | 8712 |
| Carport Y/N | false |
| Home Warranty Y/N | false |
| Building Area Units | Square Feet |
| Primary Bedroom Level | First |
| Living Area Units | Square Feet |
| Builder Name | Dsld, LLC |
| Standard Status | Pending |
| Middle/Junior School District | Ascension Parish |
| Elementary School District | Ascension Parish |
| First Bedroom Level | First |
| First Bedroom Width | 11.1 |
| Legal Description | Lot 519 Keystone Of Galvez, 4th And 5th Filing |
Interior Features
| Interior Amenities | Attic Access,Ceiling 9'+ |
|---|---|
| Flooring | Ceramic Tile,VinylTile Floor |
| Kitchen Level | First |
| Air Conditioning Y/N | true |
| Heating Y/N | true |
| Window Features | Screens,Window Treatments |
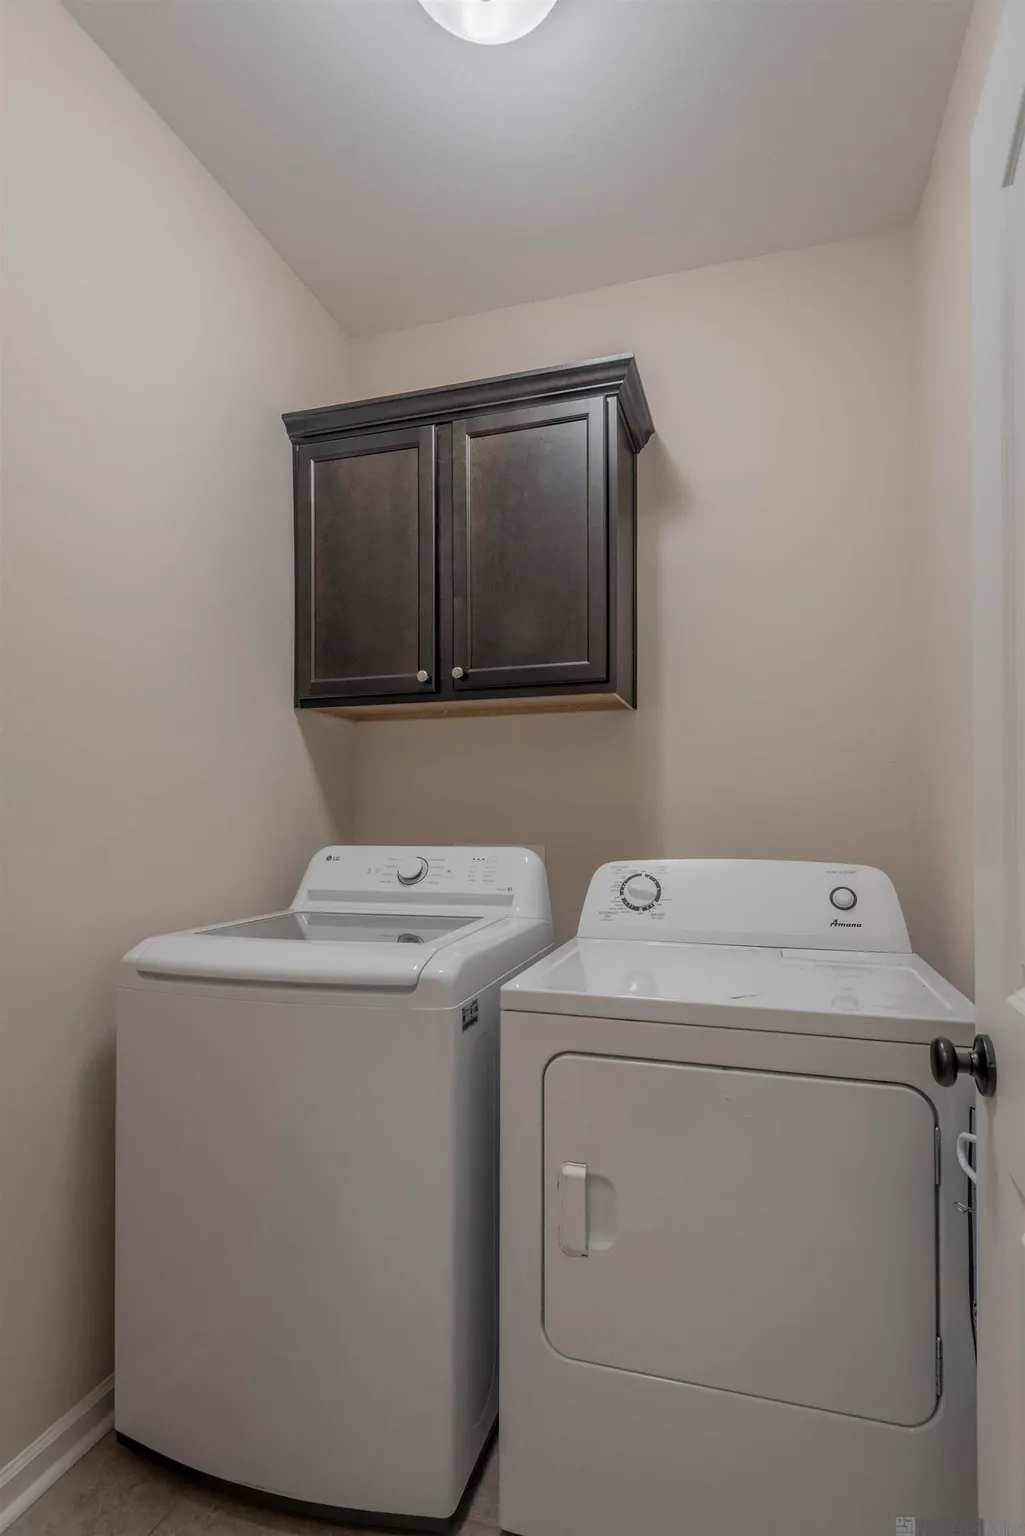
| Laundry Features | Electric Dryer Hookup,Washer Hookup,Inside |
| Total Bedrooms | 3 |
| Living Room Level | First |
| LivingAreaSource | Estimated |
| Kitchen Features | Granite Counters,Pantry |
| Total Baths | 2 |
| Primary Bathroom Features | Double Vanity,Walk-In Closet(s),Shower Combo |
| Kitchen Area | 148.75 |
| Living Room Area | 193.408 |
| Primary Bedroom Area | 193.17 |
| Primary Bedroom Features | En Suite Bath,Ceiling 9ft Plus,Ceiling Fan(s),Split,Master Downstairs |
| Primary Bedroom Width | 14.1 |
| Dining Room Level | First |
| Dining Room Area | 155 |
Exterior Features
| Model | Petersburg Ii B |
|---|---|
| Exterior Amenities | Landscaped |
| Fencing | Full,Privacy,Wood |
| Parking Features | 2 Cars Park,Attached,Garage,Garage Door Opener |
| Water Source | Public |
| Total Parking | 2 |
| Lot Size Area | 8712 |
| Foundation Details | Slab |
| Building Area Total | 1890 |
| Lot Dimensions | 79x125x60x125 |
| Lot Size Acres | 0.2 |
| Frontage Length | 60 |
Amenities
- Foreclosure
- Views
- Short Sale
- New Construction
- Adult 55+
- Lease To Own
- No HOA Fees
- Furnished
- Primary On Main
- Air Conditioning
- Seller Finance
- Green
- Fixer Upper
- Horse
- Golf
- Fireplace
- Deck
- Garage
- Basement
- Pool
Property vs Single Family Average in 70769
Price
Year Built
 The multiple listing information is provided by the Greater Baton Rouge Association of REALTORS®, Inc. multiple listing service from a copyrighted compilation of listings. The compilation of listings and each individual listing are ©2026 MLS. All Rights Reserved. The information provided is for clients' personal, non-commercial use and may not be used for any purpose other than to identify prospective properties clients may be interested in purchasing. All properties are subject to prior sale
