

Address
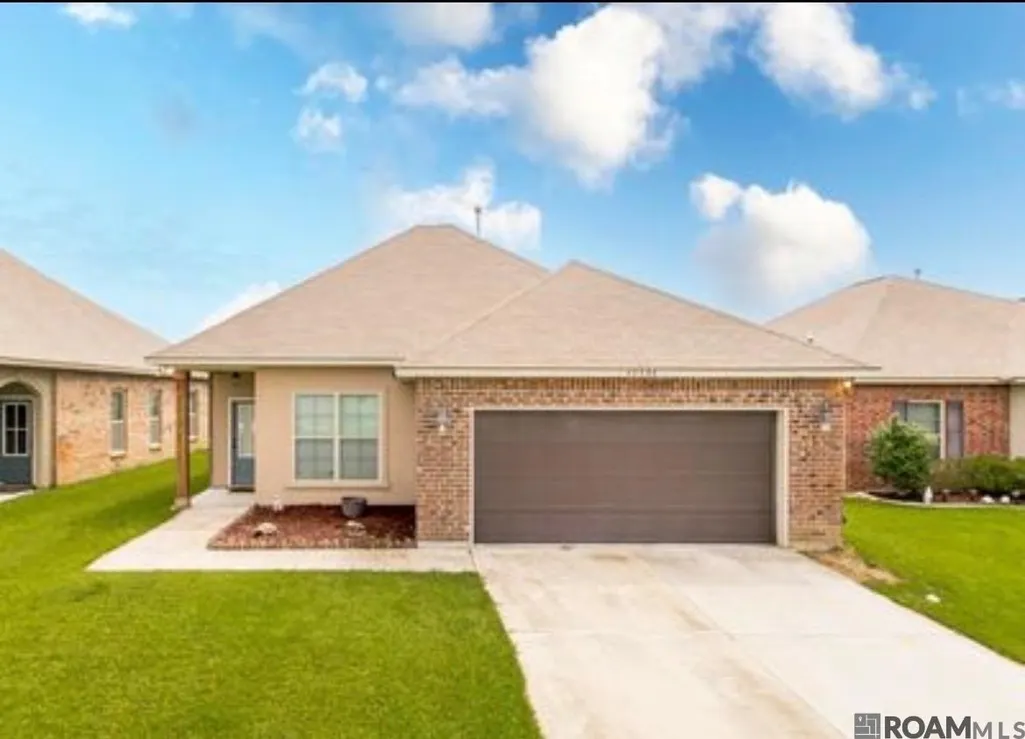
42598 Baystone Ave, Prairieville, LA
Price
$ 259,000
Property Attributes
- MLS#2026012934
- TypeSingle Family
- Listing Status Active
- ParishAscension
- CityPrairieville
- AreaASC MLS Area 90
- NeighborhoodKeystone Of Galvez
- Zip70769
- StyleTraditional
- Year Built2018
- Price$ 259,000
- Bedrooms3
- Full Bathrooms2
- Half Bathrooms0
- Sqr Footage1659
- Lot Size0.18 Acres
Data Source:
Greater Baton Rouge MLS (GBRAR)
Property Description
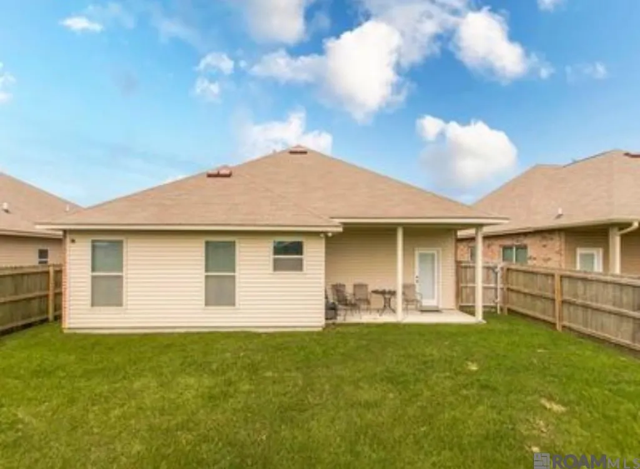
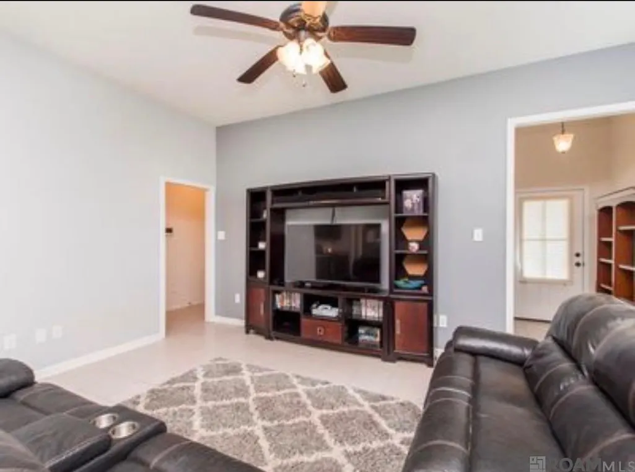
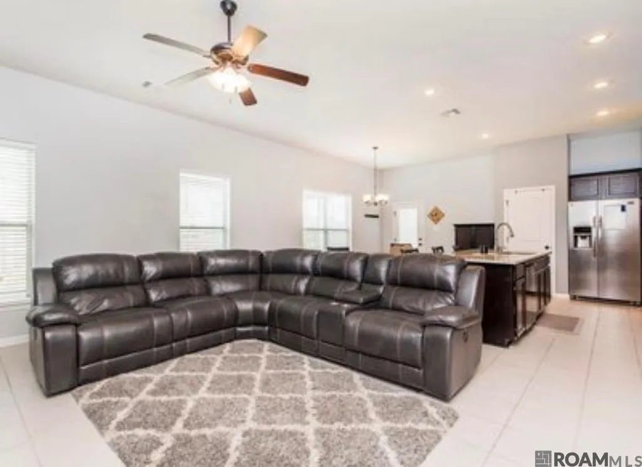
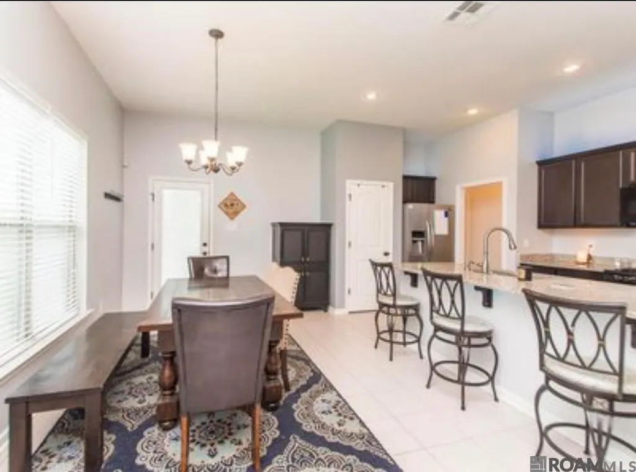
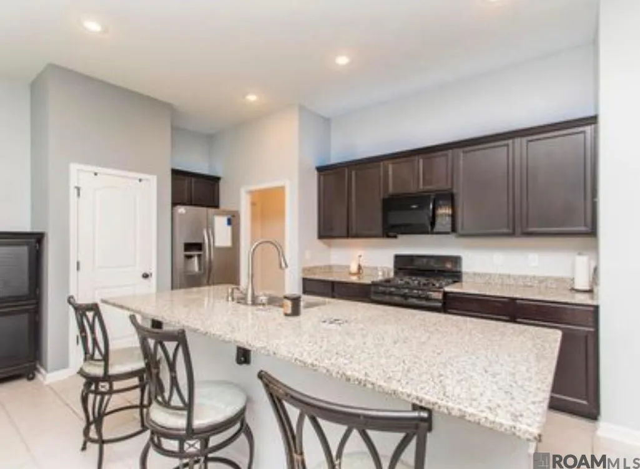
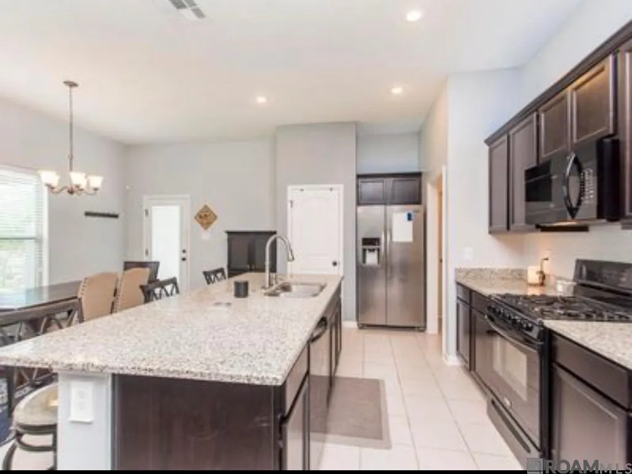
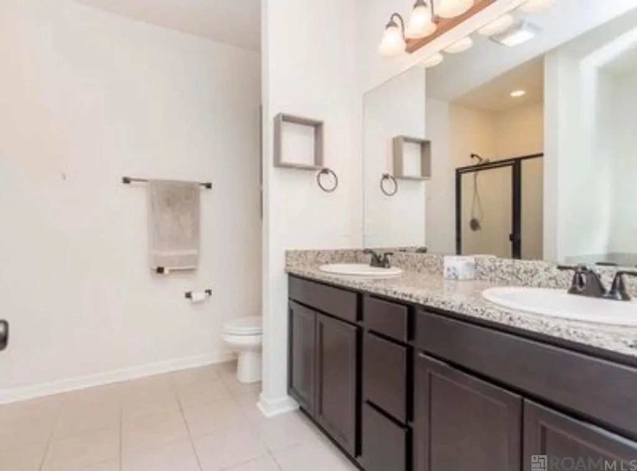
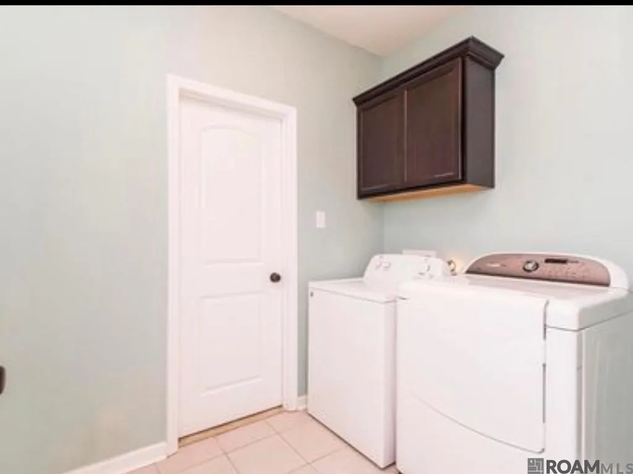
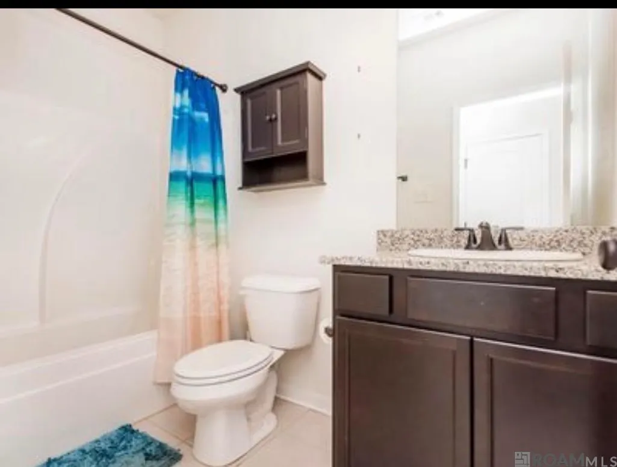
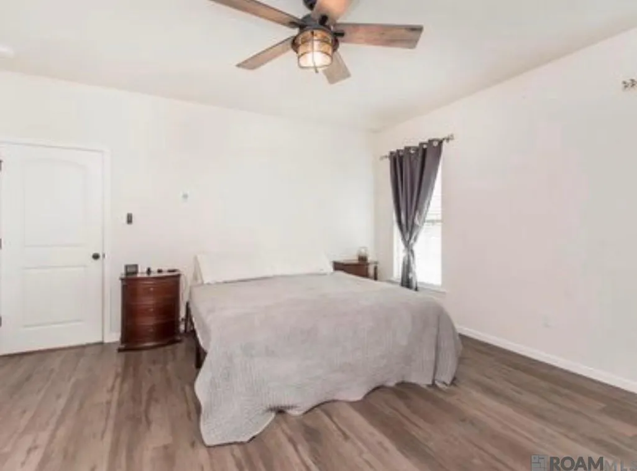
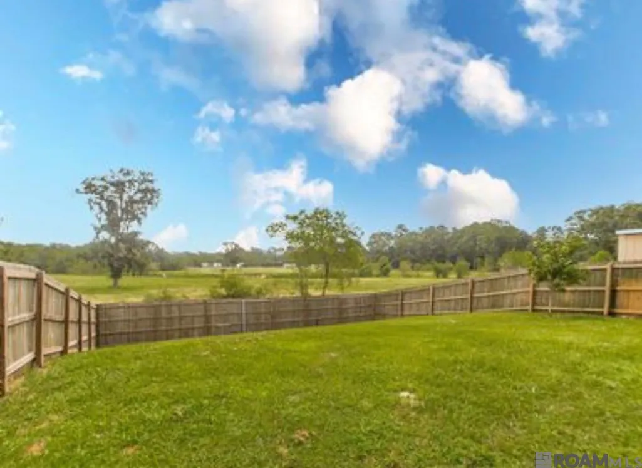
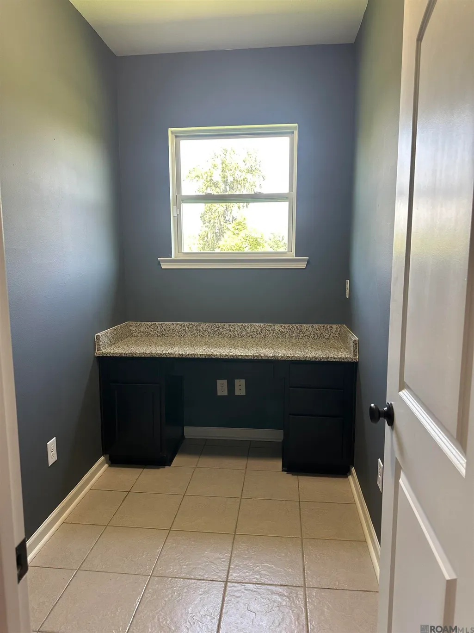
Serenity & Peace in desirable Keystone of Galvez! Welcome to this well-maintained 3- bedroom 2-bath home in the sought-after Keystone of Galvez subdivision. This spacious property offers the perfect blend of comfort, functionality, and outdoor tranquility with beautiful views of green pastures right from your backyard. Step inside to an open floor plan that flows seamlessly from the living room into a chef-friendly kitchen featuring a large island, ambient lighting, abundant cabinetry, and a gas range. The dedicated office provides a quiet workspace just off the kitchen and near the master suite - ideal for working from home or handling daily tasks. The master bedroom boasts beautiful laminate flooring a huge walkthrough closet that leads directly into the laundry room for ultimate convenience. The master bath is a true retreat with dual vanities, a garden soaking tub, and separate shower. Two additional bedrooms feature new carpet and walk-in closets, making this home perfect for kids, guests, or a growing family. Outside enjoy a fully fenced backyard with covered patio overlooking a peaceful green pasture - perfect of kids, pets, and outdoor entertaining. No flood insurance required; never flooded.
| Price History | |
|---|---|
| 7/15/2026 | Listed $270,000 |
| 7/31/2026 | 2$265,500 |
| 8/25/2026 | 2$259,000 |
General Features
| Sewer | Public Sewer |
|---|---|
| Heating | Central |
| Cooling | Central Air,Ceiling Fan(s) |
| Utilities | Cable Connected |
| Roof | Shingle |
| Appliances | Elec Stove Con,Ice Maker |
| HOA Fee | 150 |
| Gas Y/N | Atmos |
| Patio/Porch Features | Covered,Patio: Concrete |
| Architectural Style | Traditional |
| Construction Materials | Brick Siding,Brick,Shingle/Shake |
| Year Built | 2018 |
| Stories Count | 1 |
| Property Subtype | Detached Single Family |
| Assoc Fee Paid Per | Annually |
| County | Ascension |
| New Construction | false |
| Property Type | Residential |
| HOA | true |
| Attached Garage | false |
| Subdivision Name | Keystone Of Galvez |
| Garage Y/N | true |
| Full Baths | 2 |
| Status | Active |
| Directions | From Baton Rouge, Take Airline to Prairieville, turn onto Hwy 42, Approx. 4 miles down turn right onto Hwy. 44. At first traffic light turn left onto Hwy. 933 go Approx. 3 miles, Keystone sub. will be on the right then turn onto Jadestone Ave. |
| City | Prairieville |
| High School District | Ascension Parish |
| MLS Area | ASC MLS Area 90 |
| Lot Size Square Feet | 7840.8 |
| Carport Y/N | false |
| Home Warranty Y/N | false |
| Building Area Units | Square Feet |
| Primary Bedroom Level | Main |
| Living Area Units | Square Feet |
| Builder Name | Dsld, LLC |
| Standard Status | Active |
| Middle/Junior School District | Ascension Parish |
| Elementary School District | Ascension Parish |
| First Bedroom Level | Main |
| First Bedroom Width | 11 |
| Legal Description | Lot 699 Keystone of Galvez S/D, 7th & 8th filling (201/610) 9619/400) |
Interior Features
| Interior Amenities | Breakfast Bar,Attic Access,Ceiling 9'+,Cathedral Ceiling(s),Crown Molding,Attic Storage,Walk-Up Attic |
|---|---|
| Flooring | Carpet,Ceramic Tile,Laminate |
| Fireplace Features | 1 Fireplace,Pre-Fab Firep,Wood Burning |
| Kitchen Level | Main |
| Air Conditioning Y/N | true |
| Heating Y/N | true |
| Window Features | Screens |
| Fireplace Y/N | true |
| Laundry Features | Laundry Room,Electric Dryer Hookup,Washer Hookup,Inside |
| Total Bedrooms | 3 |
| Living Room Level | Main |
| LivingAreaSource | Estimated |
| Total Baths | 2 |
| Primary Bathroom Features | Double Vanity,2 Closets or More,Walk-In Closet(s) |
| Kitchen Area | 160 |
| Kitchen Length | 16 |
| Kitchen Width | 10 |
| Dining Room Area | 16 |
| Living Room Area | 239.36 |
| Primary Bedroom Area | 210 |
| Primary Bedroom Features | Ceiling 9ft Plus,Ceiling Fan(s) |
| Primary Bedroom Length | 15 |
| Primary Bedroom Width | 14 |
| Dining Room Level | Main |
| Dining Room Area | 169.6 |
Exterior Features
| Model | Bradbury Lll B |
|---|---|
| Fencing | Chain Link,Wood |
| Parking Features | 2 Cars Park,4+ Cars Park,Garage |
| Water Source | Public |
| Total Parking | 6 |
| Lot Size Area | 7840.8 |
| Foundation Details | Slab |
| Building Area Total | 2239 |
| Lot Dimensions | 50 x 155 |
| Lot Size Acres | 0.18 |
| Frontage Length | 50 |
Amenities
- Foreclosure
- Views
- Short Sale
- New Construction
- Adult 55+
- Lease To Own
- No HOA Fees
- Furnished
- Primary On Main
- Air Conditioning
- Seller Finance
- Green
- Fixer Upper
- Horse
- Golf
- Fireplace
- Deck
- Garage
- Basement
- Pool
Property vs Single Family Average in 70769
Price
Year Built
 The multiple listing information is provided by the Greater Baton Rouge Association of REALTORS®, Inc. multiple listing service from a copyrighted compilation of listings. The compilation of listings and each individual listing are ©2026 MLS. All Rights Reserved. The information provided is for clients' personal, non-commercial use and may not be used for any purpose other than to identify prospective properties clients may be interested in purchasing. All properties are subject to prior sale
