

Open House Sun, Sep 20th 02:00 PM - 04:00 PM
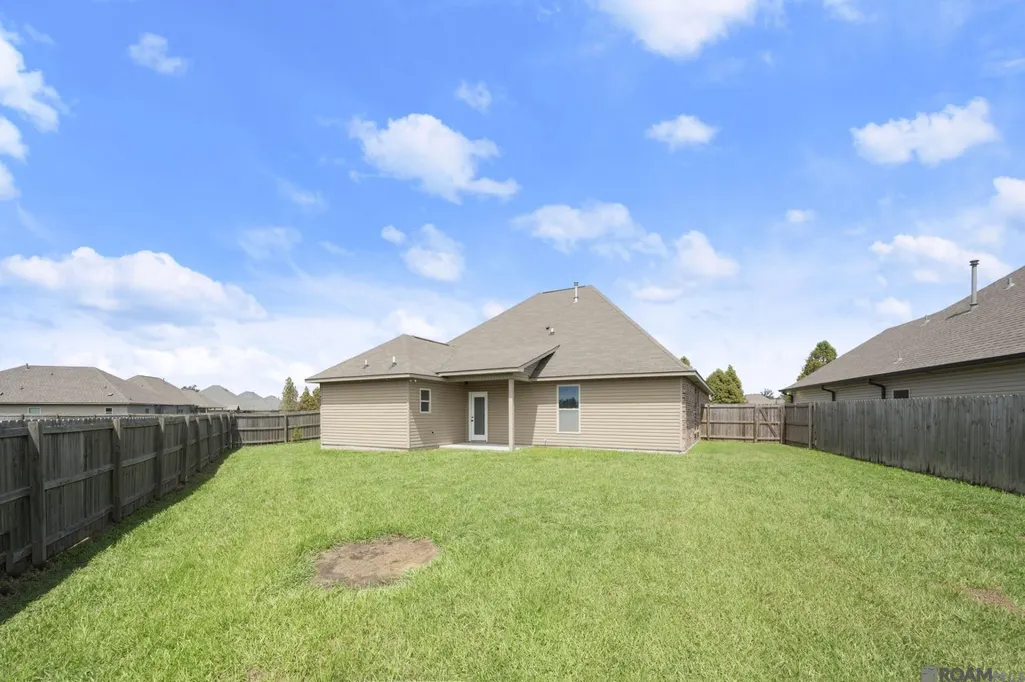
Address
42408 Harborstone Ave, Prairieville, LA
Price
$ 275,000
Property Attributes
- MLS#2026016347
- TypeSingle Family
- Listing Status Active
- ParishAscension
- CityPrairieville
- AreaASC MLS Area 90
- NeighborhoodKeystone Of Galvez
- Zip70769
- StyleTraditional
- Year Built2016
- Price$ 275,000
- Bedrooms4
- Full Bathrooms2
- Half Bathrooms0
- Sqr Footage1613
- Lot Size0.3 Acres
Data Source:
Greater Baton Rouge MLS (GBRAR)
Property Description
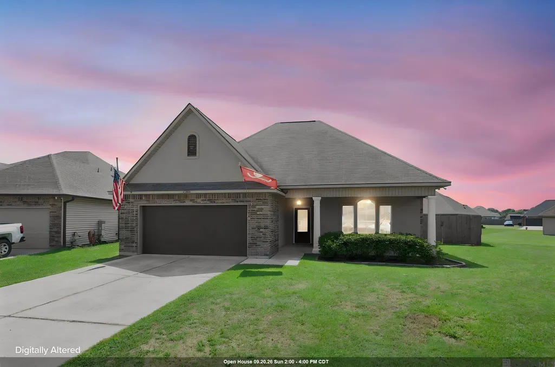
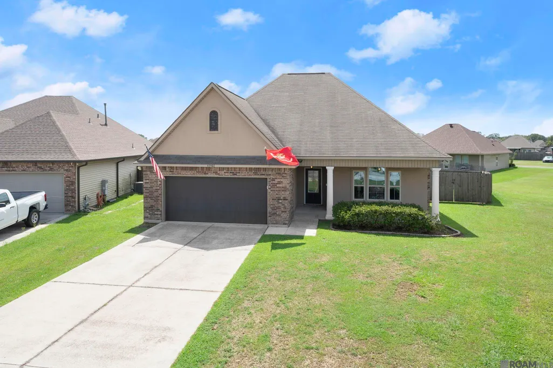
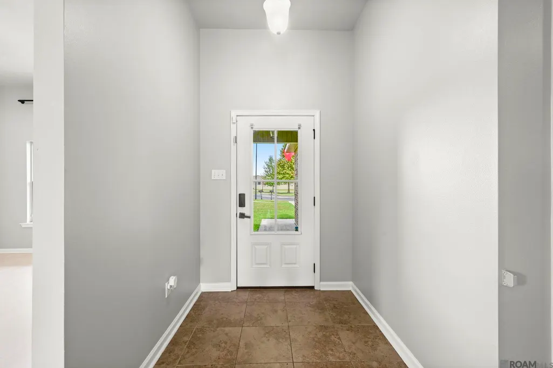
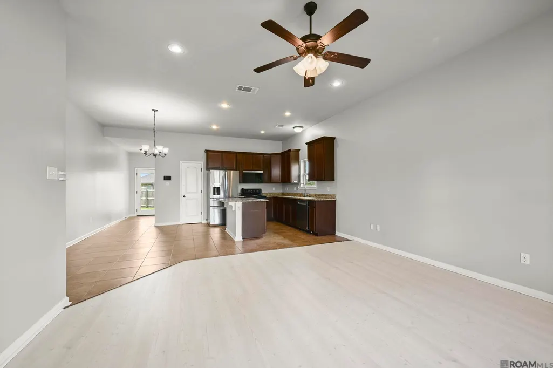
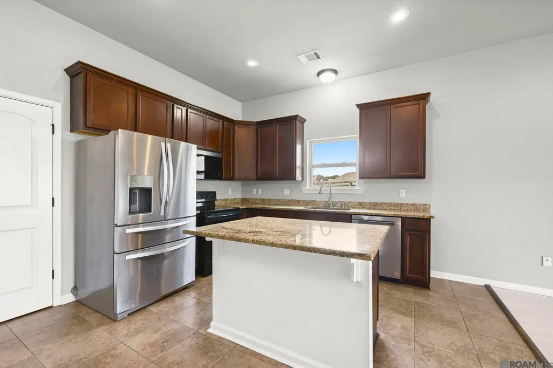
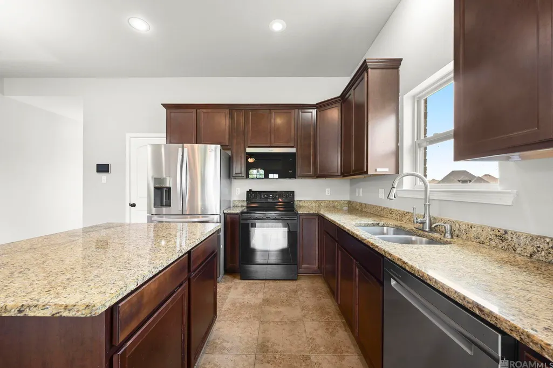
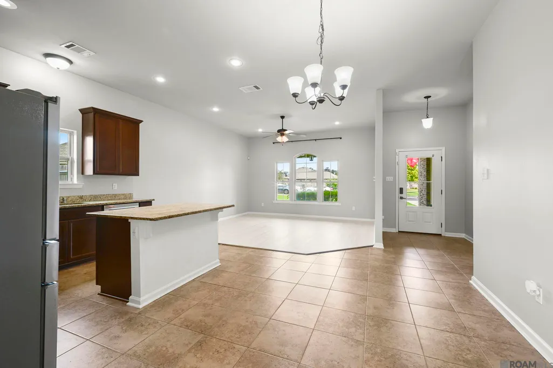
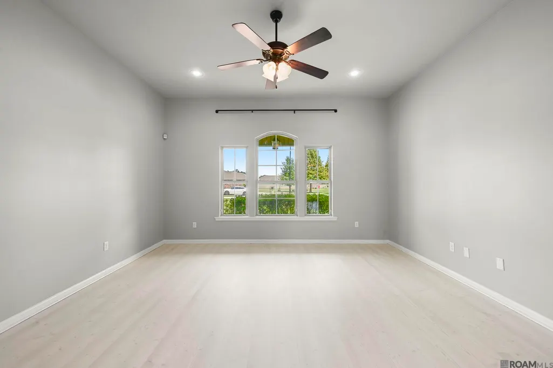
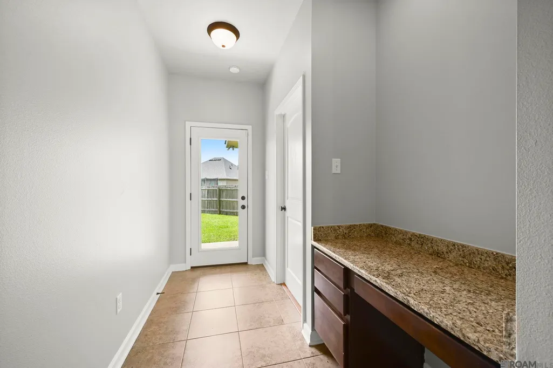
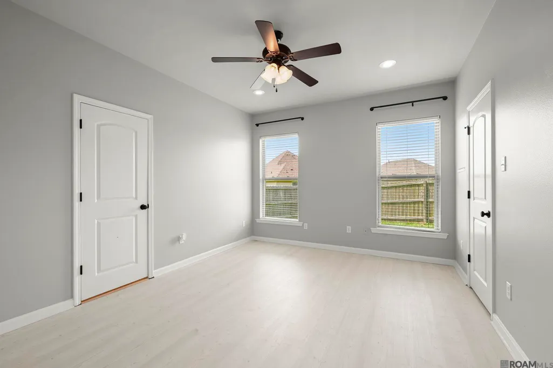
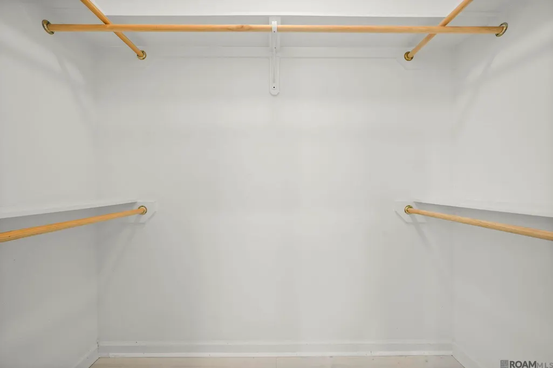
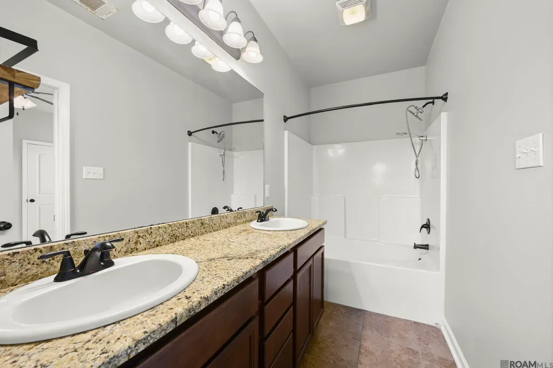
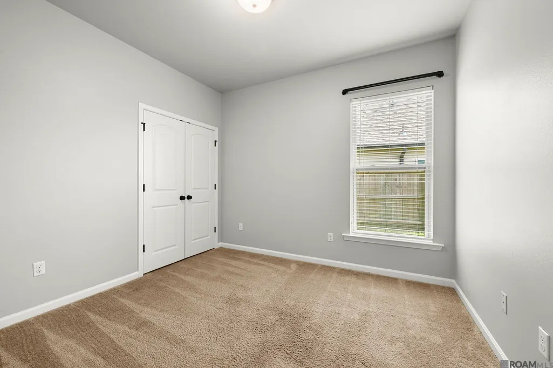
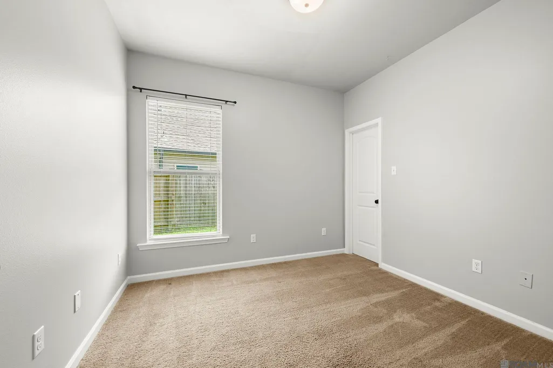
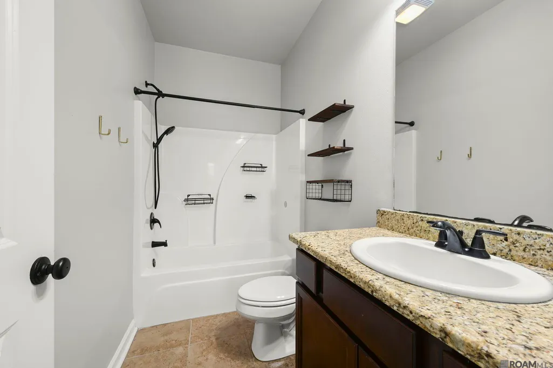
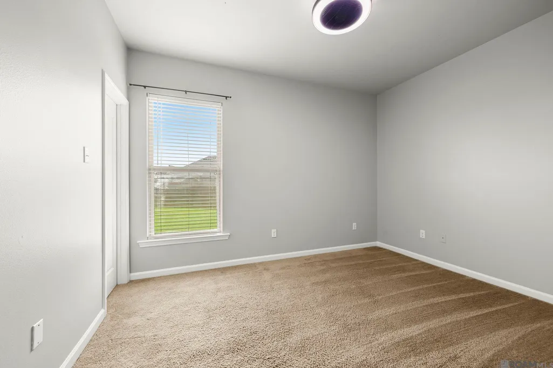
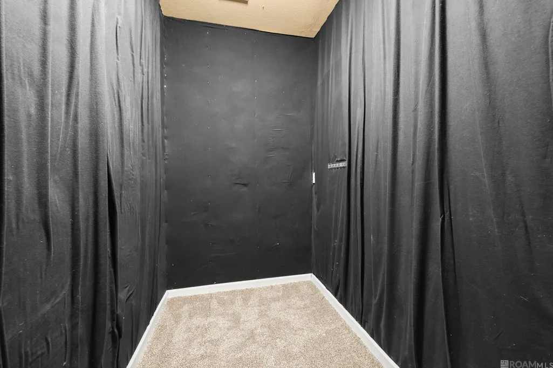
Welcome home to this spacious 4-bedroom, 2-bath home located on an oversized cul-de-sac lot in Keystone of Galvez! Built in 2016 and lovingly maintained by its original owner, this home offers a functional floor plan with plenty of space to fit a variety of needs. The interior features granite countertops throughout, an abundance of natural light, and walk-in closets in three of the four bedrooms. New flooring has been installed in the living room and primary bedroom, giving these spaces a fresh, updated feel. A convenient built-in computer desk nook in the hallway provides the perfect spot for homework, working from home, or staying organized. Need even more space? The garage includes an added flex space complete with HVAC and electricity, offering endless possibilities for a home office, hobby room, workout space, or additional storage. Outside, enjoy the oversized lot featuring two small blueberry trees and plenty of room to make the backyard your own. Located in the desirable Prairieville High School district, this Keystone of Galvez home combines space, functionality, and a great location!
| Price History | |
|---|---|
| 9/4/2026 | Listed $275,000 |
General Features
| Sewer | Public Sewer |
|---|---|
| Heating | Central |
| Cooling | Central Air,Ceiling Fan(s) |
| Utilities | Cable Connected |
| Roof | Composition |
| Appliances | Elec Stove Con,Dishwasher,Disposal,Microwave,Range/Oven |
| HOA Fee | 195 |
| Gas Y/N | Atmos |
| Association Fee Includes | Accounting,Common Areas,Insurance,Maint Subd Entry HOA,Management |
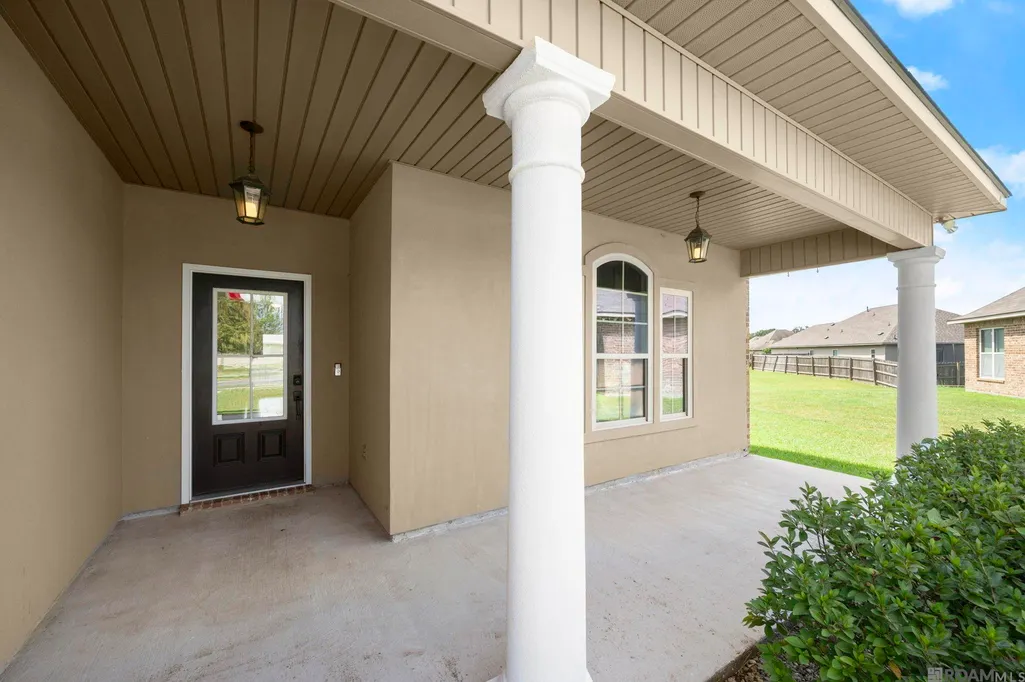
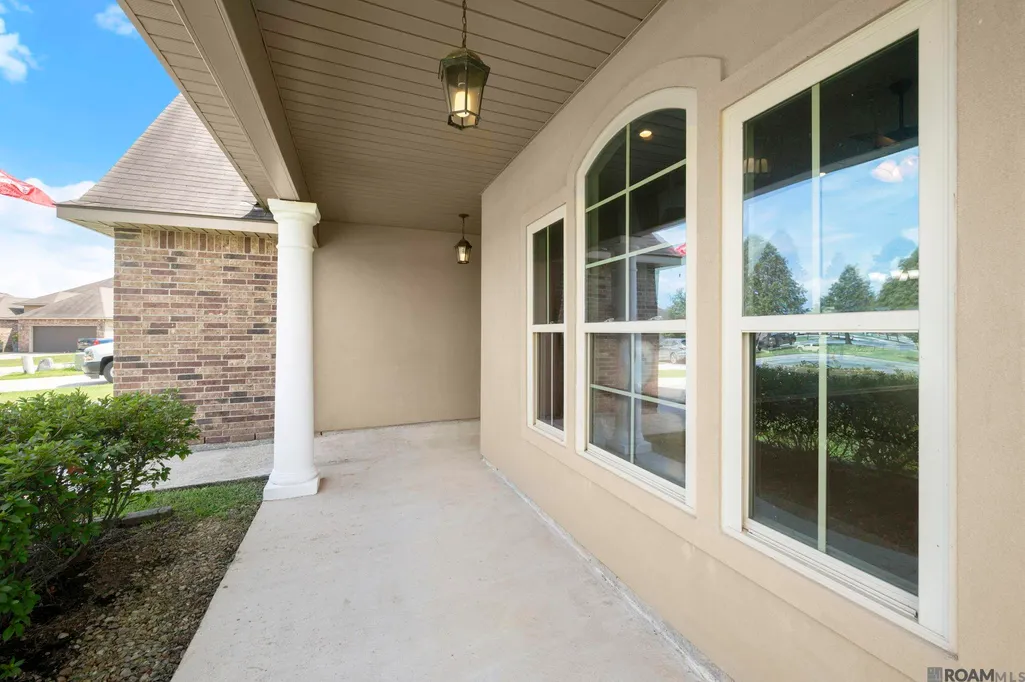
| Patio/Porch Features | Covered,Porch |
| Architectural Style | Traditional |
| Security Features | Security System,Smoke Detector(s) |
| Construction Materials | Brick Siding,Stucco Siding,Vinyl Siding,Brick,Frame,Stucco |
| Year Built | 2016 |
| Stories Count | 1 |
| Property Subtype | Detached Single Family |
| Assoc Fee Paid Per | Annually |
| County | Ascension |
| New Construction | false |
| Property Type | Residential |
| HOA | true |
| Attached Garage | true |
| Subdivision Name | Keystone Of Galvez |
| Garage Y/N | true |
| Full Baths | 2 |
| Status | Active |
| Directions | From Baton Rouge, Take Airline Hwy to Prairieville. Turn on Hwy 42. Approx 4 miles down, turn right on Hwy 44. At first light turn left on Hwy 933, Approx 3 miles, Keystone is on the right. Left on Jadestone Ave. |
| City | Prairieville |
| High School District | Ascension Parish |
| MLS Area | ASC MLS Area 90 |
| Lot Size Square Feet | 13068 |
| Carport Y/N | false |
| Home Warranty Y/N | false |
| Building Area Units | Square Feet |
| Primary Bedroom Level | First |
| Living Area Units | Square Feet |
| Standard Status | Active |
| Middle/Junior School District | Ascension Parish |
| Elementary School District | Ascension Parish |
| First Bedroom Level | First |
| First Bedroom Width | 10 |
| Legal Description | Lot 628 Keystone Of Galvez, 6th Filing |
Interior Features
| Interior Amenities | Attic Access,Ceiling 9'+,Vaulted Ceiling(s) |
|---|---|
| Flooring | Carpet,Ceramic Tile,Laminate,Wood |
| Kitchen Level | First |
| Air Conditioning Y/N | true |
| Heating Y/N | true |
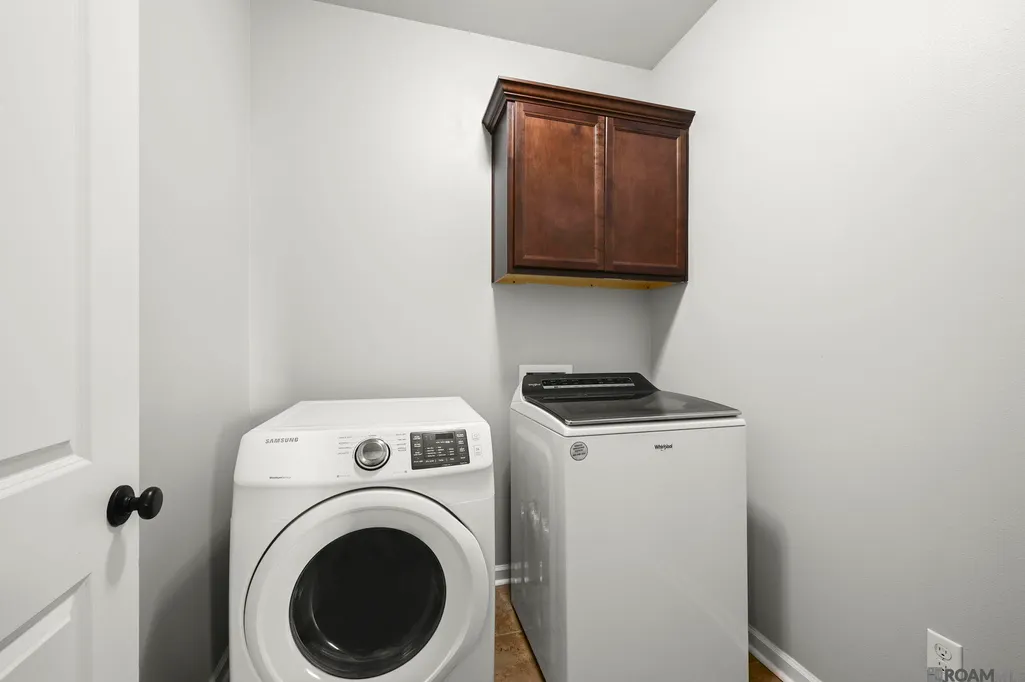
| Laundry Features | Electric Dryer Hookup,Washer Hookup,Inside |
| Total Bedrooms | 4 |
| Living Room Level | First |
| LivingAreaSource | Estimated |
| Kitchen Features | Granite Counters,Kitchen Island,Pantry |
| Total Baths | 2 |
| Primary Bathroom Features | Double Vanity,Shower Combo |
| Kitchen Area | 120 |
| Kitchen Length | 12 |
| Kitchen Width | 10 |
| Primary on Main | 110 |
| Second Bedroom Length | 11 |
| Second Bedroom Width | 10 |
| Living Room Area | 234 |
| Living Room Length | 15 |
| Primary Bedroom Area | 168 |
| Primary Bedroom Features | En Suite Bath,Ceiling Fan(s),Walk-In Closet(s) |
| Primary Bedroom Length | 14 |
| Primary Bedroom Width | 12 |
| Second Bedroom Level | First |
Exterior Features
| Exterior Amenities | Landscaped,Lighting |
|---|---|
| Fencing | Privacy,Vinyl |
| Parking Features | 2 Cars Park,Attached,Garage,Garage Door Opener |
| Water Source | Public |
| Total Parking | 2 |
| Lot Size Area | 13068 |
| Foundation Details | Slab |
| Building Area Total | 2236 |
| Lot Dimensions | 37X123X128X174 |
| Lot Size Acres | 0.3 |
Amenities
- Foreclosure
- Views
- Short Sale
- New Construction
- Adult 55+
- Lease To Own
- No HOA Fees
- Furnished
- Primary On Main
- Air Conditioning
- Seller Finance
- Green
- Fixer Upper
- Horse
- Golf
- Fireplace
- Deck
- Garage
- Basement
- Pool
Property vs Single Family Average in 70769
Price
Year Built
 The multiple listing information is provided by the Greater Baton Rouge Association of REALTORS®, Inc. multiple listing service from a copyrighted compilation of listings. The compilation of listings and each individual listing are ©2026 MLS. All Rights Reserved. The information provided is for clients' personal, non-commercial use and may not be used for any purpose other than to identify prospective properties clients may be interested in purchasing. All properties are subject to prior sale
