

Address
16432 Timberstone Dr, Prairieville, LA
Price
$ 265,000
Property Attributes
- MLS#2026014277
- TypeSingle Family
- Listing Status Pending
- ParishAscension
- CityPrairieville
- AreaASC MLS Area 90
- NeighborhoodKeystone Of Galvez
- Zip70769
- StyleContemporary
- Year Built2013
- Price$ 265,000
- Bedrooms3
- Full Bathrooms2
- Half Bathrooms0
- Sqr Footage1689
- Lot Size0.3 Acres
Data Source:
Greater Baton Rouge MLS (GBRAR)
Property Description
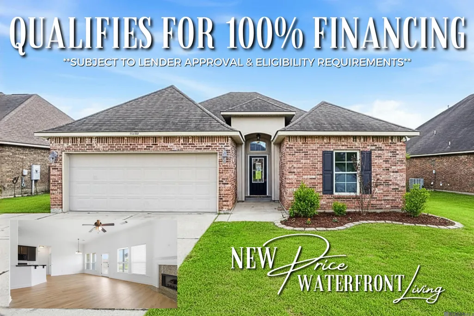
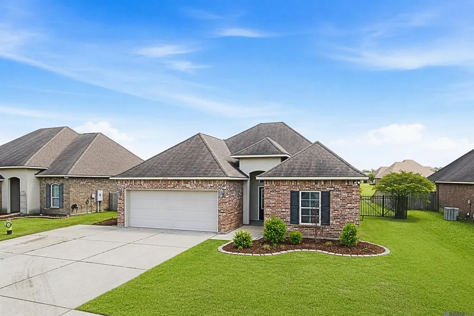
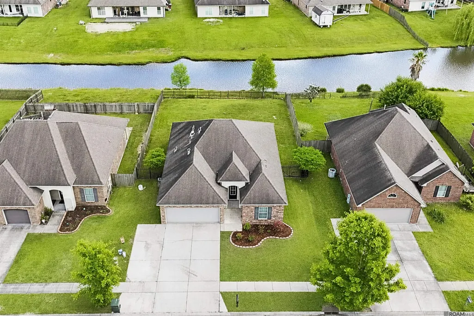
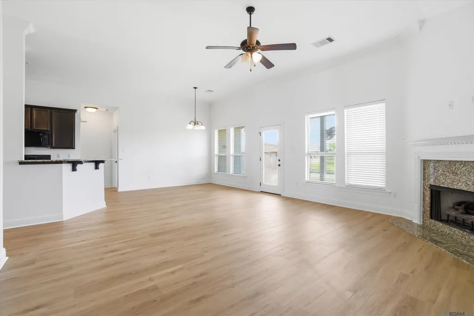
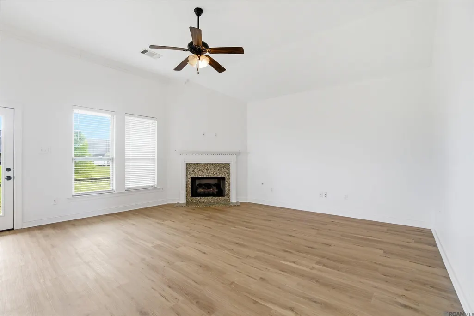
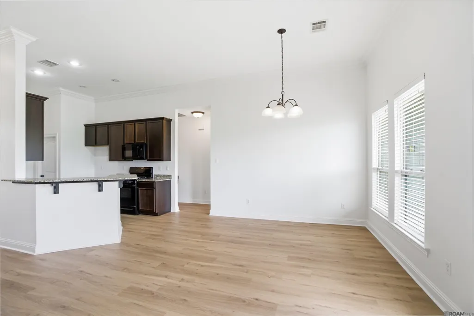
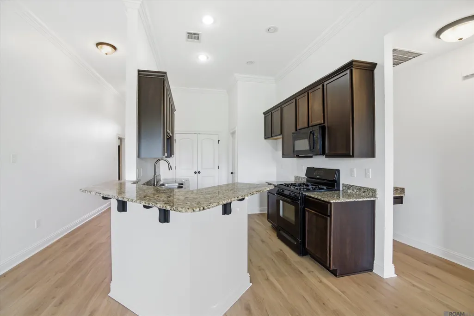
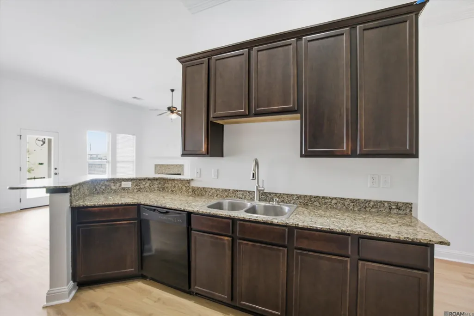
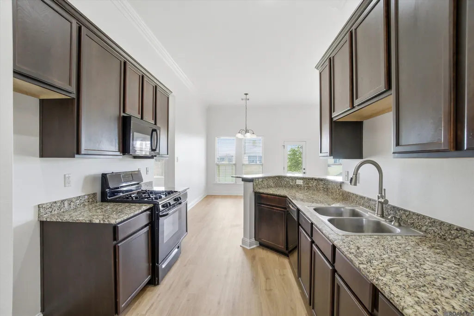
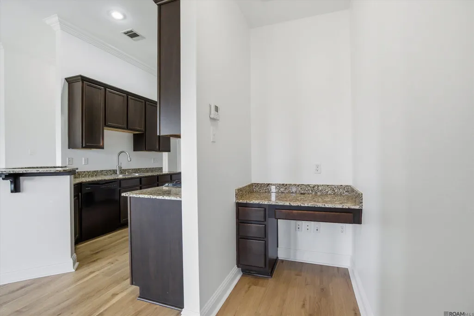
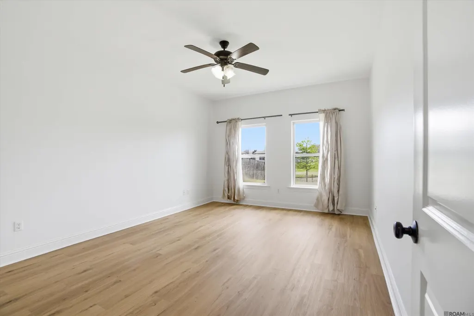
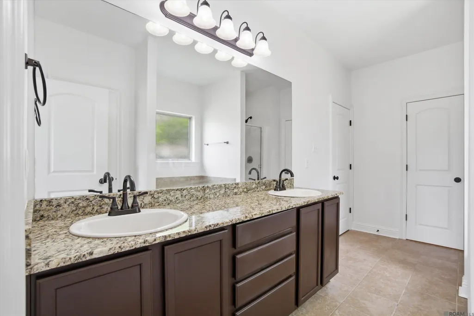
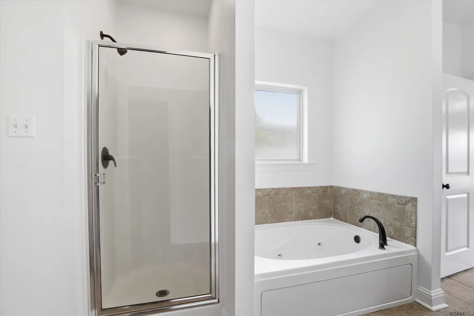
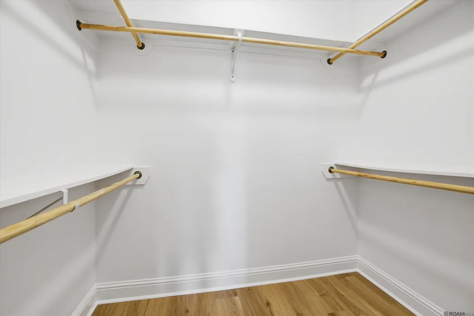
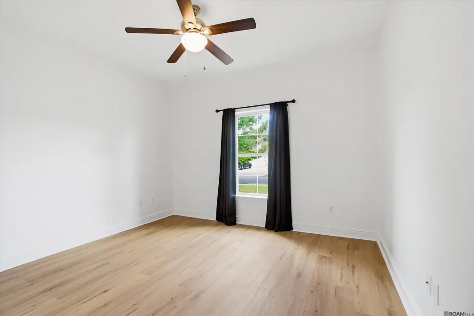
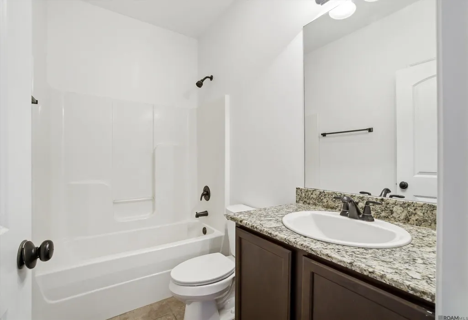
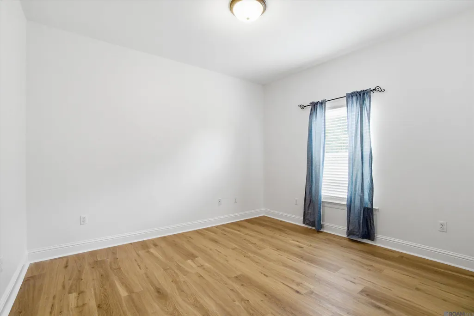
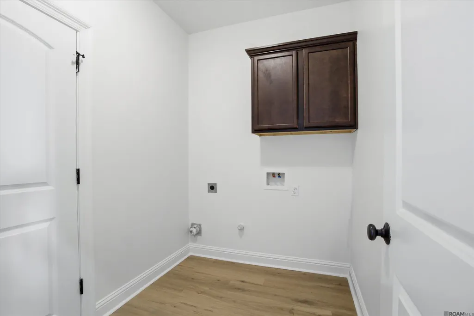
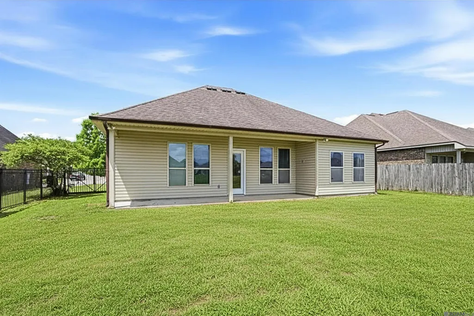
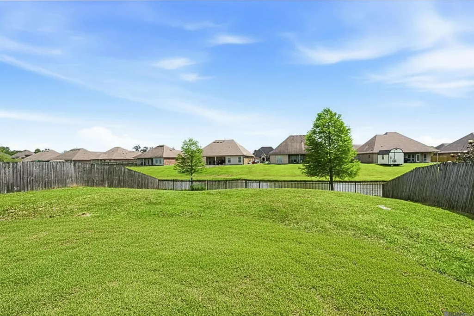
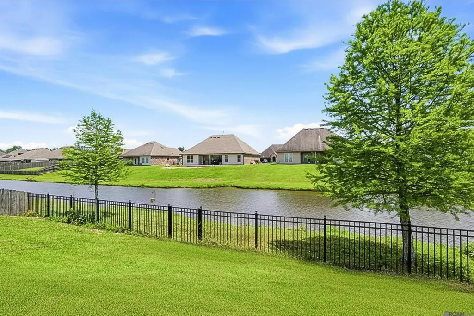
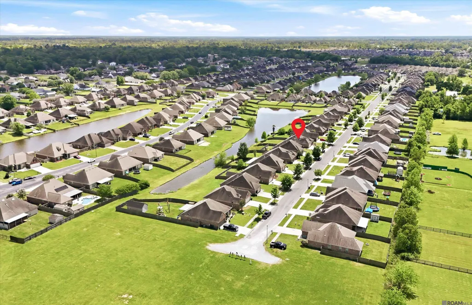
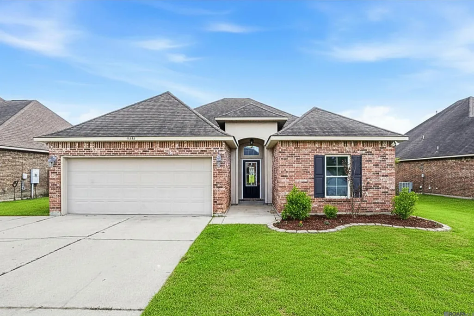
Waterfront Living in Keystone of Galvez — Move-In Ready! Wake up every morning to peaceful pond views in this beautifully maintained 3-bedroom, 2-bathroom brick home in the sought-after Keystone of Galvez subdivision. The classic brick façade and arched entryway set the tone for everything this home delivers inside. Step into a bright, open-concept living space where soaring ceilings and abundant natural light create an immediate sense of home. The living room centers around a stunning granite fireplace and flows seamlessly into the dining area and kitchen — ideal for both everyday living and entertaining. The kitchen features rich espresso cabinetry, granite countertops, a breakfast bar peninsula, gas range, built-in microwave, dishwasher, and double sink. A dedicated computer nook with matching granite sits just off the kitchen — perfect as a home office or homework station. The primary suite offers a double granite vanity, glass-enclosed shower, soaking tub, and a spacious walk-in closet. The dedicated laundry room adds upper cabinetry with both gas and electric hookups. Out back, a covered patio opens to a fully fenced yard where the serene community pond takes center stage. Watch the sunrise shimmer across the water, enjoy evening breezes, or simply unwind while taking in the tranquil waterfront views that make this backyard feel like a private retreat. Homes on the pond in Keystone of Galvez are rare — schedule your showing today!
| Price History | |
|---|---|
| 8/5/2026 | Listed $265,000 |
General Features
| Sewer | Public Sewer |
|---|---|
| Heating | Gas Heat |
| Cooling | Central Air,Ceiling Fan(s) |
| Utilities | Cable Connected |
| Roof | Shingle |
| Appliances | Elec Stove Con,Gas Cooktop,Dishwasher,Disposal,Microwave,Range/Oven |
| HOA Fee | 150 |
| Gas Y/N | Atmos |
| Patio/Porch Features | Covered |
| Architectural Style | Contemporary |
| Security Features | Smoke Detector(s) |
| Construction Materials | Brick Siding,Stucco Siding,Vinyl Siding,Frame |
| Year Built | 2013 |
| View | Water |
| Stories Count | 1 |
| Property Subtype | Detached Single Family |
| Waterfront Features | Walk To Water |
| Assoc Fee Paid Per | Annually |
| County | Ascension |
| New Construction | false |
| Property Type | Residential |
| HOA | true |
| Attached Garage | false |
| Subdivision Name | Keystone Of Galvez |
| Garage Y/N | true |
| Full Baths | 2 |
| Status | Pending |
| City | Prairieville |
| High School District | Ascension Parish |
| MLS Area | ASC MLS Area 90 |
| Lot Size Square Feet | 13068 |
| Carport Y/N | false |
| Spa Features | Bath |
| Home Warranty Y/N | false |
| Virtual Tour | https://youtu.be/z23Kbnoj5gk |
| Building Area Units | Square Feet |
| Primary Bedroom Level | First |
| Living Area Units | Square Feet |
| Standard Status | Pending |
| Middle/Junior School District | Ascension Parish |
| Elementary School District | Ascension Parish |
| First Bedroom Level | First |
| First Bedroom Width | 10.6 |
| Legal Description | LOT 468 KEYSTONE OF GALVEZ, THIRD FILING |
Interior Features
| Interior Amenities | Attic Access,Built-in Features,Ceiling 9'+,Ceiling Varied Heights,Computer Nook,Crown Molding |
|---|---|
| Flooring | Ceramic Tile,Other |
| Fireplace Features | 1 Fireplace,Gas Log,Ventless |
| Kitchen Level | First |
| Air Conditioning Y/N | true |
| Heating Y/N | true |
| Fireplace Y/N | true |
| Laundry Features | Electric Dryer Hookup,Washer Hookup,Inside,Washer/Dryer Hookups |
| Total Bedrooms | 3 |
| Living Room Level | First |
| LivingAreaSource | Estimated |
| Kitchen Features | Granite Counters |
| Total Baths | 2 |
| Primary Bathroom Features | Double Vanity,Walk-In Closet(s),Separate Shower,Water Closet |
| Kitchen Area | 140.4 |
| Kitchen Length | 9 |
| Dining Room Area | 9 |
| Dining Room Width | 12 |
| Living Room Area | 299.2 |
| Living Room Length | 17 |
| Primary Bedroom Area | 187.2 |
| Primary Bedroom Features | En Suite Bath,Ceiling Fan(s) |
| Primary Bedroom Width | 12 |
| Dining Room Level | First |
| Dining Room Area | 108 |
Exterior Features
| Fencing | Full |
|---|---|
| Parking Features | 2 Cars Park,Garage,Garage Door Opener |
| Water Source | Public |
| Total Parking | 2 |
| Lot Size Area | 13068 |
| Foundation Details | Slab |
| Spa | true |
| Building Area Total | 2105 |
| Lot Dimensions | 65 x 203 x 65 x 200 |
| Lot Size Acres | 0.3 |
Amenities
- Foreclosure
- Views
- Short Sale
- New Construction
- Adult 55+
- Lease To Own
- No HOA Fees
- Furnished
- Primary On Main
- Air Conditioning
- Seller Finance
- Green
- Fixer Upper
- Horse
- Golf
- Fireplace
- Deck
- Garage
- Basement
- Pool
Property vs Single Family Average in 70769
Price
Year Built
 The multiple listing information is provided by the Greater Baton Rouge Association of REALTORS®, Inc. multiple listing service from a copyrighted compilation of listings. The compilation of listings and each individual listing are ©2026 MLS. All Rights Reserved. The information provided is for clients' personal, non-commercial use and may not be used for any purpose other than to identify prospective properties clients may be interested in purchasing. All properties are subject to prior sale
