

Address
2026 Glasgow Ave, Baton Rouge, LA
Price
$ 587,500
Property Attributes
- MLS#2026010975
- TypeSingle Family
- Listing Status Pending Continue to Show
- ParishEast Baton Rouge
- CityBaton Rouge
- AreaEBR MLS Area 52
- NeighborhoodRouzan Tnd
- Zip70808
- StyleNew Orleans
- Year Built2016
- Price$ 587,500
- Bedrooms4
- Full Bathrooms3
- Half Bathrooms0
- Sqr Footage2175
- Lot Size0.09 Acres
Data Source:
Greater Baton Rouge MLS (GBRAR)
Property Description
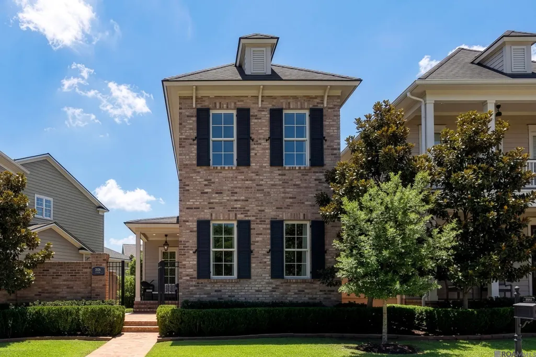
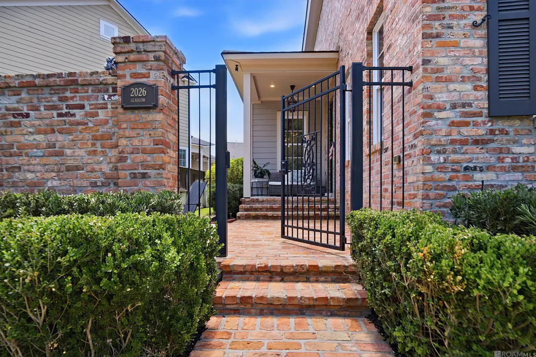
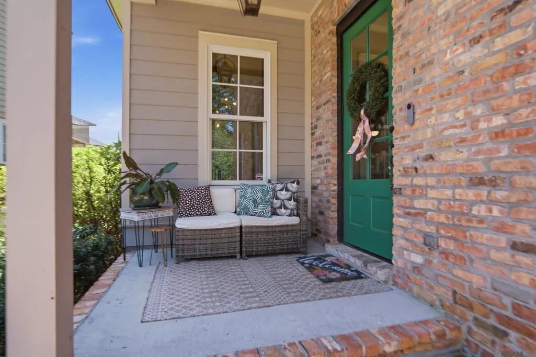
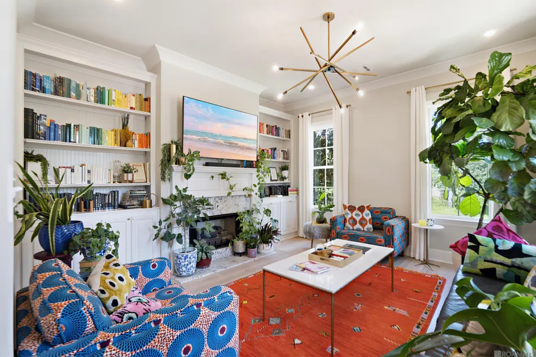
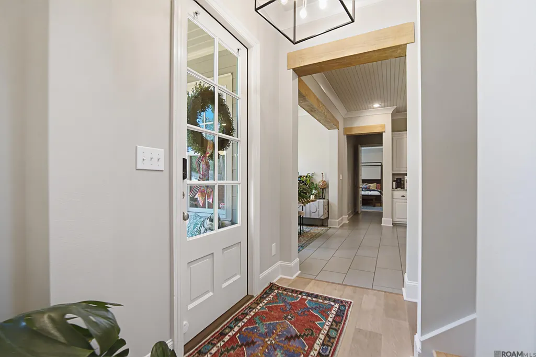
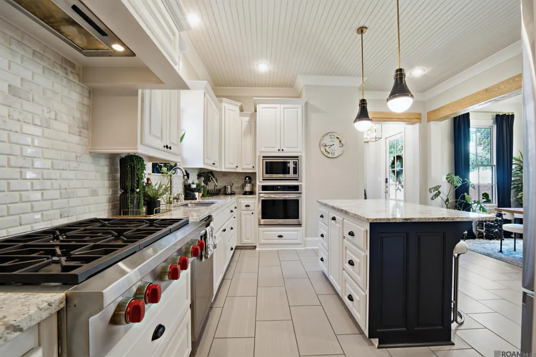
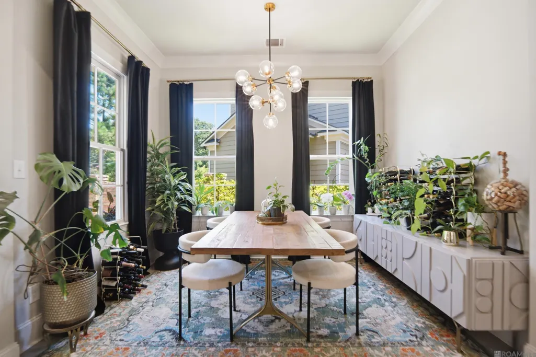
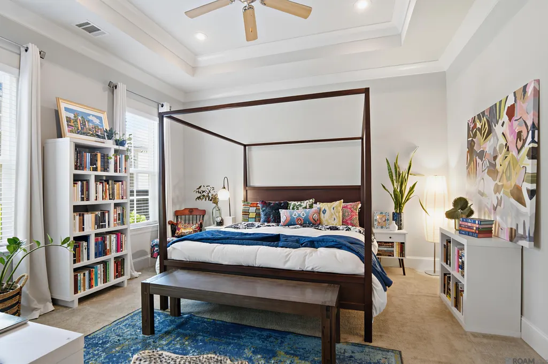
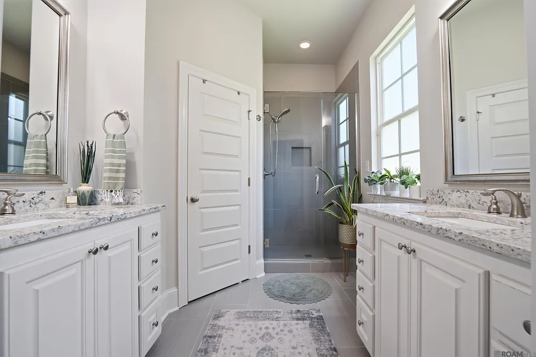
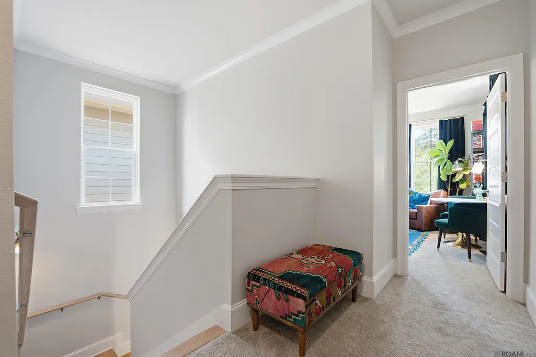
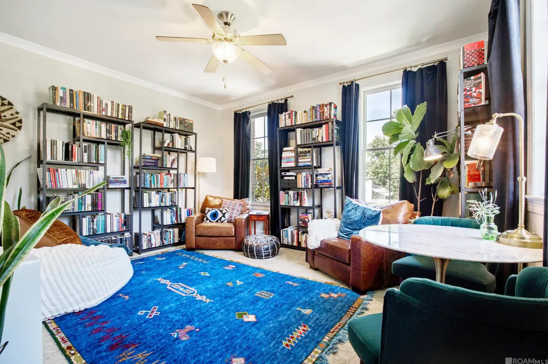
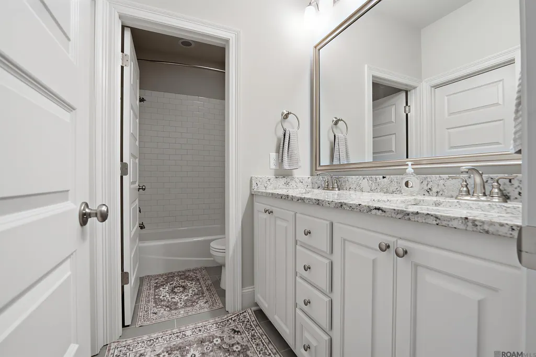
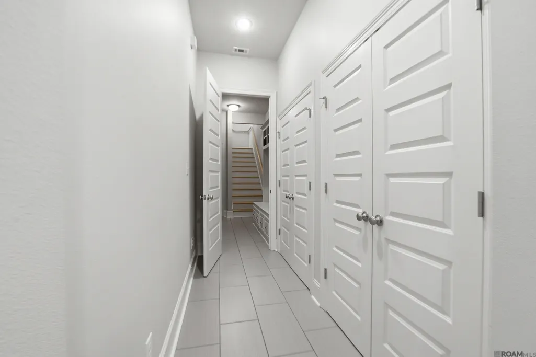
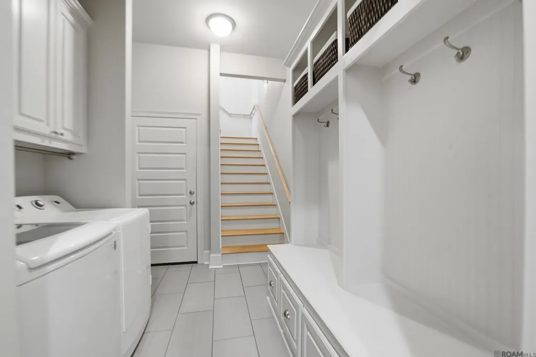
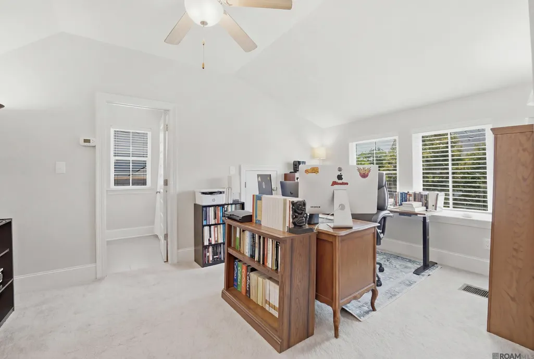
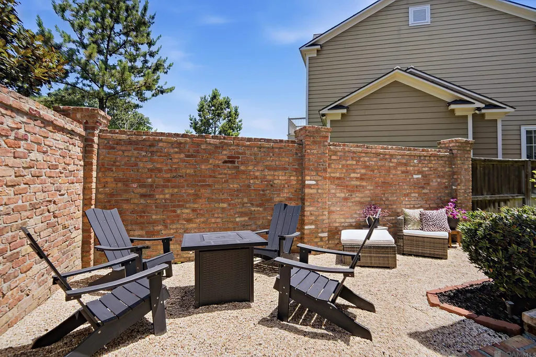
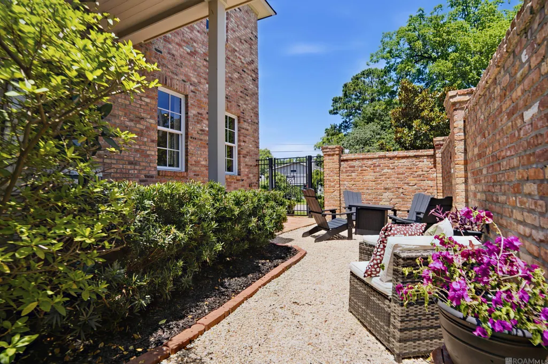
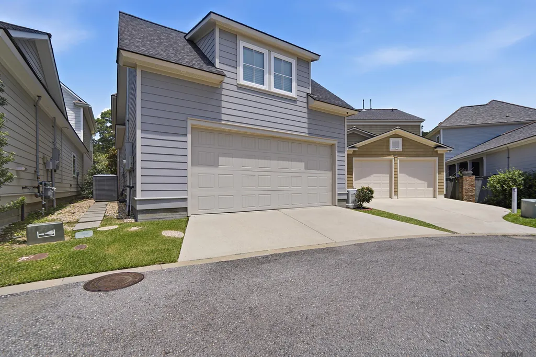
Overlooking Glasgow and offering a view of historic Baton Rouge, this beautifully maintained 4-bedroom, 3.5-bath home combines timeless architecture with the convenience and comfort of modern living. Through a metal gate and antique brick exterior, the front porch sets the tone before you ever step inside. Once you do, the layout works: a separate living room on one side, open kitchen and dining on the other, two distinct spaces that make entertaining easy without feeling crowded. Designed for those who love to cook, the kitchen features a Wolf gas cooktop, stone countertops, marble backsplash, abundant cabinetry, and generous workspace. Natural light flows throughout the living spaces, enhancing the home's warm and inviting atmosphere. The primary suite is downstairs, with dual vanities and a spa-style shower. Upstairs, the home splits naturally: two bedrooms and a full bath on one side, a private bedroom with full bath over the garage on the other. That garage suite adapts well as a guest room, office, or media room. A whole-home generator means the lights stay on no matter what Louisiana weather has in mind. Beyond the home itself, Rouzan offers one of Baton Rouge's most desirable lifestyle communities. Residents enjoy access to a resort-style pool, clubhouse, playground, outdoor fitness trail, and scenic walking paths, along with the convenience of nearby restaurants, shopping, Sprouts, and the new library. With LSU, downtown Baton Rouge, and I-10 just minutes away, this home delivers the perfect blend of neighborhood charm, modern amenities, and an unbeatable location.
| Price History | |
|---|---|
| 6/15/2026 | Listed $587,500 |
General Features
| Sewer | Public Sewer |
|---|---|
| Heating | Central |
| Cooling | Central Air,Ceiling Fan(s) |
| Roof | Shingle |
| Appliances | Gas Cooktop,Dishwasher,Disposal,Freezer,Range/Oven,Refrigerator,Range Hood |
| HOA Fee | 2292 |
| Gas Y/N | Delta Utilities |
| Association Fee Includes | Common Areas,Maintenance Grounds,Maint Subd Entry HOA,Pool HOA,Rec Facilities |
| Patio/Porch Features | Covered |
| Architectural Style | New Orleans |
| Construction Materials | Brick Siding,Cement Fiber Siding,Brick,Frame |
| Year Built | 2016 |
| Stories Count | 2 |
| Property Subtype | Detached Single Family |
| Assoc Fee Paid Per | Annually |
| County | East Baton Rouge |
| New Construction | false |
| Property Type | Residential |
| HOA | true |
| Attached Garage | false |
| Subdivision Name | Rouzan Tnd |
| Garage Y/N | true |
| Full Baths | 3 |
| Status | Pending Continue to Show |
| Directions | Perkins Road to Glasgow Ave. House is on left before you get to Arrowhead. |
| City | Baton Rouge |
| High School District | East Baton Rouge |
| MLS Area | EBR MLS Area 52 |
| Lot Size Square Feet | 3920.4 |
| Carport Y/N | false |
| Home Warranty Y/N | false |
| Virtual Tour | https://dl.dropboxusercontent.com/scl/fi/j0i2w8816gveuwxtm7njh/basic-2026-Glasgow-Ave-Baton-Rouge-LA-v2.mp4?rlkey=2msidl3b81wmz9fll5b59tmbo&raw=1 |
| Building Area Units | Square Feet |
| Primary Bedroom Level | First |
| Living Area Units | Square Feet |
| Standard Status | Pending |
| Middle/Junior School District | East Baton Rouge |
| Elementary School District | East Baton Rouge |
| First Bedroom Level | Second |
| First Bedroom Width | 14.7 |
| Legal Description | WARD: 1-3, SUBDIVISION: ROUZAN TND, LOT: 70. RESUB. 2011-13. |
Interior Features
| Interior Amenities | Eat-in Kitchen,Built-in Features,Ceiling 9'+ |
|---|---|
| Flooring | Carpet,Ceramic Tile,Wood |
| Fireplace Features | 1 Fireplace,Gas Log,Ventless |
| Kitchen Level | First |
| Air Conditioning Y/N | true |
| Heating Y/N | true |
| Fireplace Y/N | true |
| Laundry Features | Inside,Washer/Dryer Hookups |
| Total Bedrooms | 4 |
| Living Room Level | First |
| LivingAreaSource | Estimated |
| Kitchen Features | Granite Counters,Kitchen Island,Pantry,Cabinets Custom Built |
| Total Baths | 4 |
| 1/2 Baths | 1 |
| Primary Bathroom Features | Double Vanity,Shower Only,Water Closet |
| Kitchen Area | 233.84 |
| Primary on Main | 131.25 |
| Second Bedroom Width | 12.5 |
| Dining Room Area | 11 |
| Living Room Area | 220.5 |
| Living Room Length | 15 |
| Primary Bedroom Area | 205.62 |
| Primary Bedroom Features | En Suite Bath,2 Closets or More,Ceiling 9ft Plus,Ceiling Fan(s),Tray Ceiling(s),Walk-In Closet(s),Master Downstairs |
| Primary Bedroom Width | 13.8 |
| Dining Room Level | First |
| Dining Room Area | 89.1 |
| Second Bedroom Level | Second |
Exterior Features
| Model | Lafitte C |
|---|---|
| Exterior Amenities | Landscaped,Lighting |
| Fencing | Brick,Full,Wood |
| Parking Features | 2 Cars Park,Garage,Garage Faces Rear,Garage Door Opener |
| Water Source | Public |
| Total Parking | 2 |
| Lot Size Area | 3920.4 |
| Foundation Details | Slab |
| Building Area Total | 2724 |
| Lot Dimensions | 34.5x106.7x39x100 |
| Lot Size Acres | 0.09 |
| Frontage Length | 39 |
| Other Equipment | Generator: Whole House |
Amenities
- Foreclosure
- Views
- Short Sale
- New Construction
- Adult 55+
- Lease To Own
- No HOA Fees
- Furnished
- Primary On Main
- Air Conditioning
- Seller Finance
- Green
- Fixer Upper
- Horse
- Golf
- Fireplace
- Deck
- Garage
- Basement
- Pool
Property vs Single Family Average in 70808
Price
Year Built
 The multiple listing information is provided by the Greater Baton Rouge Association of REALTORS®, Inc. multiple listing service from a copyrighted compilation of listings. The compilation of listings and each individual listing are ©2026 MLS. All Rights Reserved. The information provided is for clients' personal, non-commercial use and may not be used for any purpose other than to identify prospective properties clients may be interested in purchasing. All properties are subject to prior sale
