

Address
2239 Deaux Parc Dr, Baton Rouge, LA
Price
$ 1,200,000
Property Attributes
- MLS#2026015387
- TypeSingle Family
- Listing Status Pending
- ParishEast Baton Rouge
- CityBaton Rouge
- AreaEBR MLS Area 52
- NeighborhoodRouzan Tnd
- Zip70808
- StyleTraditional
- Year Built2021
- Price$ 1,200,000
- Bedrooms5
- Full Bathrooms4
- Half Bathrooms0
- Sqr Footage3592
- Lot Size0.12 Acres
Data Source:
Greater Baton Rouge MLS (GBRAR)
Property Description
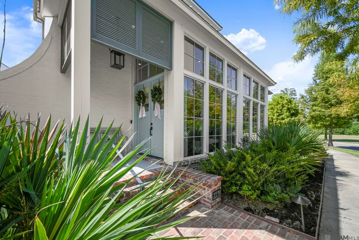
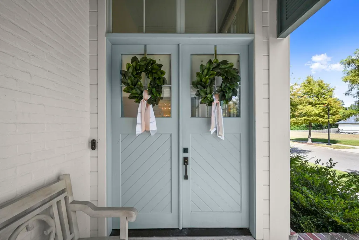
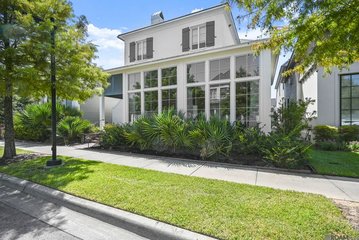
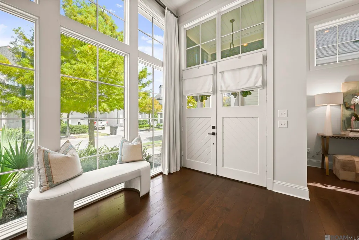
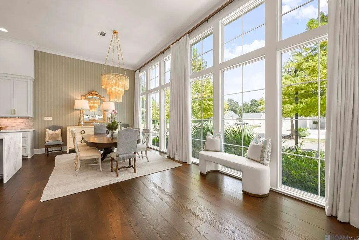
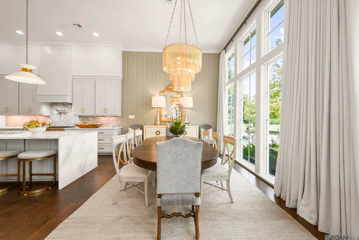
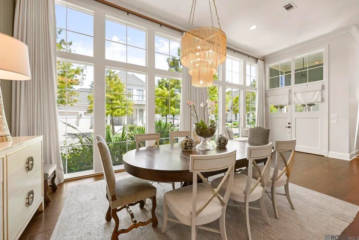
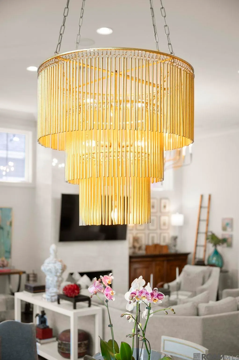
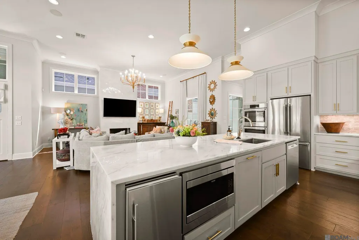
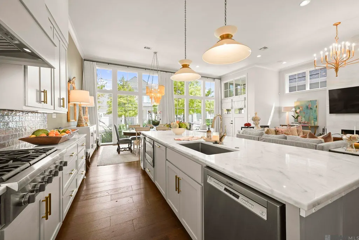
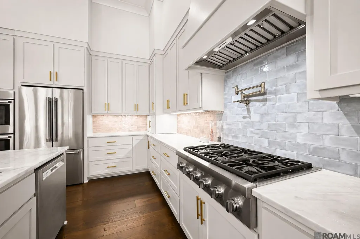
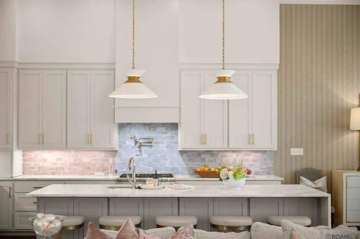
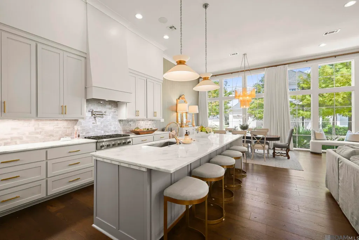
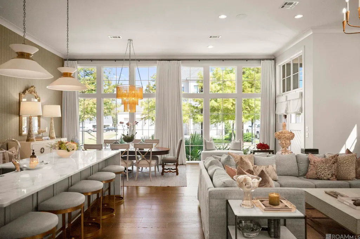
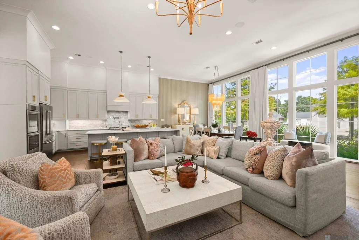
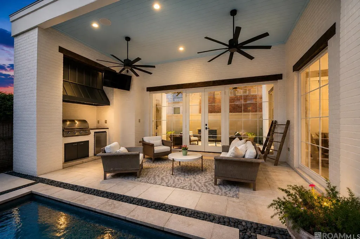
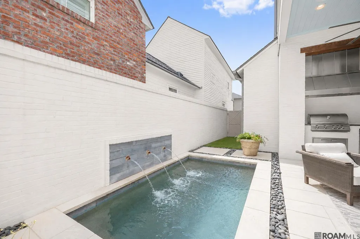
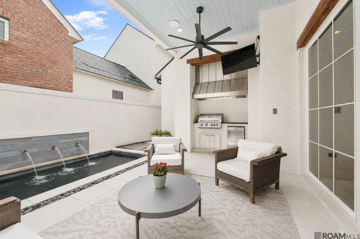
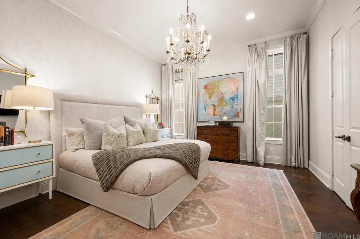
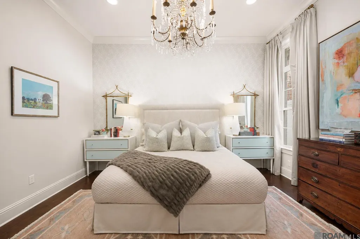
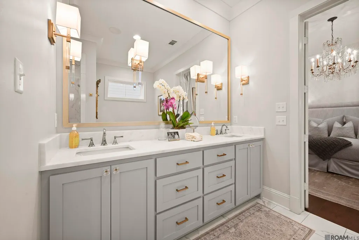
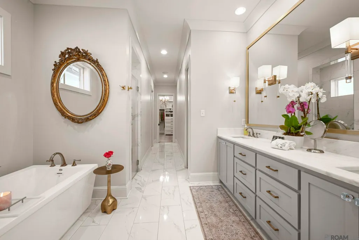
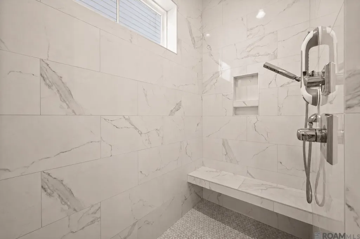
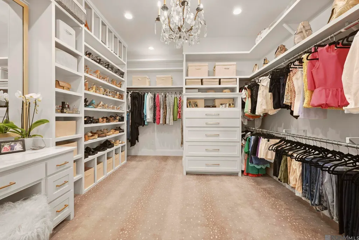
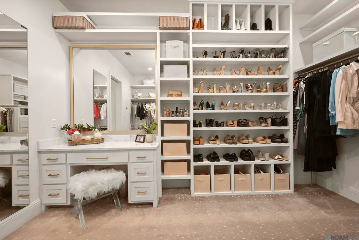
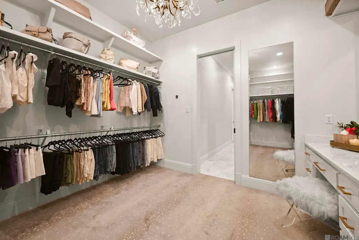
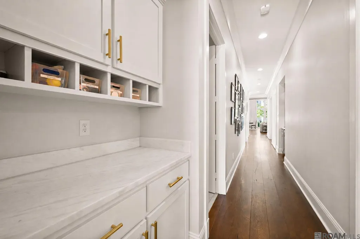
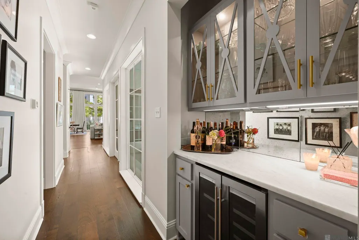
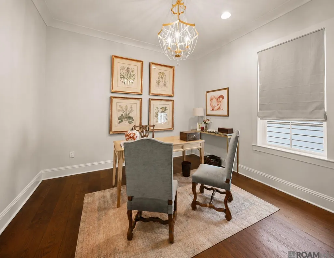
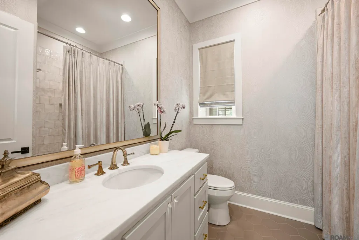
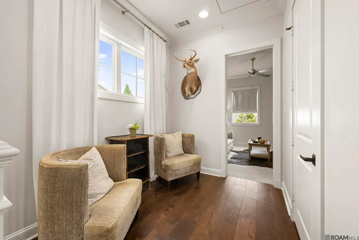
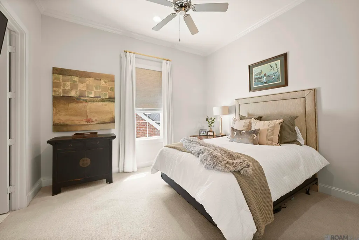
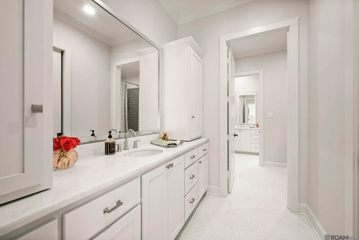
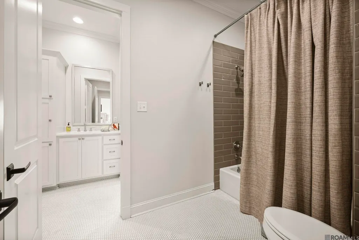
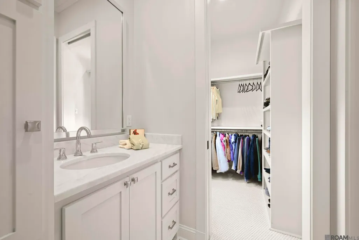
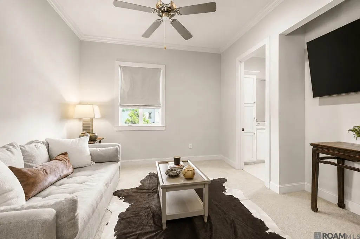
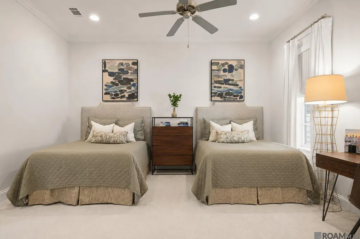
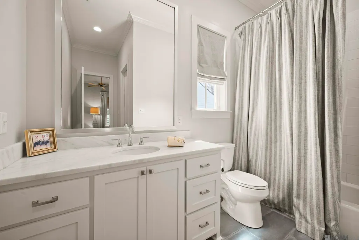
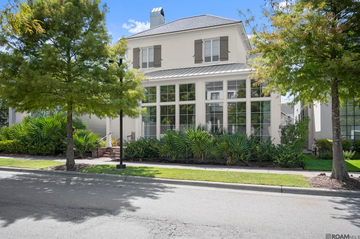
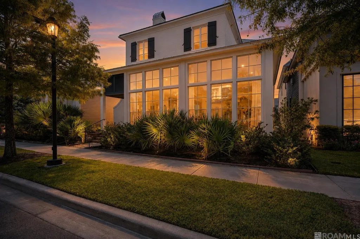
Custom built, thoughtfully designed, and ready now. No detail was overlooked in this 5 bedroom, 4 full bath home. Floor to ceiling windows fill the main level with natural light, while 13 ft ceilings & dark engineered hardwood floors make an unforgettable first impression. Throughout, white marble counters, designer lighting & finishes, custom drapes & shades, including motorized front drapes, & wallpaper accents reflect a designer's touch. Gourmet kitchen is built for serious cooking w/professional gas range, pot filler, sonic ice maker & 11 ft waterfall island. Just beyond, a downstairs bar & walk-in pantry. Meticulously maintained & truly like new throughout, with no build timeline, no change orders, no waiting. Downstairs primary suite features spa style bath, soaking tub, dual vanity, oversized shower & two custom walk-in closets, including a beautifully appointed dressing room nearly the size of a bedroom w/built-in vanity, incredible shoe wall, custom dressers & storage for everything. Also downstairs is a second bedroom & full bath. Upstairs are three spacious bedrooms, all w/large walk-in closets. Two share a Hollywood bath w/private sink & closet on each side. Second laundry upstairs. Outside, heated cocktail pool w/fountain anchors private courtyard w/covered outdoor kitchen & TV, plus side turf space your pet will love. 2 car garage w/storage + rear pad for 2 more. Steps to Rouzan clubhouse, pool & parks. Full features & amenities list attached.
| Price History | |
|---|---|
| 8/20/2026 | Listed $1,200,000 |
General Features
| Sewer | Public Sewer |
|---|---|
| Heating | Central |
| Cooling | Central Air,Ceiling Fan(s) |
| Utilities | Cable Connected |
| Roof | Shingle |
| Appliances | Elec Stove Con,Gas Stove Con,Ice Maker,Wine Cooler |
| HOA Fee | 2292 |
| Gas Y/N | Delta Utilities |
| Association Fee Includes | Accounting,Cable TV,Maintenance Grounds,Insurance,Legal,Maint Subd Entry HOA,Management,Pool HOA,Rec Facilities,Common Area Maintenance |
| Patio/Porch Features | Covered,Porch |
| Architectural Style | Traditional |
| Pool Features | In Ground,Heated |
| Security Features | Security System,Smoke Detector(s) |
| Construction Materials | Cement Fiber Siding,Brick,Frame |
| Year Built | 2021 |
| Stories Count | 2 |
| Property Subtype | Detached Single Family |
| Community Features | Clubhouse,Health Club,Park,Playground,Sidewalks |
| Assoc Fee Paid Per | Annually |
| County | East Baton Rouge |
| New Construction | false |
| Property Type | Residential |
| HOA | true |
| Attached Garage | false |
| Subdivision Name | Rouzan Tnd |
| Garage Y/N | true |
| Full Baths | 4 |
| Status | Pending |
| Directions | From Perkins, Turn into Rouzan and take your first left. Go through stop sign and around the curve. Home will be second on your right. |
| City | Baton Rouge |
| High School District | East Baton Rouge |
| MLS Area | EBR MLS Area 52 |
| Lot Size Square Feet | 5227.2 |
| Carport Y/N | false |
| Home Warranty Y/N | false |
| Building Area Units | Square Feet |
| Primary Bedroom Level | First |
| Living Area Units | Square Feet |
| Builder Name | Lafosse Construction Company, Inc. |
| Standard Status | Pending |
| Middle/Junior School District | East Baton Rouge |
| Elementary School District | East Baton Rouge |
| First Bedroom Level | Second |
| First Bedroom Width | 15.9 |
| Legal Description | WARD: 1-3, SUBDIVISION: ROUZAN TND, LOT: 150. FINAL PLAT (PHASE 5 - 3RD FILING)LOT 150, CONT 0.117 ACRES, RESUB OF A PORTION OF TRACT RZ-2 OF THE RAL PH MFORD PROPERTY, LOCATED IN SEC 94, T7S, R1E RESUB. 2011-15-16-18 (2-MAPS)-19(2-MAPS) |
Interior Features
| Interior Amenities | Breakfast Bar,Attic Access,Ceiling 9'+,Crown Molding,Sound System,Attic Storage,Home Entertainment System,Multiple Attics |
|---|---|
| Flooring | Carpet,Ceramic Tile,Wood |
| Fireplace Features | 1 Fireplace,Wood Burning |
| Kitchen Level | First |
| Air Conditioning Y/N | true |
| Heating Y/N | true |
| Window Features | Window Treatments |
| Fireplace Y/N | true |
| Laundry Features | Electric Dryer Hookup,Washer Hookup,Inside,Washer/Dryer Hookups |
| Total Bedrooms | 5 |
| Living Room Level | First |
| LivingAreaSource | Plans |
| Total Baths | 4 |
| Primary Bathroom Features | Double Vanity,Dressing Area,2 Closets or More,Walk-In Closet(s),Multi Head Shower,Separate Shower,Soaking Tub,Water Closet |
| Kitchen Area | 212.5 |
| Kitchen Length | 17 |
| Primary on Main | 154.7 |
| Second Bedroom Length | 13 |
| Second Bedroom Width | 11.9 |
| Bedroom 3 Area | 140.22 |
| Bedroom 3 Width | 11.4 |
| Living Room Area | 336 |
| Living Room Length | 21 |
| Living Room Width | 16 |
| Primary Bedroom Area | 201.39 |
| Primary Bedroom Features | En Suite Bath,Ceiling 9ft Plus,Master Downstairs,Dressing Room |
| Primary Bedroom Width | 13.7 |
| Dining Room Level | First |
| Dining Room Area | 202.24 |
| Bedroom 3 Level | Second |
| Second Bedroom Level | Second |
Exterior Features
| Exterior Amenities | Outdoor Grill,Outdoor Kitchen,Lighting,Courtyard,Rain Gutters |
|---|---|
| Fencing | Brick,Privacy |
| Parking Features | 4+ Cars Park,Garage Faces Rear,On Street,Concrete,Garage Door Opener |
| Water Source | Public |
| Total Parking | 4 |
| Lot Size Area | 5227.2 |
| Foundation Details | Slab: Post Tension Found |
| Building Area Total | 4370 |
| Lot Dimensions | 123. X 41 |
| Lot Size Acres | 0.12 |
Amenities
- Foreclosure
- Views
- Short Sale
- New Construction
- Adult 55+
- Lease To Own
- No HOA Fees
- Furnished
- Primary On Main
- Air Conditioning
- Seller Finance
- Green
- Fixer Upper
- Horse
- Golf
- Fireplace
- Deck
- Garage
- Basement
- Pool
Property vs Single Family Average in 70808
Price
Year Built
 The multiple listing information is provided by the Greater Baton Rouge Association of REALTORS®, Inc. multiple listing service from a copyrighted compilation of listings. The compilation of listings and each individual listing are ©2026 MLS. All Rights Reserved. The information provided is for clients' personal, non-commercial use and may not be used for any purpose other than to identify prospective properties clients may be interested in purchasing. All properties are subject to prior sale
