

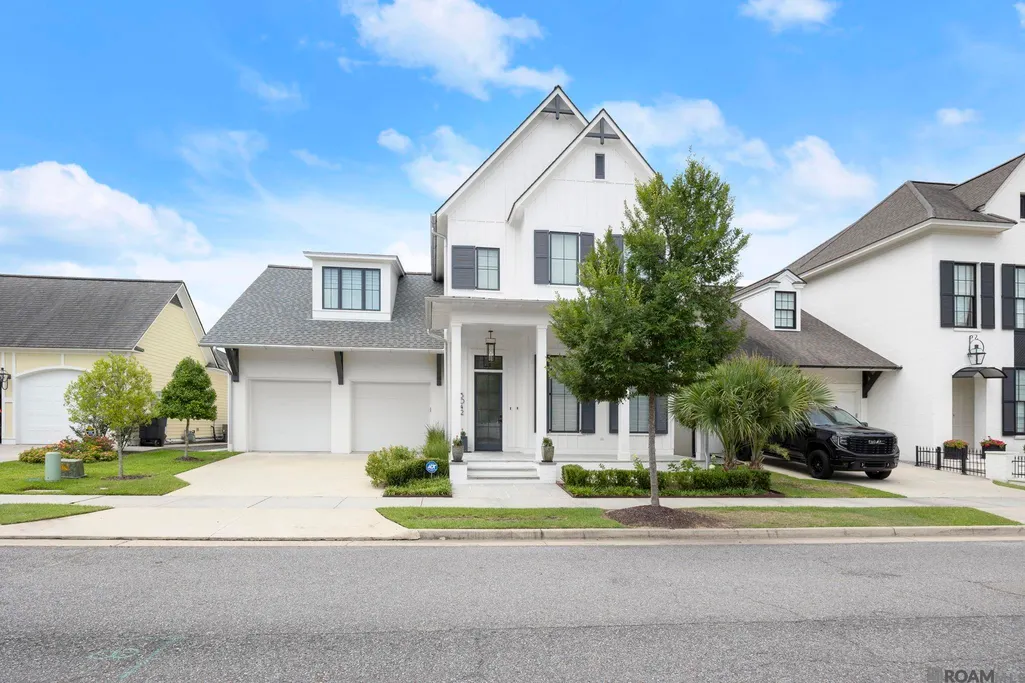
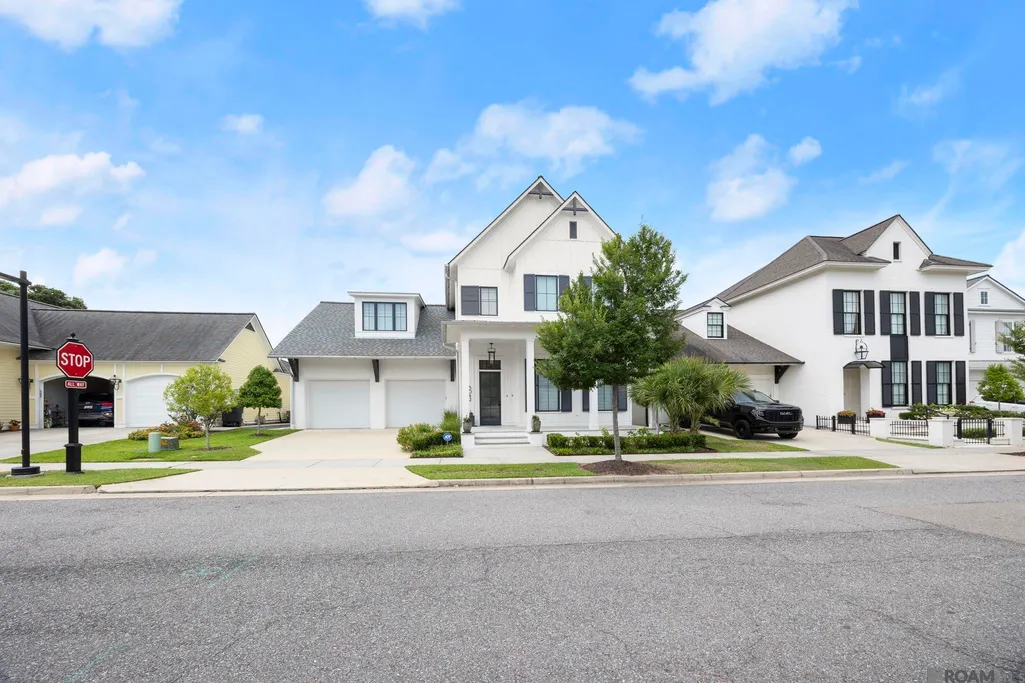
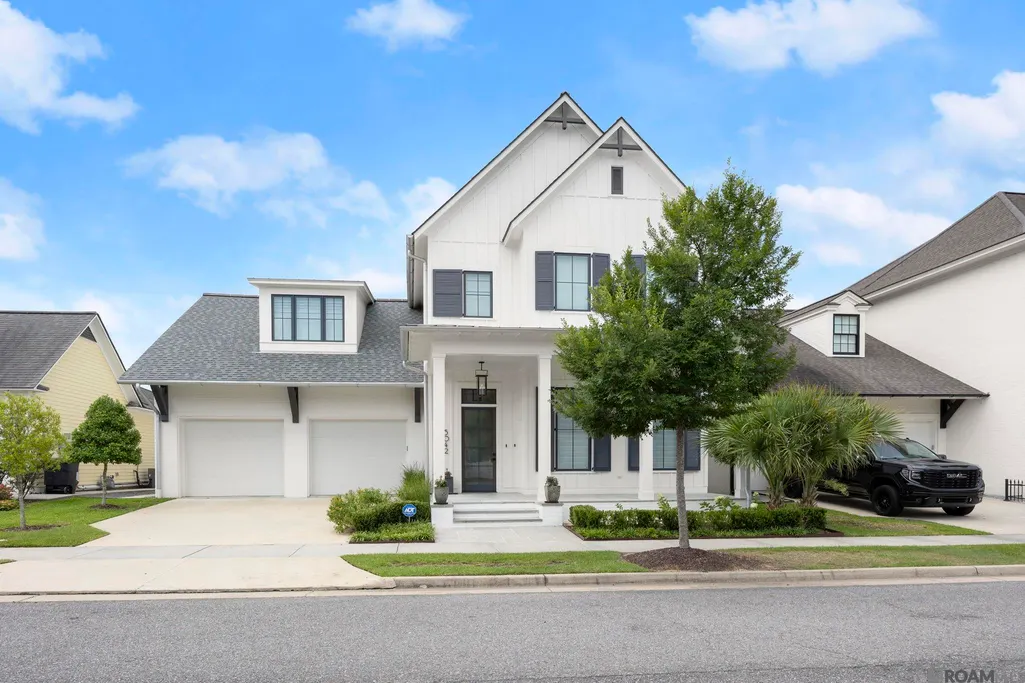
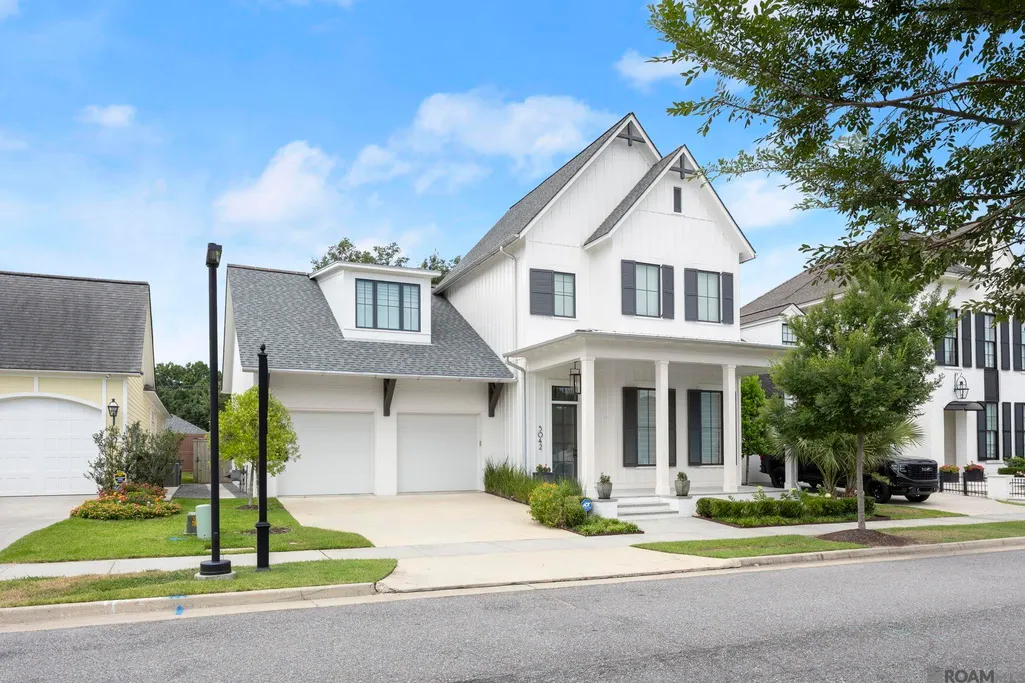
Address
5042 Mimosa St, Baton Rouge, LA
Price
$ 834,000
Property Attributes
- MLS#2026012449
- TypeSingle Family
- Listing Status Active
- ParishEast Baton Rouge
- CityBaton Rouge
- AreaEBR MLS Area 52
- NeighborhoodRouzan Tnd
- Zip70808
- StyleContemporary
- Year Built2018
- Price$ 834,000
- Bedrooms4
- Full Bathrooms3
- Half Bathrooms0
- Sqr Footage2754
- Lot Size0.15 Acres
Data Source:
Greater Baton Rouge MLS (GBRAR)
Property Description
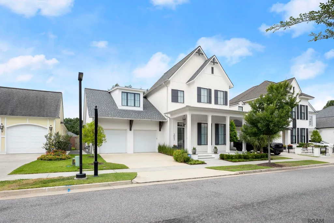
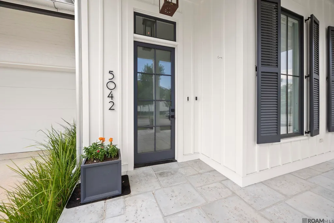
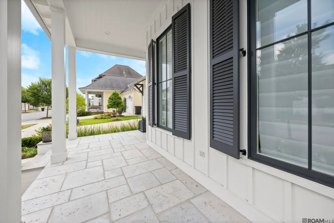
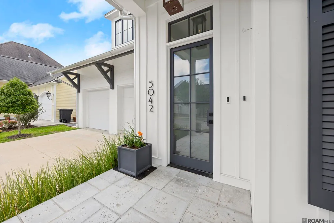
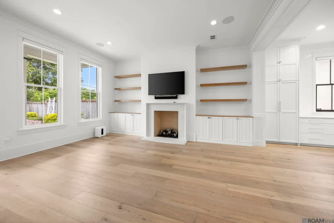
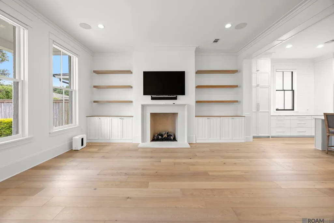
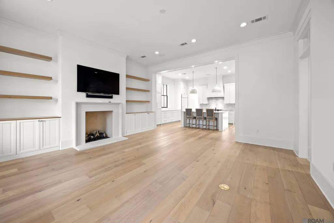
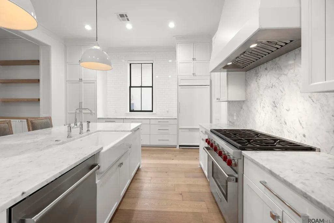
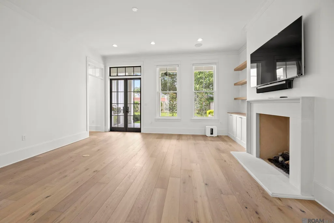
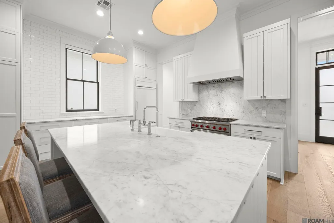
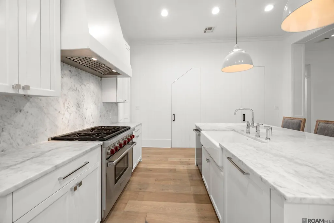
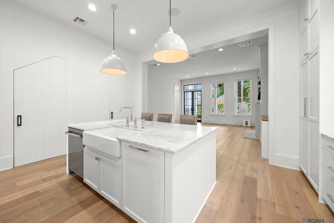
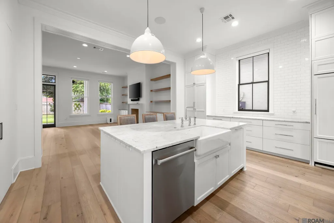
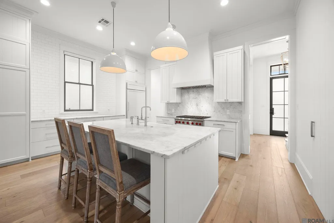
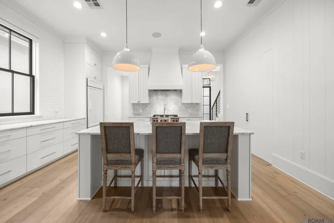
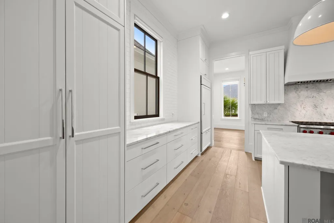
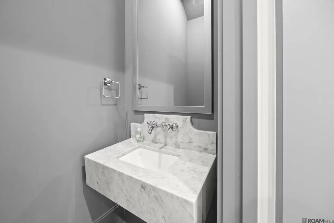
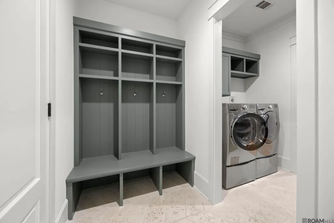
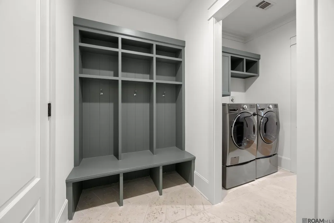
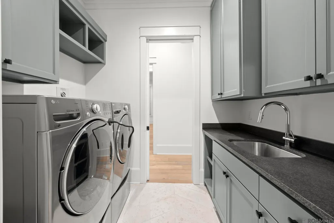
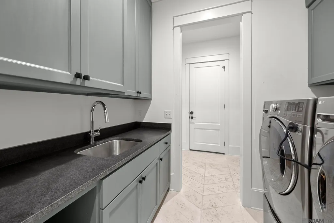
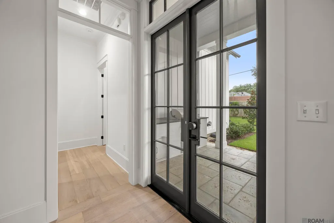
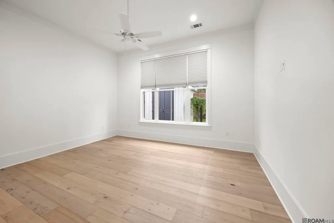
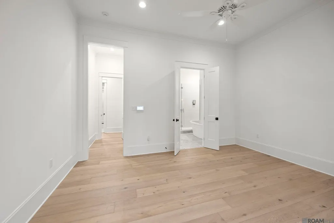
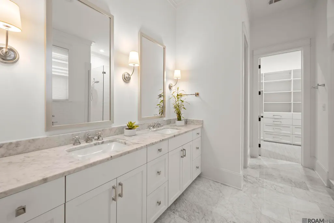
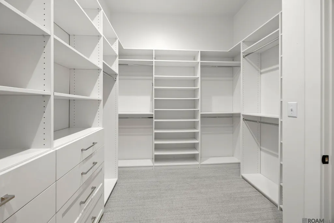
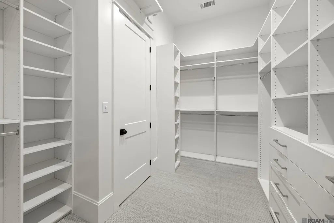
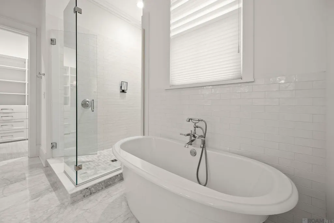
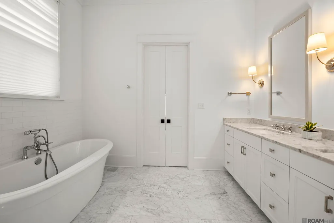
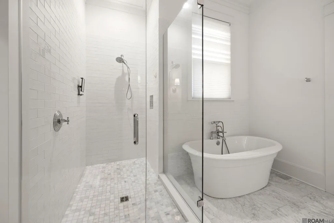
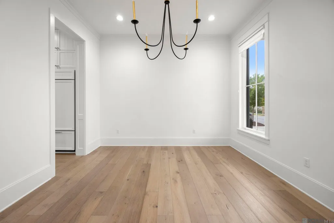
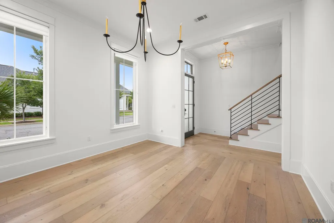
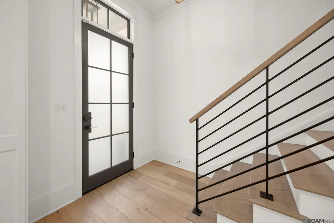
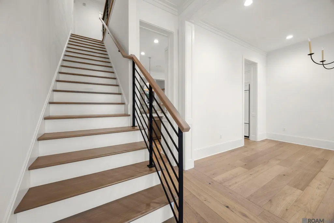
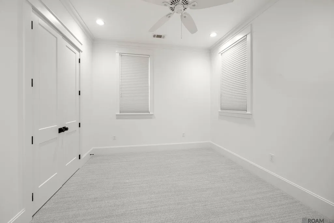
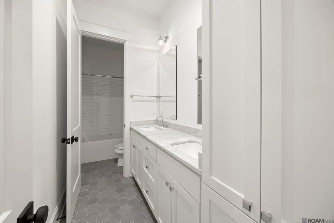
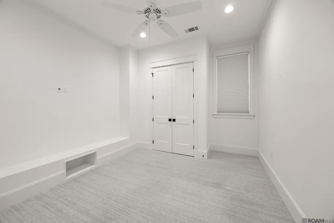
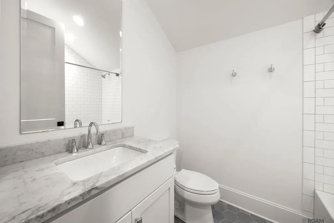
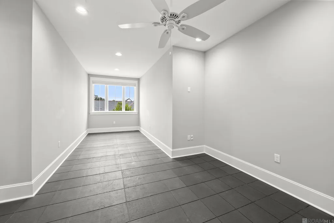
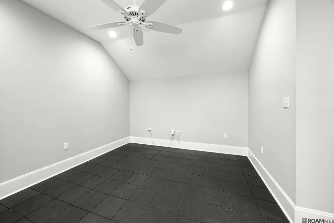
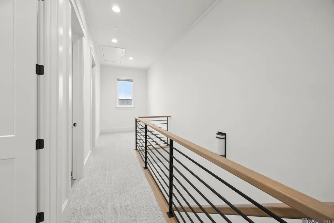
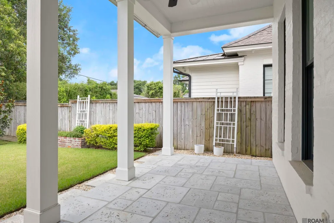
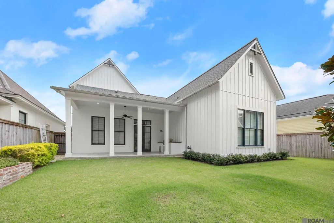
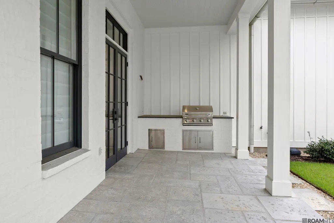
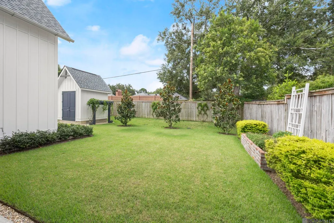
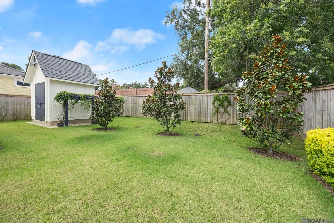
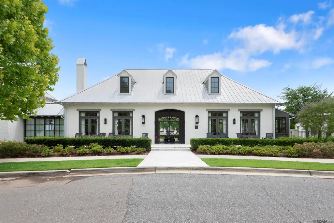
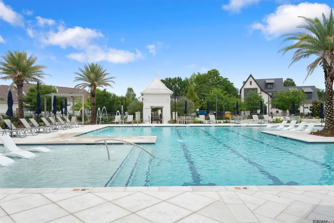
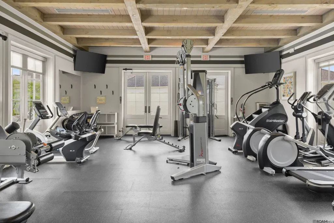
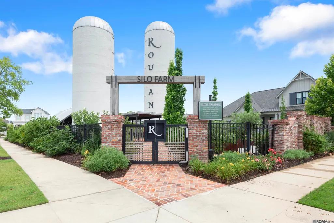
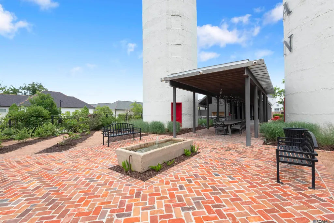
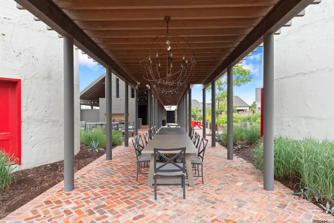
Located in the highly sought after Rouzan community, this beautiful home offers luxury living in one of Baton Rouge’s most desirable traditional neighborhoods. Built by Scheffy Construction, this stunning residence features 4 bedrooms, 3.5 baths, and 2,754 square feet of thoughtfully designed living space. A landscaped & fenced backyard—rare for Rouzan—adds to the property’s appeal! Home is in like-new condition. The inviting entry showcases a Bevolo gas lantern & Peacock pavers leading to custom hardwood floors and refined interior finishes throughout. The chef’s kitchen is beautifully appointed with a 36-inch Wolf range, 36-inch Sub-Zero refrigerator, marble countertops, custom inset cabinetry, and soaring 11-foot ceilings downstairs with 9-foot ceilings upstairs. Additional homeowner upgrades include Hunter Douglas blinds, custom cabinetry and shelving, gutters & downspouts, a whole-home GENERATOR, and an electrified storage shed designed to complement the home’s architecture. The exterior has been recently painted, & new carpet has been installed throughout the home. The private backyard is a serene retreat featuring an outdoor kitchen overlooking a beautifully improved landscape with a mature lawn, herb planter, arbor, and an expanded drainage system. Enjoy all that Rouzan has to offer, including a community pool, clubhouse, fitness center, playground, parks, walking paths & beautifully maintained green spaces. LOCATION! Close to College Drive, I-10, Sprouts & LSU! Come enjoy Rouzan - one of Baton Rouge's most desirable communities! Schedule your private showing today!
| Price History | |
|---|---|
| 7/8/2026 | Listed $859,000 |
| 8/24/2026 | 3$834,000 |
General Features
| Sewer | Public Sewer |
|---|---|
| Heating | 2 or More Units Heat,Central |
| Cooling | 2 or More Units Cool,Central Air,Ceiling Fan(s) |
| Utilities | Cable Connected |
| Roof | Shingle |
| HOA Fee | 2292 |
| Gas Y/N | Delta Utilities |
| Association Fee Includes | Common Areas,Maintenance Grounds,Maint Subd Entry HOA,Management,Pool HOA,Rec Facilities,Common Area Maintenance |
| Patio/Porch Features | Covered,Porch |
| Architectural Style | Contemporary |
| Security Features | Security System,Smoke Detector(s) |
| Construction Materials | Cement Fiber Siding,Frame |
| Year Built | 2018 |
| Stories Count | 2 |
| Property Subtype | Detached Single Family |
| Community Features | Clubhouse,Community Pool,Health Club,Playground,Sidewalks |
| Assoc Fee Paid Per | Annually |
| County | East Baton Rouge |
| New Construction | false |
| Property Type | Residential |
| HOA | true |
| Attached Garage | false |
| Subdivision Name | Rouzan Tnd |
| Garage Y/N | true |
| Other Structures | Storage Shed/Bldg. |
| Full Baths | 3 |
| Status | Active |
| Directions | From Perkins Road, turn onto Glasgow Avenue, left onto Mimosa St., the house will be on your right. |
| City | Baton Rouge |
| High School District | East Baton Rouge |
| MLS Area | EBR MLS Area 52 |
| Lot Size Square Feet | 6534 |
| Carport Y/N | false |
| Home Warranty Y/N | false |
| Virtual Tour | https://youtube.com/shorts/s2zrzTvuBF4?feature=share |
| Building Area Units | Square Feet |
| Primary Bedroom Level | First |
| Living Area Units | Square Feet |
| Builder Name | Scheffy Construction, LLC |
| Standard Status | Active |
| Middle/Junior School District | East Baton Rouge |
| Elementary School District | East Baton Rouge |
| First Bedroom Level | Second |
| First Bedroom Width | 11.3 |
| Legal Description | WARD: 1-3, SUBDIVISION: ROUZAN TND, LOT: 271. LOT 271, CONT. 0.147 ACRES, RESUB. OF THE PORTION OF TRACT RZ-2, OF THE RALPH M FORD PROPERTY, LOCATED IN SEC. 94, T7S, R1E.RESUB. 2011-15-16-18 (2-MAPS). 2018. (651-12870), |
Interior Features
| Interior Amenities | Breakfast Bar,Eat-in Kitchen,Built-in Features,Ceiling 9'+ |
|---|---|
| Flooring | Carpet,Ceramic Tile,Wood,Other |
| Fireplace Features | 1 Fireplace,Masonry |
| Kitchen Level | First |
| Air Conditioning Y/N | true |
| Heating Y/N | true |
| Fireplace Y/N | true |
| Laundry Features | Electric Dryer Hookup,Washer/Dryer Hookups |
| Total Bedrooms | 4 |
| Living Room Level | First |
| LivingAreaSource | Estimated |
| Total Baths | 4 |
| 1/2 Baths | 1 |
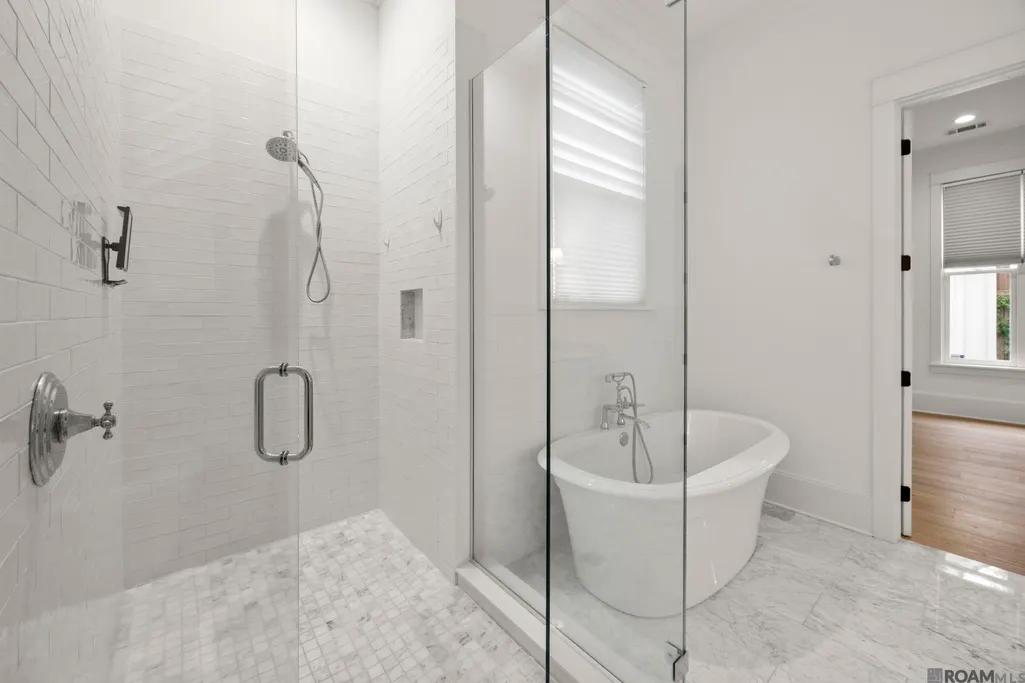
| Primary Bathroom Features | Double Vanity,Separate Shower,Soaking Tub,Water Closet |
| Kitchen Area | 276.66 |
| Primary on Main | 132 |
| Second Bedroom Length | 12 |
| Second Bedroom Width | 11 |
| Living Room Area | 361 |
| Living Room Length | 19 |
| Living Room Width | 19 |
| Primary Bedroom Area | 218.23 |
| Primary Bedroom Features | En Suite Bath,Ceiling 9ft Plus,Walk-In Closet(s),Master Downstairs |
| Primary Bedroom Width | 15.7 |
| Dining Room Level | First |
| Dining Room Area | 187.69 |
| Second Bedroom Level | Second |
| Bathroom 1 Level | Second |
| Bathroom 2 Level | Second |
Exterior Features
| Exterior Amenities | Landscaped,Lighting |
|---|---|
| Fencing | Full,Wood |
| Parking Features | 2 Cars Park,Garage,Driveway |
| Water Source | Public |
| Total Parking | 2 |
| Lot Size Area | 6534 |
| Foundation Details | Slab: Post Tension Found |
| Building Area Total | 3757 |
| Lot Dimensions | 55 x 116.25 |
| Lot Size Acres | 0.15 |
Amenities
- Foreclosure
- Views
- Short Sale
- New Construction
- Adult 55+
- Lease To Own
- No HOA Fees
- Furnished
- Primary On Main
- Air Conditioning
- Seller Finance
- Green
- Fixer Upper
- Horse
- Golf
- Fireplace
- Deck
- Garage
- Basement
- Pool
Property vs Single Family Average in 70808
Price
Year Built
 The multiple listing information is provided by the Greater Baton Rouge Association of REALTORS®, Inc. multiple listing service from a copyrighted compilation of listings. The compilation of listings and each individual listing are ©2026 MLS. All Rights Reserved. The information provided is for clients' personal, non-commercial use and may not be used for any purpose other than to identify prospective properties clients may be interested in purchasing. All properties are subject to prior sale
