

Address
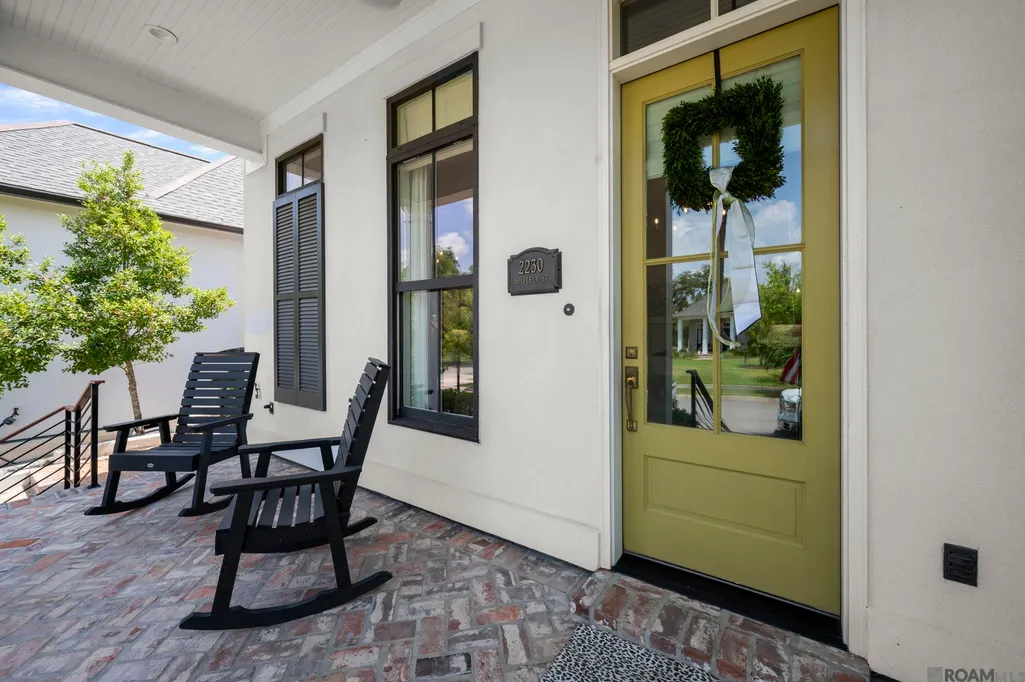
2230 Belfleur St, Baton Rouge, LA
Price
$ 785,000
Property Attributes
- MLS#2026014366
- TypeSingle Family
- Listing Status Pending
- ParishEast Baton Rouge
- CityBaton Rouge
- AreaEBR MLS Area 52
- NeighborhoodRouzan Tnd
- Zip70808
- StyleTraditional
- Year Built2021
- Price$ 785,000
- Bedrooms4
- Full Bathrooms2
- Half Bathrooms0
- Sqr Footage2337
- Lot Size0.12 Acres
Data Source:
Greater Baton Rouge MLS (GBRAR)
Property Description
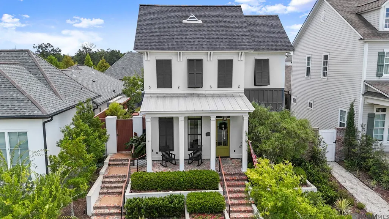
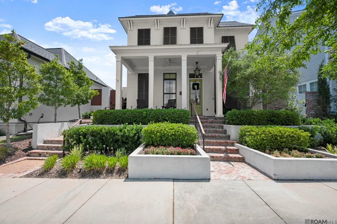
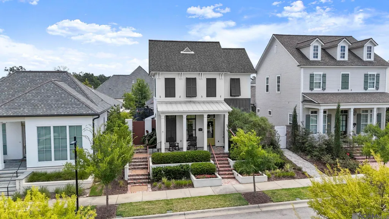
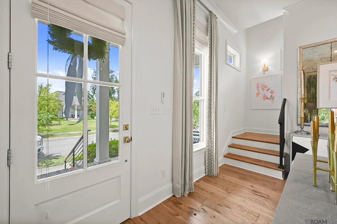
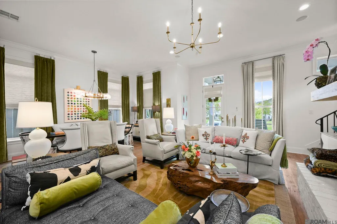
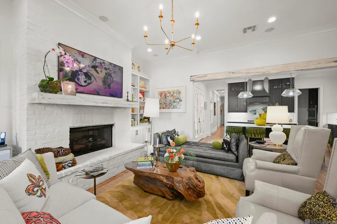
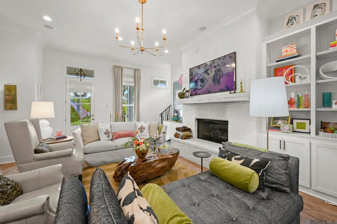
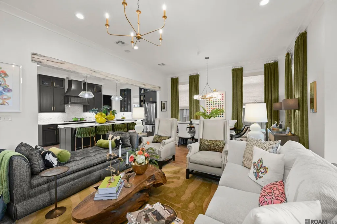
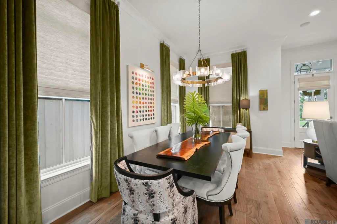
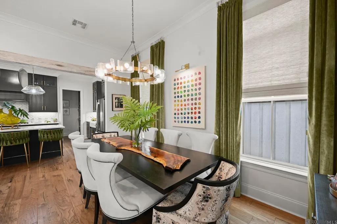
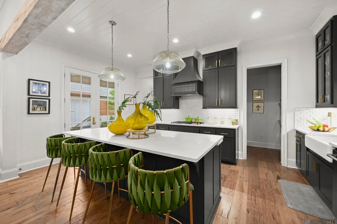
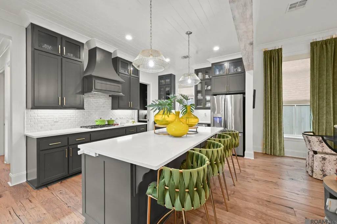
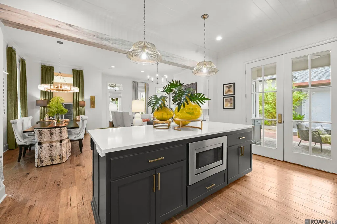
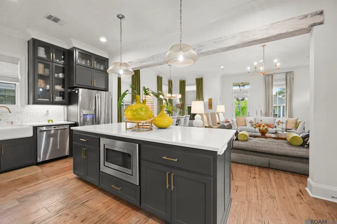
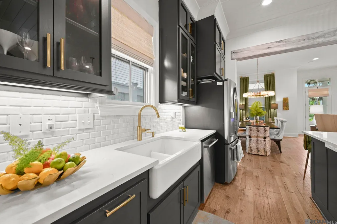
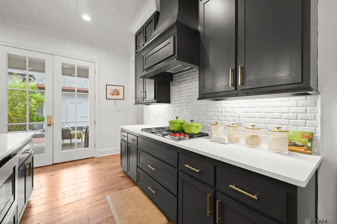
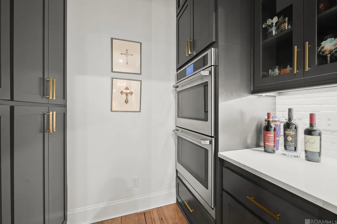
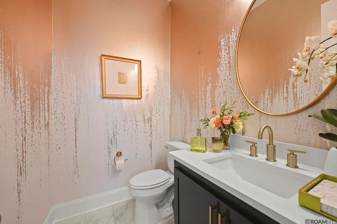
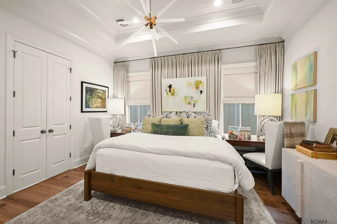
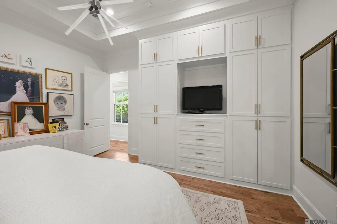
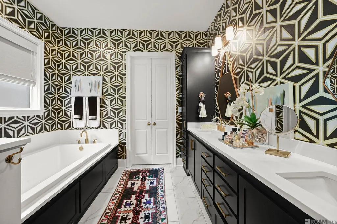
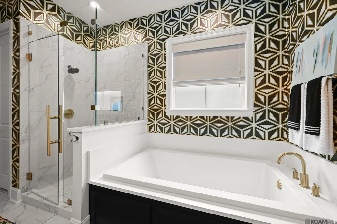
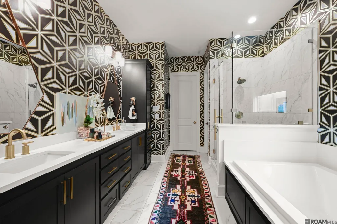
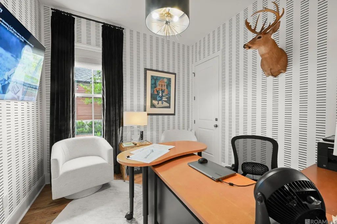
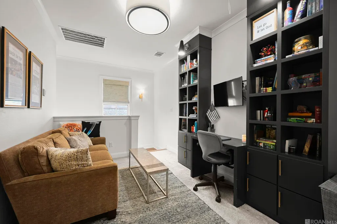
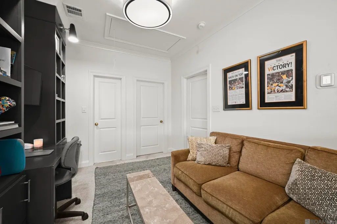
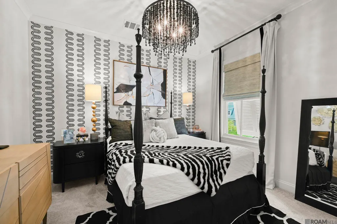
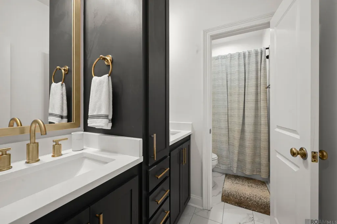
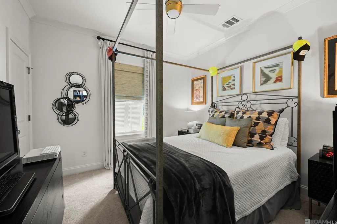
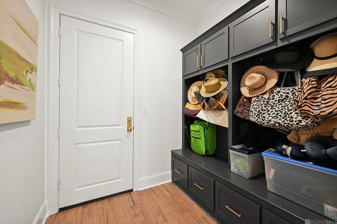
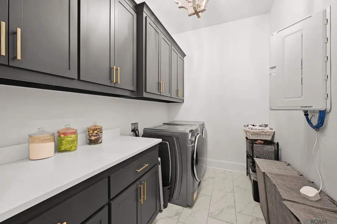
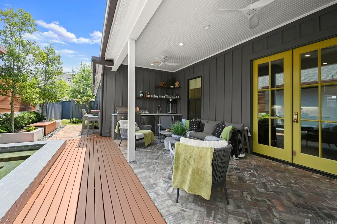
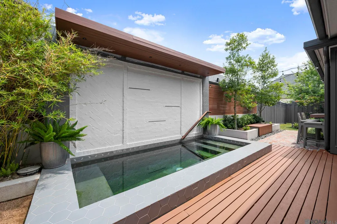
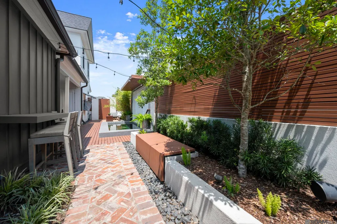
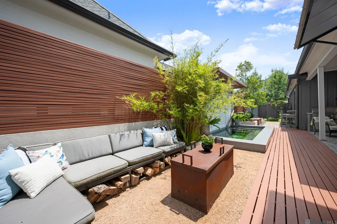
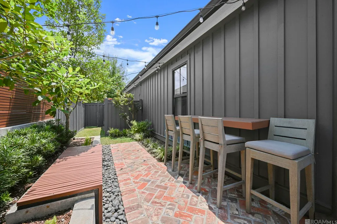
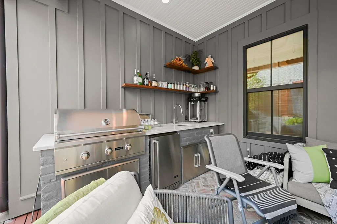
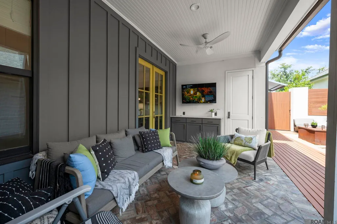
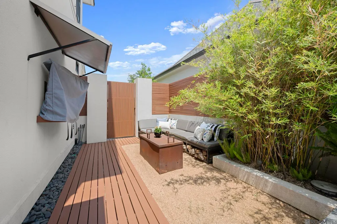
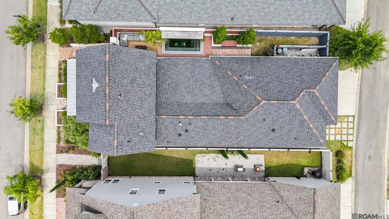
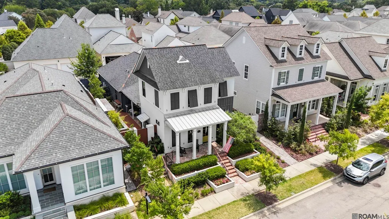
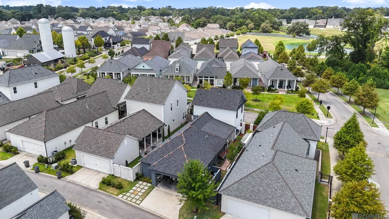
Welcome home to 2230 Belfleur St, a custom Rouzan build where every detail was perfectly executed by The Design Studio. This 4 bedroom, 2.5 bath home checks every box for luxury and livability. The kitchen is a showstopper with glass front cabinets, a Wolf range, farmhouse sink, and subway tile backsplash. The incredible back kitchen features double ovens, abundant cabinetry and counter space, a concealed coffee and appliance station for the coffee maker, toaster, and everyday essentials, plus a hidden bar for effortless entertaining. Top of the line engineered wood floors run throughout, paired with designer lighting, wallpaper, and drapes and shades that make this home feel like it’s straight out of a magazine. Step outside to a true outdoor oasis: a heated cocktail pool with an outdoor kitchen featuring Coyote appliances, a sonic ice maker, built in grill, fridge, and bar seating. Indoor living flows seamlessly to the covered patio, perfect for tailgating at home and watching LSU football with friends, or unwinding after a long week with a drink. The primary suite offers a dedicated gentleman’s wardrobe and a spa like bath with an oversized soaking tub and multi head shower. A large laundry room adds even more function, while storage abounds from the oversized patio closet to the mud area, cubby, and dedicated safe or hunting closet. Every detail of this home has been executed to perfection. Come see it for yourself!
| Price History | |
|---|---|
| 8/6/2026 | Listed $785,000 |
General Features
| Sewer | Public Sewer |
|---|---|
| Heating | Central |
| Cooling | Central Air,Ceiling Fan(s) |
| Utilities | Cable Connected |
| Roof | Shingle |
| Appliances | Ice Maker,Gas Cooktop,Dishwasher,Disposal,Microwave,Oven,Double Oven,Range Hood,Stainless Steel Appliance(s) |
| HOA Fee | 600 |
| Gas Y/N | Delta Utilities |
| Association Fee Includes | Maintenance Grounds,Maint Subd Entry HOA,Pool HOA,Rec Facilities,Common Area Maintenance |
| Patio/Porch Features | Covered,Patio: Brick |
| Architectural Style | Traditional |
| Pool Features | Gunite |
| Security Features | Smoke Detector(s) |
| Construction Materials | Stucco Siding,Frame |
| Year Built | 2021 |
| Stories Count | 2 |
| Property Subtype | Detached Single Family |
| Waterfront Features | Walk To Water |
| Community Features | Clubhouse,Community Pool,Health Club,Park,Playground,Other,Sidewalks |
| Assoc Fee Paid Per | Annually |
| County | East Baton Rouge |
| New Construction | false |
| Property Type | Residential |
| HOA | true |
| Attached Garage | false |
| Subdivision Name | Rouzan Tnd |
| Garage Y/N | true |
| Full Baths | 2 |
| Status | Pending |
| Directions | Home in Rouzan Subdivision off of Perkins Rd. Enter at Belfleur (Across from Moss Side) Home is on Left after first stop sign. |
| City | Baton Rouge |
| High School District | East Baton Rouge |
| MLS Area | EBR MLS Area 52 |
| Lot Size Square Feet | 5227.2 |
| Carport Y/N | false |
| Home Warranty Y/N | false |
| Property Condition | Updated/Remodeled |
| Building Area Units | Square Feet |
| Primary Bedroom Level | First |
| Living Area Units | Square Feet |
| Builder Name | Level Construction & Development, LLC |
| Standard Status | Pending |
| Middle/Junior School District | East Baton Rouge |
| Elementary School District | East Baton Rouge |
| First Bedroom Level | Second |
| First Bedroom Width | 11.3 |
| Legal Description | WARD: 1-3, SUBDIVISION: ROUZAN TND, LOT: 187. FINAL PLAT (PHASE 5 - 3RD FILING)LOT 187, CONT 0.122 ACRES, RESUB OF A PORTION OF TRACT RZ-2 OF THE RAL PH MFORD PROPERTY, LOCATED IN SEC 94, T7S, R1E RESUB. 2011-15-16-18 (2-MAPS)-19(2-MAPS) |
Interior Features
| Interior Amenities | Eat-in Kitchen,Attic Access,Built-in Features,Ceiling 9'+,Crown Molding,Sound System,Wet Bar,Attic Storage,Multiple Attics |
|---|---|
| Flooring | Ceramic Tile,Wood |
| Fireplace Features | Outside,1 Fireplace,Wood Burning |
| Kitchen Level | First |
| Air Conditioning Y/N | true |
| Heating Y/N | true |
| Window Features | Screens,Sm Window Trtmt. |
| Fireplace Y/N | true |
| Laundry Features | Electric Dryer Hookup,Washer Hookup,Inside,Washer/Dryer Hookups |
| Total Bedrooms | 4 |
| Living Room Level | First |
| LivingAreaSource | Estimated |
| Kitchen Features | Granite Counters,Stone Counters,Kitchen Island,Pantry |
| Total Baths | 3 |
| 1/2 Baths | 1 |
| Primary Bathroom Features | 2 Closets or More,Walk-In Closet(s),Multi Head Shower,Soaking Tub,Water Closet |
| Kitchen Area | 213.18 |
| Primary on Main | 124.12 |
| Second Bedroom Width | 11.6 |
| Living Room Area | 305.76 |
| Primary Bedroom Area | 220.46 |
| Primary Bedroom Features | En Suite Bath,2 Closets or More,Ceiling Fan(s),Tray Ceiling(s),Walk-In Closet(s),Split,Master Downstairs |
| Primary Bedroom Width | 15.1 |
| Dining Room Level | First |
| Dining Room Area | 167.31 |
| Second Bedroom Level | Second |
Exterior Features
| Model | Louis Floorplan |
|---|---|
| Exterior Amenities | Outdoor Grill,Landscaped,Outdoor Speakers,Outdoor Kitchen,Lighting,Sprinkler System,Rain Gutters |
| Fencing | Brick,Full,Privacy,Vinyl |
| Parking Features | 2 Cars Park,Garage,Garage Door Opener |
| Water Source | Public |
| Total Parking | 2 |
| Lot Size Area | 5227.2 |
| Foundation Details | Slab |
| Building Area Total | 3294 |
| Lot Dimensions | ~45 x 120 |
| Lot Size Acres | 0.12 |
| Other Equipment | Dehumidifier |
Amenities
- Foreclosure
- Views
- Short Sale
- New Construction
- Adult 55+
- Lease To Own
- No HOA Fees
- Furnished
- Primary On Main
- Air Conditioning
- Seller Finance
- Green
- Fixer Upper
- Horse
- Golf
- Fireplace
- Deck
- Garage
- Basement
- Pool
Property vs Single Family Average in 70808
Price
Year Built
 The multiple listing information is provided by the Greater Baton Rouge Association of REALTORS®, Inc. multiple listing service from a copyrighted compilation of listings. The compilation of listings and each individual listing are ©2026 MLS. All Rights Reserved. The information provided is for clients' personal, non-commercial use and may not be used for any purpose other than to identify prospective properties clients may be interested in purchasing. All properties are subject to prior sale
