

Address
4737 Mendocino Way, Baton Rouge, LA
Price
$ 420,000
Property Attributes
- MLS#2025019127
- TypeSingle Family
- Listing Status Active
- ParishEast Baton Rouge
- CityBaton Rouge
- AreaEBR MLS Area 43
- NeighborhoodBellacosa
- Zip70817
- StyleTraditional
- Year Built2020
- Price$ 420,000
- Bedrooms5
- Full Bathrooms3
- Half Bathrooms0
- Sqr Footage2789
- Lot Size0.23 Acres
Data Source:
Greater Baton Rouge MLS (GBRAR)
Property Description
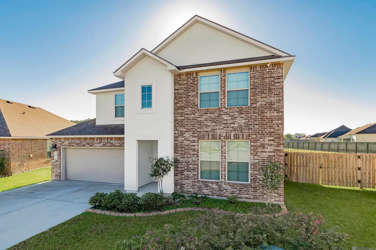
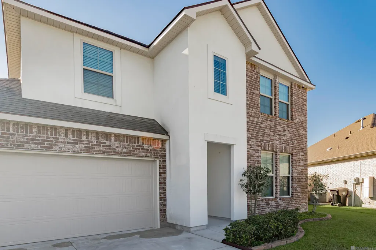
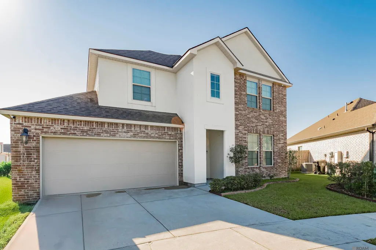
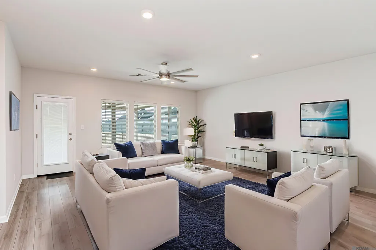
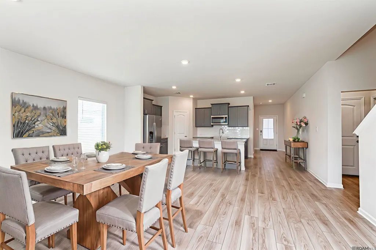
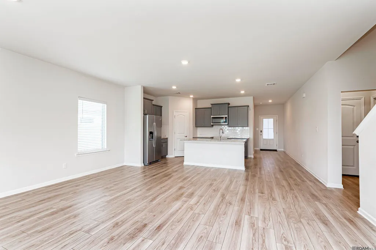
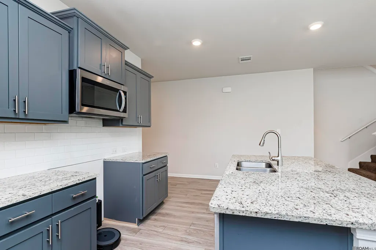
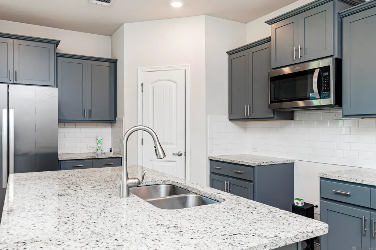
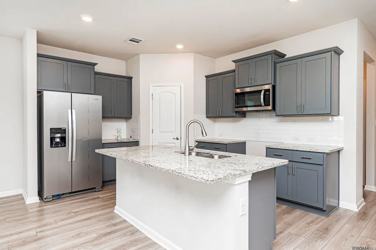
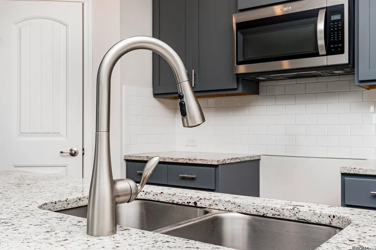
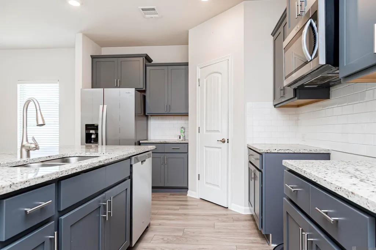
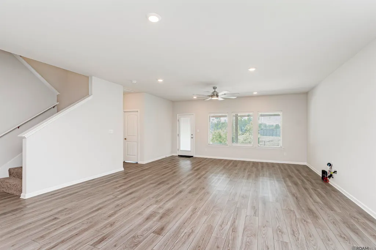
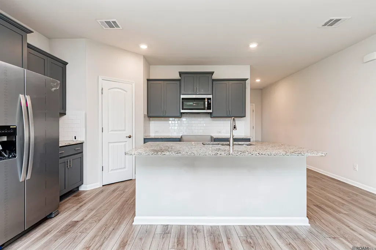
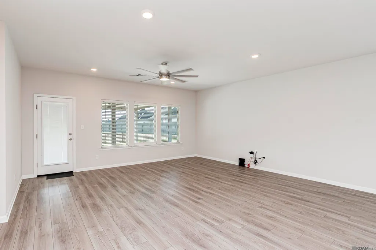
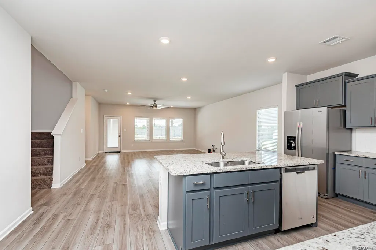
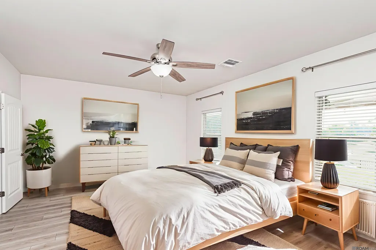
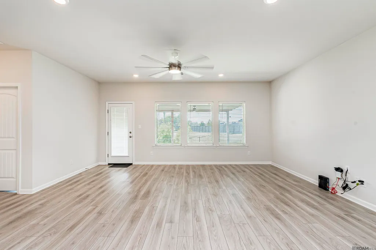
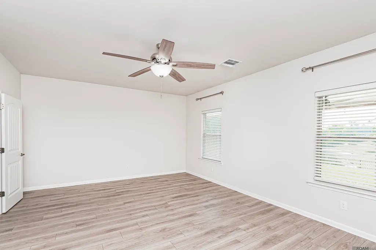
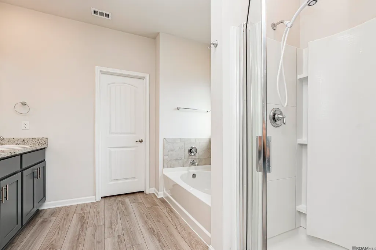
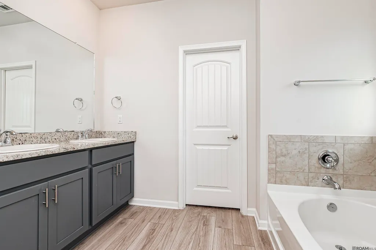
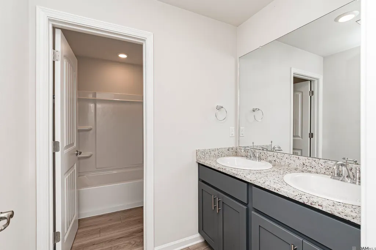
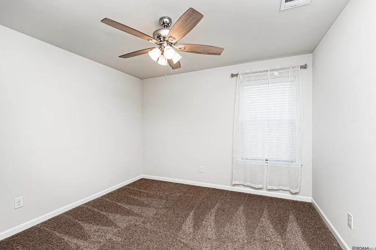
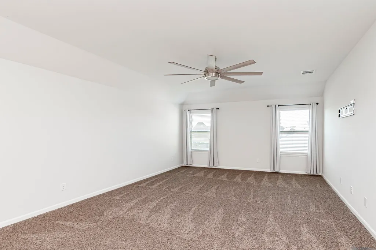
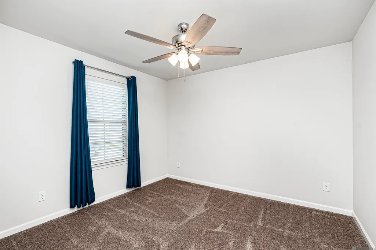
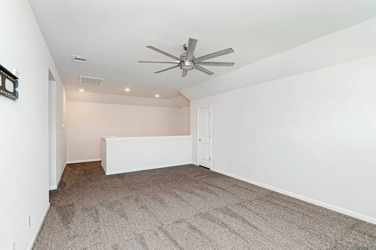
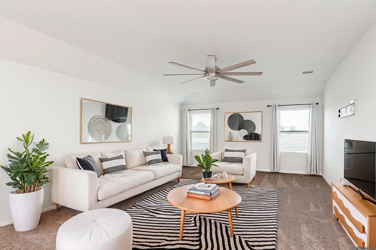
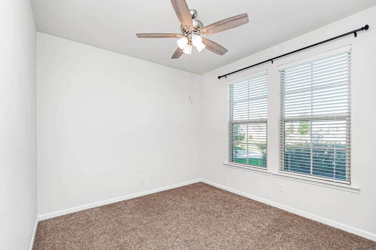
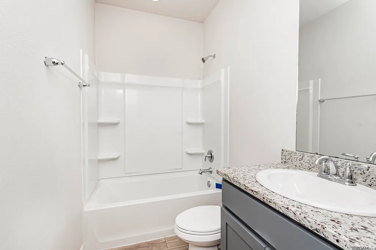
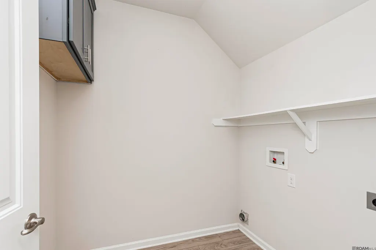
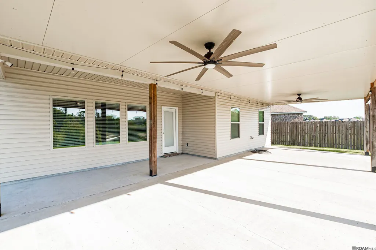
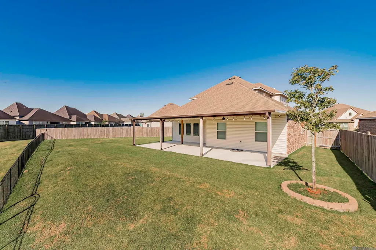
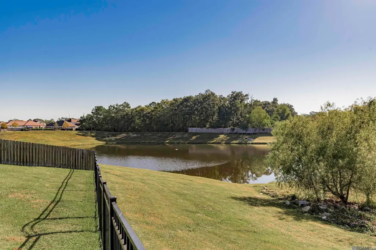
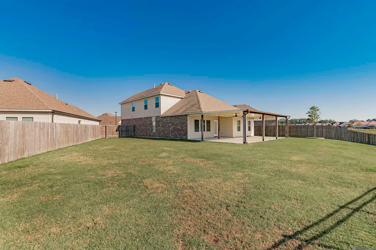
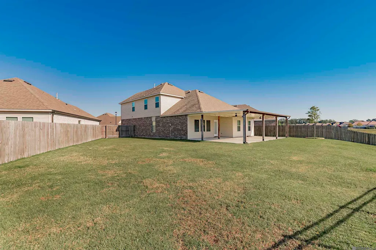
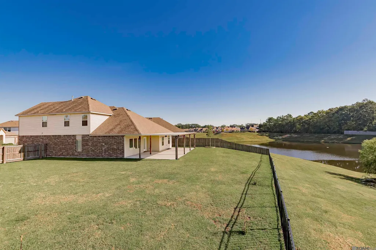
Grab this unique 5 bedroom, 3 bath two-story home with 2789 square feet of living area and 3,371 total that just hit the market. It was built in 2020. This is the Rosemont Plan that is NO longer built in Bellacosa. It is also one of the largest lots built on the private lake property with total privacy. There are no back neighbors. It is a must see... Sellers have extended the large fully covered patio with cypress beams and expensive large fans and lights for outside enjoyment. The home has been professionally landscaped. All blinds to remain with sale. The home also has a large Bonus area upstairs that can be used as an office or game room. It also has added accessible 2nd floor attic storage. The Rosemont model elevated 9ft ceilings in the family room and foyer. This open, split-bedroom floor plan is great for your privacy downstairs or up. Enjoy cooking and entertaining in the beautiful kitchen that boasts stainless steel Whirlpool appliances including a 4-burner gas range, dishwasher, microwave, 3 cm slab granite island, undermount sink, subway tile backsplash and pull down kitchen faucet. This gorgeous kitchen is open to the adjoining dining room and living room and open windows overlooking the spacious, beautiful back patio. Extra cabinets have been added in the bathrooms for additional storage. The downstairs also has a secondary bedroom, hallway, and conveniently-located laundry room. The large main bedroom is downstairs and includes an attached main bathroom with a soaking tub, dual undermount vanities, and walk-in closet. Upstairs you will find 3 more guest, bedrooms, bath room, and a large game/media room. The attic has radiant barrier shields with blown-in insulation. This home has a gas tankless hot water heater. The home has a Post-tension slab with a 10 year warranty. Lots of amenities. NO FLOOD INSURANCE REQUIRED
| Price History | |
|---|---|
| 4/2/2026 | Listed $440,000 |
| 6/3/2026 | 3$425,000 |
| 8/21/2026 | 1$420,000 |
General Features
| Sewer | Public Sewer |
|---|---|
| Heating | Central |
| Cooling | Central Air |
| HOA Fee | 550 |
| Gas Y/N | Entergy |
| Architectural Style | Traditional |
| Construction Materials | Brick Siding |
| Year Built | 2020 |
| Stories Count | 2 |
| Property Subtype | Detached Single Family |
| Assoc Fee Paid Per | Annually |
| County | East Baton Rouge |
| New Construction | false |
| Property Type | Residential |
| HOA | true |
| Attached Garage | false |
| Subdivision Name | Bellacosa |
| Garage Y/N | true |
| Full Baths | 3 |
| Status | Active |
| Directions | Take I-12 to exit 6 at Millerville, Head South towards S. Harrells Ferry Rd. Left on S. Harrells Ferry, right on Jones Creek Rd, Bellacosa is on the right |
| City | Baton Rouge |
| High School District | East Baton Rouge |
| MLS Area | EBR MLS Area 43 |
| Lot Size Square Feet | 10018.8 |
| Carport Y/N | false |
| Home Warranty Y/N | false |
| Building Area Units | Square Feet |
| Primary Bedroom Level | First |
| Living Area Units | Square Feet |
| Builder Name | Drh Enterprises, LLC |
| Standard Status | Active |
| Middle/Junior School District | East Baton Rouge |
| Elementary School District | East Baton Rouge |
| First Bedroom Level | Second |
| First Bedroom Width | 11.4 |
| Legal Description | Ward 3.0, Lot # 78, Bellacosa Sub; Final Plat 1st filing. |
Interior Features
| Kitchen Level | First |
|---|---|
| Air Conditioning Y/N | true |
| Heating Y/N | true |
| Total Bedrooms | 5 |
| Living Room Level | First |
| LivingAreaSource | Appraiser |
| Total Baths | 3 |
| Primary Bathroom Features | Double Vanity,Walk-In Closet(s),Separate Shower |
| Primary on Main | 125.44 |
| Second Bedroom Width | 11.2 |
| Bedroom 3 Area | 106.05 |
| Bedroom 3 Width | 10.5 |
| Living Room Area | 290.7 |
| Living Room Length | 19 |
| Primary Bedroom Area | 267.9 |
| Primary Bedroom Features | Walk-In Closet(s),Master Downstairs |
| Primary Bedroom Length | 19 |
| Primary Bedroom Width | 14.1 |
| Dining Room Level | First |
| Bedroom 3 Level | Second |
| Second Bedroom Level | Second |
Exterior Features
| Parking Features | 2 Cars Park,Garage |
|---|---|
| Water Source | Public |
| Total Parking | 2 |
| Lot Size Area | 10018.8 |
| Foundation Details | Slab |
| Building Area Total | 3371 |
| Lot Dimensions | 50X120LX50X120S |
| Lot Size Acres | 0.23 |
Amenities
- Foreclosure
- Views
- Short Sale
- New Construction
- Adult 55+
- Lease To Own
- No HOA Fees
- Furnished
- Primary On Main
- Air Conditioning
- Seller Finance
- Green
- Fixer Upper
- Horse
- Golf
- Fireplace
- Deck
- Garage
- Basement
- Pool
Property vs Single Family Average in 70817
Price
Year Built
 The multiple listing information is provided by the Greater Baton Rouge Association of REALTORS®, Inc. multiple listing service from a copyrighted compilation of listings. The compilation of listings and each individual listing are ©2026 MLS. All Rights Reserved. The information provided is for clients' personal, non-commercial use and may not be used for any purpose other than to identify prospective properties clients may be interested in purchasing. All properties are subject to prior sale
