

Address
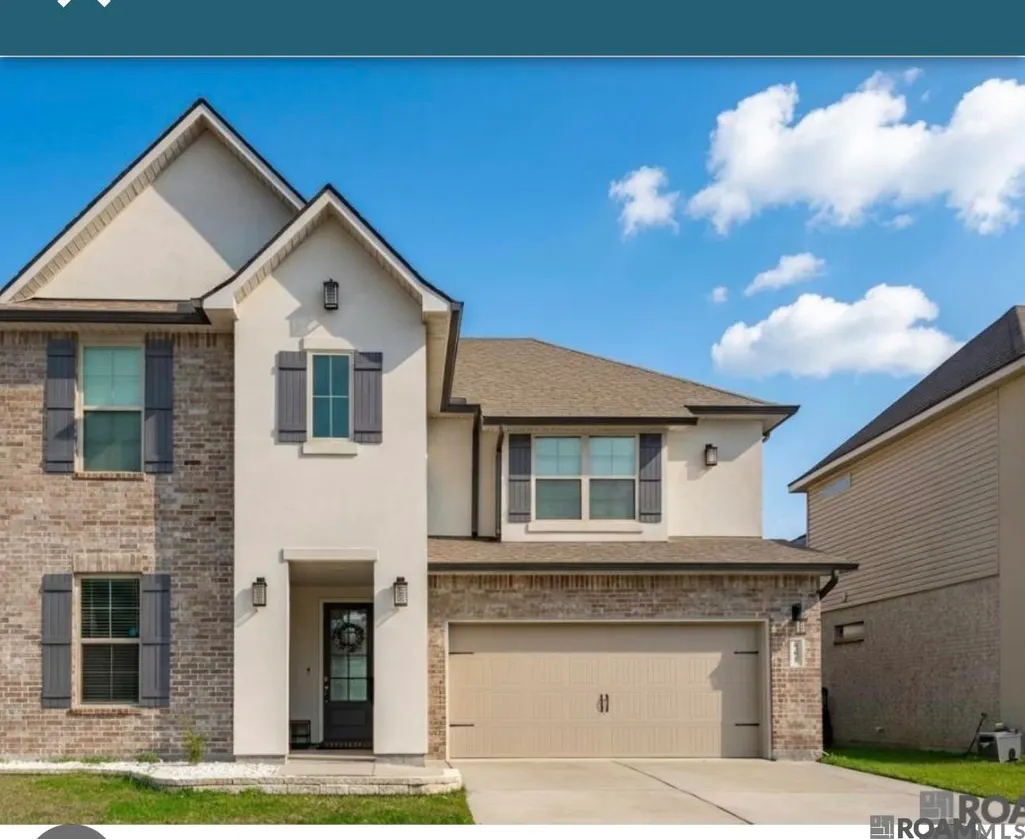
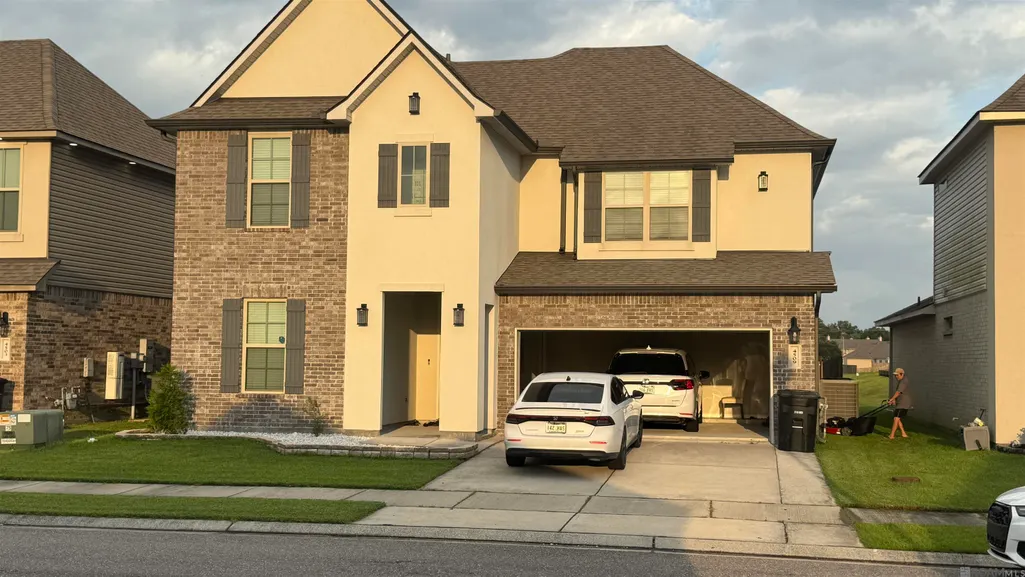
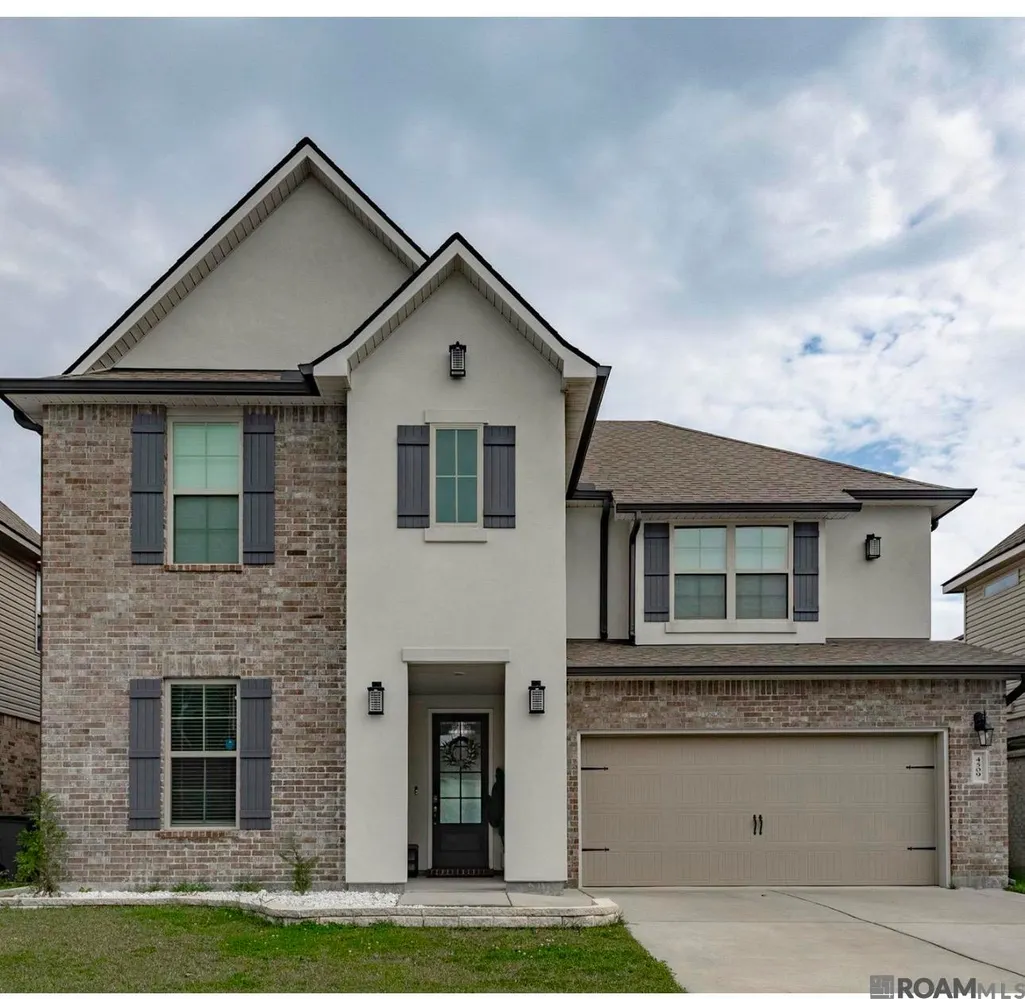
4509 Napa Way, Baton Rouge, LA
Price
$ 399,500
Property Attributes
- MLS#2026013564
- TypeSingle Family
- Listing Status Active
- ParishEast Baton Rouge
- CityBaton Rouge
- AreaEBR MLS Area 43
- NeighborhoodBellacosa
- Zip70817
- StyleTraditional
- Year Built2020
- Price$ 399,500
- Bedrooms4
- Full Bathrooms3
- Half Bathrooms0
- Sqr Footage2486
- Lot Size0.14 Acres
Data Source:
Greater Baton Rouge MLS (GBRAR)
Property Description
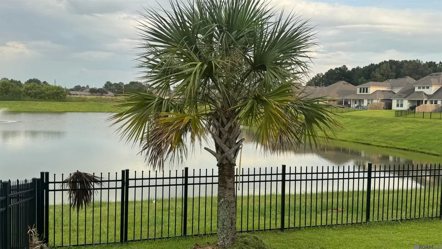
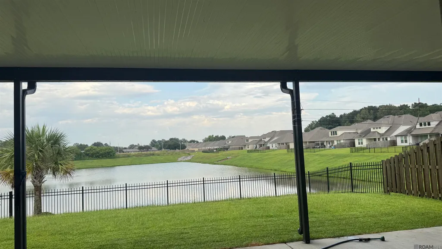
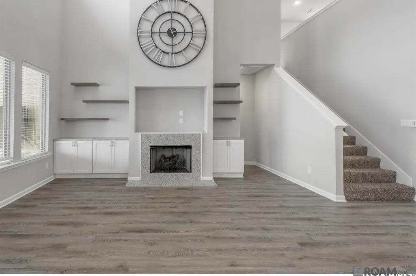
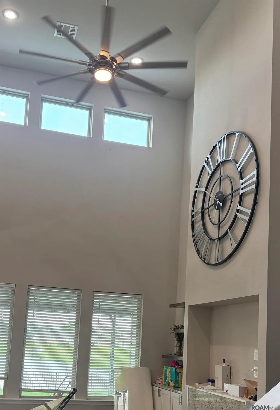
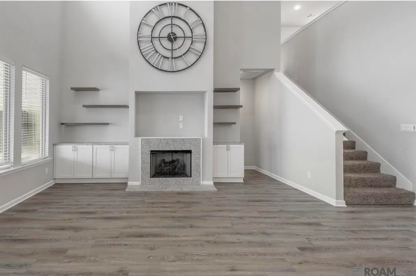
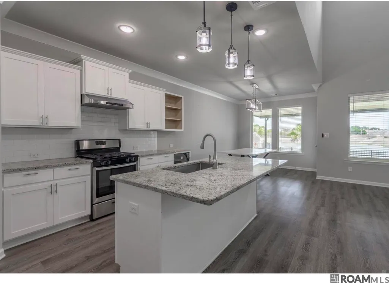
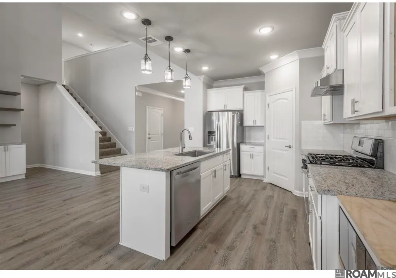
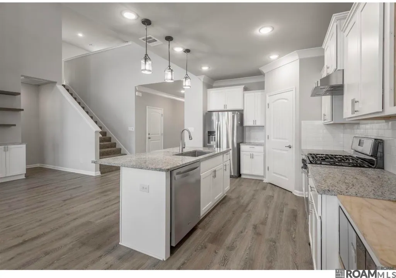
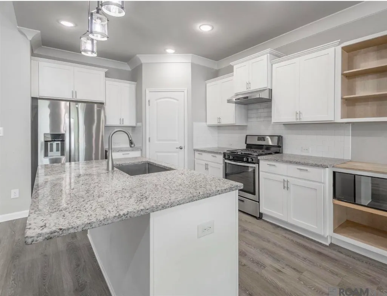
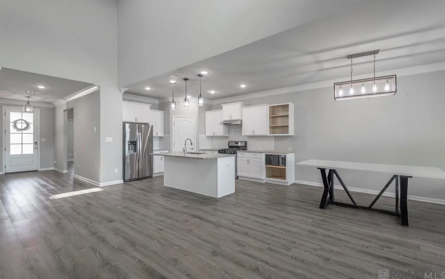
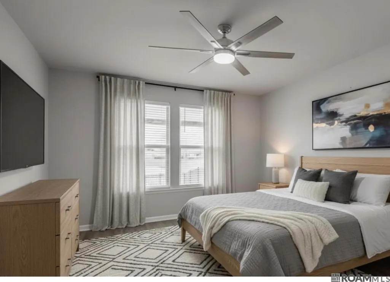
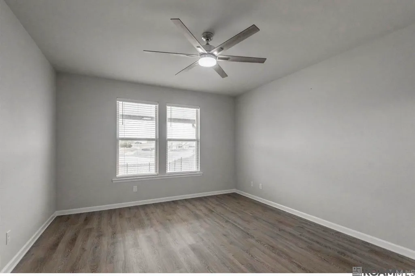
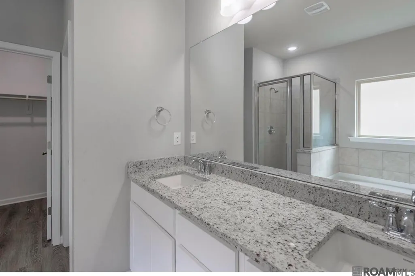
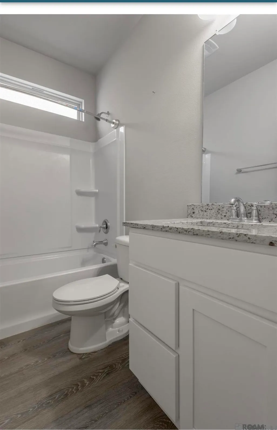
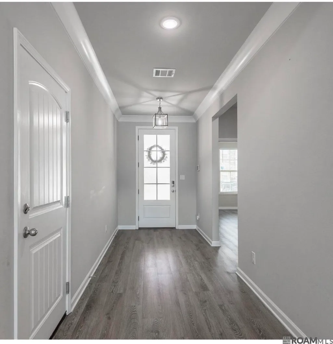
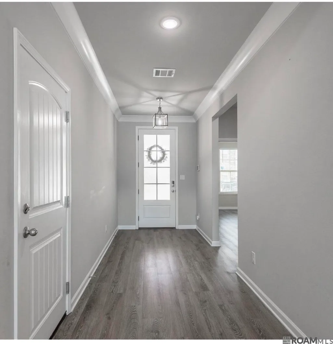
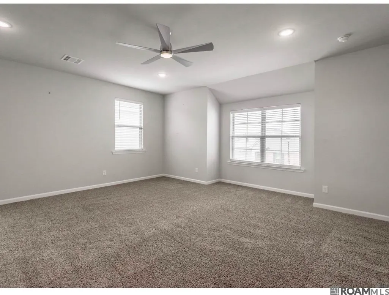
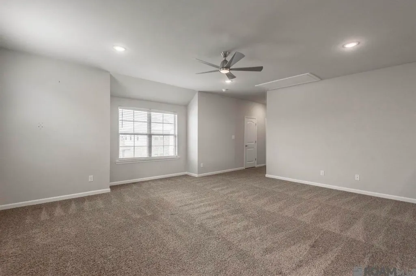
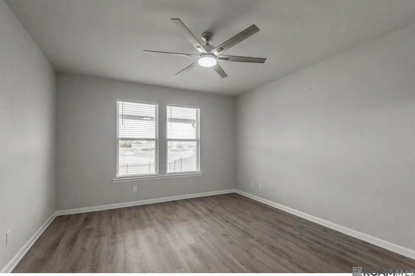
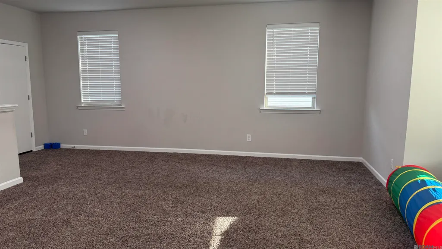
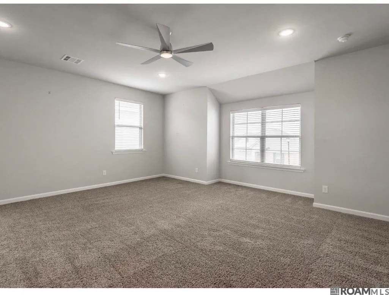
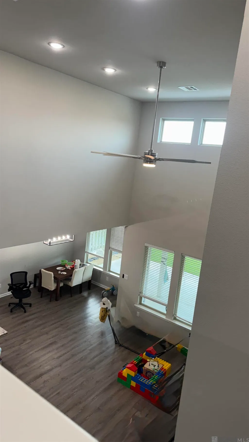
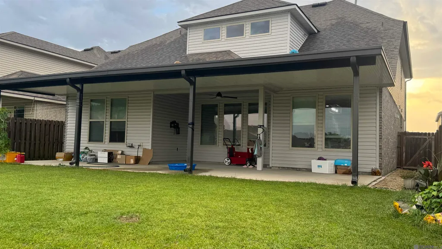
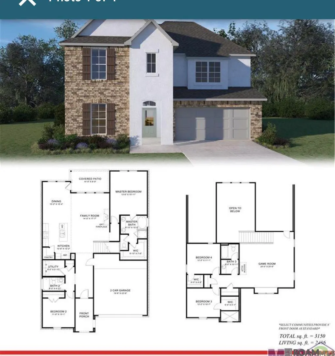
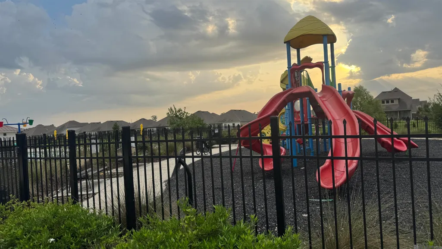
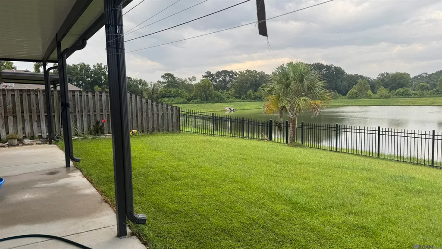
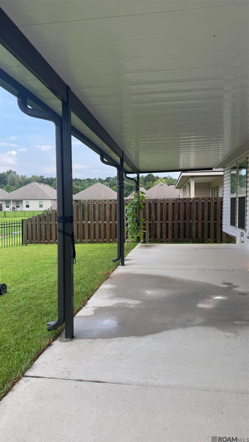
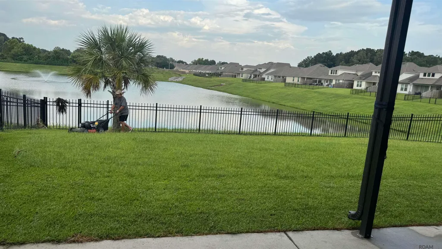
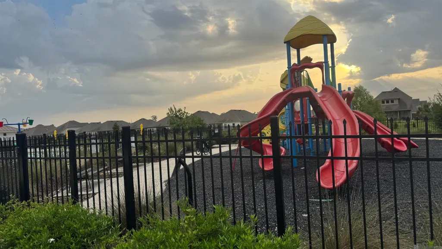
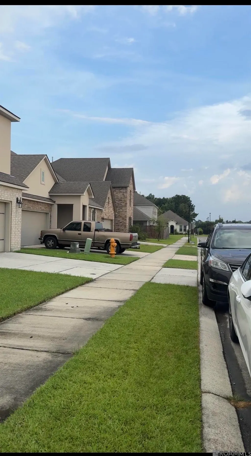
Stunning Waterfront Home in Bellacosa Subdivision! Experience premium lakeside living in this beautifully upgraded 4-bedroom, 3-bathroom home designed for seamless entertaining. The gourmet kitchen serves as the heart of the home, boasting premium stainless steel appliances with a gas range, a modern subway tile backsplash, elegant pendant lighting, and an upgraded, massive 3cm granite island with an enlarged undermount sink. The kitchen flows into the dining area and an expansive living room featuring soaring ceilings, classic crown molding, a cozy gas log fireplace, a built-in 70" TV frame, and a wall of double-tier windows that flood the space with natural light. The smart split-level floor plan places the primary sanctuary on the main level, complete with a spa-like ensuite featuring a soaking tub, separate tiled shower, dual vanities, and an oversized walk-in closet. A convenient second bedroom and full bath are also located downstairs. Upstairs, discover two additional bedrooms, a third full bath, and a spacious game/media room with a scenic overlook. Step outside to your private oasis on the extended, covered concrete back patio, equipped with a custom ceiling fan, full gutter system, and a rear fence designed to maximize your unobstructed waterfront views. Additional features include an attached 2-car garage, a full smart-home suite (WiFi thermostat, smart lock, and doorbell camera), and a preferred Flood Zone X designation. The refrigerator is included in the sale at no additional value to the buyer. Enjoy resort-style neighborhood amenities including a community pool, splash pad, open-air pavilion, playground, and fishing lakes with low annual HOA dues of $745. Don't miss this gorgeous home—schedule your private tour today! Please find the attached seller lists the upgrades at Document .
| Price History | |
|---|---|
| 7/24/2026 | Listed $399,500 |
General Features
| Sewer | Public Sewer |
|---|---|
| Heating | Central,Gas Heat |
| Cooling | Central Air,Ceiling Fan(s) |
| Roof | Shingle |
| Appliances | Gas Stove Con,Gas Cooktop,Dishwasher,Disposal,Microwave,Range/Oven,Stainless Steel Appliance(s),Tankless Water Heater |
| HOA Fee | 745 |
| Gas Y/N | Delta Utilities |
| Association Fee Includes | Accounting,Common Areas,Maint Subd Entry HOA,Management,Rec Facilities,Common Area Maintenance |
| Patio/Porch Features | Covered,Patio: Open,Patio: Oversized |
| Architectural Style | Traditional |
| Security Features | Security System,Smoke Detector(s) |
| Construction Materials | Brick Siding,Cement Fiber Siding,Stucco Siding |
| Year Built | 2020 |
| View | Water |
| Stories Count | 2 |
| Property Subtype | Detached Single Family |
| Waterfront Features | Lake Front,Walk To Water |
| Community Features | Acreage,Clubhouse,Community Pool,Playground |
| Assoc Fee Paid Per | Annually |
| County | East Baton Rouge |
| New Construction | false |
| Property Type | Residential |
| HOA | true |
| Attached Garage | true |
| Subdivision Name | Bellacosa |
| Garage Y/N | true |
| Full Baths | 3 |
| Status | Active |
| Directions | Follow GPS. Take I-12 to exit 6 at Millerville Rd. Head south towards S Harrell Ferry Road. Turn left onto S Harrell Ferry. Turn right onto Jones Creek Rd. Bellacosa is on the right. Or Coursey Blvd to Jones Creek turn left, Bellacosa Sub is on your left. |
| City | Baton Rouge |
| High School District | East Baton Rouge |
| MLS Area | EBR MLS Area 43 |
| Lot Size Square Feet | 6098.4 |
| Carport Y/N | false |
| Home Warranty Y/N | false |
| Building Area Units | Square Feet |
| Primary Bedroom Level | First |
| Living Area Units | Square Feet |
| Builder Name | D.r. Horton, Inc. - Gulf Coast |
| Standard Status | Active |
| Middle/Junior School District | East Baton Rouge |
| Elementary School District | East Baton Rouge |
| First Bedroom Level | Second |
| First Bedroom Width | 11 |
| Legal Description | Ward: 3-3, Subdivision: Bellacosa, Lot: 44. Final Plat 1st Filinglot 44, Cont 0.138 Acres, Resub Of Tract Z-1-B-1-A Of The Louis E Leblanc, Located In Sec 52, T7s, R2eresub 2005 (Map Worked In 2018)-18 (2-Maps - 11-12924)-2020(2-Maps - 288-13002) |
Interior Features
| Interior Amenities | Ceiling 9'+,Beamed Ceilings,Home Entertainment System |
|---|---|
| Flooring | Carpet,VinylTile Floor |
| Fireplace Features | 1 Fireplace,Gas Log |
| Kitchen Level | First |
| Air Conditioning Y/N | true |
| Heating Y/N | true |
| Fireplace Y/N | true |
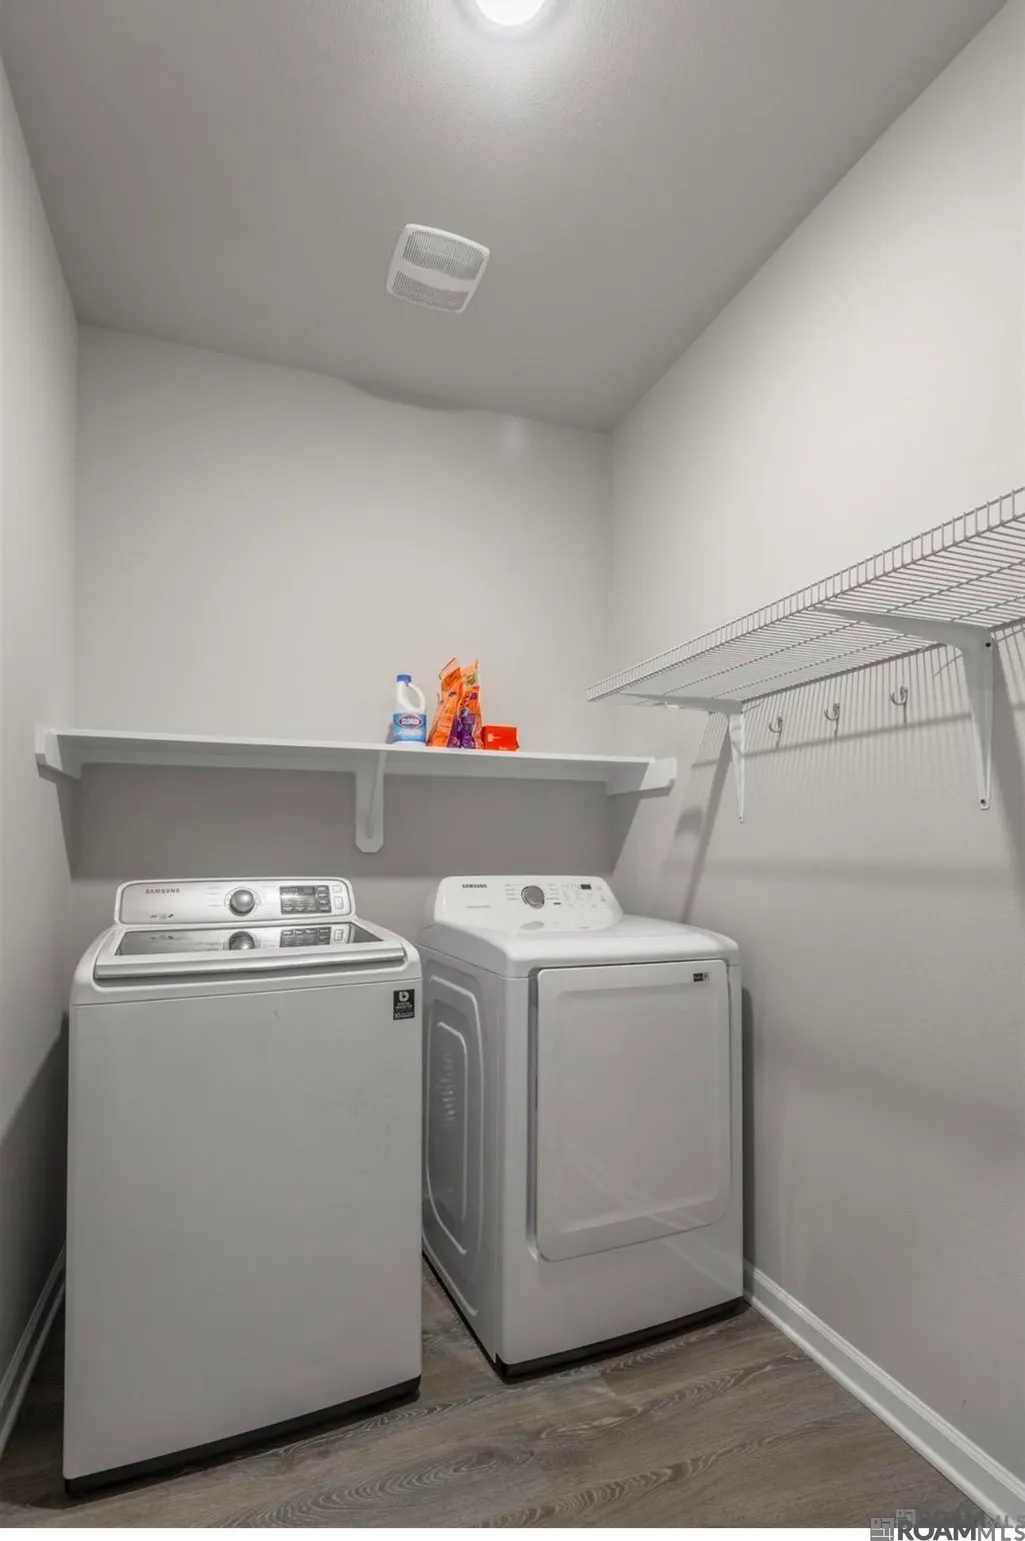
| Laundry Features | Electric Dryer Hookup,Washer Hookup,Inside,Washer/Dryer Hookups |
| Total Bedrooms | 4 |
| Living Room Level | First |
| LivingAreaSource | Public Records |
| Kitchen Features | Granite Counters,Kitchen Island,Pantry |
| Total Baths | 3 |
| Primary Bathroom Features | Double Vanity,Walk-In Closet(s),Separate Shower,Soaking Tub |
| Kitchen Area | 211.2 |
| Kitchen Width | 11 |
| Primary on Main | 191.4 |
| Second Bedroom Width | 11 |
| Dining Room Width | 16 |
| Living Room Area | 364.8 |
| Living Room Width | 19 |
| Primary Bedroom Area | 273.87 |
| Primary Bedroom Features | En Suite Bath,Ceiling 9ft Plus,Ceiling Fan(s),Walk-In Closet(s),Master Downstairs |
| Primary Bedroom Width | 15.3 |
| Dining Room Level | First |
| Dining Room Area | 232 |
| Second Bedroom Level | Second |
Exterior Features
| Fencing | Full,Wood |
|---|---|
| Parking Features | 2 Cars Park,Attached,Garage,Concrete,Driveway |
| Water Source | Public |
| Total Parking | 2 |
| Lot Size Area | 6098.4 |
| Foundation Details | Slab |
| Building Area Total | 3370 |
| Lot Dimensions | 50X120 |
| Lot Size Acres | 0.14 |
| Waterfront Y/N | true |
Amenities
- Foreclosure
- Views
- Short Sale
- New Construction
- Adult 55+
- Lease To Own
- No HOA Fees
- Furnished
- Primary On Main
- Air Conditioning
- Seller Finance
- Green
- Fixer Upper
- Horse
- Golf
- Fireplace
- Deck
- Garage
- Basement
- Pool
Property vs Single Family Average in 70817
Price
Year Built
 The multiple listing information is provided by the Greater Baton Rouge Association of REALTORS®, Inc. multiple listing service from a copyrighted compilation of listings. The compilation of listings and each individual listing are ©2026 MLS. All Rights Reserved. The information provided is for clients' personal, non-commercial use and may not be used for any purpose other than to identify prospective properties clients may be interested in purchasing. All properties are subject to prior sale
