

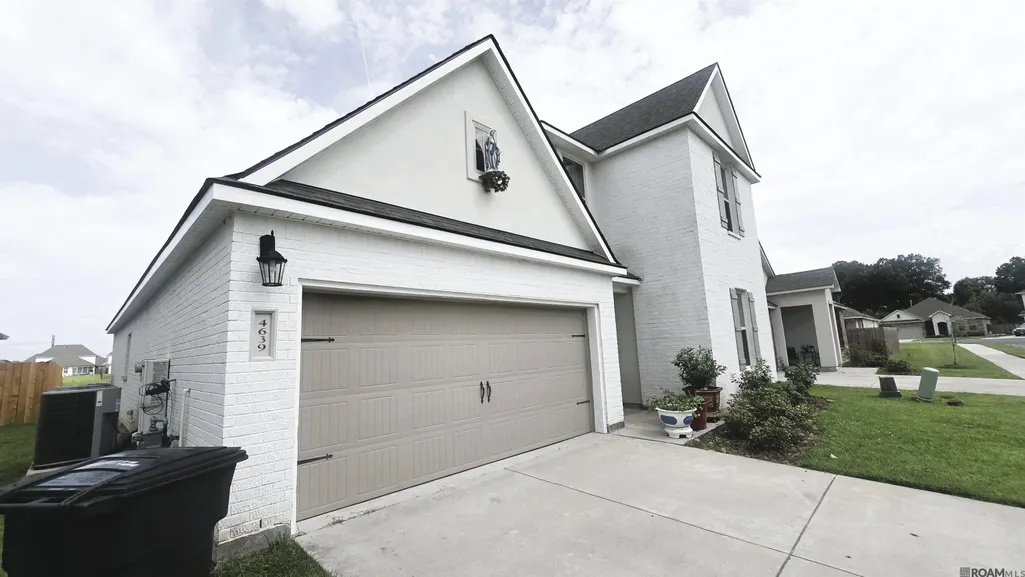
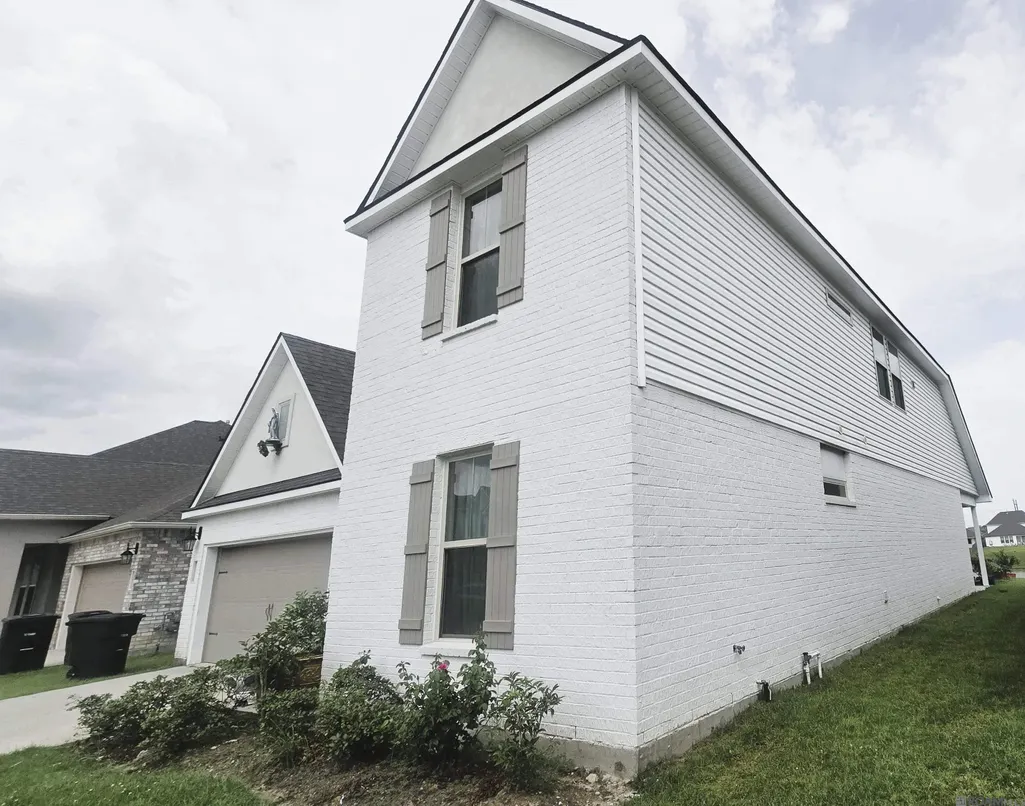
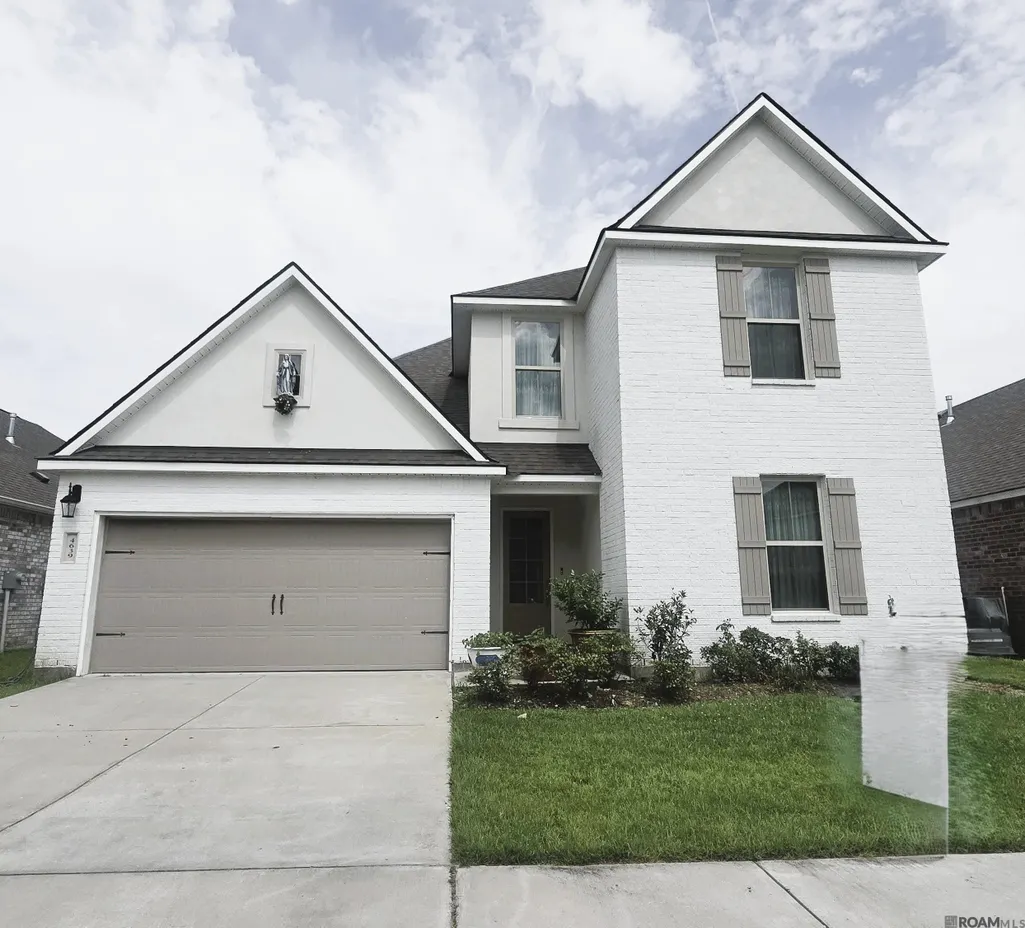
Address
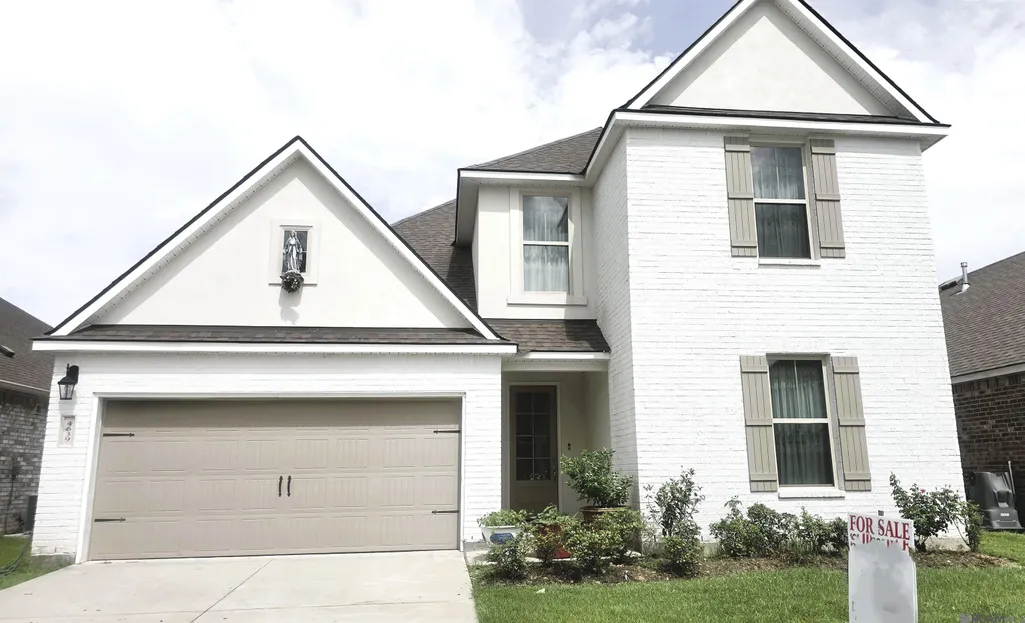
4639 Grenache Dr, Baton Rouge, LA
Price
$ 369,900
Property Attributes
- MLS#2026013609
- TypeSingle Family
- Listing Status Active
- ParishEast Baton Rouge
- CityBaton Rouge
- AreaEBR MLS Area 43
- NeighborhoodBellacosa
- Zip70817
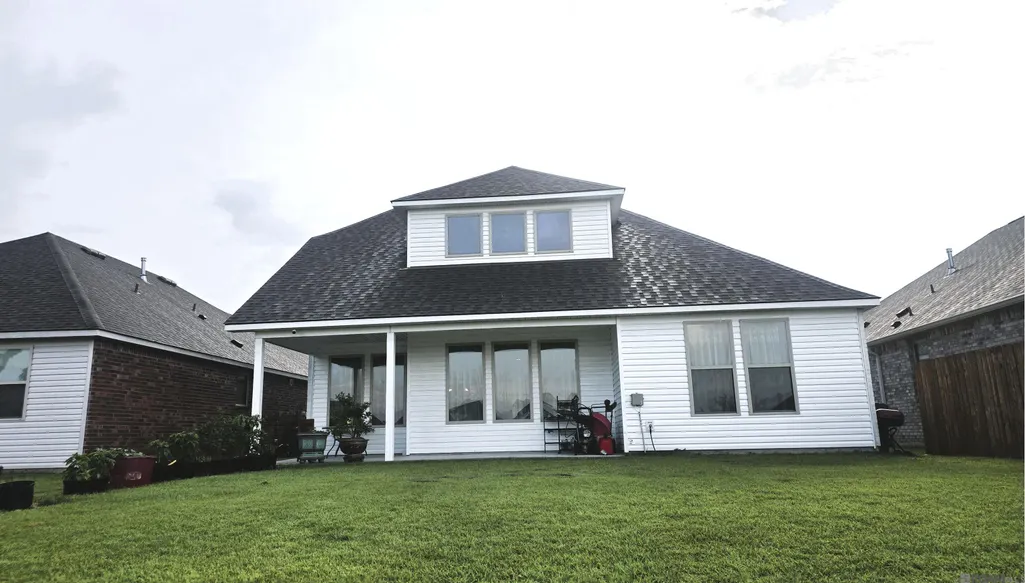
- StyleA-Frame
- Year Built2022
- Price$ 369,900
- Bedrooms4
- Full Bathrooms3
- Half Bathrooms0
- Sqr Footage2212
- Lot Size0.14 Acres
Data Source:
Greater Baton Rouge MLS (GBRAR)
Property Description
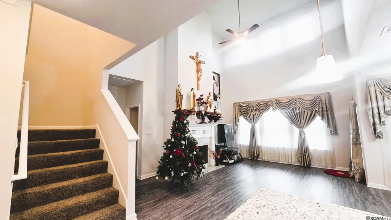
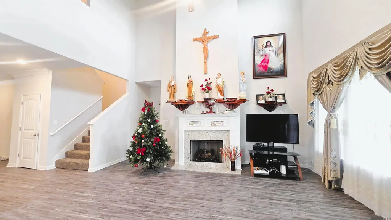
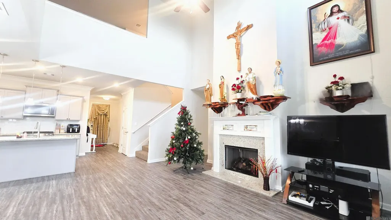
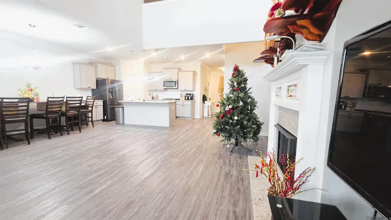
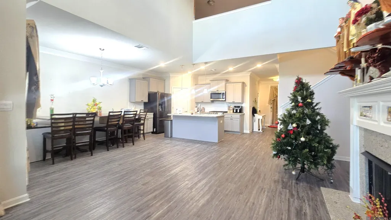
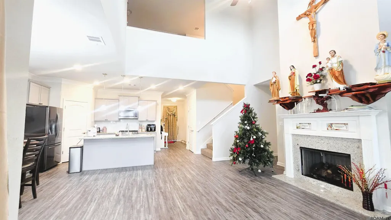
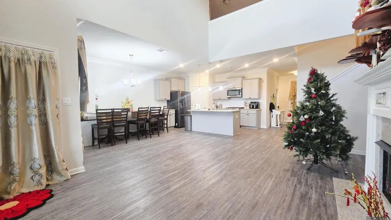
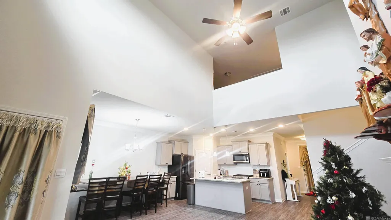
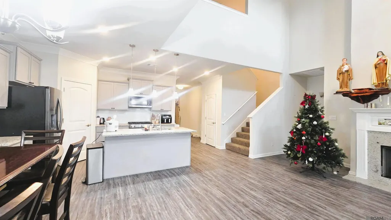
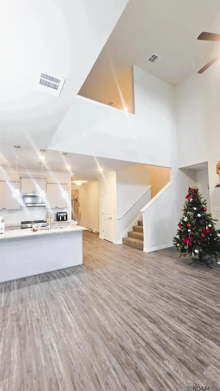
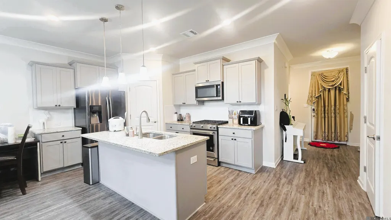
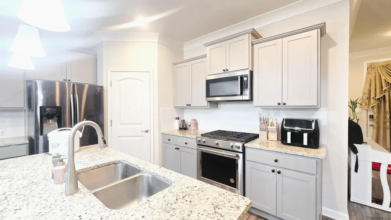
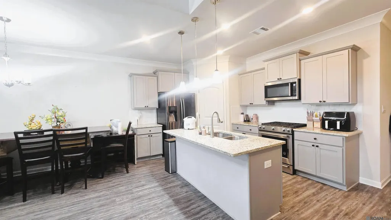
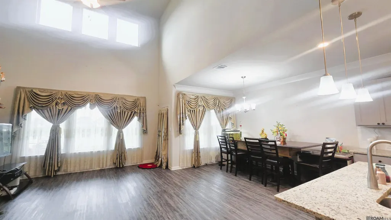
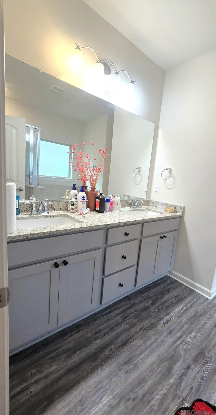
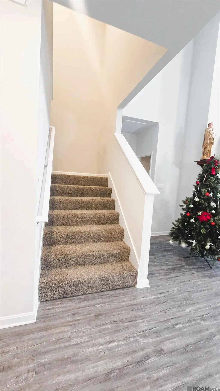
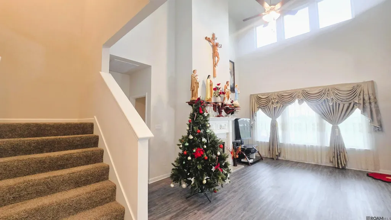
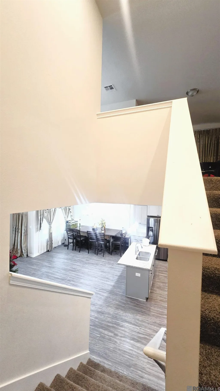
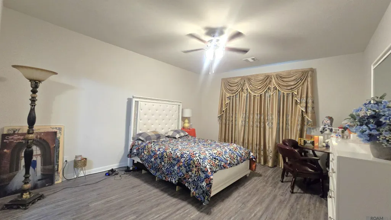
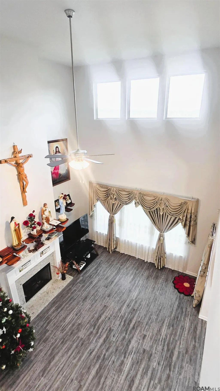
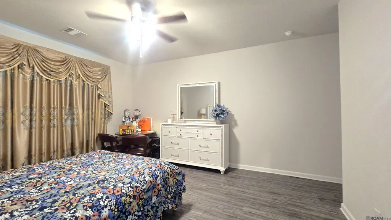
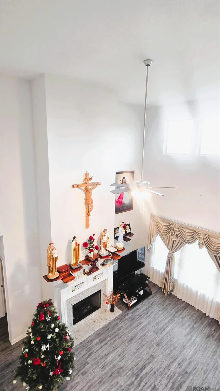
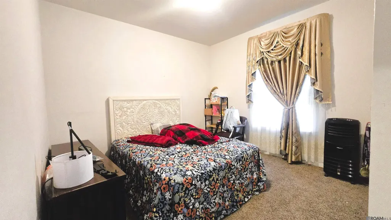
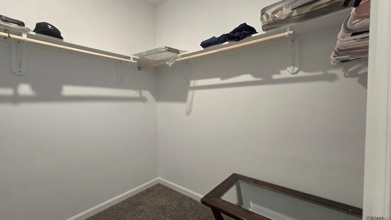
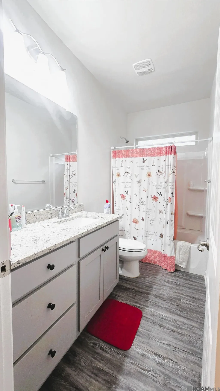
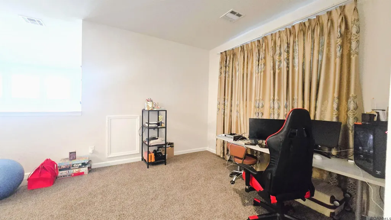
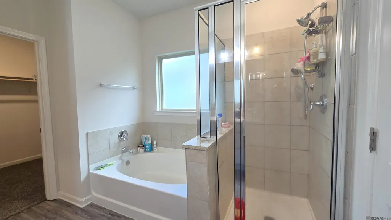
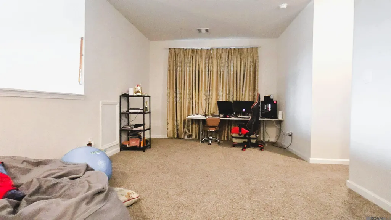
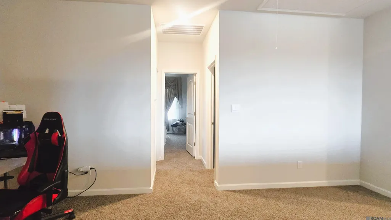
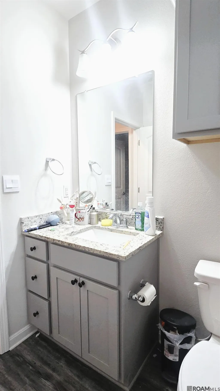
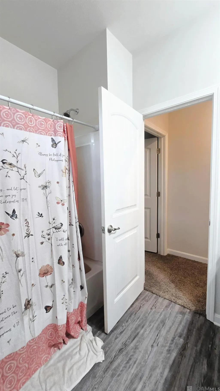
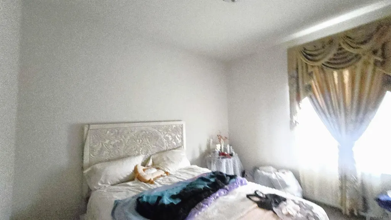
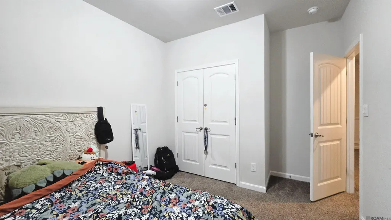
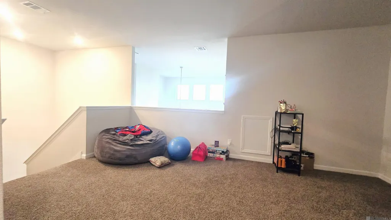
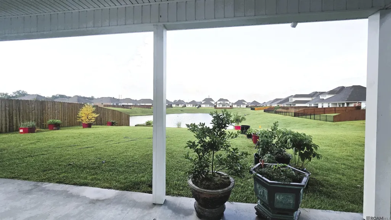
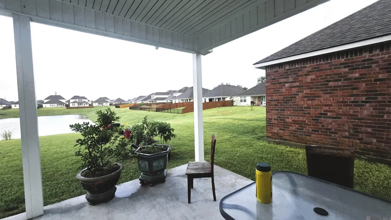
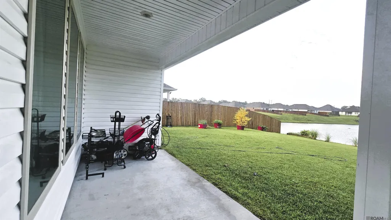
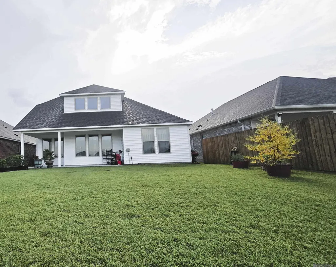
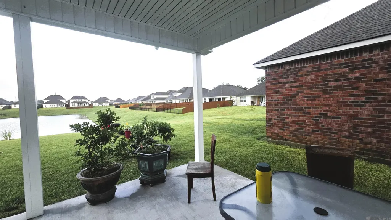
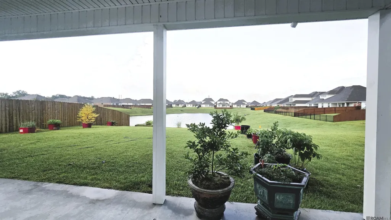
The Graceland is a 2,212 sq ft two-story home with a dramatic 20-ft living room ceiling and an open kitchen featuring KitchenAid stainless appliances, granite island, and subway tile backsplash. The main suite is downstairs with a soaking tub, tiled shower, dual vanities, and walk-in closet. Upstairs offers two bedrooms, a full bath, and a game/media room. Energy-efficient upgrades include Low-E windows, tankless water heater, LED lighting, and a 16-SEER AC. Smart Home features and a fully sodded lot with patio are included. Enjoy Bellacosa’s community pool, splash pad, and family-friendly amenities.
| Price History | |
|---|---|
| 7/24/2026 | Listed $375,000 |
| 9/10/2026 | 1$369,900 |
General Features
| Sewer | Comm. Sewer,Public Sewer |
|---|---|
| Heating | 2 or More Units Heat,Central,Gas Heat |
| Cooling | 2 or More Units Cool,Central Air,Ceiling Fan(s) |
| Utilities | Cable Connected |
| Roof | Shingle |
| Appliances | Gas Stove Con,Ice Maker |
| HOA Fee | 765 |
| Gas Y/N | Delta Utilities |
| Association Fee Includes | Maint Subd Entry HOA,Management,Pool HOA |
| Architectural Style | A-Frame |
| Security Features | Security System,Smoke Detector(s) |
| Construction Materials | Aluminum Siding,Brick Siding,Stucco Siding,Brick,Frame,Stucco |
| Year Built | 2022 |
| View | Water |
| Stories Count | 2 |
| Property Subtype | Detached Single Family |
| Waterfront Features | Water Access,Lake Front,Walk To Water |
| Community Features | Community Pool,Playground,Sidewalks |
| Assoc Fee Paid Per | Annually |
| County | East Baton Rouge |
| New Construction | false |
| Property Type | Residential |
| HOA | true |
| Attached Garage | false |
| Subdivision Name | Bellacosa |
| Garage Y/N | true |
| Full Baths | 3 |
| Status | Active |
| Directions | Take I-12 to exit 6 at Millerville Rd. Head south towards S Harrells Ferry Road. Turn left onto S Harrells Ferry. Turn right onto Jones Creek Rd. Bellacosa is on the right. |
| City | Baton Rouge |
| High School District | East Baton Rouge |
| MLS Area | EBR MLS Area 43 |
| Lot Size Square Feet | 6098.4 |
| Carport Y/N | false |
| Home Warranty Y/N | false |
| Property Condition | All Original |
| Building Area Units | Square Feet |
| Primary Bedroom Level | First |
| Living Area Units | Square Feet |
| Builder Name | D.r. Horton, Inc. - Gulf Coast |
| Standard Status | Active |
| Middle/Junior School District | East Baton Rouge |
| Elementary School District | East Baton Rouge |
| First Bedroom Level | Second |
| First Bedroom Width | 10 |
| Legal Description | Ward: 3-3, Subdivision: Bellacosa, Lot: 353, Lot: 353, Lot: 353. Final Plat, 3rd Filinglot 353, Cont 0.149 Acres, Resub Of A 46.11 Acres More Or Less Taken From Tract A-1-A-2-A North Parview Oaks, Inc Located In Secs 20, 29 & 52, T7s, R2e Resub 2018 (2Map |
Interior Features
| Interior Amenities | Eat-in Kitchen,Attic Access,Ceiling 9'+,Ceiling Varied Heights,High Speed Internet,Attic Storage,Walk-Up Attic |
|---|---|
| Flooring | Carpet,Laminate,VinylTile Floor |
| Fireplace Features | 1 Fireplace,Gas Log |
| Kitchen Level | First |
| Air Conditioning Y/N | true |
| Heating Y/N | true |
| Window Features | Sm Window Trtmt. |
| Fireplace Y/N | true |
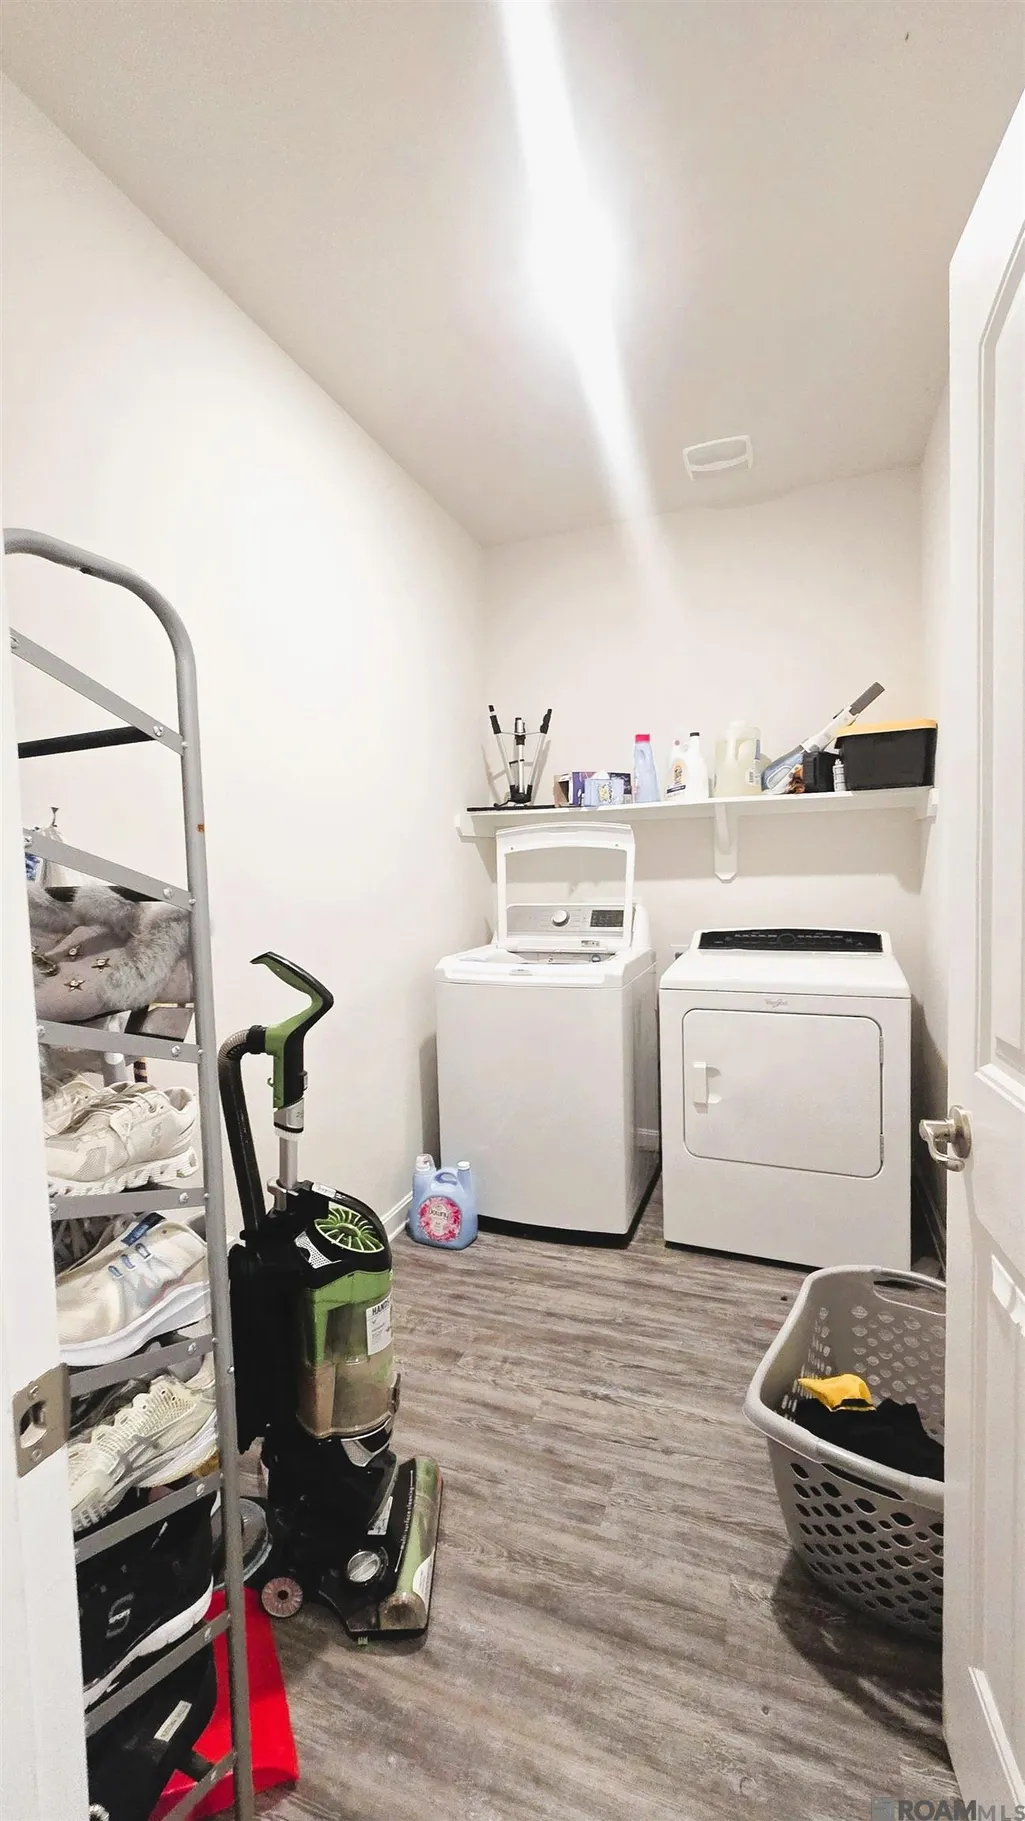
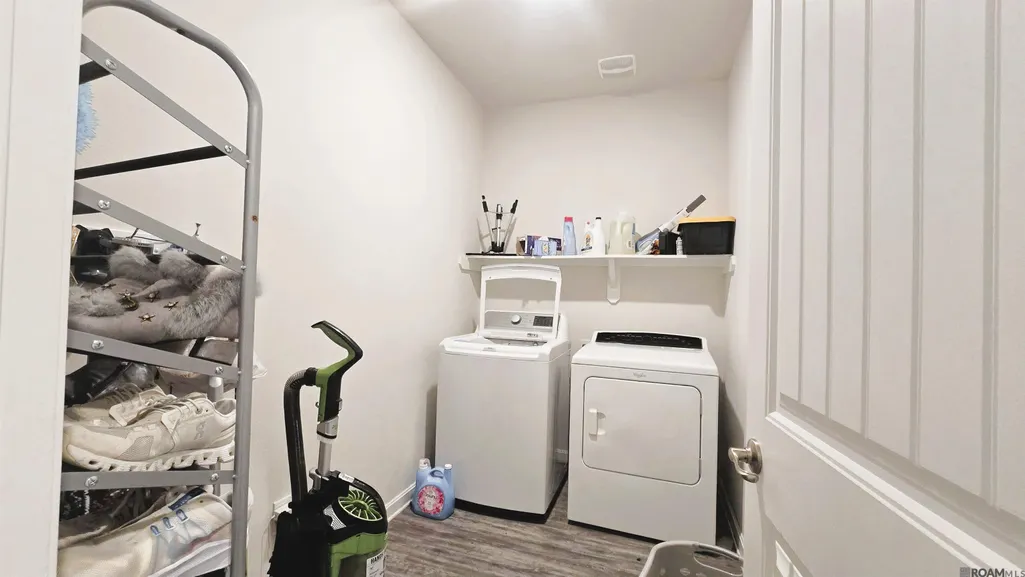
| Laundry Features | Electric Dryer Hookup,Washer Hookup,Inside,Washer/Dryer Hookups |
| Total Bedrooms | 4 |
| Living Room Level | First |
| LivingAreaSource | Plans |
| Total Baths | 3 |
| Kitchen Area | 140.76 |
| Primary on Main | 119.18 |
| Second Bedroom Width | 10.1 |
| Living Room Area | 289.5 |
| Living Room Width | 15 |
| Primary Bedroom Area | 224 |
| Primary Bedroom Features | 2 Closets or More,Ceiling 9ft Plus,Ceiling Fan(s),Walk-In Closet(s) |
| Primary Bedroom Length | 16 |
| Primary Bedroom Width | 14 |
| Second Bedroom Level | Second |
Exterior Features
| Exterior Amenities | Landscaped,Lighting |
|---|---|
| Parking Features | 2 Cars Park,4+ Cars Park,Garage,Garage Door Opener |
| Water Source | Comm. Water |
| Total Parking | 6 |
| Lot Size Area | 6098.4 |
| Foundation Details | Slab,Slab: Post Tension Found |
| Building Area Total | 2885 |
| Lot Dimensions | 50 x 130 |
| Lot Size Acres | 0.14 |
| Waterfront Y/N | true |
Amenities
- Foreclosure
- Views
- Short Sale
- New Construction
- Adult 55+
- Lease To Own
- No HOA Fees
- Furnished
- Primary On Main
- Air Conditioning
- Seller Finance
- Green
- Fixer Upper
- Horse
- Golf
- Fireplace
- Deck
- Garage
- Basement
- Pool
Property vs Single Family Average in 70817
Price
Year Built
 The multiple listing information is provided by the Greater Baton Rouge Association of REALTORS®, Inc. multiple listing service from a copyrighted compilation of listings. The compilation of listings and each individual listing are ©2026 MLS. All Rights Reserved. The information provided is for clients' personal, non-commercial use and may not be used for any purpose other than to identify prospective properties clients may be interested in purchasing. All properties are subject to prior sale
