

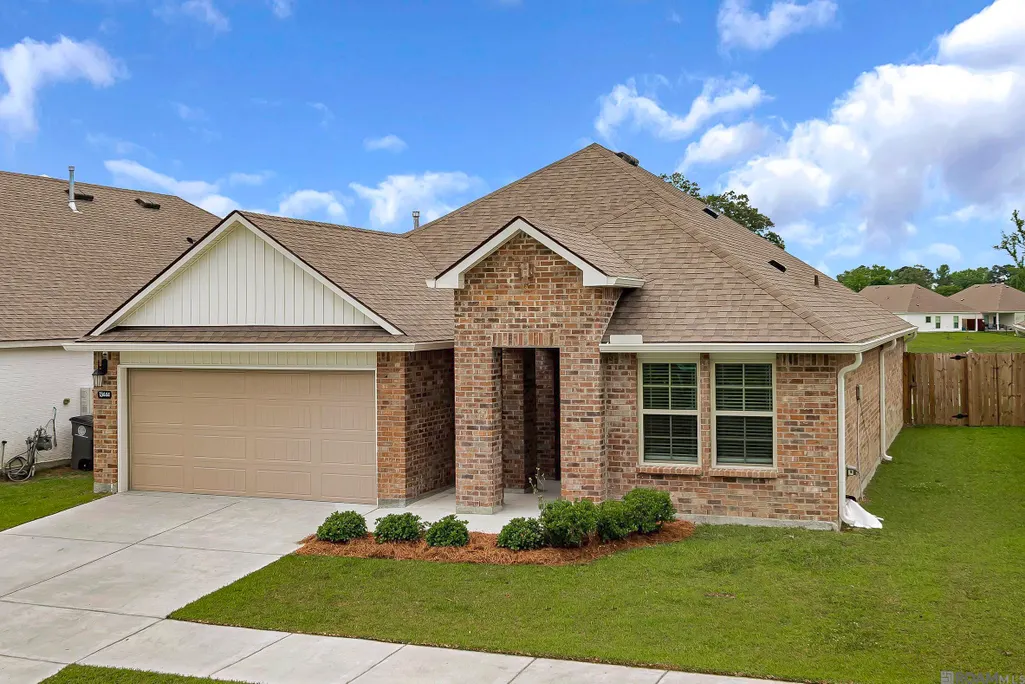
Address
13444 Marsala Ct, Baton Rouge, LA
Price
$ 285,000
Property Attributes
- MLS#2026007518
- TypeSingle Family
- Listing Status Active
- ParishEast Baton Rouge
- CityBaton Rouge
- AreaEBR MLS Area 43
- NeighborhoodBellacosa
- Zip70817
- StyleTraditional
- Year Built2023
- Price$ 285,000
- Bedrooms3
- Full Bathrooms2
- Half Bathrooms0
- Sqr Footage1613
- Lot Size0.14 Acres
Data Source:
Greater Baton Rouge MLS (GBRAR)
Property Description
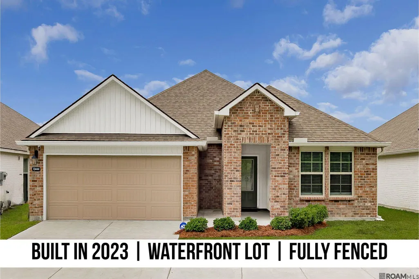
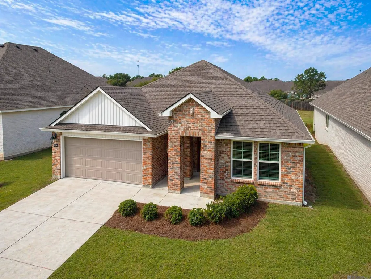
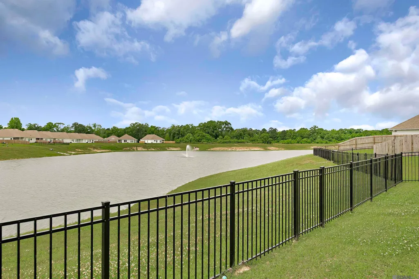
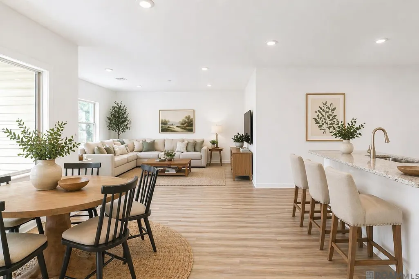
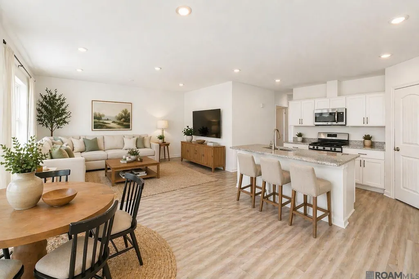
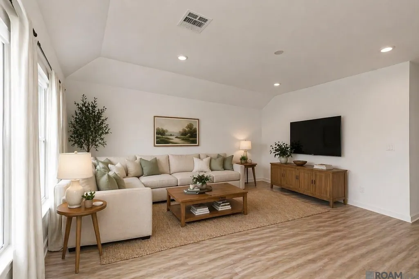
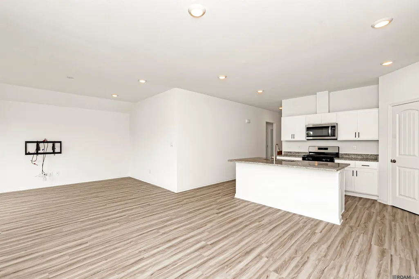
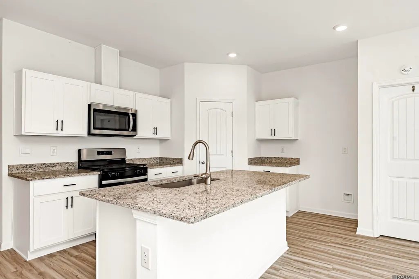
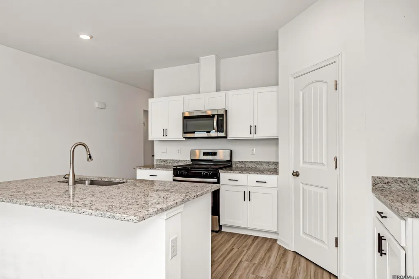
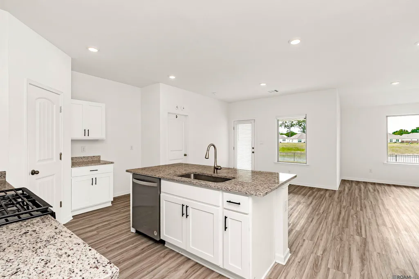
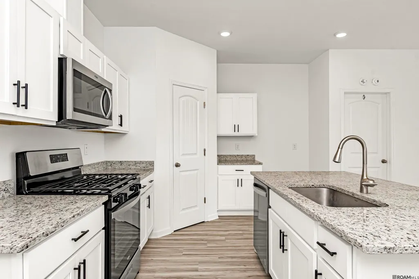
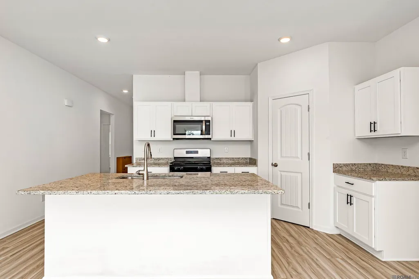
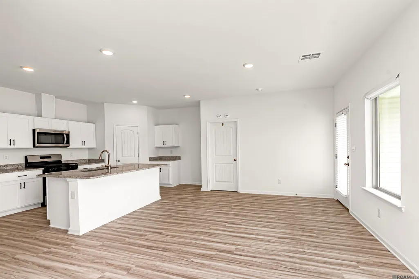
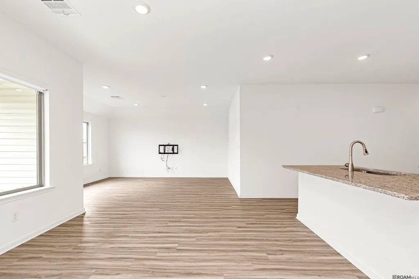
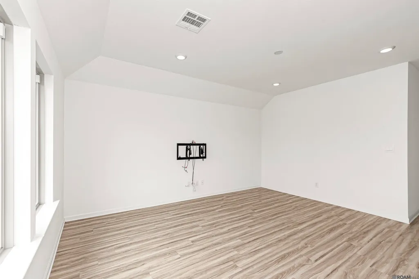
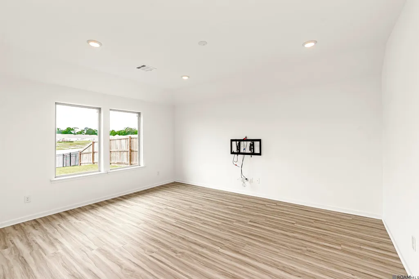
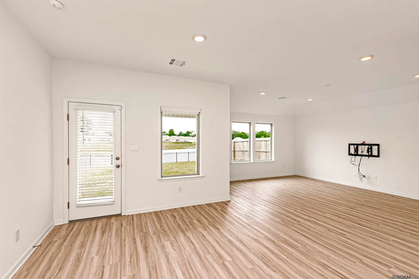
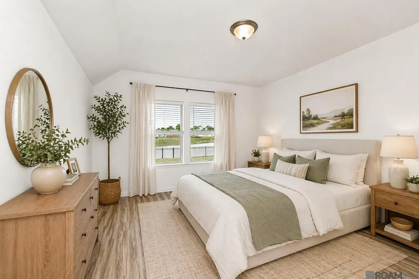
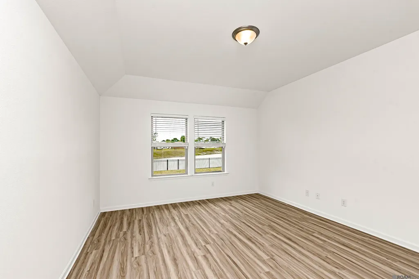
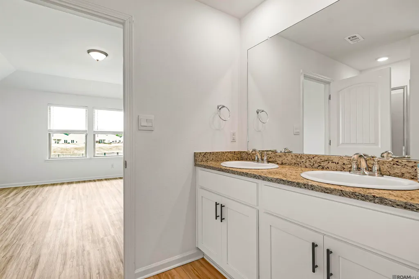
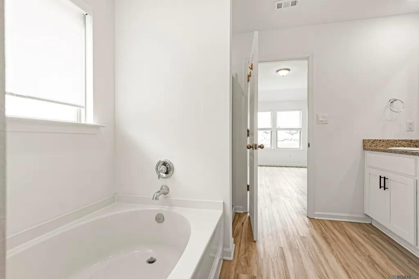
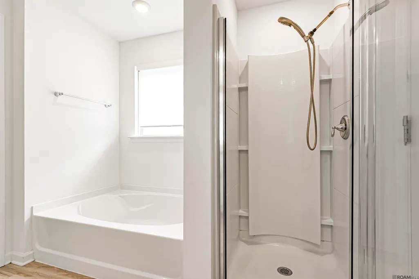
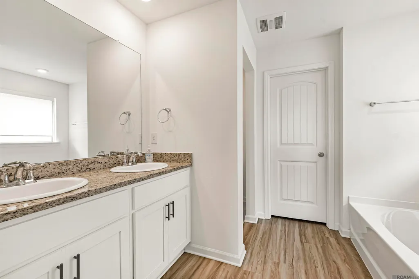
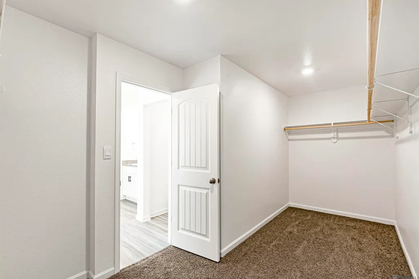
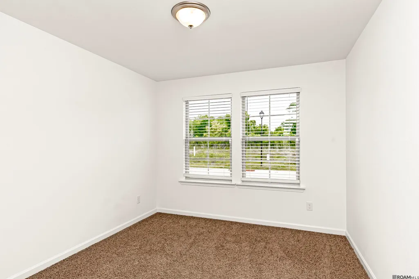
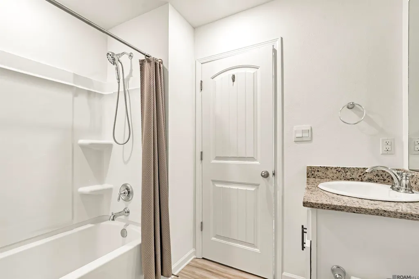
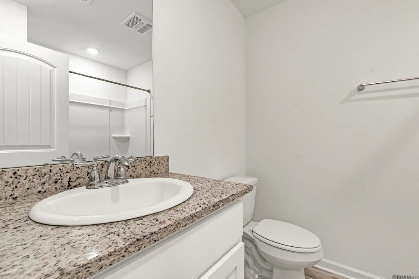
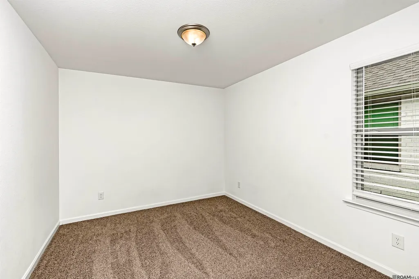
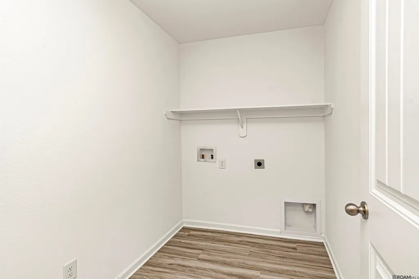
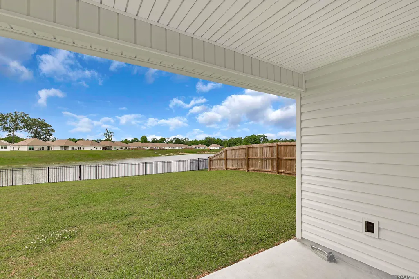
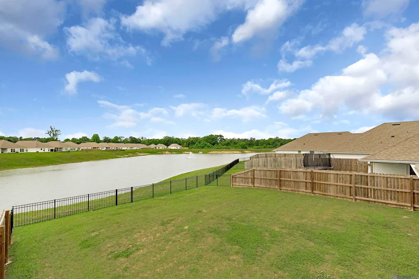
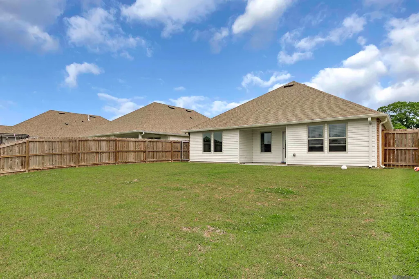
Waterfront living in a newly built home! This 3-year-old Denton floor plan offers 3 bedrooms, 2 baths, and a layout designed for both comfort and functionality. The open-concept kitchen features a large island, stainless steel appliances with gas range, and corner pantry, flowing seamlessly into the living and dining areas with natural light pouring in from the backyard. The primary suite is privately tucked away and includes double vanities, a separate shower, a soaking tub, and a spacious walk-in closet. Luxury vinyl plank flooring runs throughout the main living areas and primary bedroom, complemented by 9-foot ceilings that create an open, airy feel. Built on a post-tension slab with a 10-year structural warranty (transferrable to next buyer), this home also includes smart home features such as a Qolsys panel, WiFi thermostat, smart lock, garage door opener, doorbell camera, and Alexa integration—all controllable from your phone. Located in a family-friendly community with access to a pool, splash pad, playground, and pavilion, this home offers the perfect blend of convenience, lifestyle, and value. Schedule your showing today!
| Price History | |
|---|---|
| 4/24/2026 | Listed $300,000 |
| 5/20/2026 | 2$295,000 |
| 7/1/2026 | 3$285,000 |
General Features
| Sewer | Public Sewer |
|---|---|
| Heating | Central |
| Cooling | Central Air |
| Appliances | Electric Cooktop,Dishwasher,Microwave,Stainless Steel Appliance(s) |
| HOA Fee | 745 |
| Gas Y/N | None |
| Association Fee Includes | Accounting,Common Areas,Maintenance Grounds,Maint Subd Entry HOA,Management,Pool HOA,Rec Facilities |
| Patio/Porch Features | Covered |
| Architectural Style | Traditional |
| Construction Materials | Brick Siding,Vinyl Siding,Frame |
| Year Built | 2023 |
| Stories Count | 1 |
| Property Subtype | Detached Single Family |
| Assoc Fee Paid Per | Annually |
| County | East Baton Rouge |
| New Construction | false |
| Property Type | Residential |
| HOA | true |
| Attached Garage | false |
| Subdivision Name | Bellacosa |
| Garage Y/N | true |
| Full Baths | 2 |
| Status | Active |
| Directions | Take I-12 to exit 6 at Millerville, Head South towards S. Harrells Ferry Rd. Left on S. Harrells Ferry, right on Jones Creek Rd, Bellacosa is on the right |
| City | Baton Rouge |
| High School District | East Baton Rouge |
| MLS Area | EBR MLS Area 43 |
| Lot Size Square Feet | 6098.4 |
| Carport Y/N | false |
| Home Warranty Y/N | false |
| Building Area Units | Square Feet |
| Primary Bedroom Level | First |
| Living Area Units | Square Feet |
| Builder Name | Unknown |
| Standard Status | Active |
| Middle/Junior School District | East Baton Rouge |
| Elementary School District | East Baton Rouge |
| First Bedroom Level | First |
| First Bedroom Width | 10 |
| Legal Description | WARD: 3-3, SUBDIVISION: BELLACOSA, LOT: 429, LOT: 429, LOT: 429. FINAL PLAT, 4TH FILINGLOT 429, CONT 0.143 ACRES, RESUB OF THE REMAINING 36.416 ACRES MORE ORLESS OF TRACT A-1-A-2 NORTH PARKVIEW OAKS, TRACT C OF THE MARIE DOVER PROPERTY & TRACT Z-1-B OF TH |
Interior Features
| Interior Amenities | Ceiling 9'+ |
|---|---|
| Flooring | Carpet,Wood |
| Kitchen Level | First |
| Air Conditioning Y/N | true |
| Heating Y/N | true |
| Total Bedrooms | 3 |
| Living Room Level | First |
| LivingAreaSource | Estimated |
| Total Baths | 2 |
| Primary Bathroom Features | Double Vanity,Walk-In Closet(s),Separate Shower,Soaking Tub |
| Kitchen Area | 93.73 |
| Living Room Area | 226.8 |
| Living Room Length | 14 |
| Primary Bedroom Area | 210.6 |
| Primary Bedroom Features | En Suite Bath,Ceiling Fan(s) |
| Primary Bedroom Length | 13 |
| Primary Bedroom Width | 16.2 |
Exterior Features
| Parking Features | Garage |
|---|---|
| Water Source | Public |
| Lot Size Area | 6098.4 |
| Foundation Details | Slab |
| Building Area Total | 2034 |
| Lot Dimensions | 50x125 |
| Lot Size Acres | 0.14 |
Amenities
- Foreclosure
- Views
- Short Sale
- New Construction
- Adult 55+
- Lease To Own
- No HOA Fees
- Furnished
- Primary On Main
- Air Conditioning
- Seller Finance
- Green
- Fixer Upper
- Horse
- Golf
- Fireplace
- Deck
- Garage
- Basement
- Pool
Property vs Single Family Average in 70817
Price
Year Built
 The multiple listing information is provided by the Greater Baton Rouge Association of REALTORS®, Inc. multiple listing service from a copyrighted compilation of listings. The compilation of listings and each individual listing are ©2026 MLS. All Rights Reserved. The information provided is for clients' personal, non-commercial use and may not be used for any purpose other than to identify prospective properties clients may be interested in purchasing. All properties are subject to prior sale
