

Address
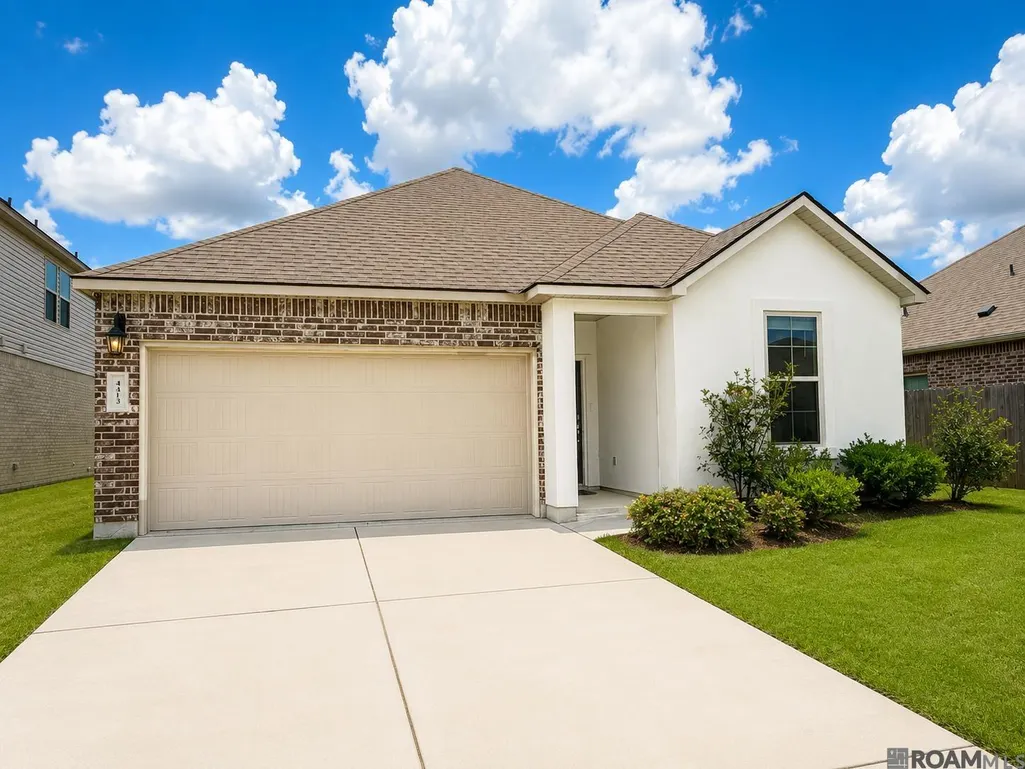
4413 Napa Way, Baton Rouge, LA
Price
$ 300,000
Property Attributes
- MLS#2026013972
- TypeSingle Family
- Listing Status Active
- ParishEast Baton Rouge
- CityBaton Rouge
- AreaEBR MLS Area 43
- NeighborhoodBellacosa
- Zip70817
- StyleTraditional
- Year Built2021
- Price$ 300,000
- Bedrooms4
- Full Bathrooms2
- Half Bathrooms0
- Sqr Footage1827
- Lot Size0.18 Acres
Data Source:
Greater Baton Rouge MLS (GBRAR)
Property Description
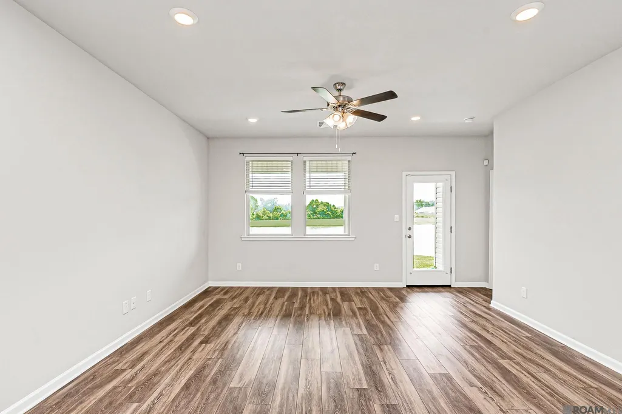
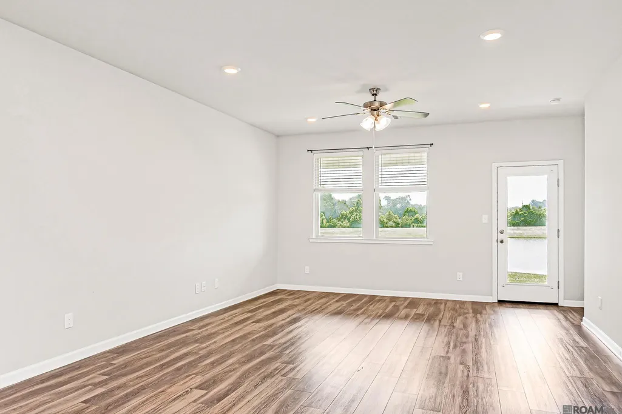
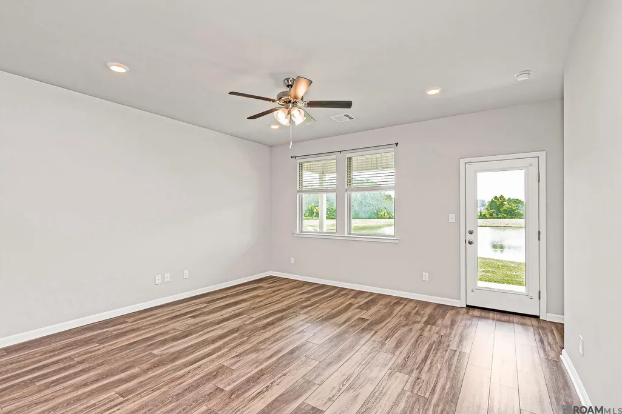
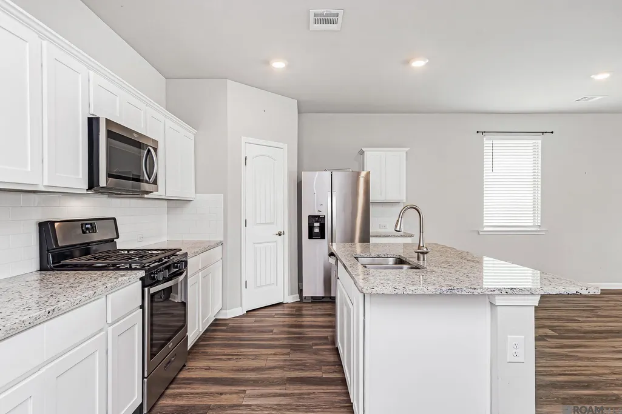
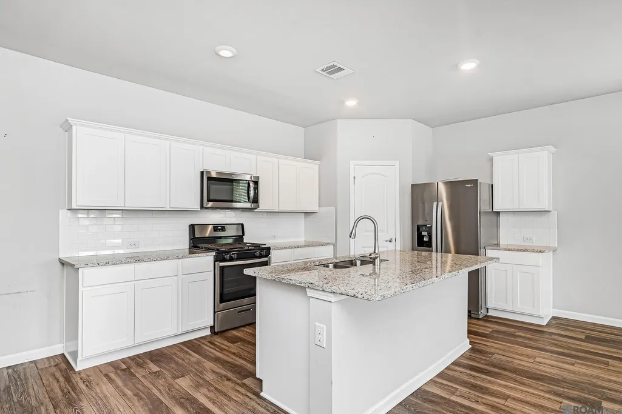
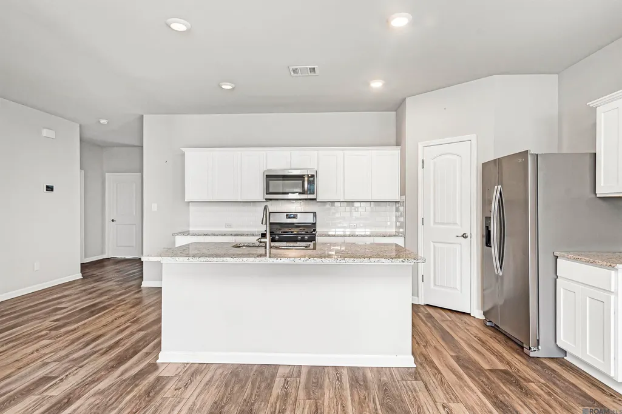
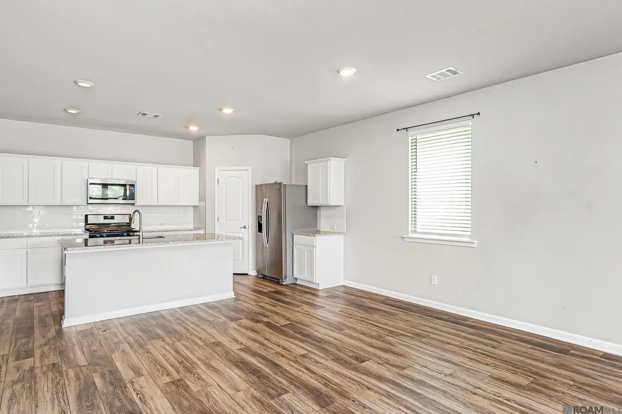
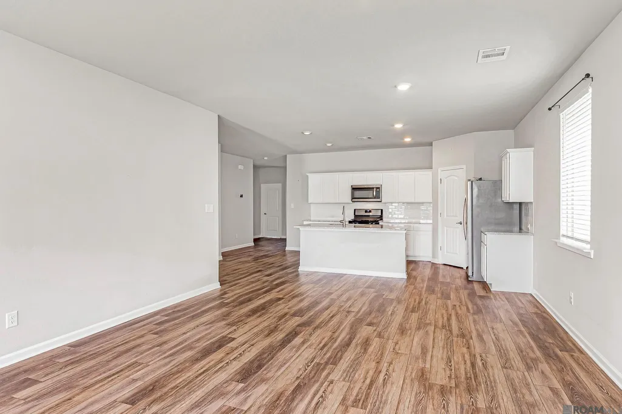
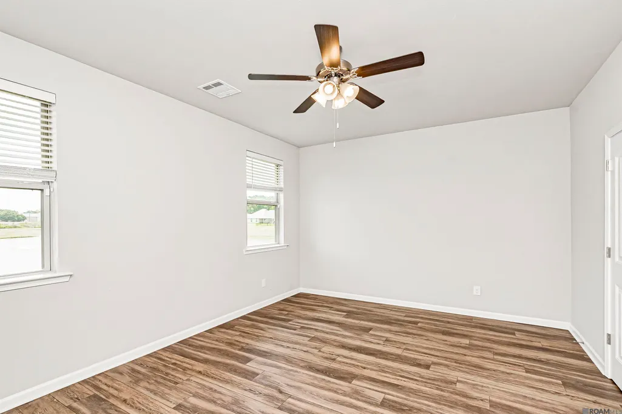
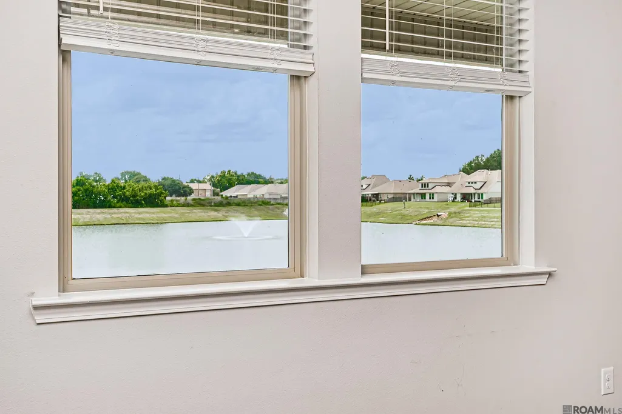
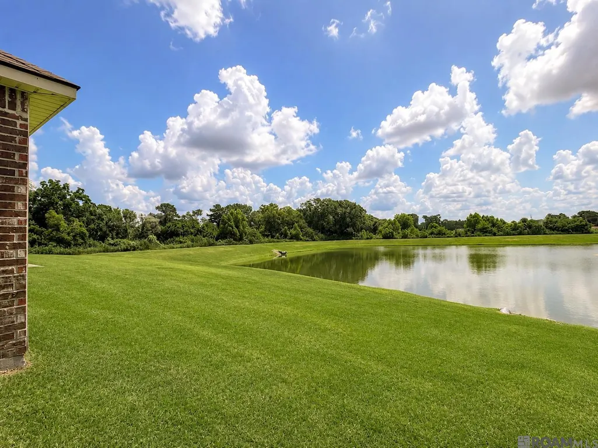
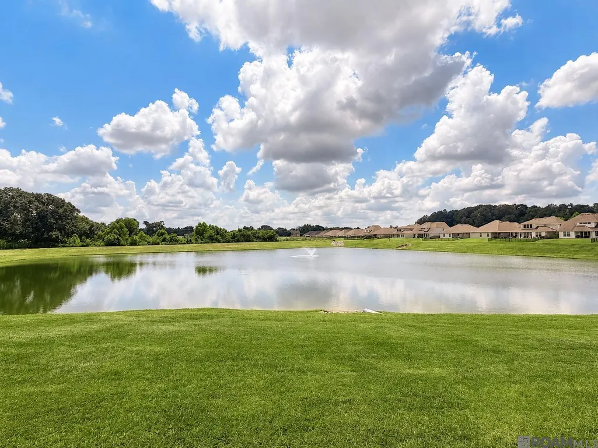
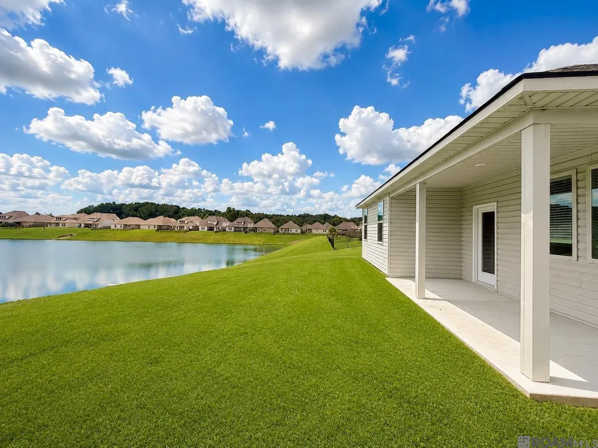
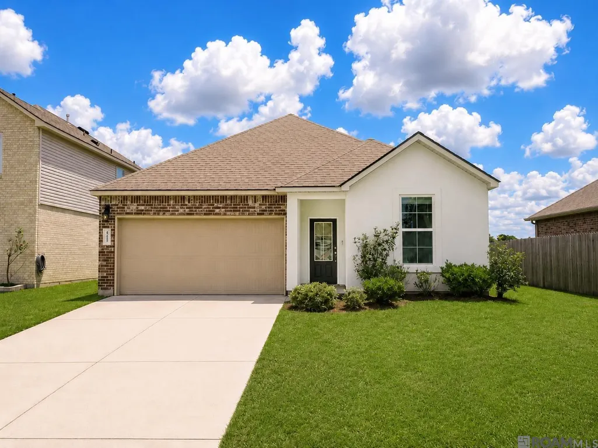
You will love this softly lived-in home that is practically new. Located toward the end of a quiet cul-de-sac, with one of the largest driveways in the neighborhood and backing up to the pond, 4413 Napa Way is an awesome house to make your own. The open kitchen and breakfast area flow effortlessly into the large living room. The primary bedroom is in the rear of the home offering a retreat like feel. Built with smart home automation including a wifi thermostat, a wifi-enabled deadbolt lock, doorbell camera and Alexa Dot voice control. There are so many reasons to love this neighborhood and this home. COME BY 4413 Napa Way and you will want to COME BUY 4413 Napa Way.
| Price History | |
|---|---|
| 7/30/2026 | Listed $300,000 |
General Features
| Sewer | Public Sewer |
|---|---|
| Heating | Central,Gas Heat |
| Cooling | Central Air |
| Utilities | Cable Connected |
| Roof | Shingle |
| Appliances | Gas Stove Con,Dishwasher,Disposal,Range/Oven |
| HOA Fee | 525 |
| Gas Y/N | Delta Utilities |
| Association Fee Includes | Accounting,Common Areas,Maint Subd Entry HOA,Management,Pool HOA,Rec Facilities,Common Area Maintenance |
| Patio/Porch Features | Covered,Patio: Open |
| Architectural Style | Traditional |
| Security Features | Smoke Detector(s) |
| Construction Materials | Brick Siding,Stucco Siding,Vinyl Siding,Frame |
| Year Built | 2021 |
| Stories Count | 1 |
| Property Subtype | Detached Single Family |
| Waterfront Features | Waterfront,Lake Front |
| Assoc Fee Paid Per | Annually |
| County | East Baton Rouge |
| New Construction | false |
| Property Type | Residential |
| HOA | true |
| Attached Garage | false |
| Subdivision Name | Bellacosa |
| Garage Y/N | true |
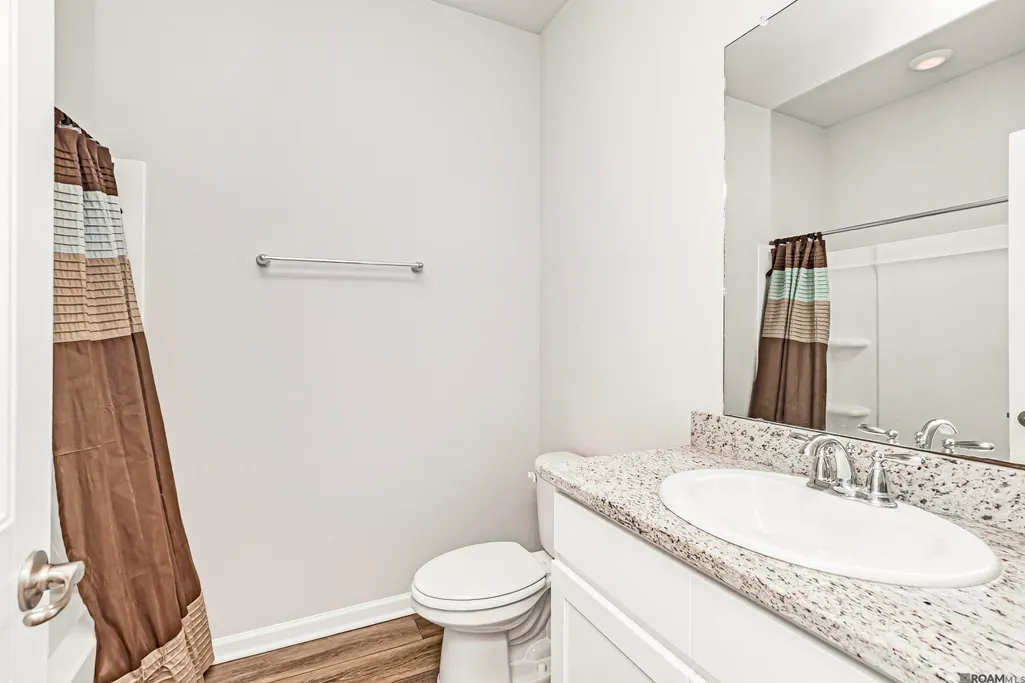
| Full Baths | 2 |
| Status | Active |
| Directions | Take I-12 to exit 6 (Millerville Rd.) Head south towards S. Harrell's Ferry Rd. Turn left onto S. Harrell's Ferry then right onto Jones Creek. Bellascosa is on the right. Follow Bellacosa Ave to Napa Way. Home is on the right in the cul de sac. |
| City | Baton Rouge |
| High School District | East Baton Rouge |
| MLS Area | EBR MLS Area 43 |
| Lot Size Square Feet | 7840.8 |
| Carport Y/N | false |
| Home Warranty Y/N | false |
| Building Area Units | Square Feet |
| Primary Bedroom Level | First |
| Living Area Units | Square Feet |
| Builder Name | D.r. Horton, Inc. - Gulf Coast |
| Standard Status | Active |
| Middle/Junior School District | East Baton Rouge |
| Elementary School District | East Baton Rouge |
| First Bedroom Level | First |
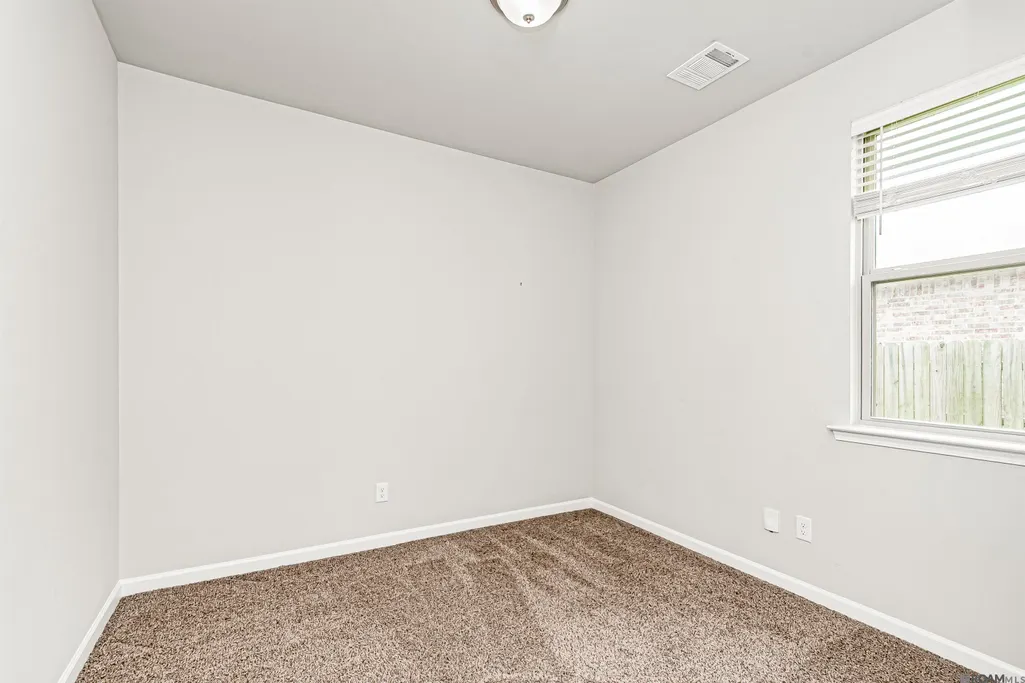
| First Bedroom Width | 10.2 |
| Legal Description | WARD: 3-3, SUBDIVISION: BELLACOSA, LOT: 48. FINAL PLAT 1ST FILING LOT 48, CONT 0.183 ACRES, RESUB OF TRACT Z-1-B-1-A OF THE LOUIS E LEBLANC, LOCATED IN SEC 52, T7S, R2E RESUB 2005 (MAP WORKED IN 2018)-18 (2-MAPS - 11-12924)-2020(2-MAPS - 288-13002) |
Interior Features
| Interior Amenities | Attic Access,Ceiling 9'+ |
|---|---|
| Flooring | Carpet,Other |
| Kitchen Level | First |
| Air Conditioning Y/N | true |
| Heating Y/N | true |
| Laundry Features | Electric Dryer Hookup,Washer Hookup,Inside |
| Total Bedrooms | 4 |
| LivingAreaSource | Plans |
| Kitchen Features | Granite Counters,Pantry |
| Total Baths | 2 |
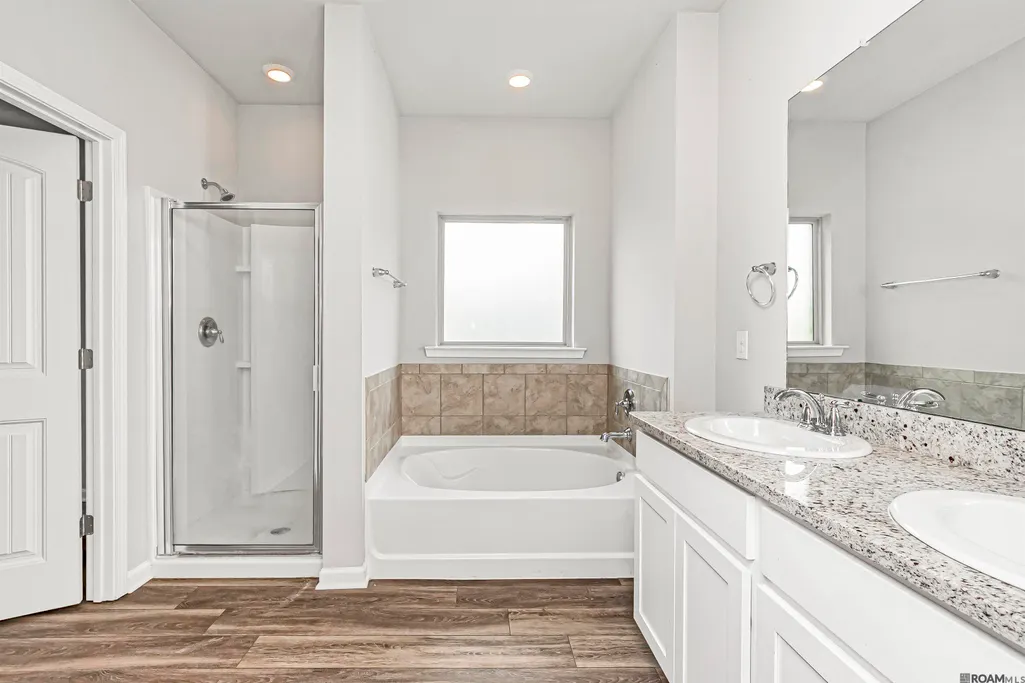
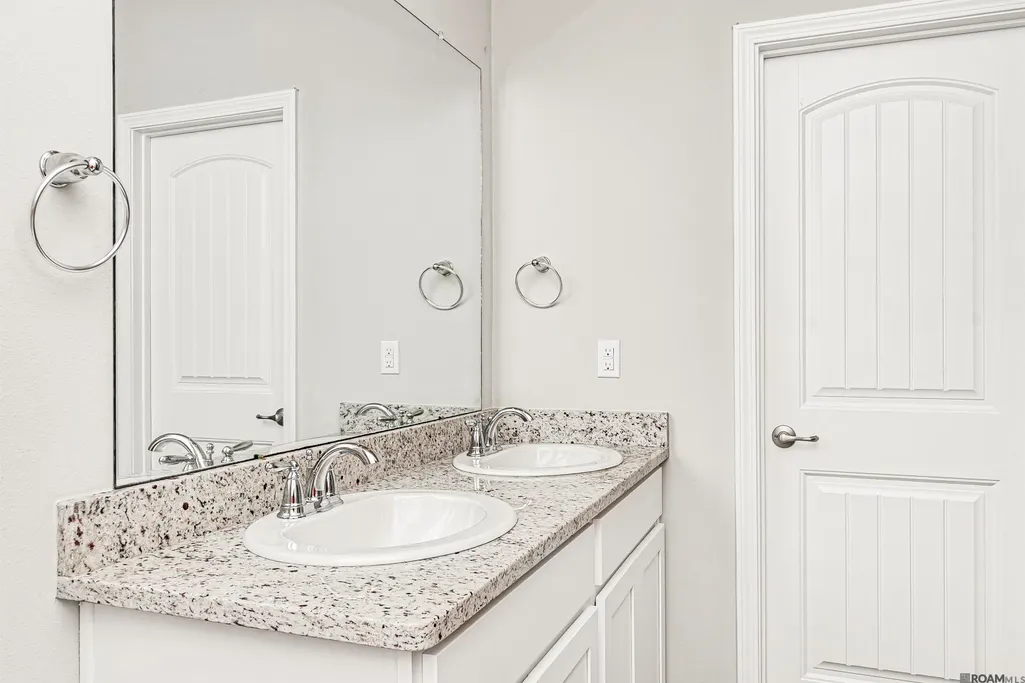
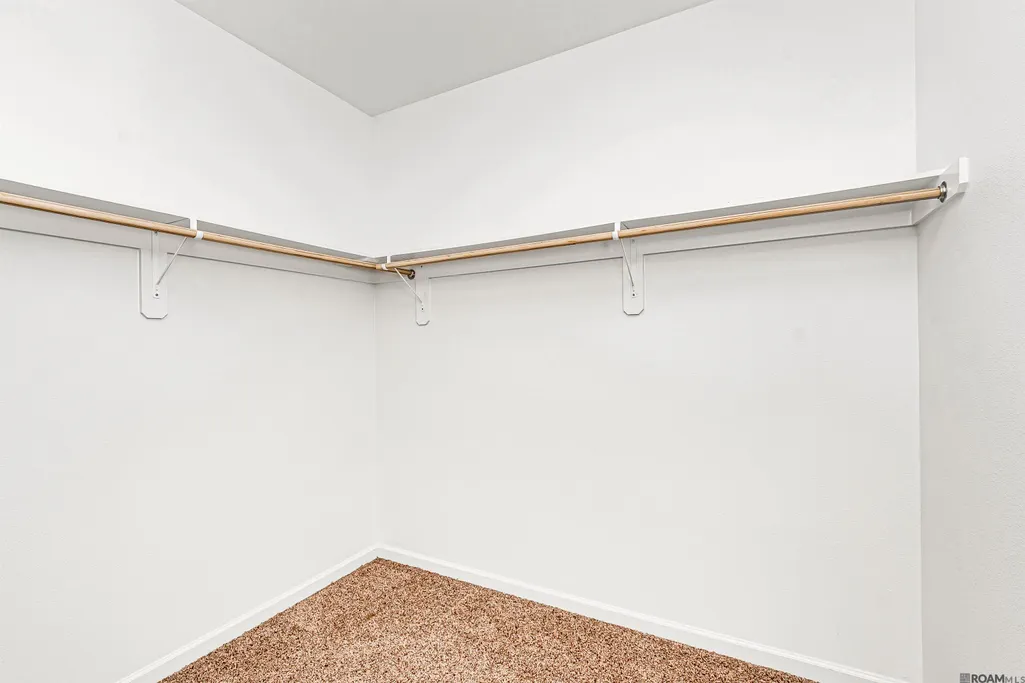
| Primary Bathroom Features | Double Vanity,Walk-In Closet(s),Separate Shower,Soaking Tub |
| Kitchen Area | 183.6 |
| Kitchen Length | 18 |
| Primary on Main | 127.5 |
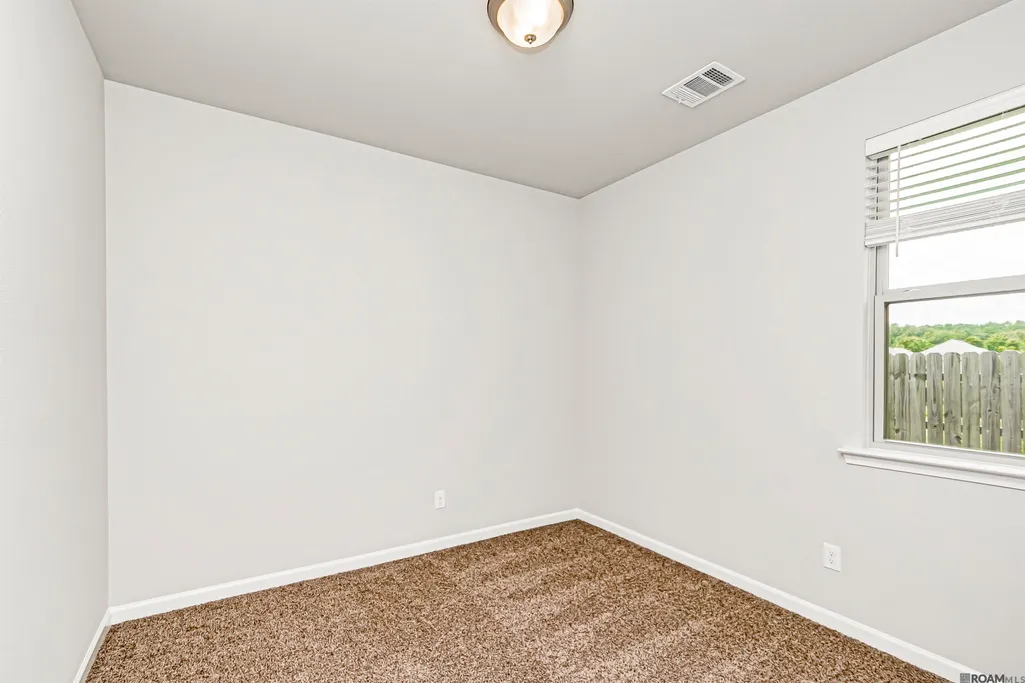
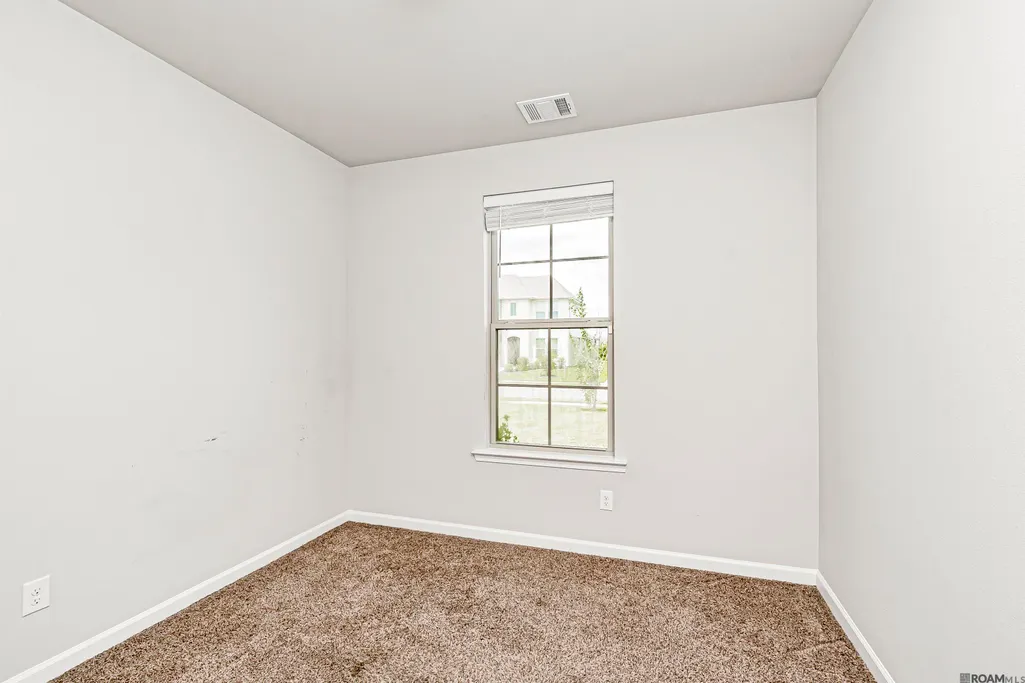
| Second Bedroom Width | 10.2 |
| Family Room Area | 270 |
| Family Room Length | 18 |
| Primary Bedroom Area | 202.12 |
| Primary Bedroom Features | En Suite Bath,Walk-In Closet(s) |
| Primary Bedroom Width | 12.4 |
| Family Room Width | 15 |
| Family Room Level | First |
| Second Bedroom Level | First |
Exterior Features
| Model | Gaven Cl |
|---|---|
| Exterior Amenities | Landscaped,Lighting |
| Fencing | None |
| Parking Features | 2 Cars Park,Garage,Garage Door Opener |
| Lot Features | Cul-De-Sac |
| Water Source | Public |
| Total Parking | 2 |
| Lot Size Area | 7840.8 |
| Foundation Details | Slab: Post Tension Found |
| Building Area Total | 2392 |
| Lot Dimensions | 52 x 129 x 52 x 165 |
| Lot Size Acres | 0.18 |
| Frontage Length | 52 |
| Waterfront Y/N | true |
Amenities
- Foreclosure
- Views
- Short Sale
- New Construction
- Adult 55+
- Lease To Own
- No HOA Fees
- Furnished
- Primary On Main
- Air Conditioning
- Seller Finance
- Green
- Fixer Upper
- Horse
- Golf
- Fireplace
- Deck
- Garage
- Basement
- Pool
Property vs Single Family Average in 70817
Price
Year Built
 The multiple listing information is provided by the Greater Baton Rouge Association of REALTORS®, Inc. multiple listing service from a copyrighted compilation of listings. The compilation of listings and each individual listing are ©2026 MLS. All Rights Reserved. The information provided is for clients' personal, non-commercial use and may not be used for any purpose other than to identify prospective properties clients may be interested in purchasing. All properties are subject to prior sale
