

Address
13812 Bellacosa Ave, Baton Rouge, LA
Price
$ 299,999
Property Attributes
- MLS#2026004525
- TypeSingle Family
- Listing Status Active
- ParishEast Baton Rouge
- CityBaton Rouge
- AreaEBR MLS Area 43
- NeighborhoodBellacosa
- Zip70817
- StyleTraditional
- Year Built2021
- Price$ 299,999
- Bedrooms3
- Full Bathrooms2
- Half Bathrooms0
- Sqr Footage1598
- Lot Size0.143 Acres
Data Source:
Greater Baton Rouge MLS (GBRAR)
Property Description
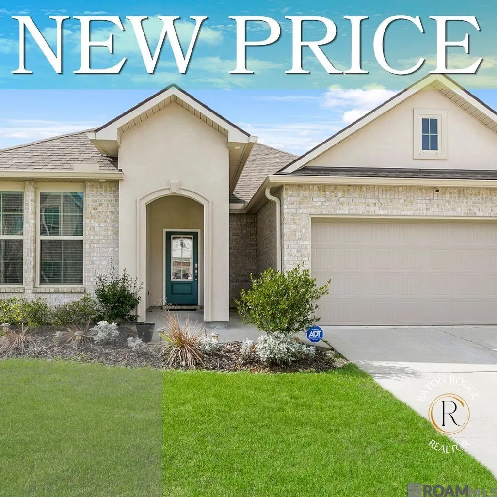
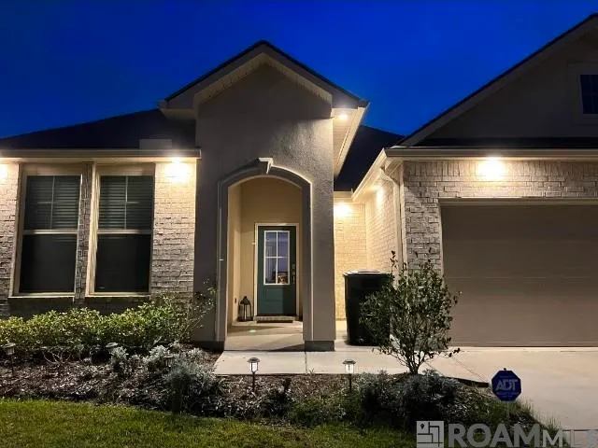
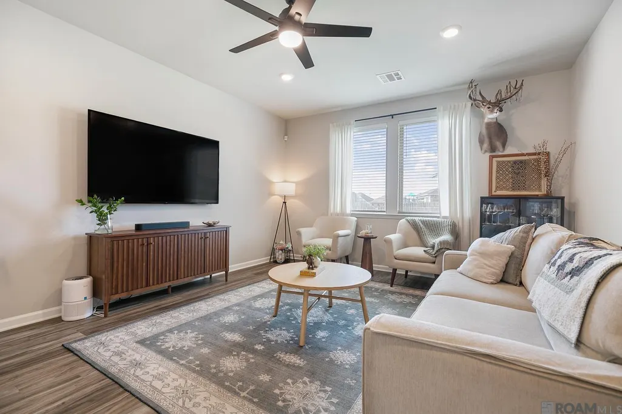
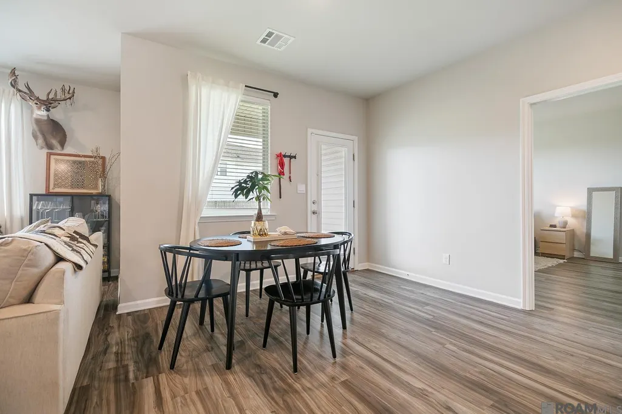
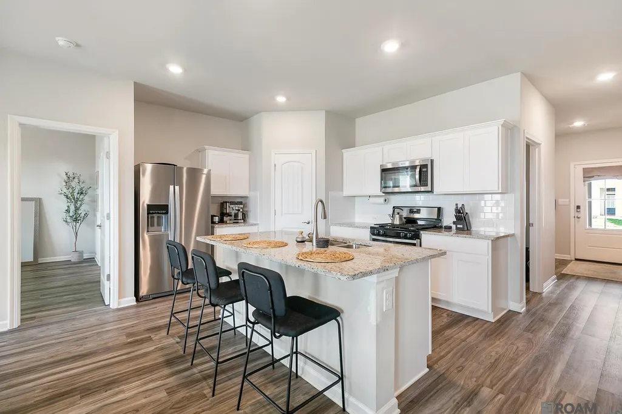
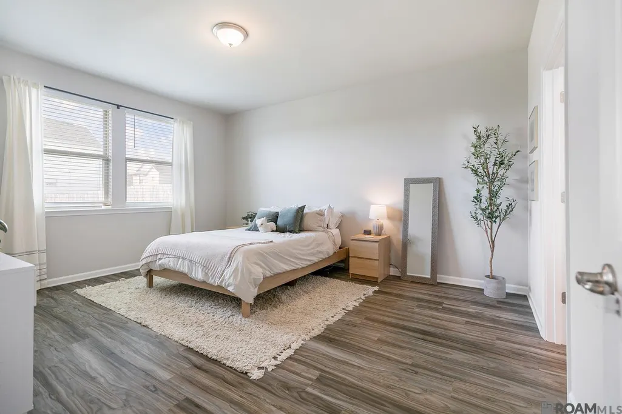
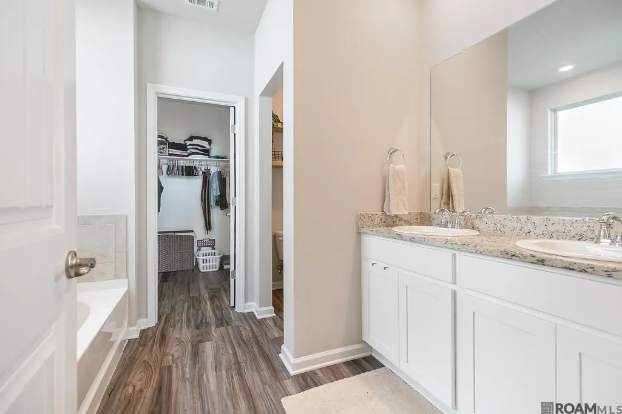
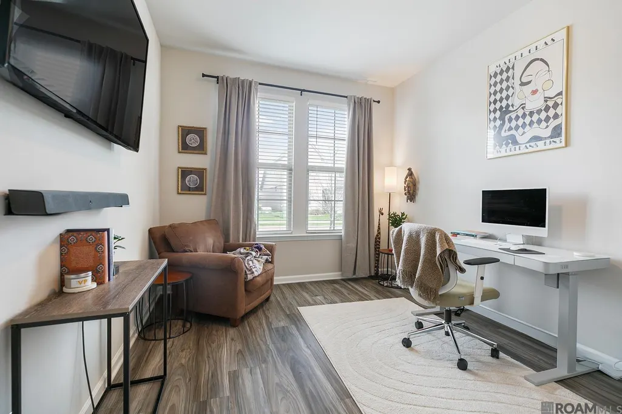
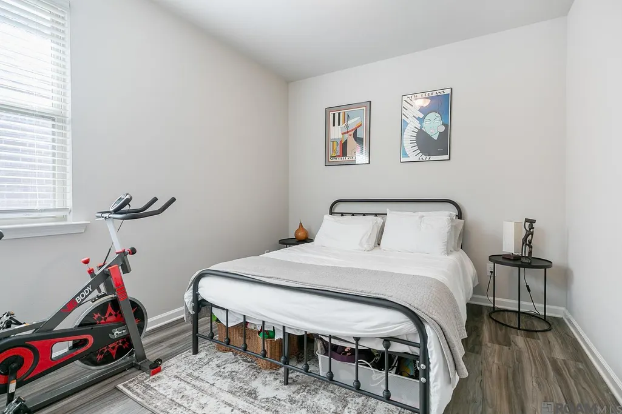
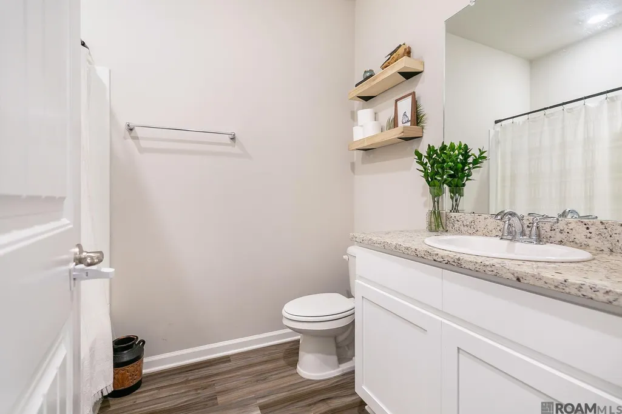
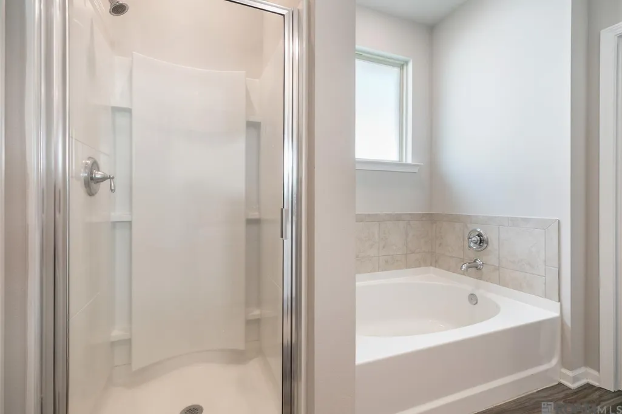
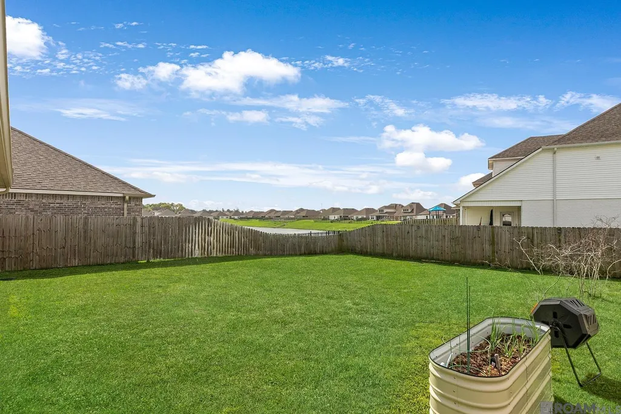
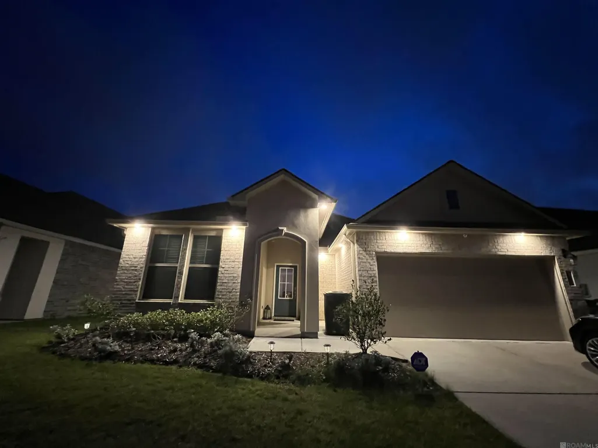
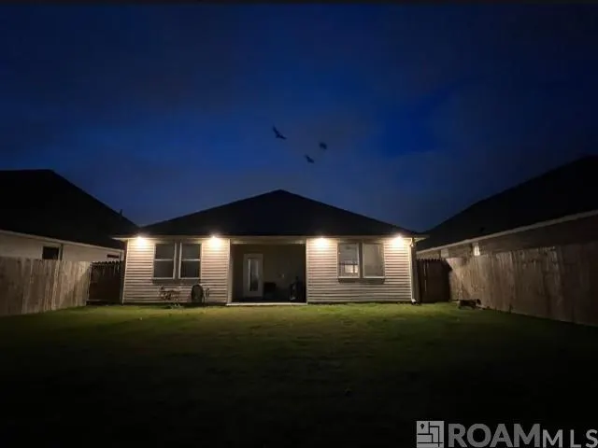
Located in the heart of 70817 in the Bellacosa community, this 5-year-old home is one of those rare finds that immediately stands out the second you compare it to anything else nearby. With nearly 1,600 square feet, an open layout, and NO CARPET ANYWHERE, it already checks the boxes—but it’s everything beyond that that makes this one different. The kitchen, dining, and living spaces flow seamlessly together, making the home feel open, functional, and easy to live in day-to-day or when entertaining. The kitchen features stainless steel appliances, a gas range, a large island, and plenty of cabinet space—designed for both convenience and style. The primary suite offers a true retreat with a walk-in closet, double vanities, soaking tub, and separate shower, while the additional bedrooms are NOTICEABLY LARGER THAN WHAT YOU’LL TYPICALLY FIND IN THIS PRICE RANGE, giving you more flexibility and comfort. Now here’s where this home separates itself from the rest of the neighborhood: Positioned in the FIRST PHASE OF BELLACOSA, this home sits on a LARGER LOT WITH MORE SPACE AROUND YOU—something you simply don’t get in the later phases. The difference is obvious the moment you drive through. Instead of feeling packed in, you actually have room to breathe. Step into the backyard and you’ll get PEACEFUL WATER VIEWS along with mature BLUEBERRY TREES THAT PRODUCE FRUIT SEASONALLY—a unique feature that adds both charm and function. And then there are the upgrades—because this one wasn’t built standard: • FULL IRRIGATION SYSTEM for easy yard maintenance • GUTTERS AROUND THE ENTIRE HOME • FULL SMART HOME INTEGRATION — control locks, garage, thermostat, and lighting from your phone or Alexa • UPSCALE EXTERIOR LIGHTING ON SENSORS • LIGHT SWITCHES WITH BUILT-IN NIGHTLIGHTS Every detail was designed to make living here easier, smarter, and more comfortable. The backyard is fully fenced with privacy fencing and includes a patio space perfect for relaxing or hosting. Major systems
| Price History | |
|---|---|
| 3/13/2026 | Listed $302,999 |
| 4/14/2026 | Listed $302,500 |
| 5/30/2026 | 1$299,999 |
General Features
| Sewer | Public Sewer |
|---|---|
| Heating | Central,Gas Heat |
| Cooling | Central Air,Ceiling Fan(s) |
| Roof | Shingle,Gabel Roof,Hip Roof |
| Appliances | Gas Stove Con,Dryer,Washer,Gas Cooktop,Dishwasher,Disposal,Freezer,Microwave,Range/Oven,Refrigerator,Gas Water Heater,Stainless Steel Appliance(s),Tankless Water Heater |
| HOA Fee | 700 |
| Gas Y/N | Delta Utilities |
| Association Fee Includes | Common Areas,Maintenance Grounds,Maint Subd Entry HOA,Pool HOA,Common Area Maintenance |
| Patio/Porch Features | Covered |
| Architectural Style | Traditional |
| Security Features | Security System,Smoke Detector(s) |
| Construction Materials | Vinyl Siding,Frame,Stucco |
| Year Built | 2021 |
| Stories Count | 1 |
| Property Subtype | Detached Single Family |
| Waterfront Features | Waterfront |
| Community Features | Community Pool,Playground |
| Assoc Fee Paid Per | Annually |
| County | East Baton Rouge |
| New Construction | false |
| Property Type | Residential |
| HOA | true |
| Attached Garage | false |
| Subdivision Name | Bellacosa |
| Garage Y/N | true |
| Full Baths | 2 |
| Status | Active |
| City | Baton Rouge |
| High School District | East Baton Rouge |
| MLS Area | EBR MLS Area 43 |
| Lot Size Square Feet | 6229.08 |
| Carport Y/N | false |
| Home Warranty Y/N | true |
| Property Condition | All Original |
| Building Area Units | Square Feet |
| Primary Bedroom Level | First |
| Living Area Units | Square Feet |
| Builder Name | D.r. Horton, Inc. - Gulf Coast |
| Standard Status | Active |
| Middle/Junior School District | East Baton Rouge |
| Elementary School District | East Baton Rouge |
| First Bedroom Level | First |
| First Bedroom Width | 11.6667 |
| Legal Description | Ward: 3-0, Subdivision: Bellacosa, Lot: 126. Final Plat 2nd Filinglot 126, Cont 0.145 Acres, Resub Of Tract Z-1-B-1-A Of The Louis E Leblanc Tract, Located In Sec 52, T7s, R2eresub 2005 (Map Worked In 2018)-18 (2-Maps - 11-12924)-20 (2-Maps - 479-13041) |
Interior Features
| Interior Amenities | Attic Access,Ceiling 9'+,Attic Storage,Walk-Up Attic |
|---|---|
| Flooring | Laminate |
| Kitchen Level | First |
| Air Conditioning Y/N | true |
| Heating Y/N | true |
| Window Features | Screens,Window Treatments |
| Laundry Features | Laundry Room,Inside,Washer/Dryer Hookups |
| Total Bedrooms | 3 |
| LivingAreaSource | Plans |
| Kitchen Features | Granite Counters,Kitchen Island,Pantry,Cabinets Factory Built |
| Total Baths | 2 |
| Primary Bathroom Features | Double Vanity,Walk-In Closet(s),Separate Shower,Soaking Tub,Water Closet |
| Kitchen Area | 100.7917 |
| Family Room Area | 226.3333 |
| Family Room Length | 14 |
| Primary Bedroom Area | 205.8333 |
| Primary Bedroom Features | Ceiling 9ft Plus,Walk-In Closet(s) |
| Primary Bedroom Length | 13 |
| Primary Bedroom Width | 15.8333 |
| Family Room Level | First |
Exterior Features
| Model | The Denton |
|---|---|
| Exterior Amenities | Landscaped,Lighting,Sprinkler System,Rain Gutters |
| Fencing | Full,Privacy,Wood |
| Parking Features | Garage,Driveway,Garage Door Opener |
| Water Source | Public |
| Lot Size Area | 6229.08 |
| Foundation Details | Slab: Post Tension Found |
| Building Area Total | 2137 |
| Lot Dimensions | 50'x125'x50'x125' |
| Lot Size Acres | 0.143 |
Amenities
- Foreclosure
- Views
- Short Sale
- New Construction
- Adult 55+
- Lease To Own
- No HOA Fees
- Furnished
- Primary On Main
- Air Conditioning
- Seller Finance
- Green
- Fixer Upper
- Horse
- Golf
- Fireplace
- Deck
- Garage
- Basement
- Pool
Property vs Single Family Average in 70817
Price
Year Built
 The multiple listing information is provided by the Greater Baton Rouge Association of REALTORS®, Inc. multiple listing service from a copyrighted compilation of listings. The compilation of listings and each individual listing are ©2026 MLS. All Rights Reserved. The information provided is for clients' personal, non-commercial use and may not be used for any purpose other than to identify prospective properties clients may be interested in purchasing. All properties are subject to prior sale
