

Address
19229 Troon Ct, Baton Rouge, LA
Price
$ 2,395,000
Property Attributes
- MLS#2025020341
- TypeSingle Family
- Listing Status Active
- ParishEast Baton Rouge
- CityBaton Rouge
- AreaEBR MLS Area 53
- NeighborhoodCountry Club Of Louisiana
- Zip70810
- StyleTraditional
- Year Built1990
- Price$ 2,395,000
- Bedrooms5
- Full Bathrooms5
- Half Bathrooms0
- Sqr Footage5334
- Lot Size0.44 Acres
Data Source:
Greater Baton Rouge MLS (GBRAR)
Property Description
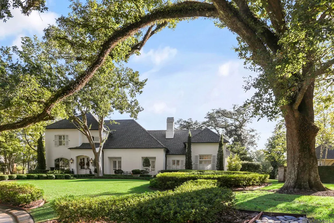
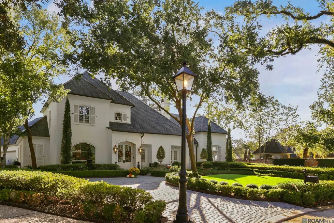
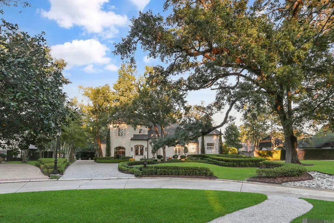
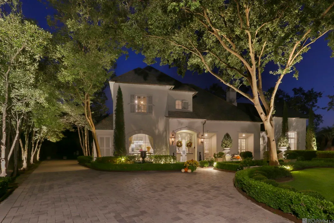
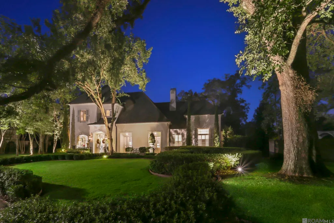
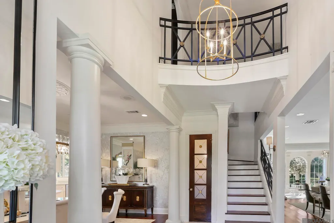
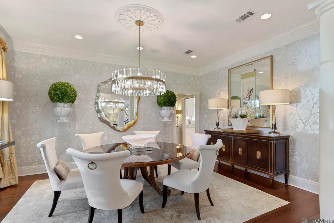
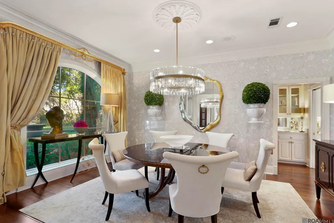
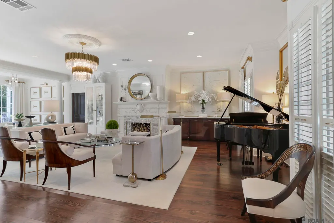
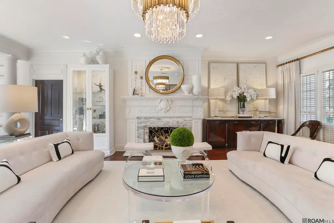
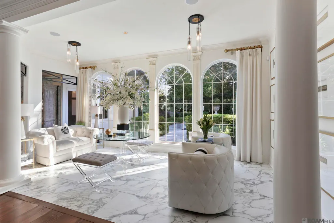
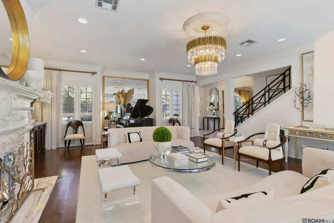
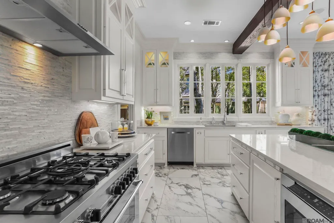
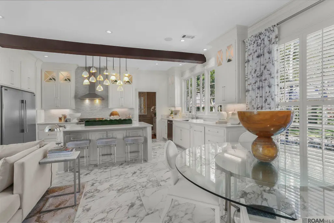
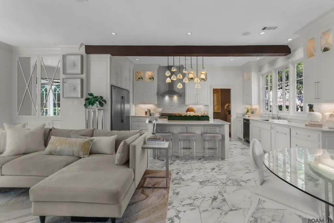
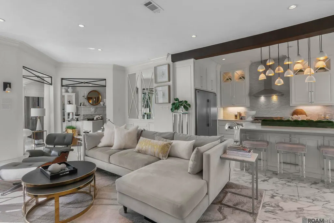
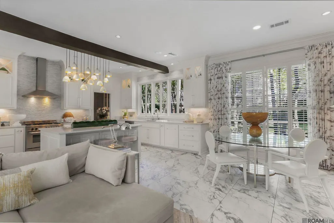
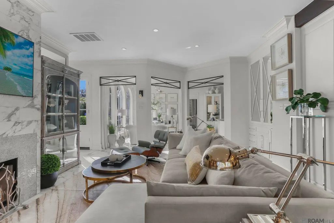
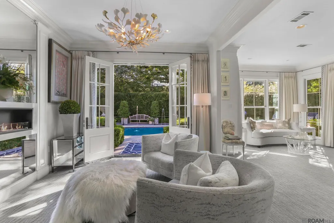
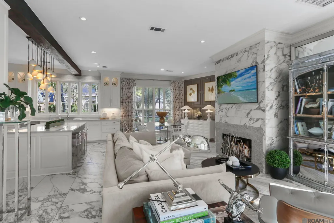
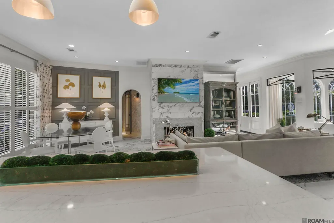
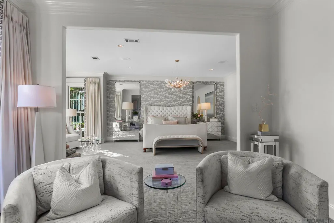
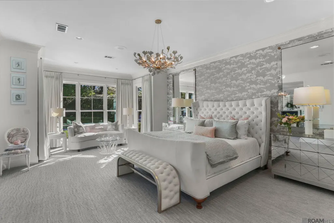
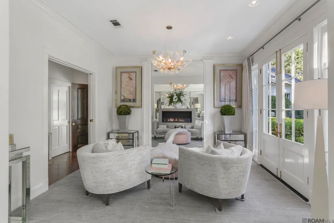
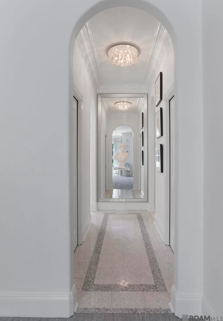
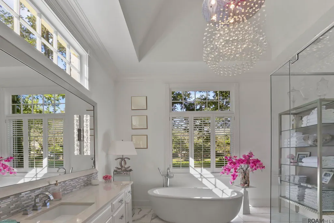
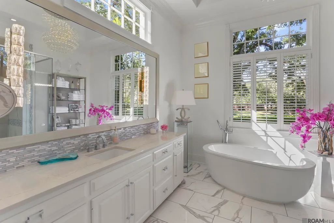
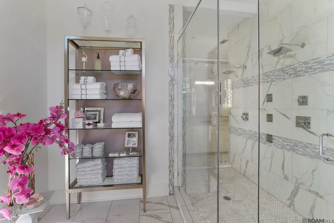
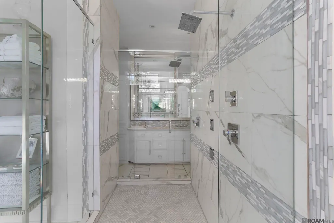
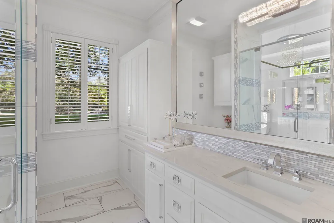
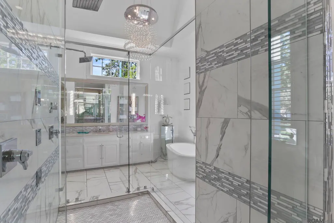
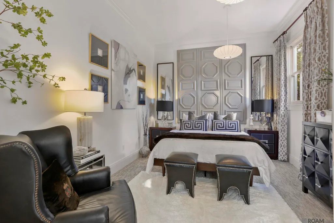
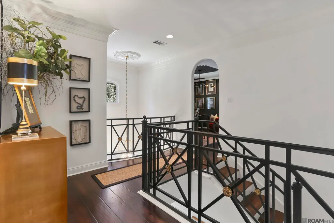
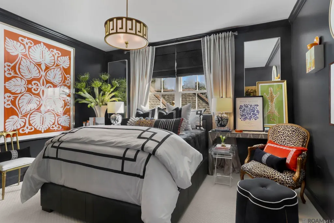
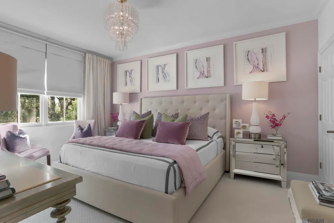
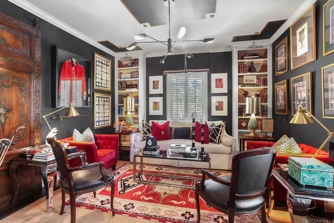
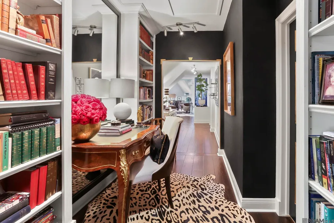
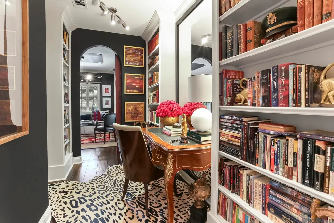
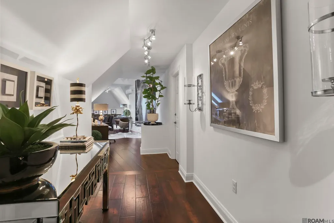
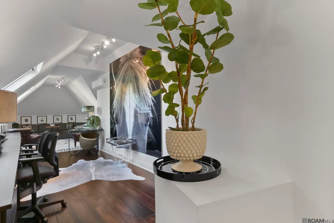
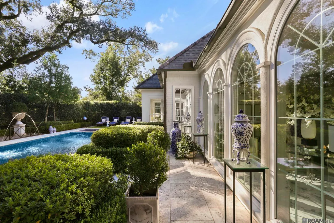
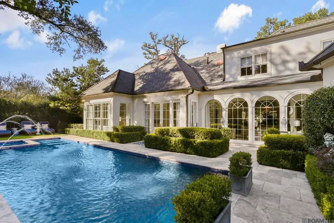
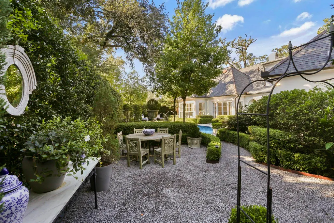
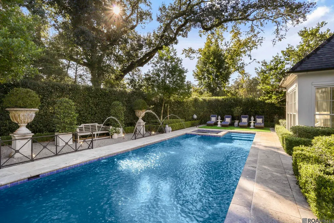
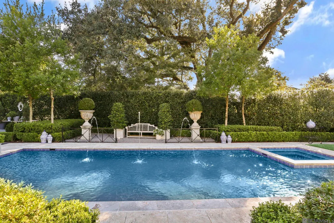
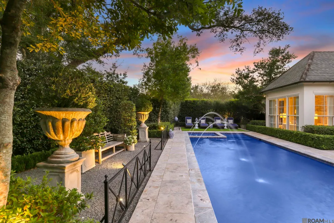
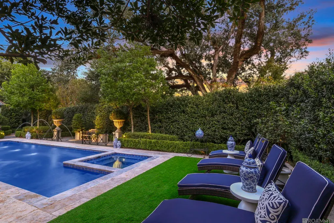
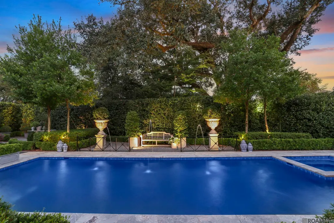
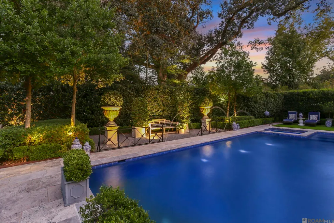
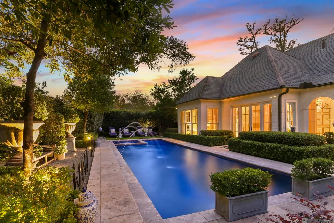
Professionally renovated and eloquently styled! Every inch of this remarkable modern French home has been thoughtfully enhanced, replaced, or redesigned since its purchase. The reconfigured floor plan includes a dramatic 20’ foyer and redesigned iron staircase. The living room and solarium join effortlessly overlooking the peaceful resort style backyard with a sleek 40’ gunite lap pool with silver travertine decking, an 8-seat hot tub, remote, controlled lighting and fountain system. The dining room enclosed in serene wallpaper leads to a butler’s pantry which joins the chef’s kitchen. The kitchen was fully rebuilt with an oversized island, Italian gas range, and quartz countertops. The primary suite overlooks the pool and magnificent gardens, offering a large sitting area with a fireplace, luxurious bath with double dressing areas, pass-through shower, and jetted tub. The 5th versatile bedroom is ideal for a library/sitting area. The office is also a versatile space for a media /game room. Other amenities include (see attached full amenity list): upstairs library/bonus room, custom plantation shutters, custom draperies, wallpaper and mirrored feature walls, antique architectural salvage doors, newer garage doors and motors, cobblestone driveway, and a whole house generator. Extensive European landscaping, with professional lighting throughout the grounds, includes mature, live oaks, Italian cypress, camellias, and crepe myrtles creating a park like setting with multiple crushed stone patios, a play yard, and exterior sound system. Every system has been maintained or upgraded – HVAC, water heaters, plumbing, lighting, drainage, and security. Nestled on a quiet cul-de-sac, adjacent to golf course lake/with lounge chairs (lake access via adjacent CCLA, common ground). This home has exceptional craftsmanship and design!
| Price History | |
|---|---|
| 12/9/2025 | Listed $2,395,000 |
General Features
| Sewer | Public Sewer |
|---|---|
| Heating | 2 or More Units Heat,Central |
| Cooling | 2 or More Units Cool,Central Air,Ductless |
| Appliances | Dishwasher,Disposal,Freezer,Microwave,Range/Oven,Refrigerator |
| HOA Fee | 3300 |
| Gas Y/N | Delta Utilities |
| Association Fee Includes | Common Areas,Maint Subd Entry HOA,Management |
| Patio/Porch Features | Patio: Open |
| Architectural Style | Traditional |
| Pool Features | In Ground,Gunite |
| Security Features | Security System,Smoke Detector(s),Gated Community |
| Construction Materials | Brick Siding,SynthStucco Siding,Frame |
| Year Built | 1990 |
| Stories Count | 1 |
| Property Subtype | Detached Single Family |
| Community Features | Park,Playground,Tennis Court(s) |
| Assoc Fee Paid Per | Annually |
| County | East Baton Rouge |
| New Construction | false |
| Property Type | Residential |
| HOA | true |
| Attached Garage | false |
| Subdivision Name | Country Club Of Louisiana |
| Garage Y/N | true |
| Full Baths | 5 |
| Status | Active |
| Directions | Highland Rd to Blvd Louisiane, Right on St. Clare, Left on Mission Hills, Right on Troon Ct |
| City | Baton Rouge |
| High School District | East Baton Rouge |
| MLS Area | EBR MLS Area 53 |
| Lot Size Square Feet | 19166.4 |
| Carport Y/N | false |
| Spa Features | Outdoor Hot Tub |
| Home Warranty Y/N | false |
| Building Area Units | Square Feet |
| Primary Bedroom Level | First |
| Living Area Units | Square Feet |
| Standard Status | Active |
| Middle/Junior School District | East Baton Rouge |
| Elementary School District | East Baton Rouge |
| First Bedroom Level | Second |
| First Bedroom Width | 11.4 |
| Legal Description | Ward: 3-0, Subdivision: Country Club Of Louisiana, The, Lot: 10, Block: 10. Phase II Parcel Ten. Resub. 1986. |
Interior Features
| Interior Amenities | Built-in Features,Ceiling 9'+,Crown Molding |
|---|---|
| Flooring | Carpet,Marble,Wood |
| Fireplace Features | 1 Fireplace,Other |
| Kitchen Level | First |
| Air Conditioning Y/N | true |
| Heating Y/N | true |
| Fireplace Y/N | true |
| Laundry Features | Inside |
| Total Bedrooms | 5 |
| Living Room Level | First |
| LivingAreaSource | Appraiser |
| Kitchen Features | Stone Counters,Kitchen Island |
| Total Baths | 5 |
| Primary Bathroom Features | Double Vanity,2 Closets or More,Walk-In Closet(s),Separate Shower,Soaking Tub |
| Kitchen Area | 206.18 |
| Primary on Main | 184.08 |
| Second Bedroom Width | 15.6 |
| Bedroom 3 Area | 181.89 |
| Bedroom 3 Width | 14.1 |
| Living Room Area | 528.36 |
| Primary Bedroom Area | 414.16 |
| Primary Bedroom Features | En Suite Bath,Ceiling 9ft Plus,Sitting/Office Area |
| Primary Bedroom Width | 16.7 |
| Dining Room Level | First |
| Dining Room Area | 220.59 |
| Bedroom 3 Level | Second |
| Second Bedroom Level | Second |
Exterior Features
| Exterior Amenities | Landscaped,Lighting,Sprinkler System |
|---|---|
| Fencing | Other |
| Parking Features | 2 Cars Park,Garage |
| Lot Features | Cul-De-Sac |
| Water Source | Public |
| Total Parking | 2 |
| Lot Size Area | 19166.4 |
| Foundation Details | Slab |
| Spa | true |
| Building Area Total | 5866 |
| Lot Dimensions | 100 x 189 x 100 x 192 |
| Lot Size Acres | 0.44 |
| Other Equipment | Generator: Whole House |
Amenities
- Foreclosure
- Views
- Short Sale
- New Construction
- Adult 55+
- Lease To Own
- No HOA Fees
- Furnished
- Primary On Main
- Air Conditioning
- Seller Finance
- Green
- Fixer Upper
- Horse
- Golf
- Fireplace
- Deck
- Garage
- Basement
- Pool
Property vs Single Family Average in 70810
Price
Year Built
 The multiple listing information is provided by the Greater Baton Rouge Association of REALTORS®, Inc. multiple listing service from a copyrighted compilation of listings. The compilation of listings and each individual listing are ©2026 MLS. All Rights Reserved. The information provided is for clients' personal, non-commercial use and may not be used for any purpose other than to identify prospective properties clients may be interested in purchasing. All properties are subject to prior sale
