


Address
19323 Links Ct, Baton Rouge, LA
Price
$ 1,250,000
Property Attributes
- MLS#2026010867
- TypeSingle Family
- Listing Status Pending
- ParishEast Baton Rouge
- CityBaton Rouge
- AreaEBR MLS Area 53
- NeighborhoodCountry Club Of Louisiana
- Zip70810
- StyleMediterranean
- Year Built2007
- Price$ 1,250,000
- Bedrooms3
- Full Bathrooms3
- Half Bathrooms0
- Sqr Footage3142
- Lot Size0.31 Acres
Data Source:
Greater Baton Rouge MLS (GBRAR)
Property Description
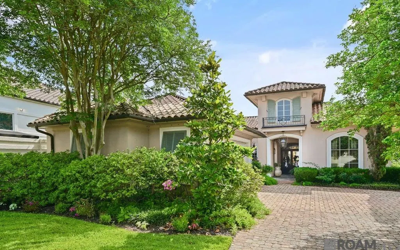
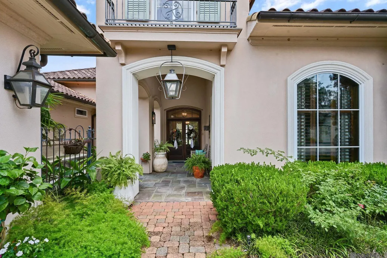
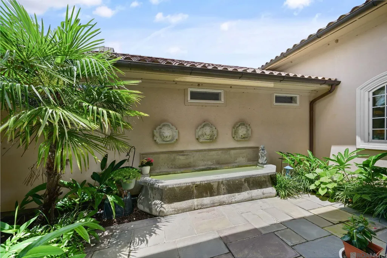
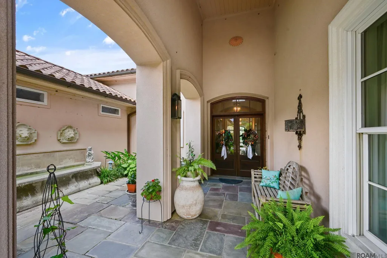
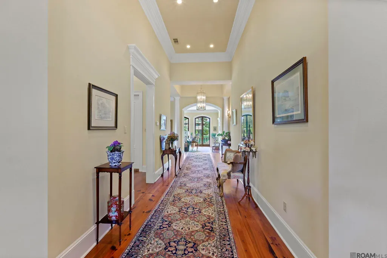
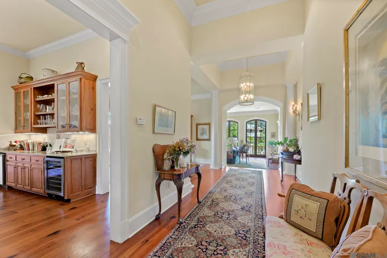
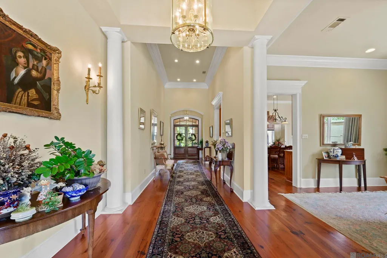
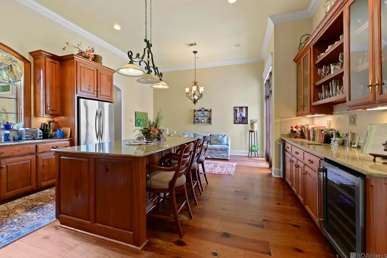
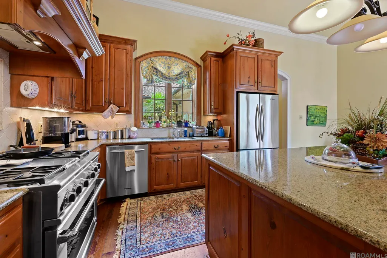
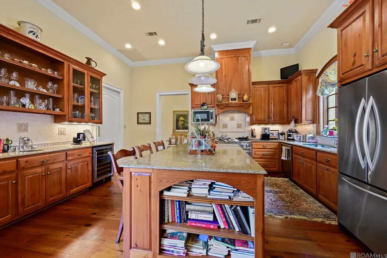
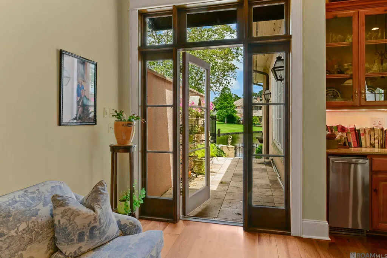
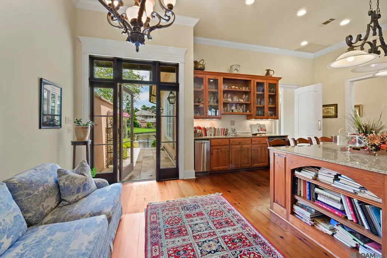
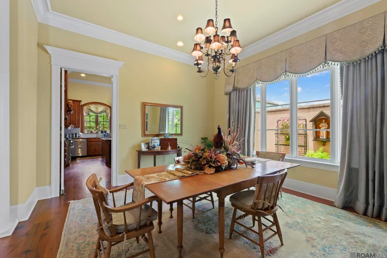
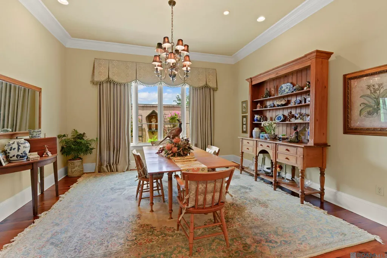
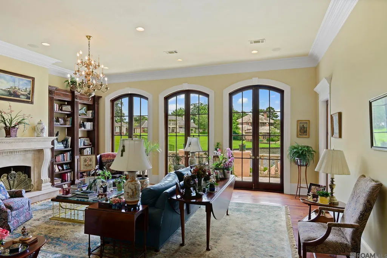
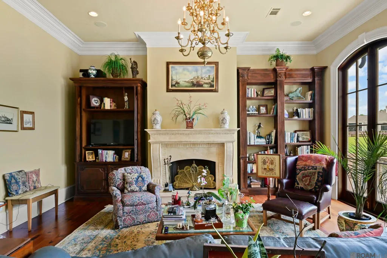
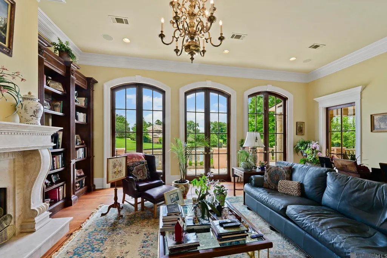
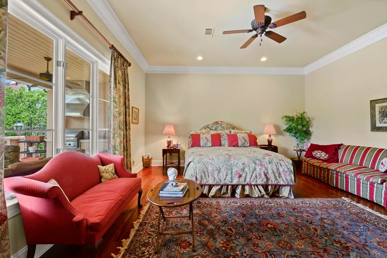
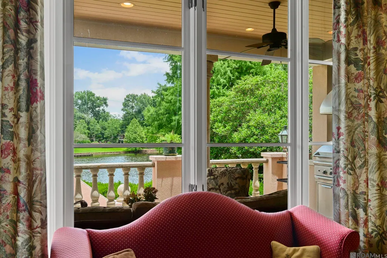
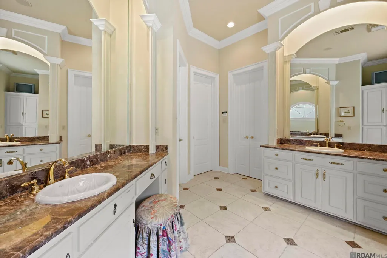
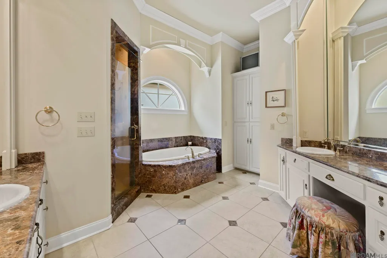
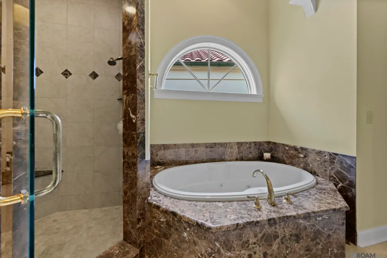
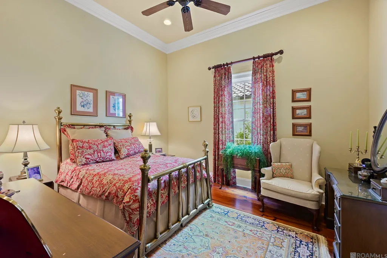
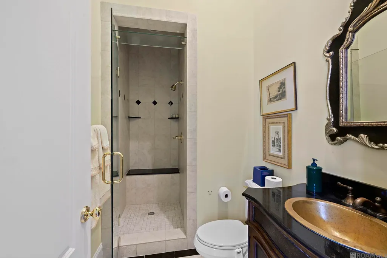
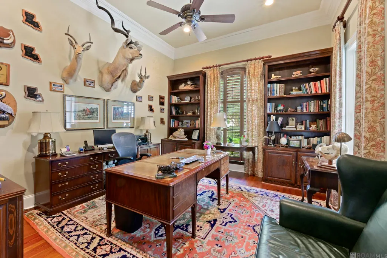
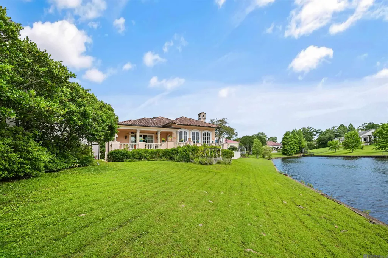
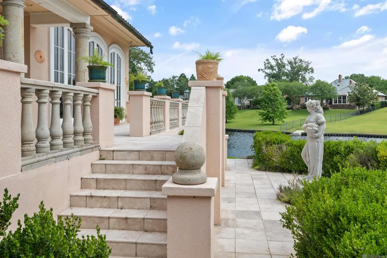
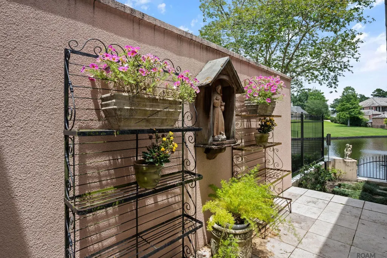
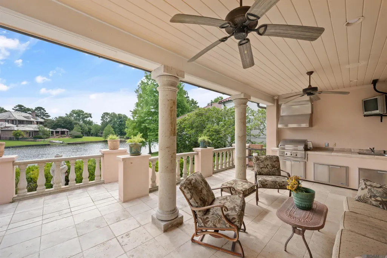
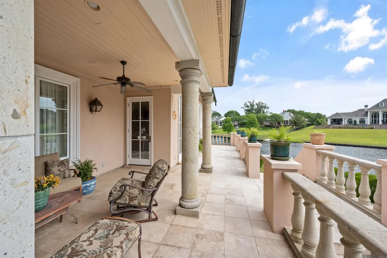
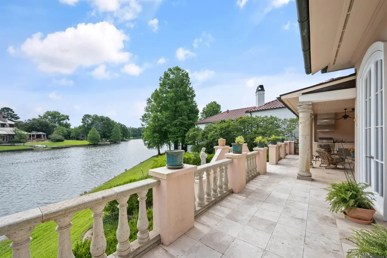
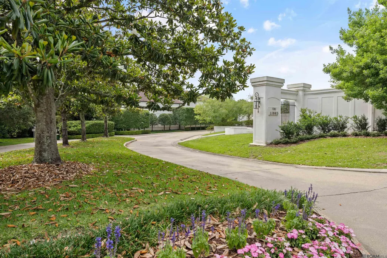
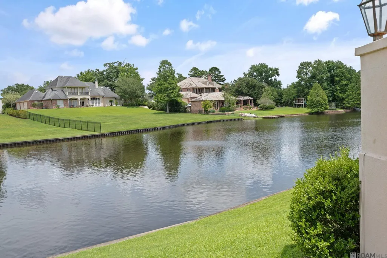
Experience breathtaking lakefront living in this stunning custom-built home designed by renowned Remsen Haley Herpin Architects. This exceptional one-level residence combines timeless elegance with modern comfort and showcases spectacular water views from many of its living spaces. A lush, private courtyard with a beautiful fountain welcomes you into the home, setting a serene tone from the moment you arrive. Inside, soaring 11- to 13-foot ceilings, rich pine wood floors, stone accents, and abundant natural light create an inviting atmosphere throughout. The gourmet kitchen is a chef's dream, featuring a large granite island, custom cabinetry, extensive counter space, a premium DCS gas range, wine refrigerator, and all the conveniences today's cooks desire. Adjacent to the kitchen is a spacious keeping area, unique built-in computer nook/workspace, and an oversized laundry room. The expansive living room is anchored by a fireplace and framed by magnificent lake views. Step outside to enjoy an extraordinary outdoor living experience with stone porches, terraces, decorative balustrades, and a outdoor kitchen—perfect for entertaining or relaxing while overlooking the water. The luxurious primary suite offers tranquil lake views and ample space for a sitting area. The primary bath features beautiful neutral stone finishes and all the amenities expected for modern living. A versatile third bedroom, complete with Plantation shutters, serves equally well as a guest room or private home office. Additional features include a dog trot-style foyer, exceptional architectural details throughout, and seamless indoor-outdoor living designed to maximize the home's picturesque lakefront setting. This is a rare opportunity to own a thoughtfully designed luxury home with exceptional craftsmanship, timeless style, and unforgettable views.
| Price History | |
|---|---|
| 6/12/2026 | Listed $1,250,000 |
General Features
| Sewer | Public Sewer |
|---|---|
| Heating | 2 or More Units Heat,Central |
| Cooling | 2 or More Units Cool,Central Air,Ceiling Fan(s) |
| Appliances | Dishwasher,Disposal,Microwave,Range/Oven,Oven |
| HOA Fee | 3300 |
| Gas Y/N | Delta Utilities |
| Association Fee Includes | Common Areas,Maint Subd Entry HOA,Management |
| Patio/Porch Features | Patio: Open |
| Architectural Style | Mediterranean |
| Security Features | Security System,Smoke Detector(s),Gated Community |
| Construction Materials | Stucco Siding,Frame |
| Year Built | 2007 |
| Stories Count | 1 |
| Property Subtype | Detached Single Family |
| Waterfront Features | Waterfront,Seawall |
| Community Features | Park,Playground,Tennis Court(s) |
| Assoc Fee Paid Per | Annually |
| County | East Baton Rouge |
| New Construction | false |
| Property Type | Residential |
| HOA | true |
| Attached Garage | false |
| Subdivision Name | Country Club Of Louisiana |
| Garage Y/N | true |
| Full Baths | 3 |
| Status | Pending |
| Directions | Highland Road to Blvd Louisiane, left on Muirfield, right on Links Ct, veer to left |
| City | Baton Rouge |
| High School District | East Baton Rouge |
| MLS Area | EBR MLS Area 53 |
| Lot Size Square Feet | 13503.6 |
| Carport Y/N | false |
| Spa Features | Bath |
| Home Warranty Y/N | false |
| Building Area Units | Square Feet |
| Primary Bedroom Level | First |
| Living Area Units | Square Feet |
| Standard Status | Pending |
| Middle/Junior School District | East Baton Rouge |
| Elementary School District | East Baton Rouge |
| First Bedroom Level | First |
| First Bedroom Width | 13.5 |
| Legal Description | Ward: 3-3, Subdivision: Links At The Country Club, The, Lot: 6-A, Block: 17. Parcel 17, 1st Filing.Resub. 1994-97. |
Interior Features
| Interior Amenities | Built-in Features,Ceiling 9'+,Crown Molding |
|---|---|
| Flooring | Ceramic Tile,Wood |
| Fireplace Features | 1 Fireplace |
| Kitchen Level | First |
| Air Conditioning Y/N | true |
| Heating Y/N | true |
| Fireplace Y/N | true |
| Laundry Features | Inside |
| Total Bedrooms | 3 |
| Living Room Level | First |
| LivingAreaSource | Plans |
| Kitchen Features | Granite Counters |
| Total Baths | 3 |
| Primary Bathroom Features | Double Vanity,Walk-In Closet(s) |
| Kitchen Area | 243 |
| Kitchen Length | 18 |
| Dining Room Area | 14 |
| Living Room Area | 444 |
| Living Room Width | 24 |
| Primary Bedroom Area | 336.66 |
| Primary Bedroom Features | En Suite Bath,Ceiling 9ft Plus,Ceiling Fan(s) |
| Primary Bedroom Width | 18.1 |
| Dining Room Level | First |
| Dining Room Area | 218.4 |
Exterior Features
| Exterior Amenities | Landscaped,Sprinkler System |
|---|---|
| Parking Features | 2 Cars Park,Garage |
| Lot Features | Cul-De-Sac |
| Water Source | Public |
| Total Parking | 2 |
| Lot Size Area | 13503.6 |
| Foundation Details | Slab |
| Spa | true |
| Building Area Total | 4199 |
| Lot Dimensions | 80 x 194 x 112 x 232 |
| Lot Size Acres | 0.31 |
Amenities
- Foreclosure
- Views
- Short Sale
- New Construction
- Adult 55+
- Lease To Own
- No HOA Fees
- Furnished
- Primary On Main
- Air Conditioning
- Seller Finance
- Green
- Fixer Upper
- Horse
- Golf
- Fireplace
- Deck
- Garage
- Basement
- Pool
Property vs Single Family Average in 70810
Price
Year Built
 The multiple listing information is provided by the Greater Baton Rouge Association of REALTORS®, Inc. multiple listing service from a copyrighted compilation of listings. The compilation of listings and each individual listing are ©2026 MLS. All Rights Reserved. The information provided is for clients' personal, non-commercial use and may not be used for any purpose other than to identify prospective properties clients may be interested in purchasing. All properties are subject to prior sale
