

Address
17722 Links Ct, Baton Rouge, LA
Price
$ 1,350,000
Property Attributes
- MLS#2026010089
- TypeSingle Family
- Listing Status Active
- ParishEast Baton Rouge
- CityBaton Rouge
- AreaEBR MLS Area 53
- NeighborhoodCountry Club Of Louisiana
- Zip70810
- StyleFrench
- Year Built2010
- Price$ 1,350,000
- Bedrooms4
- Full Bathrooms3
- Half Bathrooms0
- Sqr Footage3952
- Lot Size0.17 Acres
Data Source:
Greater Baton Rouge MLS (GBRAR)
Property Description
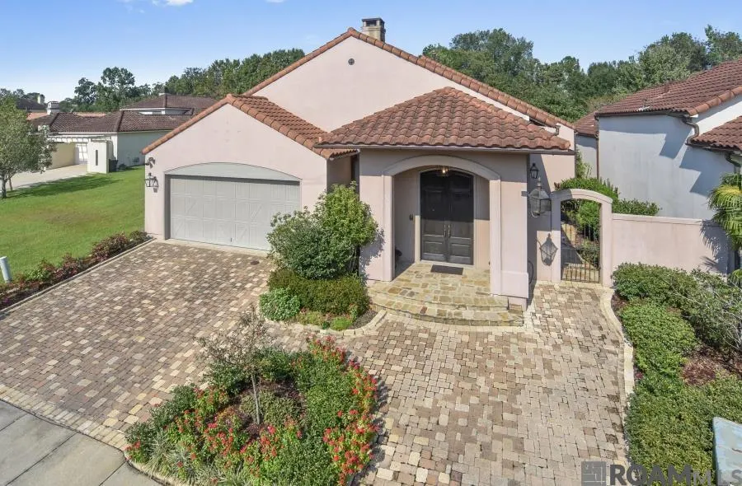
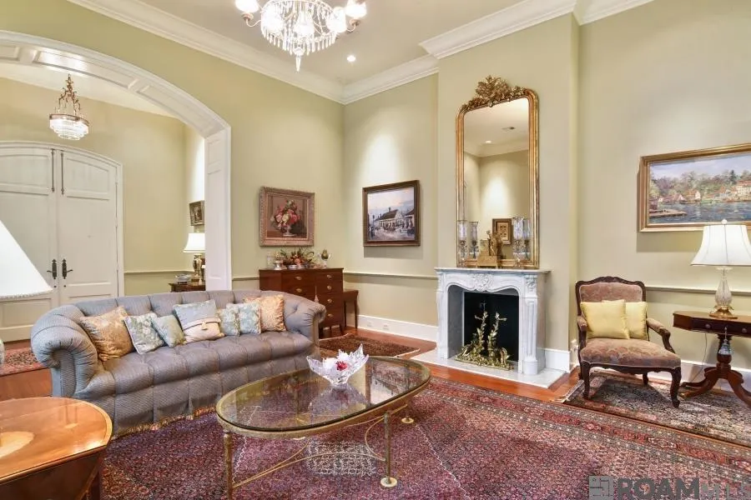
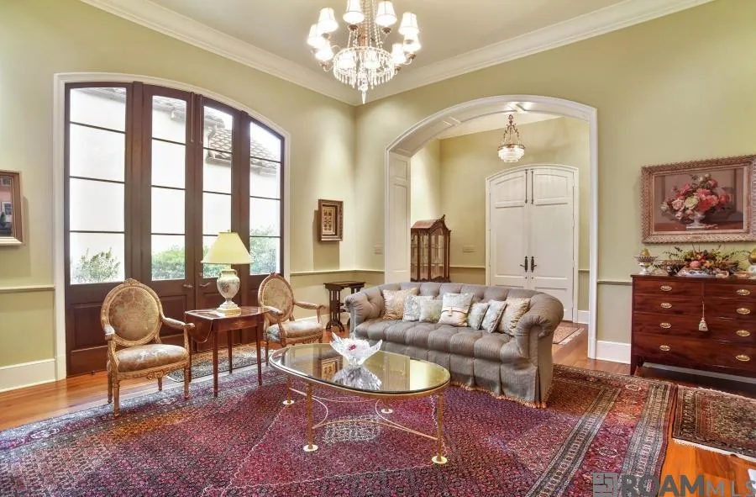
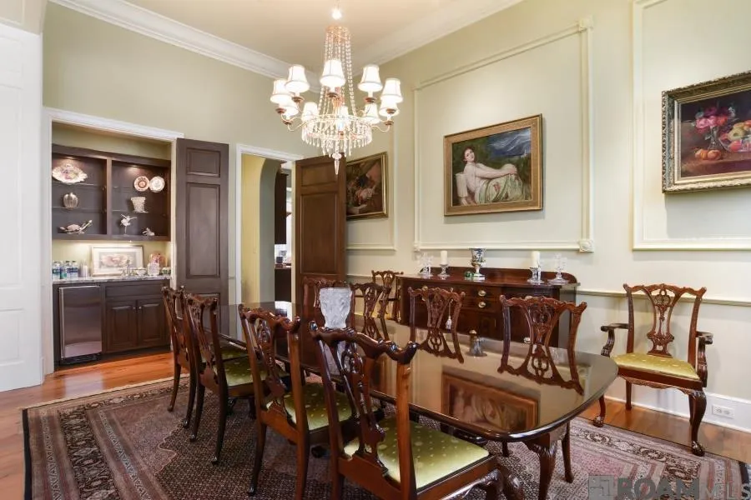
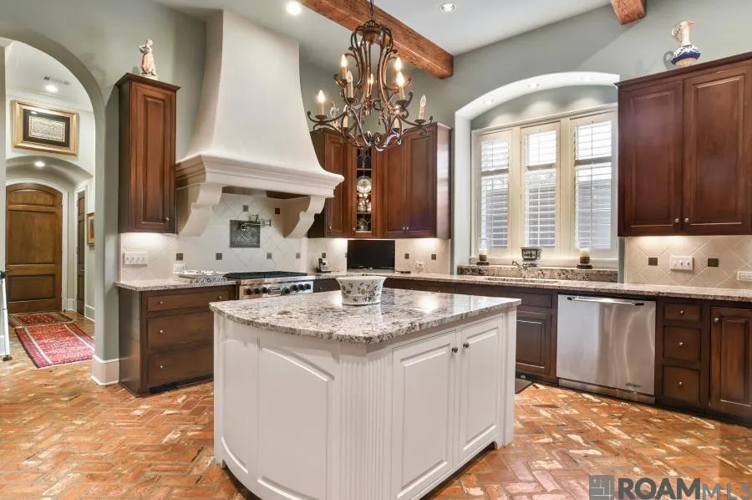
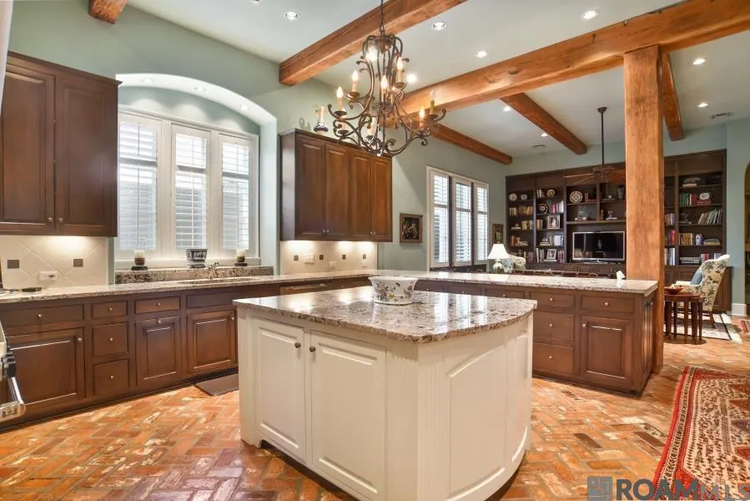
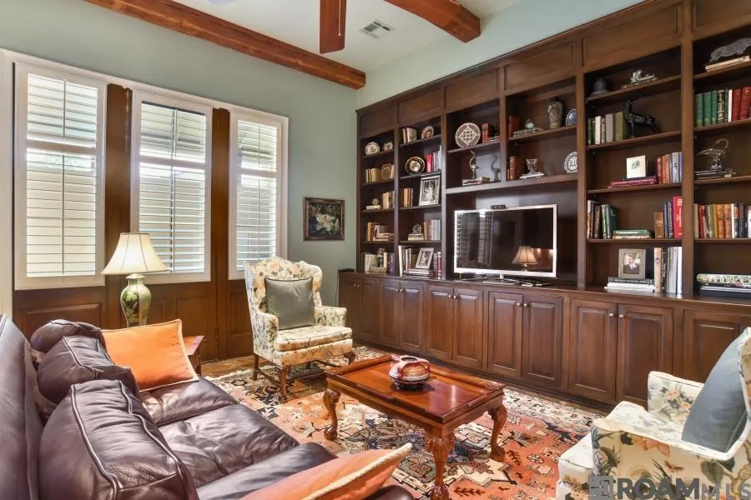
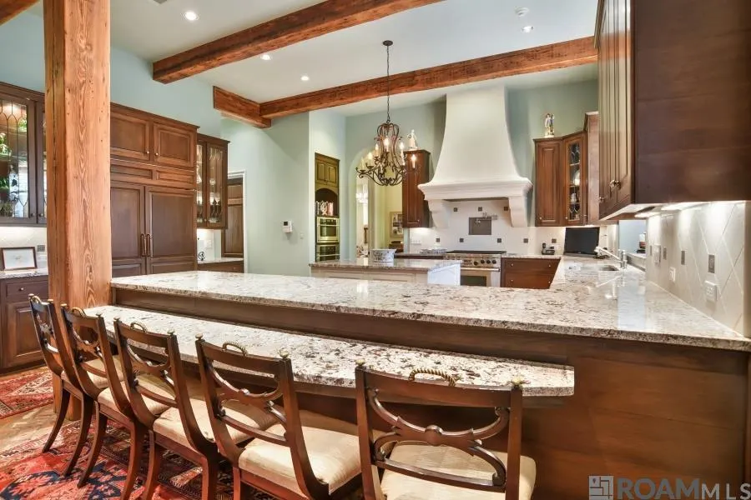
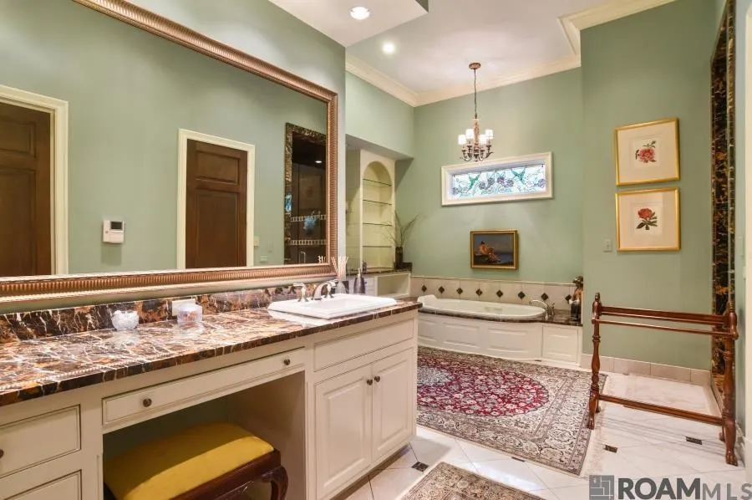
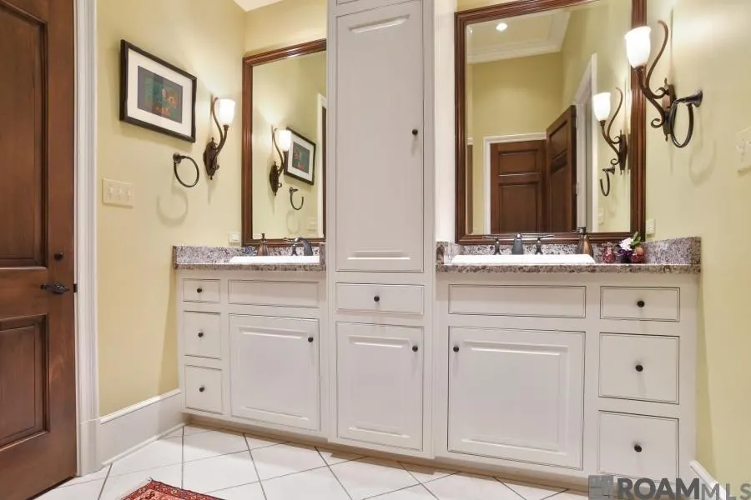
Experience refined Southern craftsmanship in this exceptional custom residence, a collaboration between renowned architect Al Jones & master builder Michael Montgomery of Audubon Builders. Engineered to be fully hurricane-proof & showcasing dramatic 13-foot ceilings, this home is a rare architectural treasure. Every detail has been thoughtfully curated: an antique marble fireplace mantle, hand-selected antique beams, wide custom baseboards, and a sophisticated wet bar complete with an icemaker. Chef’s kitchen features striking granite countertops, a professional-grade gas range, additional electric wall oven, & an oversized dishwasher, complemented by a full Sub-Zero refrigerator and freezer. Function meets elegance with a spacious laundry room, food pantry, & a separate china pantry, each outfitted with sleek pocket doors. Energy-efficient low-E vinyl-clad windows, sun-protection film, and plantation shutters ensure year-round comfort. The luxurious primary bath offers a spa-like retreat with a multi-head shower, Ultra Bain air-jetted tub, slab-marble countertops, marble tile flooring, stained-glass accents, & a bidet. Guests enjoy their own indulgence with a Kohler jetted tub in the secondary bath. This home blends timeless character with modern resilience, a truly extraordinary offering. Schedule your private tour today.
| Price History | |
|---|---|
| 6/2/2026 | Listed $1,350,000 |
General Features
| Sewer | Comm. Sewer |
|---|---|
| Heating | 2 or More Units Heat,Central |
| Cooling | 2 or More Units Cool,Central Air,Ceiling Fan(s) |
| Utilities | Cable Connected |
| Roof | Tile |
| Appliances | Gas Stove Con,Ice Maker,Continuous Cleaning Oven,Dishwasher,Disposal,Freezer,Ice Machine,Microwave,Range/Oven,Refrigerator,Self Cleaning Oven,Oven,Range Hood,Stainless Steel Appliance(s) |
| HOA Fee | 3300 |
| Gas Y/N | Entergy |
| Association Fee Includes | Accounting,Maint Subd Entry HOA,Management,Common Area Maintenance |
| Architectural Style | French |
| Security Features | Security System,Smoke Detector(s),Gated Community |
| Construction Materials | Brick Siding,Frame,Stucco |
| Year Built | 2010 |
| Stories Count | 1 |
| Property Subtype | Detached Single Family |
| Community Features | Clubhouse,Community Pool,Golf,Park,Playground,Shopping/Mall |
| Assoc Fee Paid Per | Annually |
| County | East Baton Rouge |
| New Construction | false |
| Property Type | Residential |
| HOA | true |
| Attached Garage | false |
| Subdivision Name | Country Club Of Louisiana |
| Garage Y/N | true |
| Full Baths | 3 |
| Status | Active |
| Directions | Highland Rd. to Blvd Louisiana, Left on W Muirfield, Right on Links Ct. Right on S Links Ct. Home on the right. |
| City | Baton Rouge |
| High School District | East Baton Rouge |
| MLS Area | EBR MLS Area 53 |
| Lot Size Square Feet | 7405.2 |
| Carport Y/N | false |
| Spa Features | Bath |
| Home Warranty Y/N | false |
| Building Area Units | Square Feet |
| Primary Bedroom Level | First |
| Living Area Units | Square Feet |
| Builder Name | Audubon General Contractors, Inc. |
| Standard Status | Active |
| Middle/Junior School District | East Baton Rouge |
| Elementary School District | East Baton Rouge |
| First Bedroom Level | First |
| First Bedroom Width | 13.5 |
| Legal Description | WARD: 3-3, SUBDIVISION: LINKS AT THE COUNTRY CLUB, THE, LOT: A-1-A-1-D, BLOCK: 17. LOT A-1-A-1-D CONT. 0.204 ACRESRESUB. OF TRACT A-1-A-1 OF THE LINKSAT THE COUNTRY CLUB OF LOUISIANA.PARCEL 17.RESUB. 1996-97-99-02. |
Interior Features
| Interior Amenities | Breakfast Bar,Eat-in Kitchen,Built-in Features,Ceiling 9'+,Beamed Ceilings,Crown Molding,Attic Storage,Central Vacuum |
|---|---|
| Flooring | Brick,Ceramic Tile,Marble,Wood |
| Fireplace Features | 1 Fireplace |
| Kitchen Level | First |
| Air Conditioning Y/N | true |
| Heating Y/N | true |
| Window Features | Window Treatments |
| Fireplace Y/N | true |
| Laundry Features | Laundry Room,Electric Dryer Hookup,Washer Hookup |
| Total Bedrooms | 4 |
| Living Room Level | First |
| LivingAreaSource | Plans |
| Kitchen Features | Granite Counters,Stone Counters,Kitchen Island,Pantry,Cabinets Custom Built |
| Total Baths | 4 |
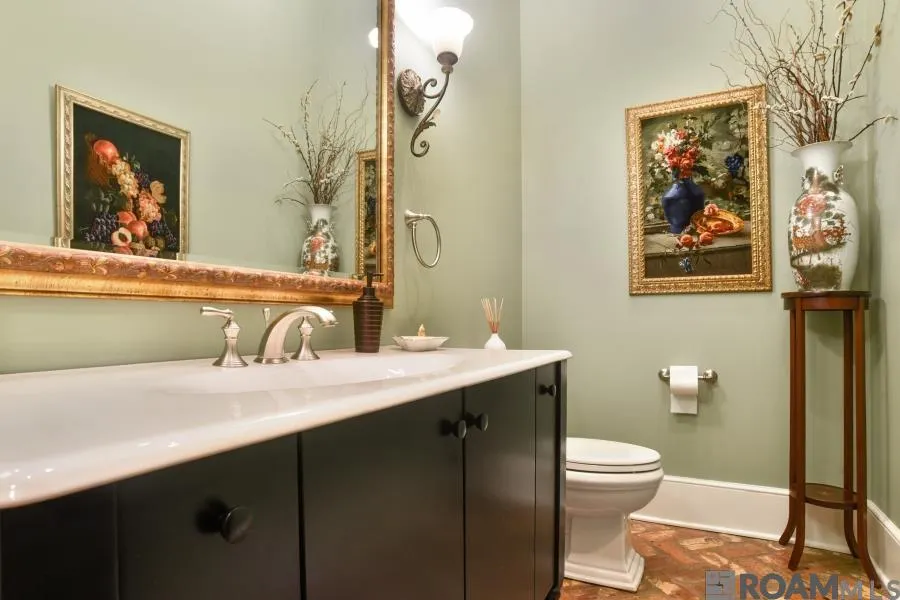
| 1/2 Baths | 1 |
| Primary Bathroom Features | Bidet,Double Vanity,Walk-In Closet(s),Multi Head Shower,Separate Shower,Water Closet |
| Kitchen Area | 461.25 |
| Primary on Main | 188.5 |
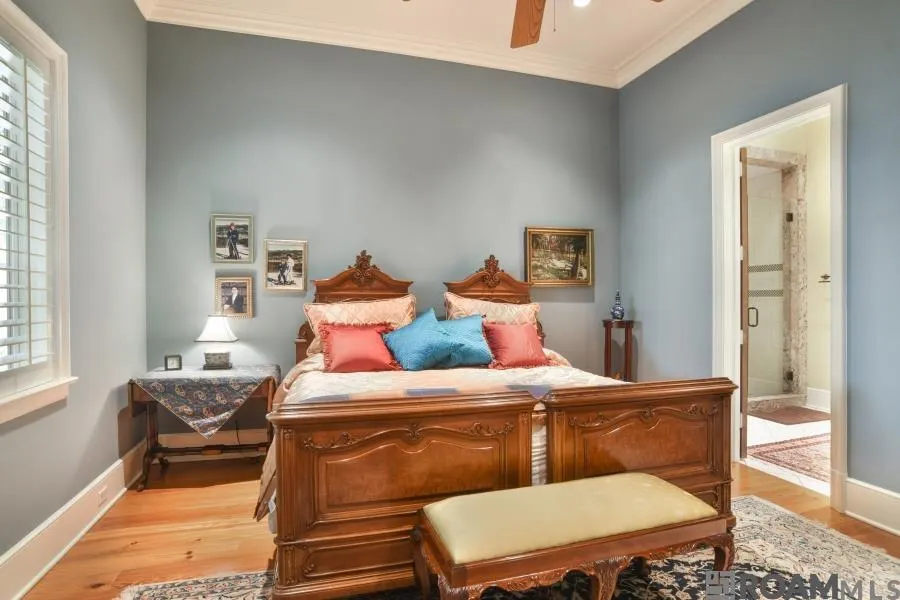
| Second Bedroom Length | 13 |
| Second Bedroom Width | 14.5 |
| Living Room Area | 390 |
| Living Room Length | 20 |
| Primary Bedroom Area | 291.4 |
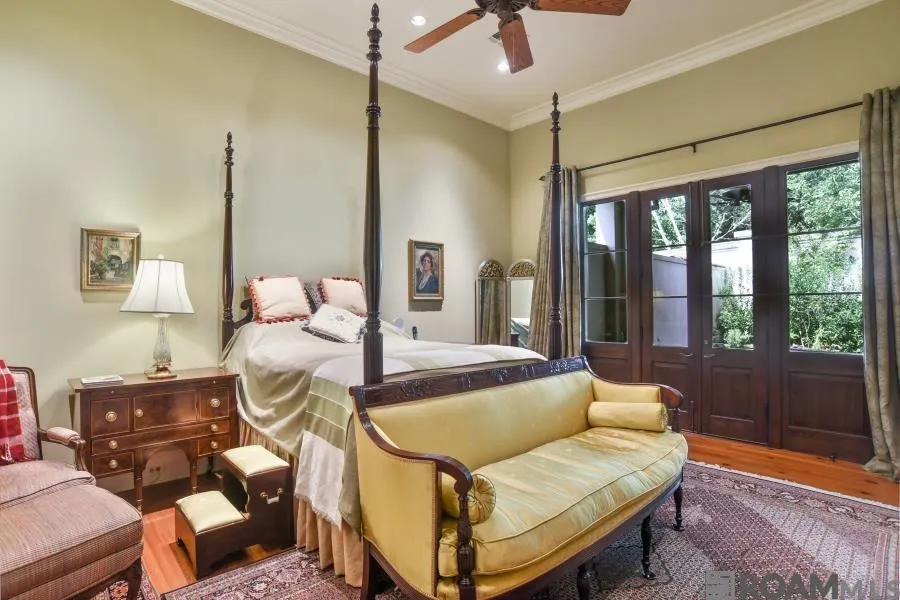
| Primary Bedroom Features | En Suite Bath,Ceiling 9ft Plus,Ceiling Fan(s),Walk-In Closet(s),Sitting/Office Area |
| Primary Bedroom Width | 15.5 |
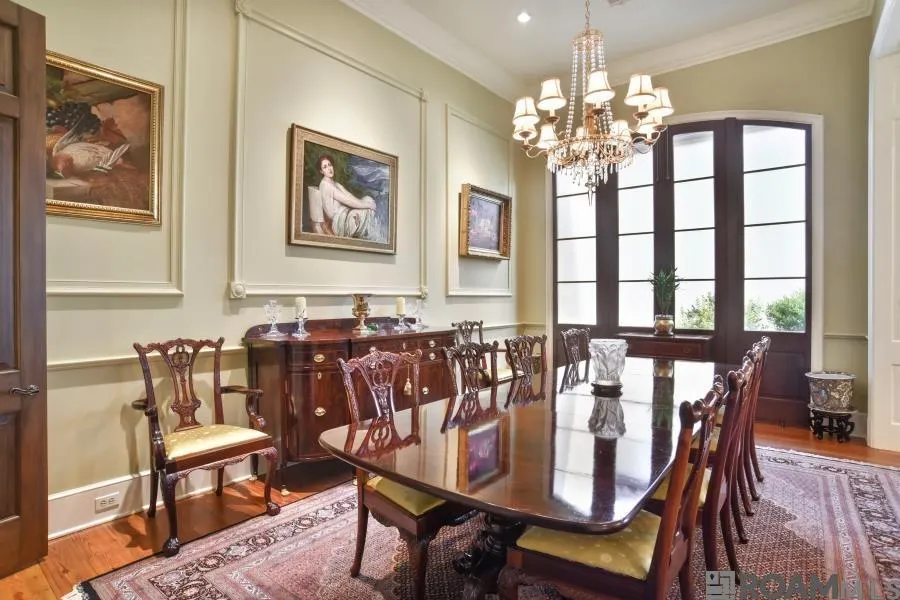
| Dining Room Level | First |
| Dining Room Area | 243.75 |
| Second Bedroom Level | First |
Exterior Features
| Exterior Amenities | Sprinkler System,Wet Bar |
|---|---|
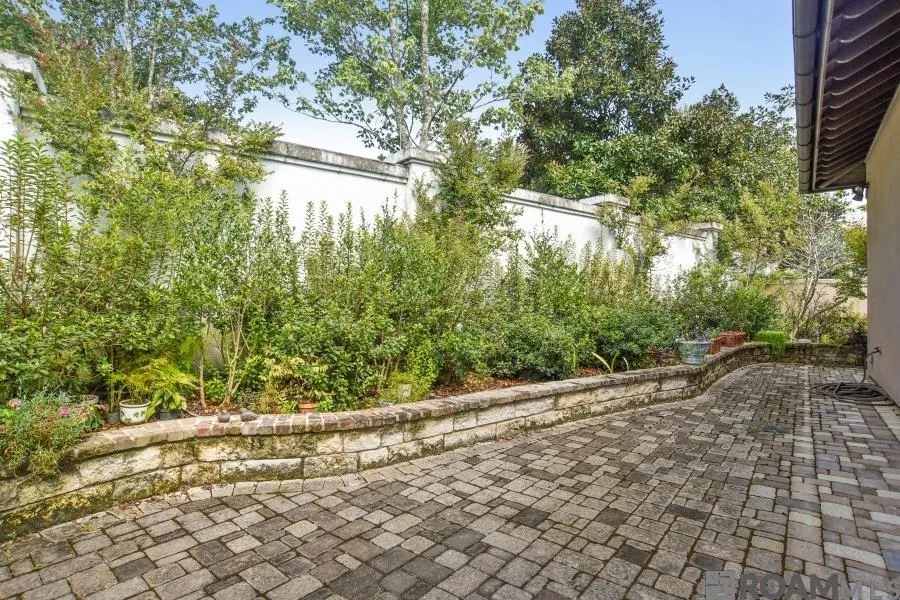
| Fencing | Full |
| Parking Features | 2 Cars Park,Garage,Driveway,Garage Door Opener |
| Water Source | Comm. Water |
| Total Parking | 2 |
| Lot Size Area | 7405.2 |
| Foundation Details | Slab |
| Spa | true |
| Building Area Total | 4736 |
| Lot Dimensions | 57 x 133 x 58 x 135 |
| Lot Size Acres | 0.17 |
| Other Equipment | Generator: Whole House |
Amenities
- Foreclosure
- Views
- Short Sale
- New Construction
- Adult 55+
- Lease To Own
- No HOA Fees
- Furnished
- Primary On Main
- Air Conditioning
- Seller Finance
- Green
- Fixer Upper
- Horse
- Golf
- Fireplace
- Deck
- Garage
- Basement
- Pool
Property vs Single Family Average in 70810
Price
Year Built
 The multiple listing information is provided by the Greater Baton Rouge Association of REALTORS®, Inc. multiple listing service from a copyrighted compilation of listings. The compilation of listings and each individual listing are ©2026 MLS. All Rights Reserved. The information provided is for clients' personal, non-commercial use and may not be used for any purpose other than to identify prospective properties clients may be interested in purchasing. All properties are subject to prior sale
