

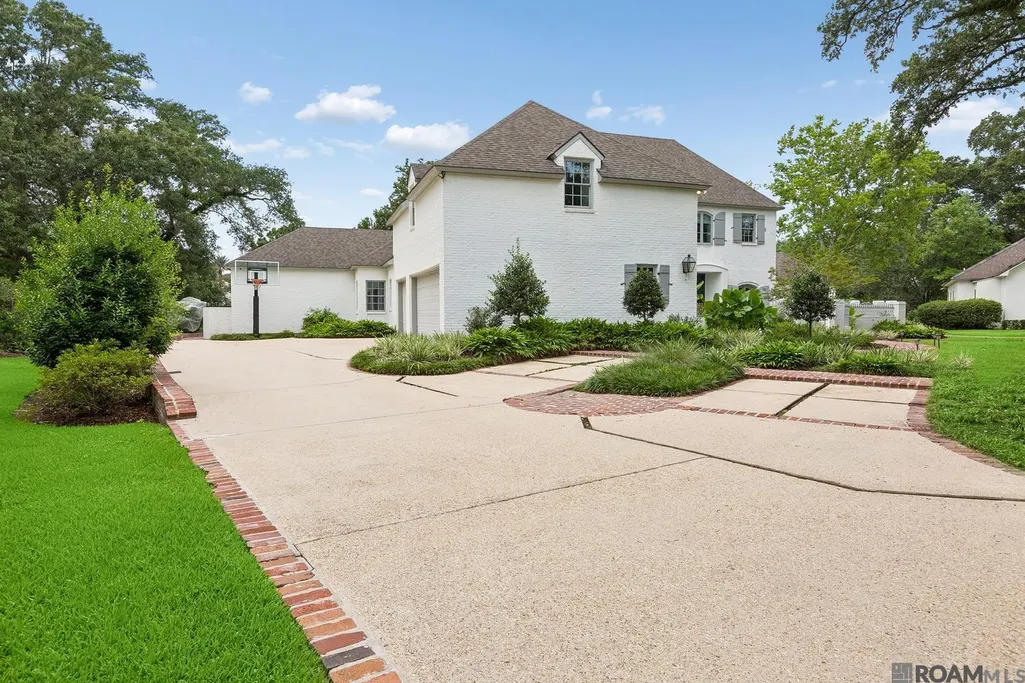
Address
18211 S Mission Hills Ave, Baton Rouge, LA
Price
$ 2,150,000
Property Attributes
- MLS#2026013130
- TypeSingle Family
- Listing Status Active
- ParishEast Baton Rouge
- CityBaton Rouge
- AreaEBR MLS Area 53
- NeighborhoodCountry Club Of Louisiana
- Zip70810
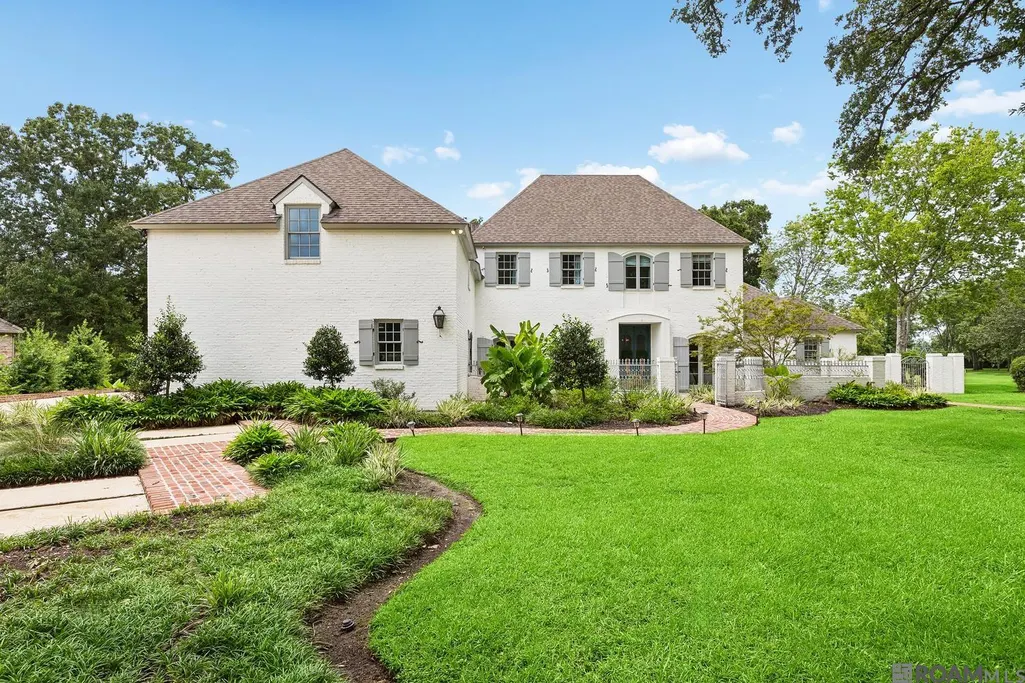
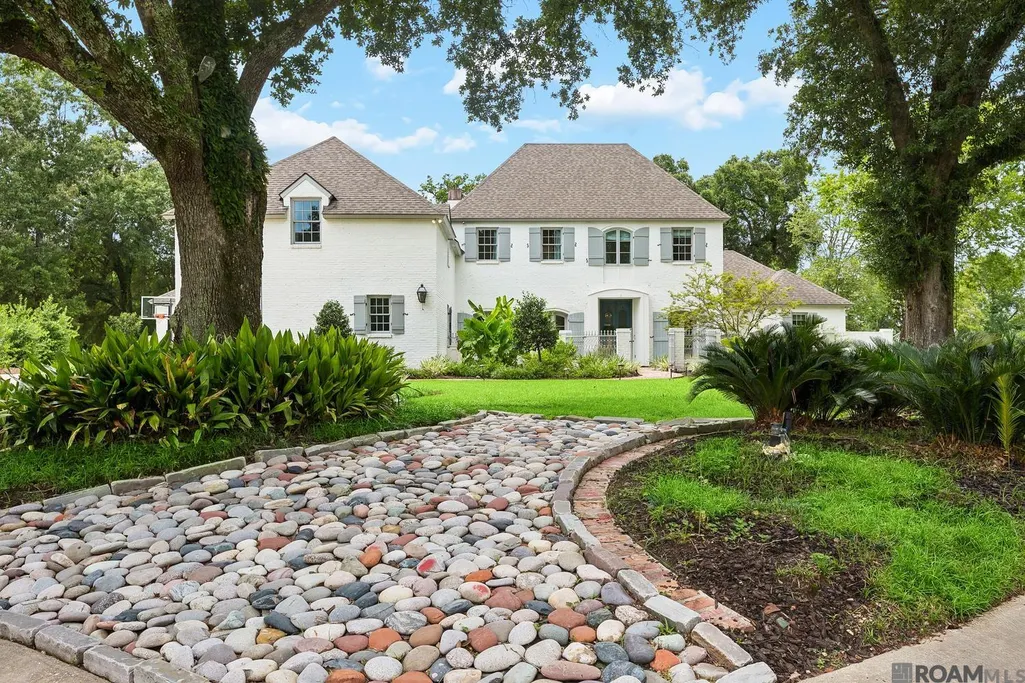
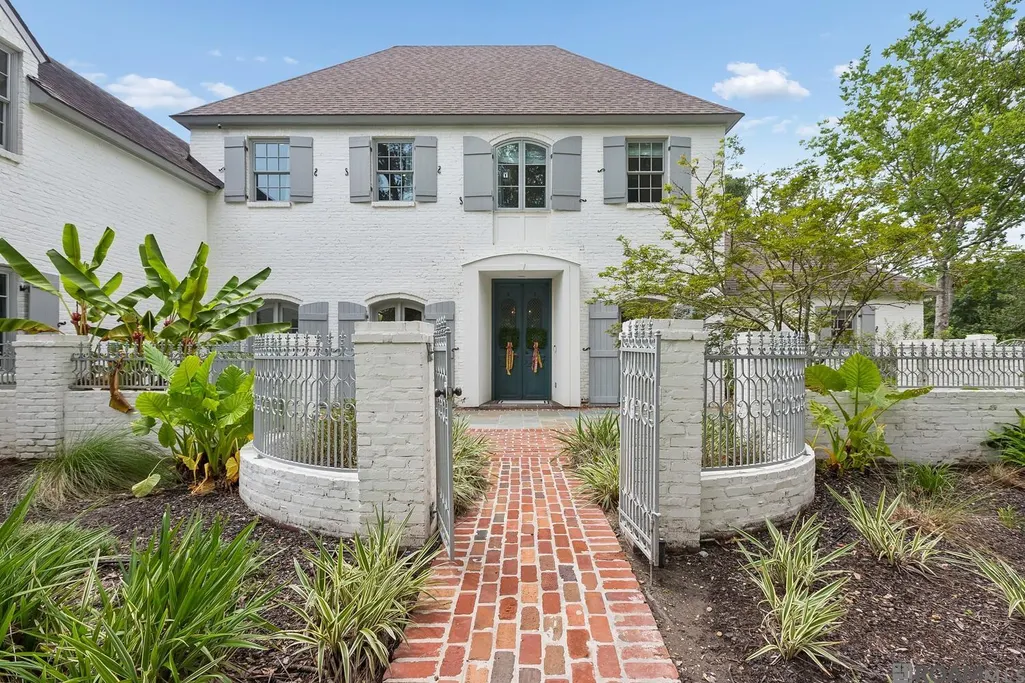
- StyleFrench
- Year Built2001
- Price$ 2,150,000
- Bedrooms4
- Full Bathrooms5
- Half Bathrooms0
- Sqr Footage6145
- Lot Size0.54 Acres
Data Source:
Greater Baton Rouge MLS (GBRAR)
Property Description
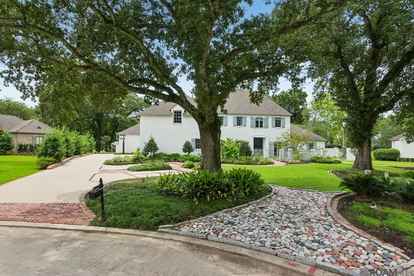
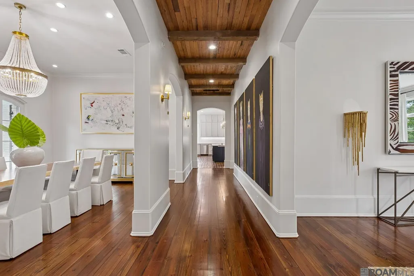
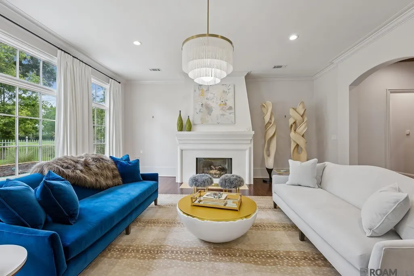
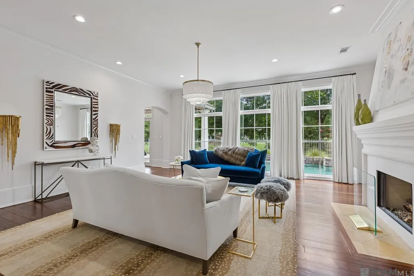
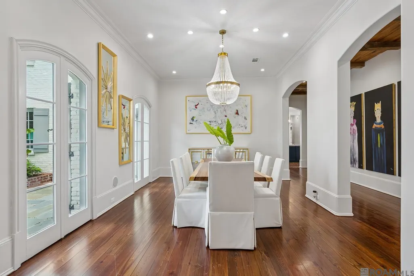
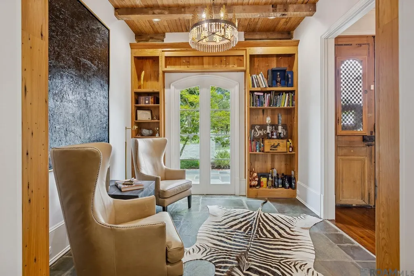
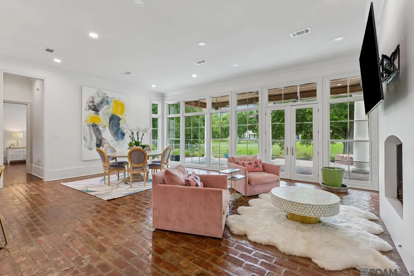
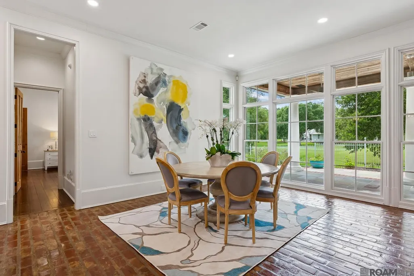
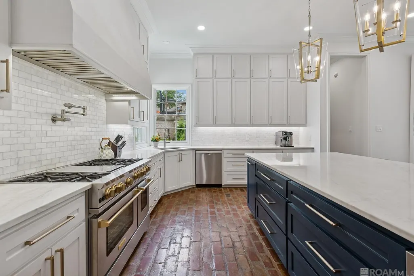
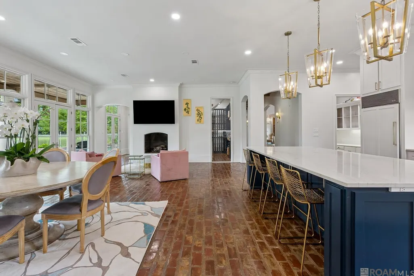
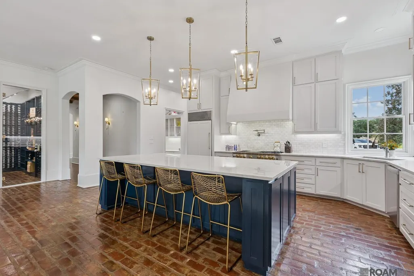
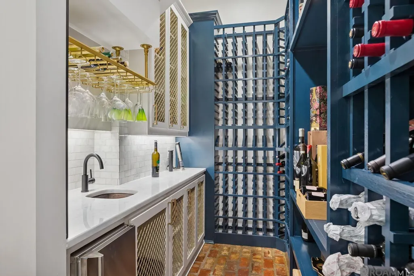
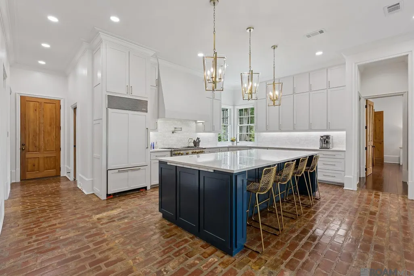
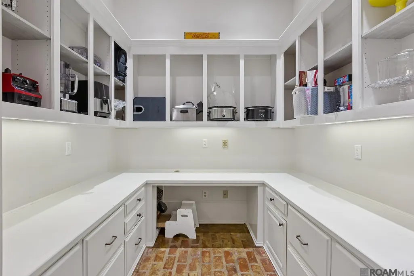
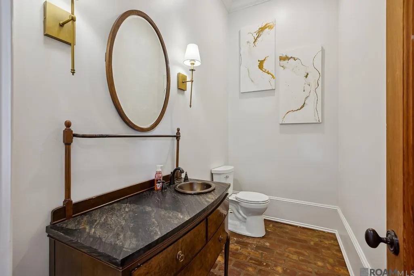
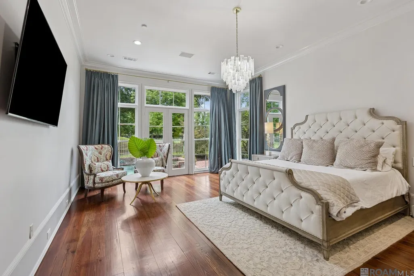
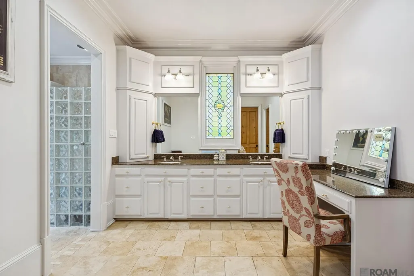
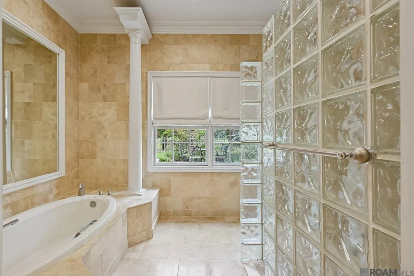
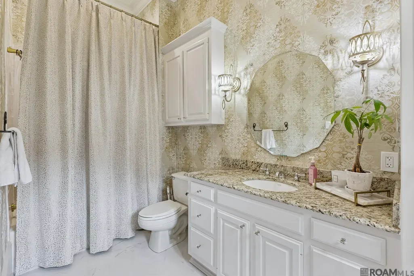
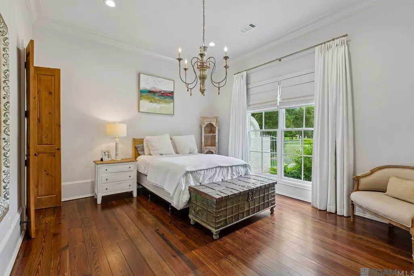
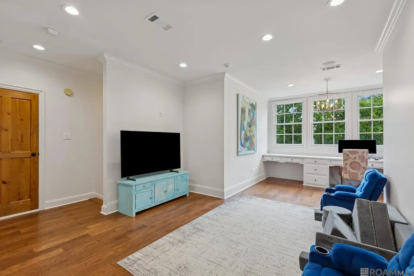
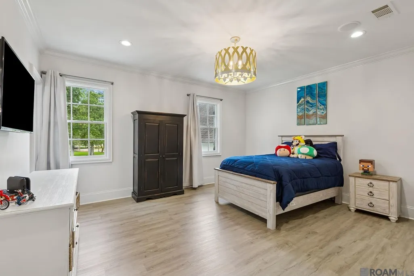
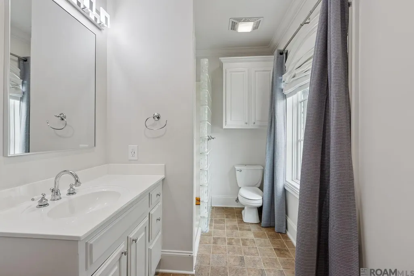
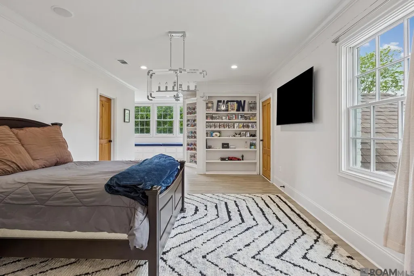
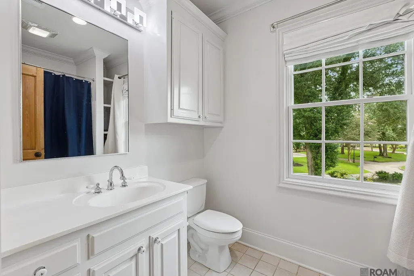
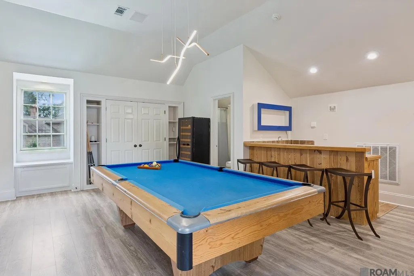
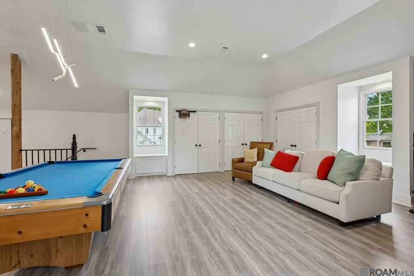
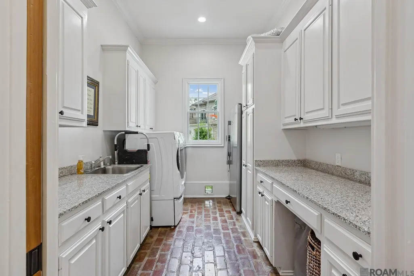
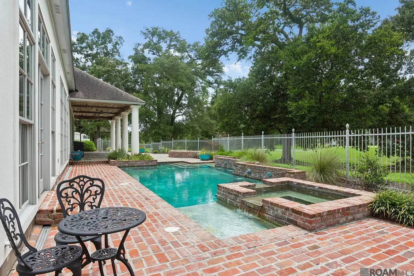
PRIME Country Club of Louisiana Location! Tucked on a quiet cul-de-sac with sweeping golf course views, this extraordinary custom estate delivers over 6,000 square feet of refined luxury living in Baton Rouge's premier gated golf course community. Timeless architecture, exceptional craftsmanship, and an effortless flow for everyday living and entertaining come together in a residence built for comfort, privacy, and sophistication. Step inside to expansive living spaces, abundant natural light, soaring ceilings, rich wood flooring, custom millwork, crown molding, and two fireplaces. Built to entertain, the home features glass-door wine storage, a wet bar, and a private whiskey room, made for hosting or simply unwinding. This versatile space can easily become a formal sitting room, home office, library, or flex space. The thoughtfully designed floor plan also offers 4 spacious bedrooms, 5 full baths, 1 half bath, multiple living areas, a game room, and exceptional storage throughout. The chef's kitchen commands attention with premium appliances, a large center island, custom cabinetry, a walk-in pantry, and a breakfast area overlooking the outdoor living spaces and golf course. Retreat to the luxurious primary suite, a private sanctuary with a sitting area, spa-inspired bath with dual vanities, soaking tub, separate shower, dressing area, oversized walk-in closets, and abundant storage. Outside, your own backyard escape awaits: a gunite pool, hot tub, expansive patio, outdoor shower, professional landscaping, sprinkler system, and breathtaking golf course views as the backdrop to it all. Additional amenities include a whole-home generator, 3-car garage, central vacuum system, security system, zoned HVAC, spacious laundry room, and custom built-ins. A rare offering in one of Baton Rouge's most coveted communities.
| Price History | |
|---|---|
| 7/18/2026 | Listed $2,150,000 |
General Features
| Sewer | Public Sewer |
|---|---|
| Heating | 2 or More Units Heat,Central,Zoned |
| Cooling | 2 or More Units Cool,Central Air,Zoned,Ceiling Fan(s) |
| Utilities | Cable Connected |
| Roof | Shingle |
| Appliances | Gas Stove Con,Ice Maker,Wine Cooler,Gas Cooktop,Dishwasher,Disposal,Freezer,Microwave,Range/Oven,Refrigerator,Oven |
| HOA Fee | 3300 |
| Gas Y/N | Entergy |
| Association Fee Includes | Common Areas,Maint Subd Entry HOA,Management,Rec Facilities |
| Patio/Porch Features | Deck,Patio: Open,Porch |
| Architectural Style | French |
| Pool Features | In Ground,Gunite |
| Security Features | Security System,Smoke Detector(s),Gated Community |
| Construction Materials | Brick Siding,Stucco Siding,Frame |
| Year Built | 2001 |
| Stories Count | 2 |
| Property Subtype | Detached Single Family |
| Community Features | Park,Playground,Tennis Court(s) |
| Assoc Fee Paid Per | Annually |
| County | East Baton Rouge |
| New Construction | false |
| Property Type | Residential |
| HOA | true |
| Attached Garage | true |
| Subdivision Name | Country Club Of Louisiana |
| Garage Y/N | true |
| Full Baths | 5 |
| Status | Active |
| Directions | Highland Road to Boulevard Louisiane, turn right at park onto St. Clare, left onto North Mission Hills which becomes South Mission Hills in curve, home on cul-de-sac at end. |
| City | Baton Rouge |
| High School District | East Baton Rouge |
| MLS Area | EBR MLS Area 53 |
| Lot Size Square Feet | 23522.4 |
| Carport Y/N | false |
| Spa Features | Outdoor Hot Tub |
| Home Warranty Y/N | false |
| Virtual Tour | https://www.zillow.com/view-imx/ea02846f-15da-4da7-a379-8240e01b1cb2?setAttribution=mls&wl=true&initialViewType=pano&utm_source=dashboard |
| Building Area Units | Square Feet |
| Primary Bedroom Level | First |
| Living Area Units | Square Feet |
| Standard Status | Active |
| Middle/Junior School District | East Baton Rouge |
| Elementary School District | East Baton Rouge |
| First Bedroom Level | Second |
| First Bedroom Width | 18 |
| Legal Description | WARD 3-0, LOT:17, SQUARE:10, SUBDIV:COUNTRY CLUB OF LOUISIANA, THE. PARCEL TEN. RESUB. 1986.WARD 3-0, LOT:17, SQUARE:10, SUBD |
Interior Features
| Interior Amenities | Attic Access,Built-in Features,Ceiling 9'+,Beamed Ceilings,Computer Nook,Crown Molding,Sound System,Wet Bar,Attic Storage,Central Vacuum,Light Fixtures |
|---|---|
| Flooring | Brick,Carpet,Ceramic Tile,Wood |
| Fireplace Features | 2 Fireplaces,Gas Log,Masonry,Pre-Fab Firep,Wood Burning |
| Kitchen Level | First |
| Air Conditioning Y/N | true |
| Heating Y/N | true |
| Window Features | Window Treatments |
| Fireplace Y/N | true |
| Laundry Features | Electric Dryer Hookup,Washer Hookup,Gas Dryer Hookup,Inside,Washer/Dryer Hookups |
| Total Bedrooms | 4 |
| Living Room Level | First |
| LivingAreaSource | Measured |
| Kitchen Features | Granite Counters,Kitchen Island,Pantry |
| Total Baths | 6 |
| 1/2 Baths | 1 |
| Primary Bathroom Features | Double Vanity,Dressing Area,2 Closets or More,Walk-In Closet(s),Separate Shower,Soaking Tub |
| Kitchen Area | 209.25 |
| Primary on Main | 224 |
| Second Bedroom Length | 14 |
| Second Bedroom Width | 16 |
| Dining Room Area | 13 |
| Dining Room Width | 20 |
| Living Room Area | 472.5 |
| Living Room Length | 21 |
| Primary Bedroom Area | 360 |
| Primary Bedroom Features | En Suite Bath,Ceiling 9ft Plus,Ceiling Fan(s),Sitting/Office Area |
| Primary Bedroom Length | 16 |
| Primary Bedroom Width | 22.5 |
| Dining Room Level | First |
| Dining Room Area | 260 |
| Second Bedroom Level | Second |
Exterior Features
| Exterior Amenities | Landscaped,Lighting,Sprinkler System,Outdoor Shower |
|---|---|
| Fencing | Brick,Full,Other |
| Parking Features | 3 Cars Park,Attached,Garage,Off Street,Garage Door Opener |
| Lot Features | Cul-De-Sac |
| Water Source | Public |
| Total Parking | 3 |
| Lot Size Area | 23522.4 |
| Foundation Details | Slab |
| Spa | true |
| Building Area Total | 7600 |
| Lot Dimensions | 57 x 194 x 216 x 202 |
| Lot Size Acres | 0.54 |
| Frontage Type | Golf Course |
| Other Equipment | Generator: Partial Srv,Generator: Whole House |
Amenities
- Foreclosure
- Views
- Short Sale
- New Construction
- Adult 55+
- Lease To Own
- No HOA Fees
- Furnished
- Primary On Main
- Air Conditioning
- Seller Finance
- Green
- Fixer Upper
- Horse
- Golf
- Fireplace
- Deck
- Garage
- Basement
- Pool
Property vs Single Family Average in 70810
Price
Year Built
 The multiple listing information is provided by the Greater Baton Rouge Association of REALTORS®, Inc. multiple listing service from a copyrighted compilation of listings. The compilation of listings and each individual listing are ©2026 MLS. All Rights Reserved. The information provided is for clients' personal, non-commercial use and may not be used for any purpose other than to identify prospective properties clients may be interested in purchasing. All properties are subject to prior sale
