

Address
17122 N Lakeway Ave, Baton Rouge, LA
Price
$ 1,975,000
Property Attributes
- MLS#2026006287
- TypeSingle Family
- Listing Status Active
- ParishEast Baton Rouge
- CityBaton Rouge
- AreaEBR MLS Area 53
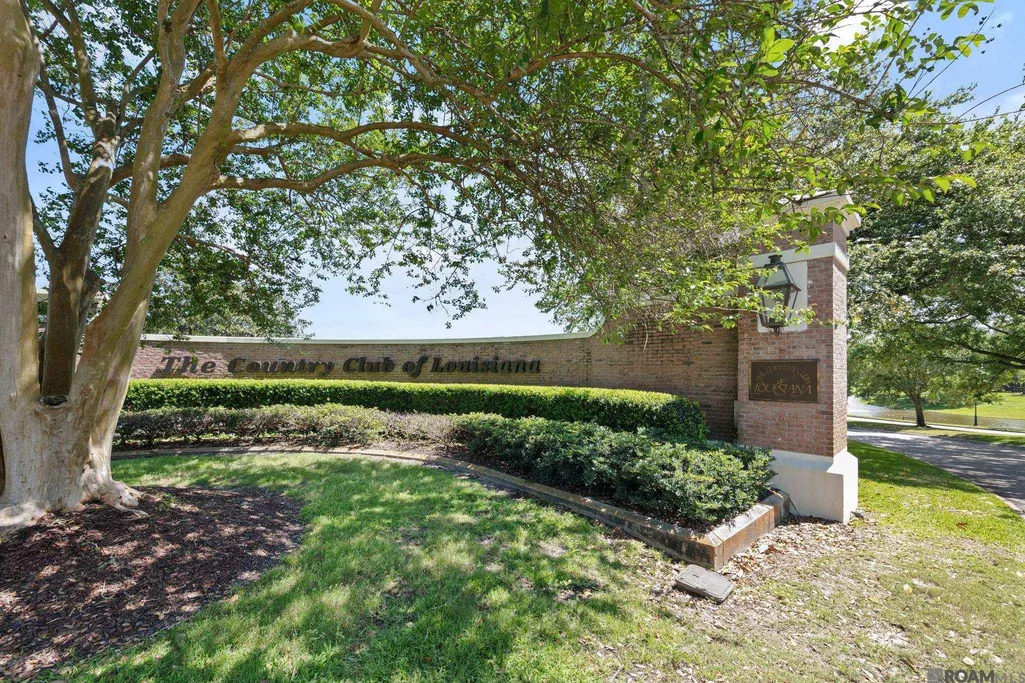
- NeighborhoodCountry Club Of Louisiana
- Zip70810
- StyleFrench
- Year Built2007
- Price$ 1,975,000
- Bedrooms6
- Full Bathrooms6
- Half Bathrooms0
- Sqr Footage6343
- Lot Size0.46 Acres
Data Source:
Greater Baton Rouge MLS (GBRAR)
Property Description
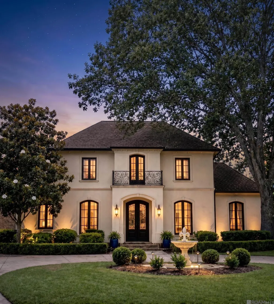
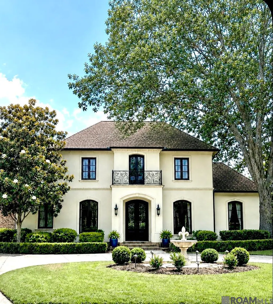
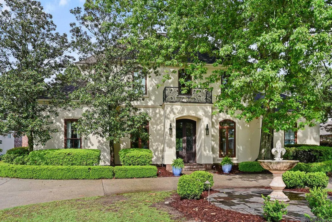
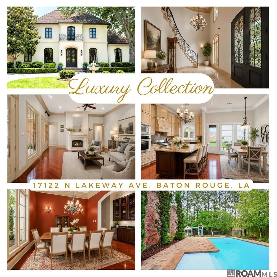
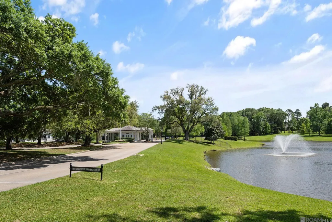
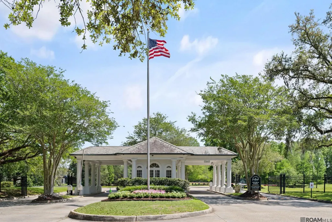
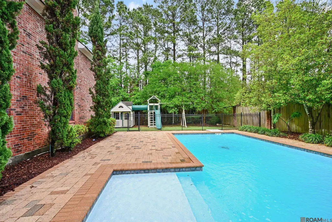
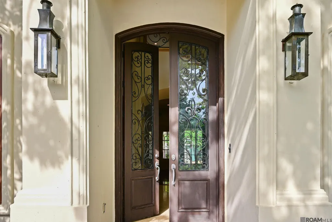
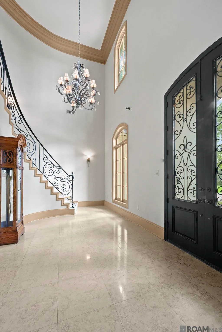
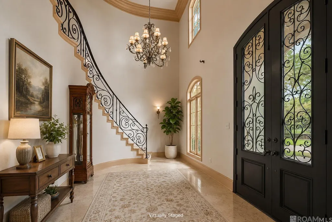
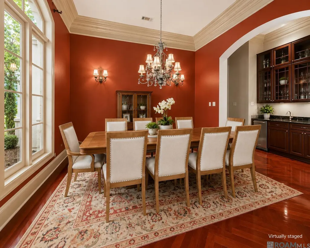
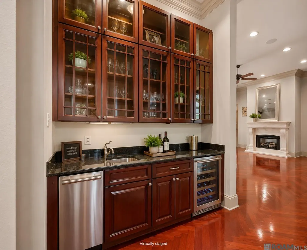
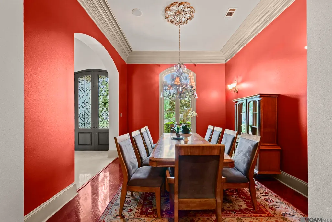
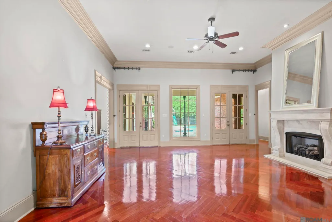
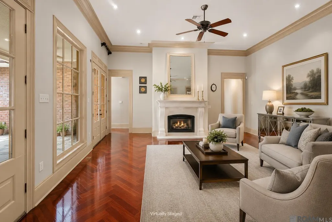
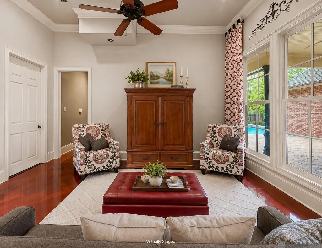
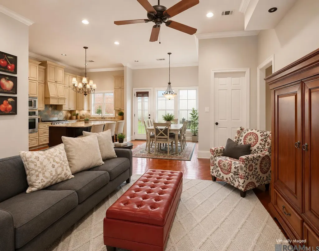
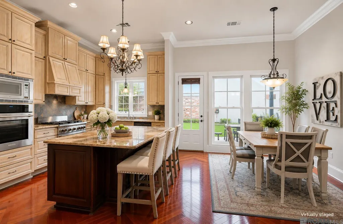
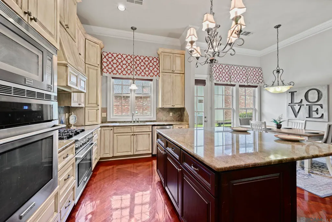
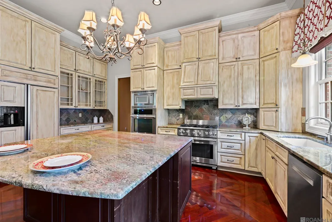
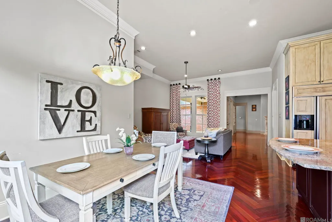
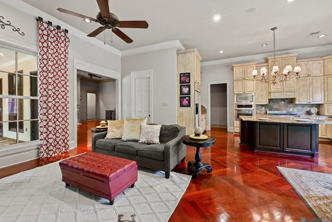
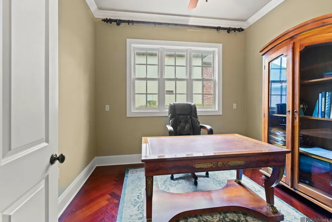
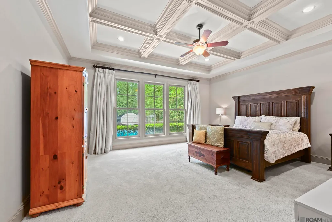
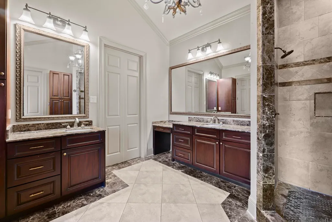
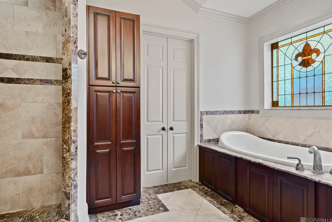
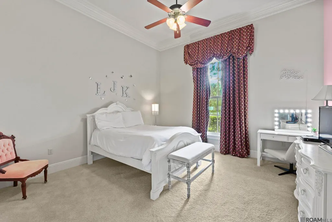
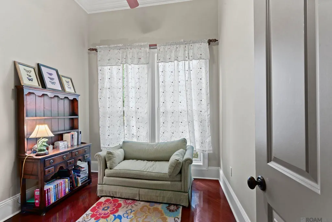
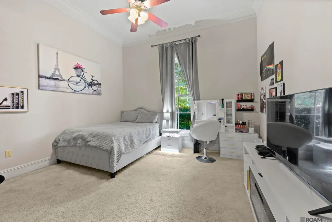
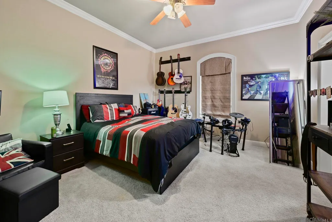
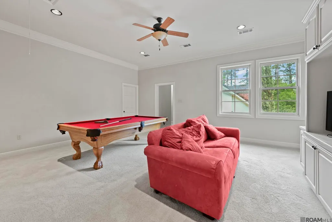
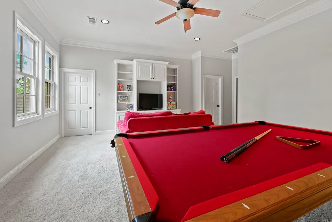
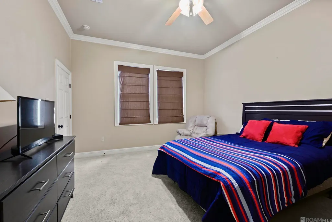
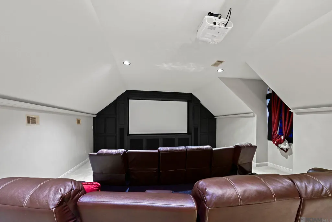
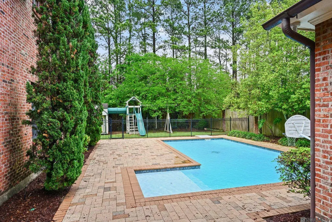
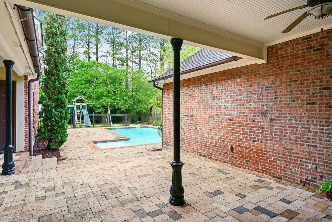
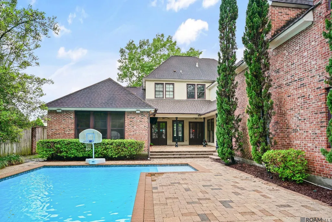
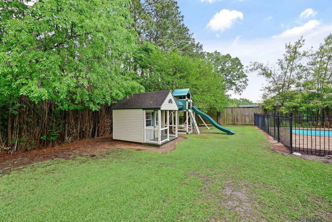
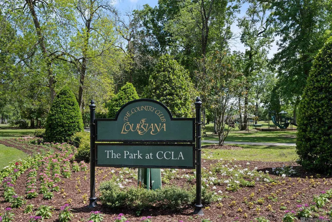
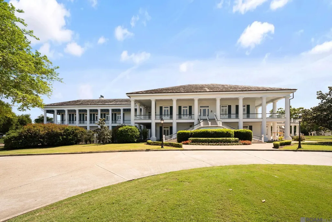
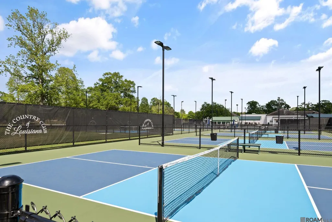
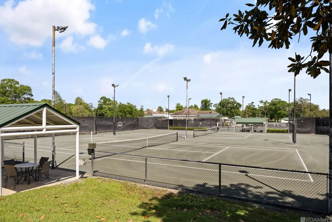
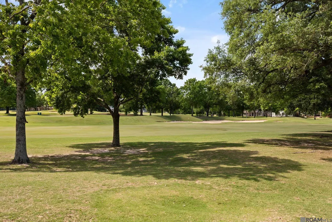
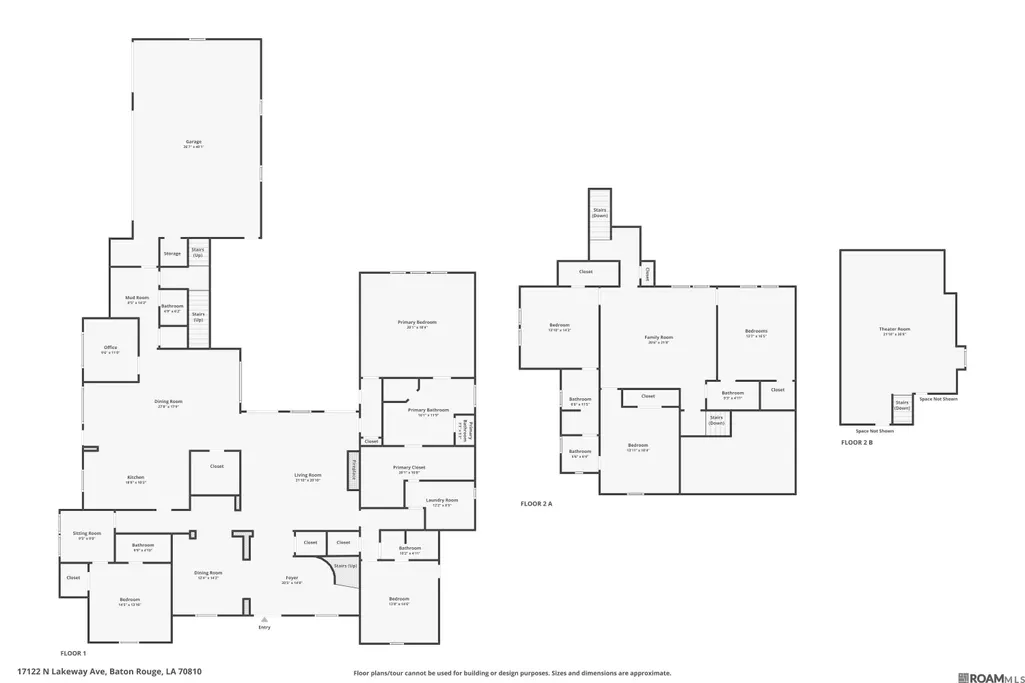
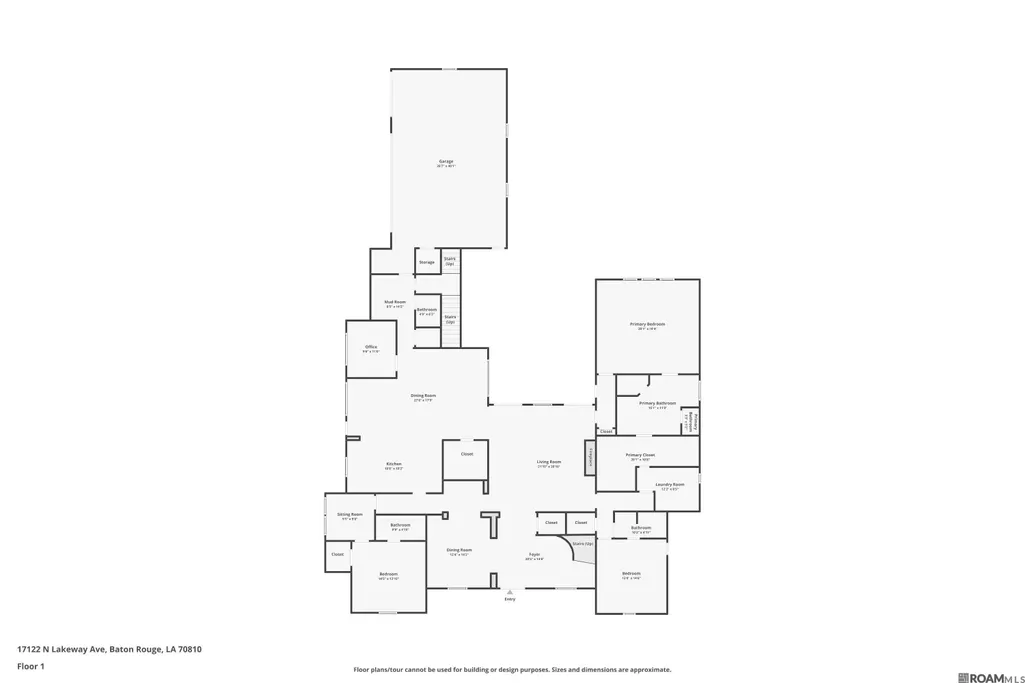
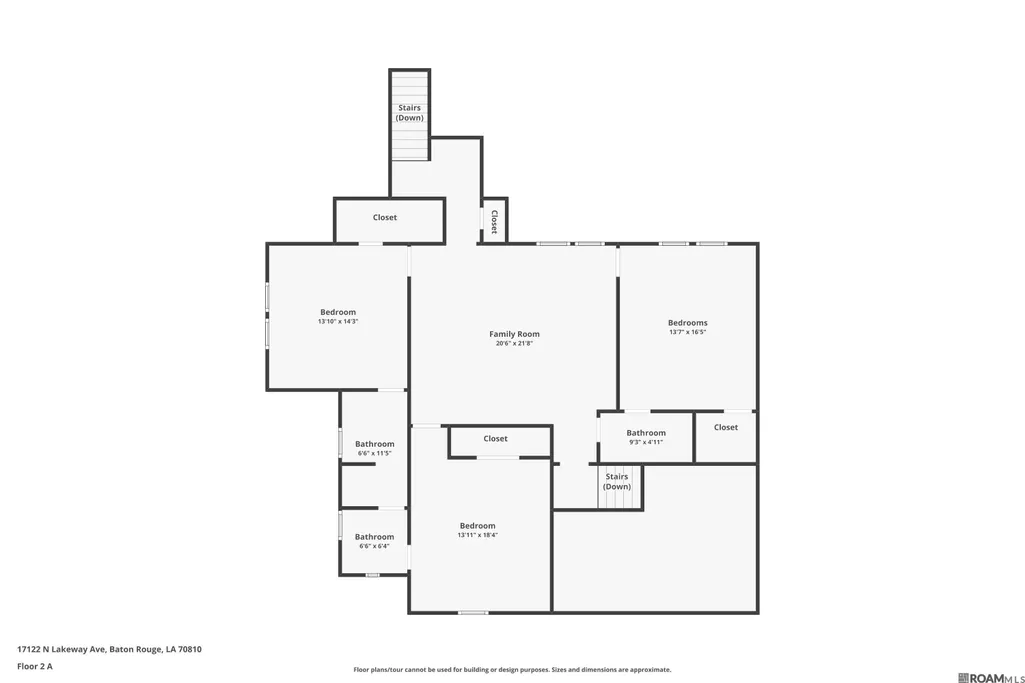
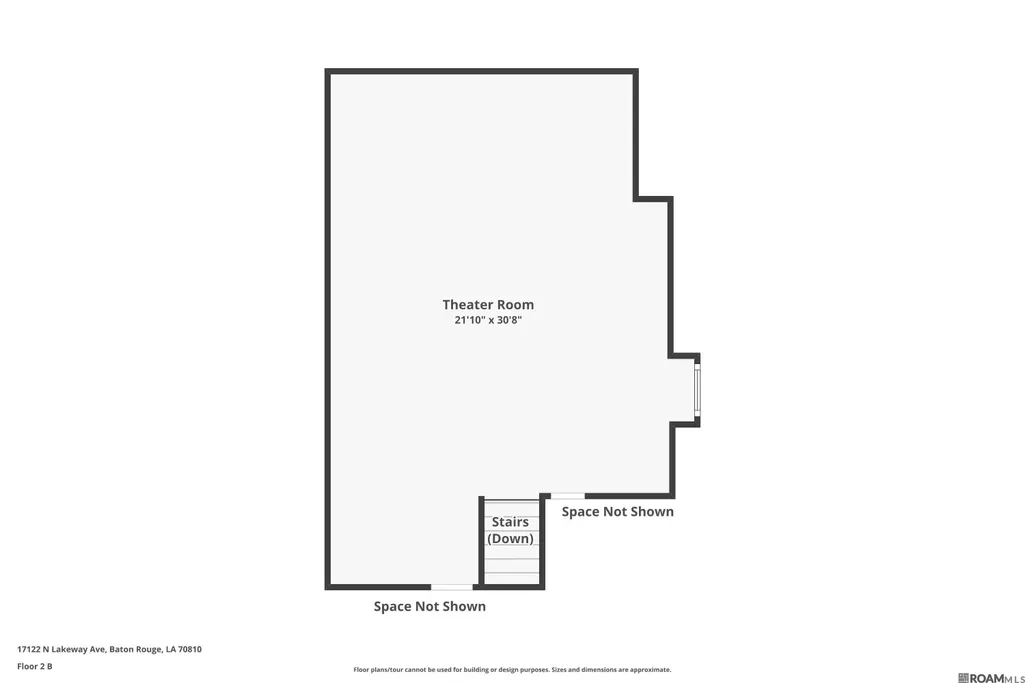
Stunning custom-built home in the prestigious Country Club of Louisiana! This two-story residence offers 6 bedrooms, 6 full baths, & 2 half baths. This beautifully designed home welcomes you with a grand foyer & sweeping curved staircase, wrought iron railing, & marble treads. The formal living room features a wall of windows overlooking the pool & patio, complemented by a cozy fireplace. Entertain with ease with a wet bar complete with icemaker & wine cooler, conveniently located near the formal dining room. The main living areas feature exquisite Brazilian cherry floors laid in a herringbone pattern. The chef’s kitchen is a true centerpiece, offering stainless steel appliances, granite countertops with slate backsplash, a commercial 6-burner gas stove, large island, walk-in pantry, & custom cream cabinetry with an antique finish. The side entrance provides easy access to the driveway. The oversized primary suite features a painted beamed ceiling & a luxurious bath with travertine flooring accented by marble, along with dual vanities & a very spacious closet. The home includes a movie theater above the garage with a projector & large screen perfect for entertaining or watching movies. The home offers the primary suite, an office & two additional bedrooms downstairs, while three bedrooms & a playroom/game room are located upstairs. Outdoor living is just as impressive, featuring a beautifully landscaped pool area, outdoor bath, fenced yard, & ample entertaining space. Additional highlights include a rear-entry garage with built-in storage, double garage, & boat port. The incredible backyard also features an automatic mosquito mister & cooling mister system, along with a sprinkler system & full size playhouse. Residents of CCL can enjoy a championship golf course, tennis & pickleball courts, community swimming pool, elegant clubhouse with dining & social events, & 24-hour guarded gated security. Experience luxury living at its finest!
| Price History | |
|---|---|
| 4/8/2026 | Listed $2,000,000 |
| 5/26/2026 | 1$1,975,000 |
General Features
| Sewer | Public Sewer |
|---|---|
| Heating | 2 or More Units Heat,Central |
| Cooling | 2 or More Units Cool,Central Air,Ceiling Fan(s) |
| Utilities | Cable Connected |
| Roof | Shingle |
| Appliances | Gas Stove Con,Wine Cooler,Gas Cooktop,Dishwasher,Disposal,Ice Machine,Microwave,Range/Oven,Refrigerator,Oven,Range Hood,Stainless Steel Appliance(s) |
| HOA Fee | 2080 |
| Gas Y/N | Entergy |
| Association Fee Includes | Common Areas,Maint Subd Entry HOA,Management,Pool HOA,Rec Facilities,Common Area Maintenance |
| Patio/Porch Features | Covered,Patio: Open,Porch,Patio: Brick,Patio: Concrete |
| Architectural Style | French |
| Pool Features | In Ground,Liner |
| Security Features | Security System,Smoke Detector(s),Gated Community |
| Construction Materials | Brick Siding,Stucco Siding,Brick,Frame |
| Year Built | 2007 |
| Stories Count | 2 |
| Property Subtype | Detached Single Family |
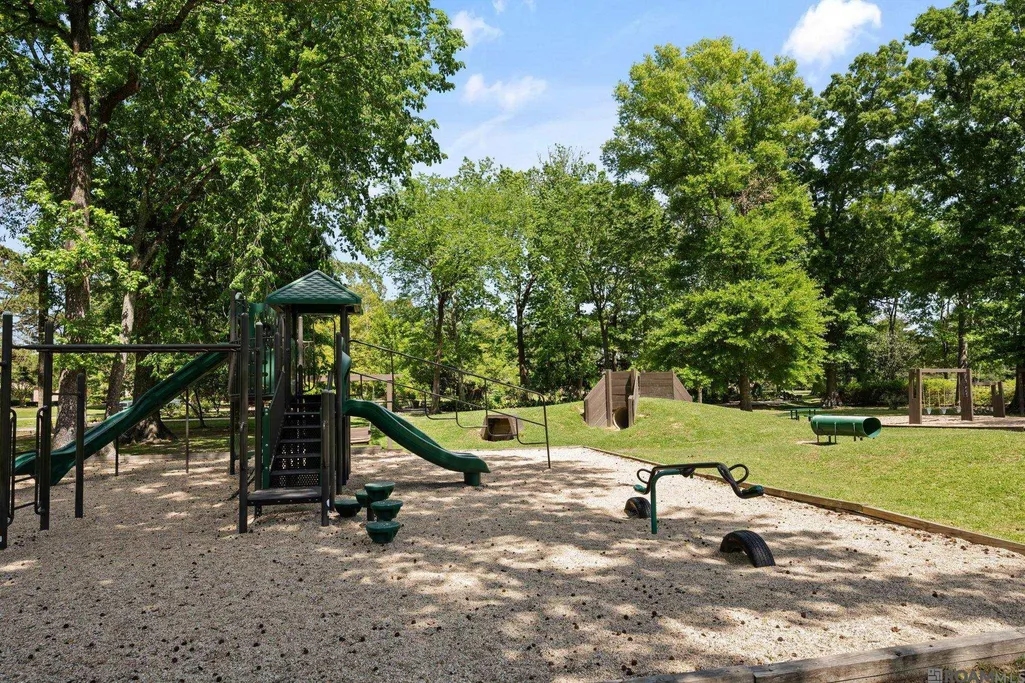
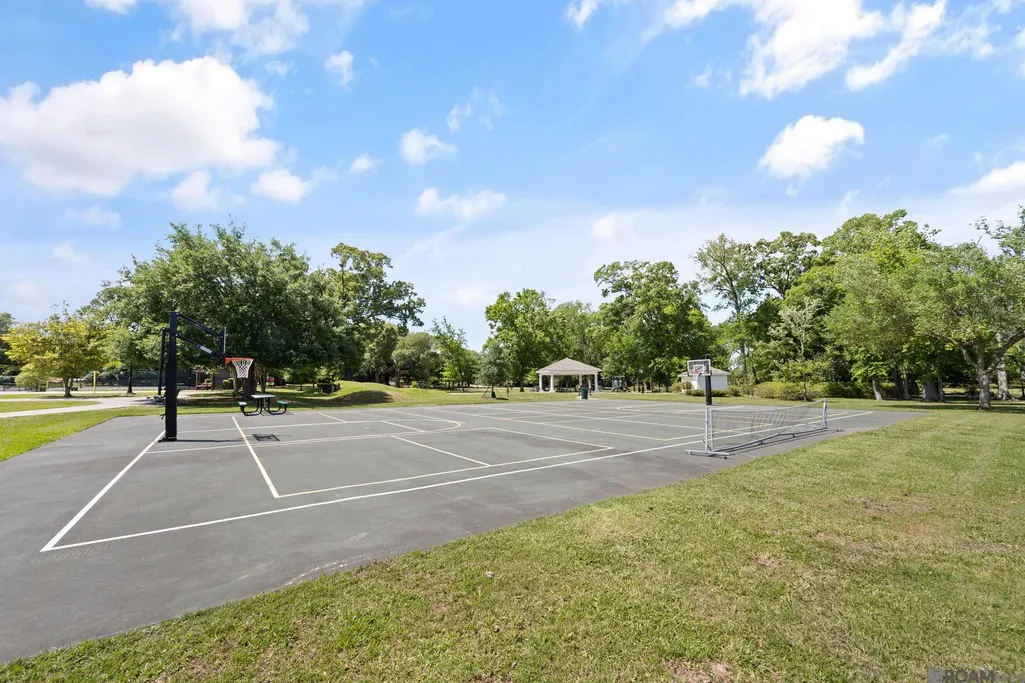
| Community Features | Clubhouse,Community Pool,Golf,Park,Playground,Tennis Court(s),Sidewalks |
| Assoc Fee Paid Per | Annually |
| County | East Baton Rouge |
| New Construction | false |
| Property Type | Residential |
| HOA | true |
| Attached Garage | true |
| Subdivision Name | Country Club Of Louisiana |
| Garage Y/N | true |
| Full Baths | 6 |
| Status | Active |
| Directions | From I-10, exit onto Highland Rd, Turn left onto Blvd Louisiane, (Gated Community, Restricted) Turn left onto W Lakeway Ave, the home will be on the Left. |
| City | Baton Rouge |
| High School District | East Baton Rouge |
| MLS Area | EBR MLS Area 53 |
| Lot Size Square Feet | 20037.6 |
| Carport Y/N | false |
| Home Warranty Y/N | false |
| Virtual Tour | https://www.zillow.com/view-imx/5b5f31a1-835d-47bf-9768-895eef5d2678?wl=true&setAttribution=mls&initialViewType=pano |
| Building Area Units | Square Feet |
| Primary Bedroom Level | First |
| Living Area Units | Square Feet |
| Standard Status | Active |
| Middle/Junior School District | East Baton Rouge |
| Elementary School District | East Baton Rouge |
| First Bedroom Level | First |
| First Bedroom Width | 13.8 |
| Legal Description | WARD: 3-0, SUBDIVISION: COUNTRY CLUB OF LOUISIANA, THE, LOT: 128, BLOCK: 16. PARCEL 16, PHASE IV.1998. MAP. |
Interior Features
| Interior Amenities | Breakfast Bar,Attic Access,Built-in Features,Ceiling 9'+,Ceiling Boxed,Crown Molding,Wet Bar,Multiple Attics,Walk-Up Attic |
|---|---|
| Flooring | Carpet,Ceramic Tile,Wood |
| Fireplace Features | 2 Fireplaces,Gas Log |
| Kitchen Level | First |
| Air Conditioning Y/N | true |
| Heating Y/N | true |
| Fireplace Y/N | true |
| Laundry Features | Electric Dryer Hookup,Washer Hookup,Inside,Washer/Dryer Hookups |
| Total Bedrooms | 6 |
| Living Room Level | First |
| LivingAreaSource | Estimated |
| Kitchen Features | Granite Counters,Kitchen Island,Pantry,Cabinets Custom Built |
| Total Baths | 8 |
| 1/2 Baths | 2 |
| Primary Bathroom Features | Double Vanity,Walk-In Closet(s),Separate Shower,Soaking Tub,Water Closet |
| Kitchen Area | 394.57 |
| Primary on Main | 191.52 |
| Second Bedroom Width | 14.4 |
| Bedroom 3 Area | 194.54 |
| Bedroom 3 Width | 14.2 |
| Bedroom 4 Area | 202.8 |
| Bedroom 4 Length | 13 |
| Bedroom 4 Width | 15.6 |
| Living Room Area | 311.4 |
| Living Room Width | 18 |
| Primary Bedroom Area | 345.32 |
| Primary Bedroom Features | En Suite Bath,Ceiling 9ft Plus,Ceiling Boxed,Ceiling Fan(s),Master Downstairs |
| Primary Bedroom Width | 19.4 |
| Dining Room Level | First |
| Dining Room Area | 186.12 |
| Bedroom 4 Level | Second |
| Bedroom 3 Level | Second |
| Second Bedroom Level | Second |
Exterior Features
| Exterior Amenities | Landscaped,Lighting,Rain Gutters |
|---|---|
| Fencing | Full,Wood,Wrought Iron |
| Parking Features | 4+ Cars Park,Attached,Garage Faces Rear,Concrete,Driveway,Garage Door Opener |
| Lot Features | On Golf Course,Shade Tree(s) |
| Water Source | Public |
| Total Parking | 4 |
| Lot Size Area | 20037.6 |
| Foundation Details | Slab |
| Building Area Total | 7798 |
| Lot Dimensions | 100x199x100x200 |
| Lot Size Acres | 0.46 |
Amenities
- Foreclosure
- Views
- Short Sale
- New Construction
- Adult 55+
- Lease To Own
- No HOA Fees
- Furnished
- Primary On Main
- Air Conditioning
- Seller Finance
- Green
- Fixer Upper
- Horse
- Golf
- Fireplace
- Deck
- Garage
- Basement
- Pool
Property vs Single Family Average in 70810
Price
Year Built
 The multiple listing information is provided by the Greater Baton Rouge Association of REALTORS®, Inc. multiple listing service from a copyrighted compilation of listings. The compilation of listings and each individual listing are ©2026 MLS. All Rights Reserved. The information provided is for clients' personal, non-commercial use and may not be used for any purpose other than to identify prospective properties clients may be interested in purchasing. All properties are subject to prior sale
